Back to search
Contact
Tour

1812 W Parkview Dr

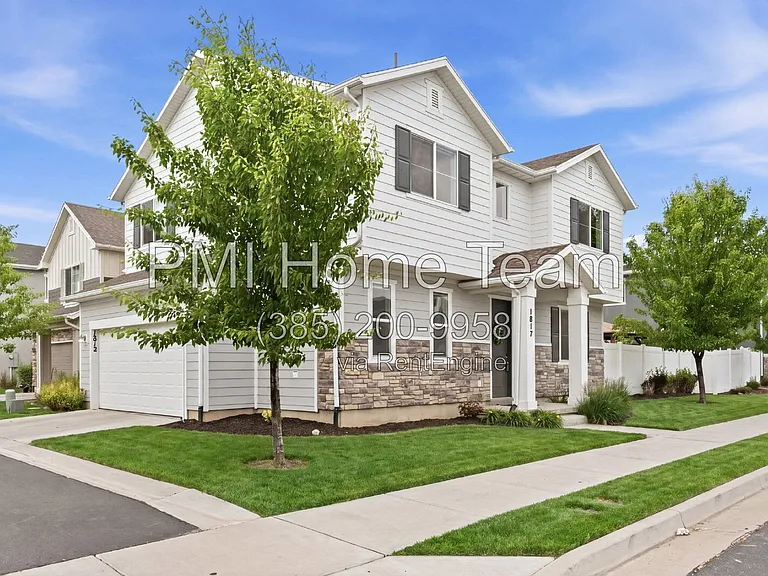
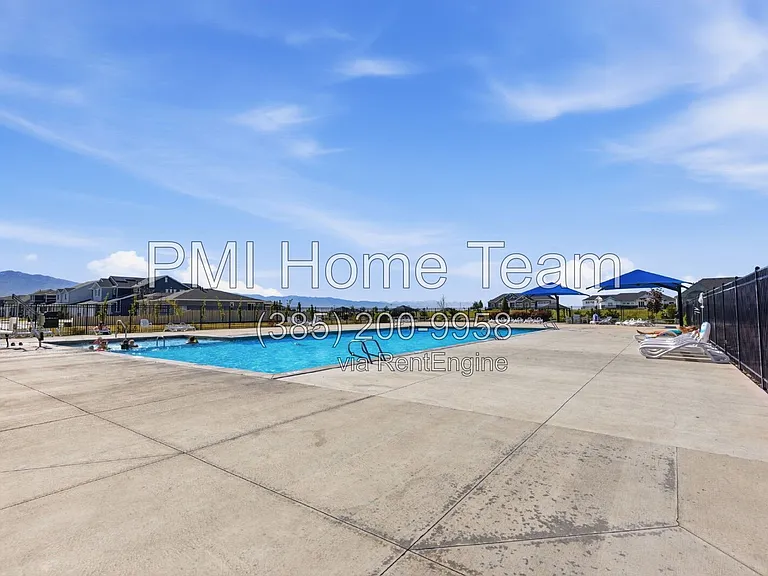
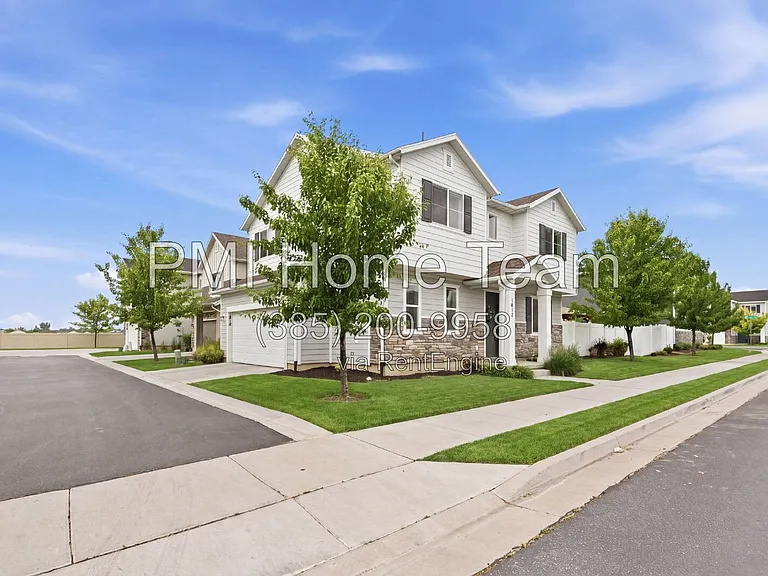
1812 W Parkview Dr — Photo 1
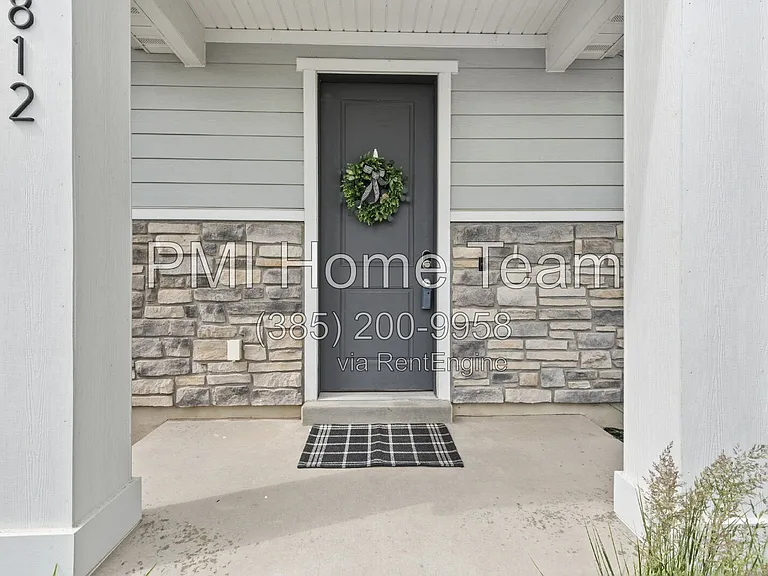
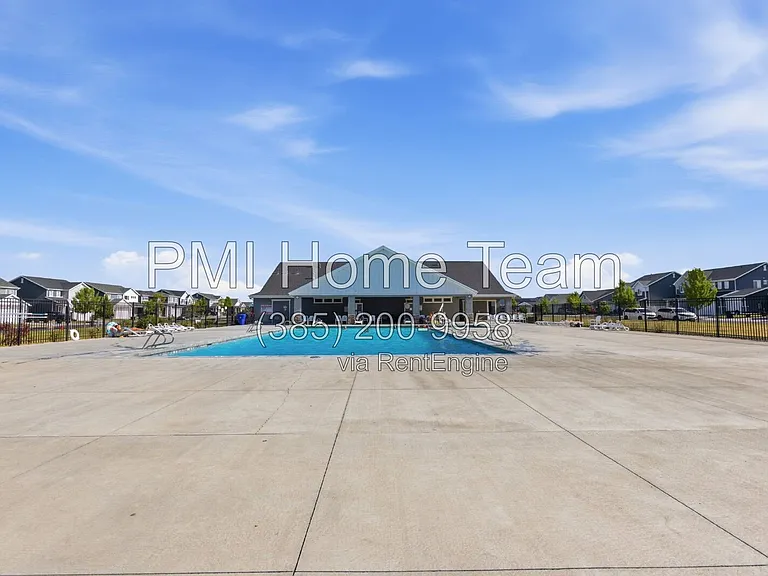
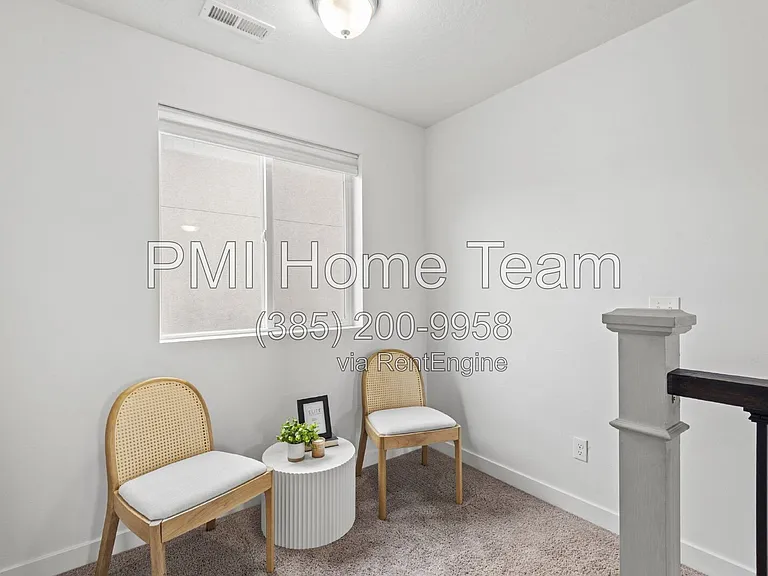
1812 W Parkview Dr — Photo 2
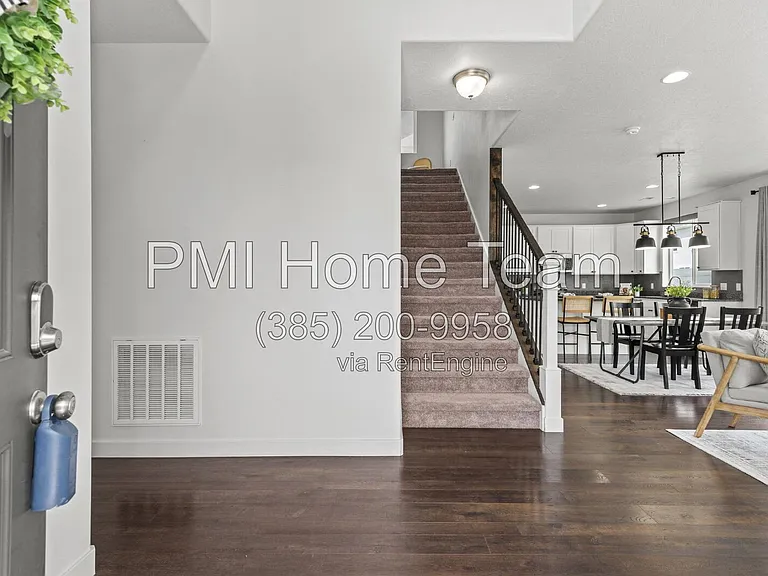
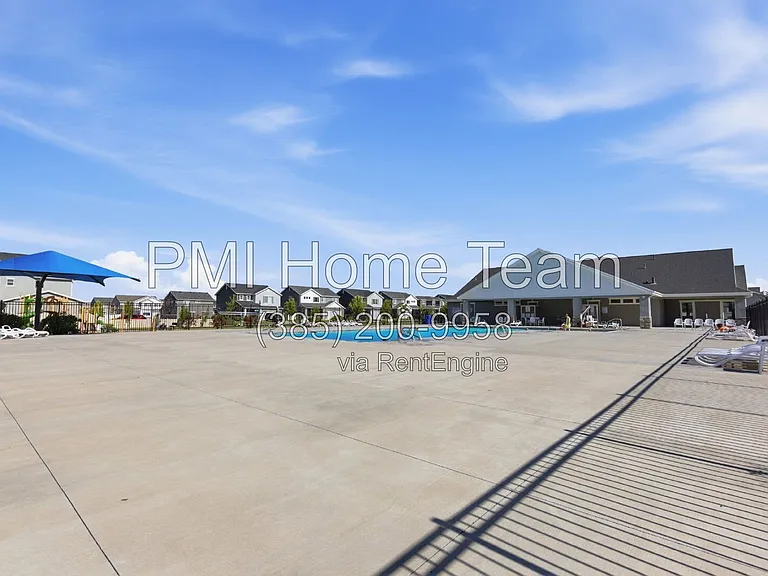
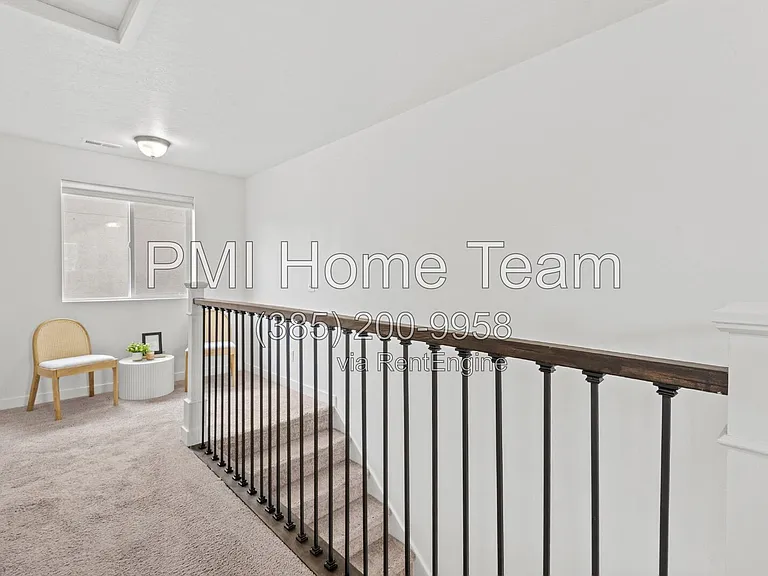
1812 W Parkview Dr — Photo 3
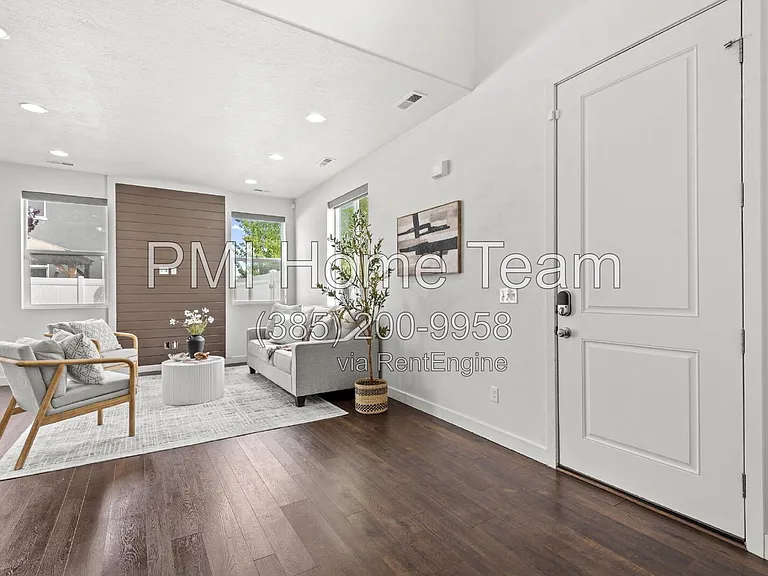
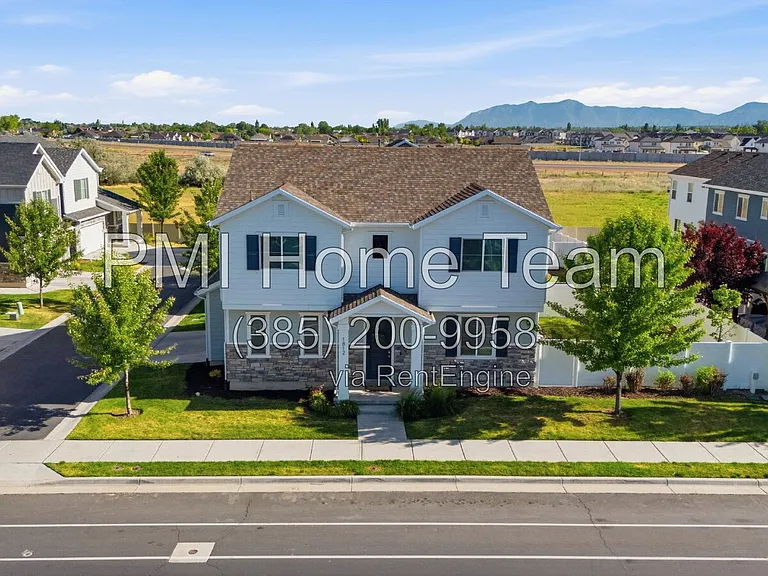
1812 W Parkview Dr — Photo 4
1812 W Parkview Dr — Photo 5
1812 W Parkview Dr — Photo 6
1812 W Parkview Dr — Photo 7
1812 W Parkview Dr — Photo 8
1812 W Parkview Dr — Photo 9
1812 W Parkview Dr — Photo 10
1812 W Parkview Dr — Photo 11
1812 W Parkview Dr — Photo 12
1812 W Parkview Dr — Photo 13
1812 W Parkview Dr — Photo 14
1812 W Parkview Dr — Photo 15
1812 W Parkview Dr — Photo 16
1812 W Parkview Dr — Photo 17
1812 W Parkview Dr — Photo 18
1812 W Parkview Dr — Photo 19
1812 W Parkview Dr — Photo 20
1812 W Parkview Dr — Photo 21
1812 W Parkview Dr — Photo 22
1812 W Parkview Dr — Photo 23
1812 W Parkview Dr — Photo 24
1812 W Parkview Dr — Photo 25
1812 W Parkview Dr — Photo 26
1812 W Parkview Dr — Photo 27
1812 W Parkview Dr — Photo 28
1812 W Parkview Dr — Photo 29
1812 W Parkview Dr — Photo 30
1812 W Parkview Dr — Photo 31
1812 W Parkview Dr — Photo 32
1812 W Parkview Dr — Photo 33
1812 W Parkview Dr — Photo 34
1812 W Parkview Dr — Photo 35
1812 W Parkview Dr — Photo 36
1812 W Parkview Dr — Photo 37
1812 W Parkview Dr — Photo 38
1812 W Parkview Dr — Photo 39
1812 W Parkview Dr — Photo 40
1812 W Parkview Dr — Photo 41
1812 W Parkview Dr — Photo 42
1812 W Parkview Dr — Photo 43
1812 W Parkview Dr — Photo 44
1812 W Parkview Dr — Photo 45
1812 W Parkview Dr — Photo 46
1812 W Parkview Dr — Photo 47
1812 W Parkview Dr — Photo 48
1812 W Parkview Dr — Photo 49
1812 W Parkview Dr — Photo 50
1812 W Parkview Dr — Photo 51
1812 W Parkview Dr — Photo 52
1812 W Parkview Dr — Photo 53
1812 W Parkview Dr — Photo 54
1812 W Parkview Dr — Photo 55
1812 W Parkview Dr — Photo 56

$2,500/ mo
Doesn't include deposits and fees
3 beds2.5 baths1775 sqft house
1812 W Parkview Dr
Your booked tour

What you get

Pet-friendlyIn-unit laundryAir conditioningPool

Costs, fees, and lease terms

Pricing comparison

$307

At $2,500, this listing is priced $307 more than the current market rate for a 3 bedroom home in Syracuse.

Pets

  • Dogs

    Allowed
  • Cats

    Allowed

The neighborhood

About the building

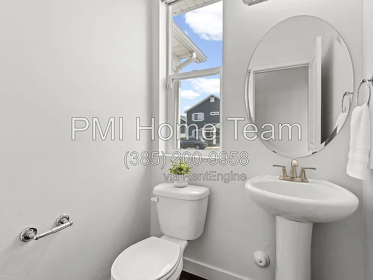
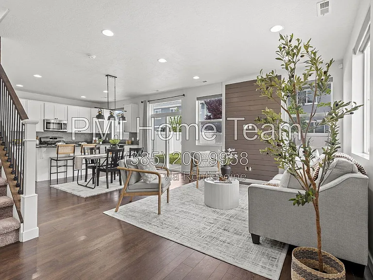
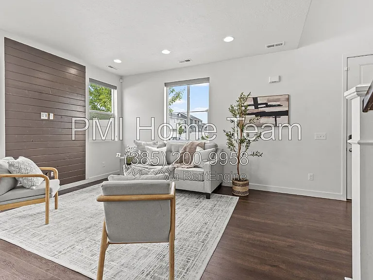
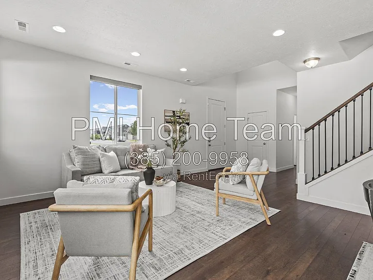
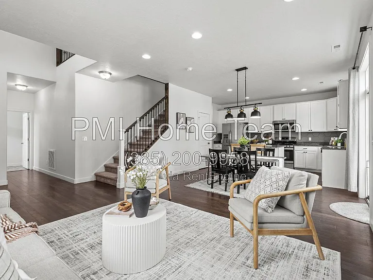
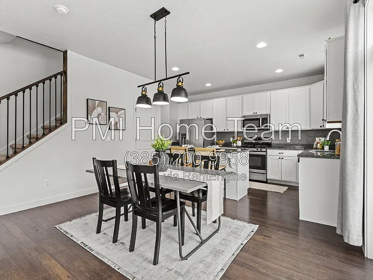
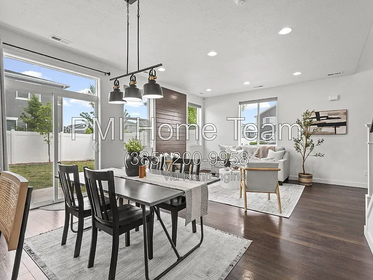
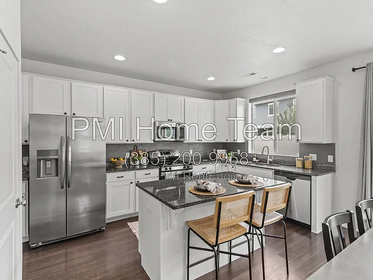
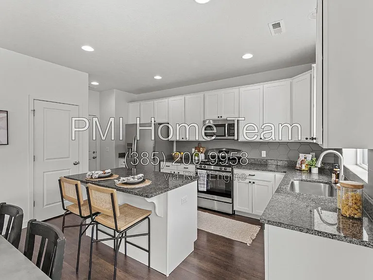
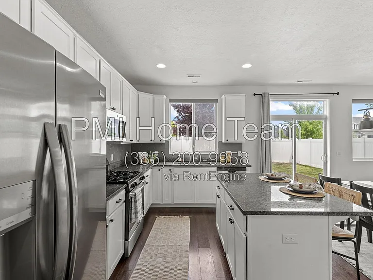
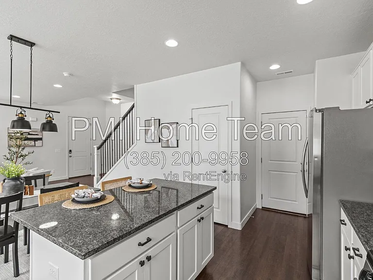
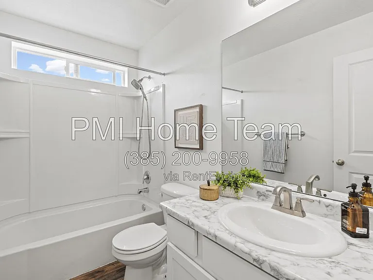
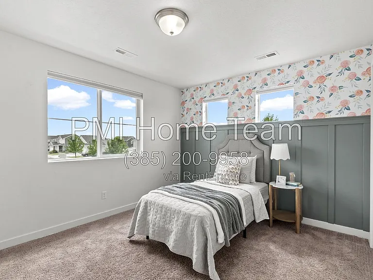
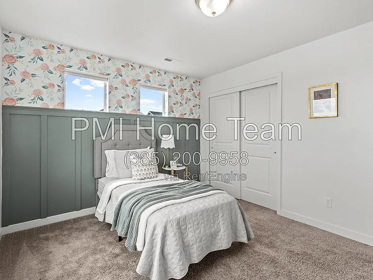
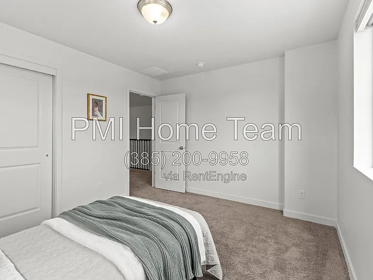

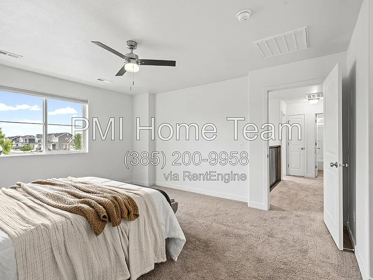
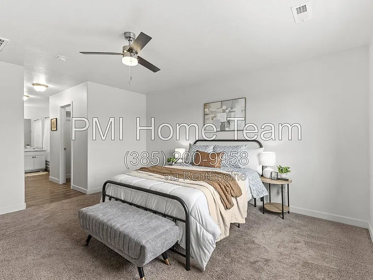
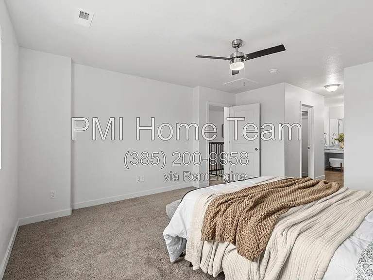
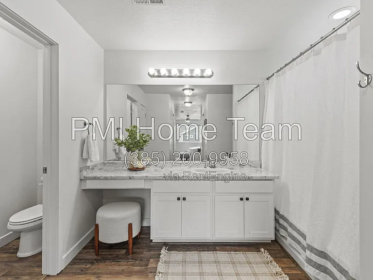
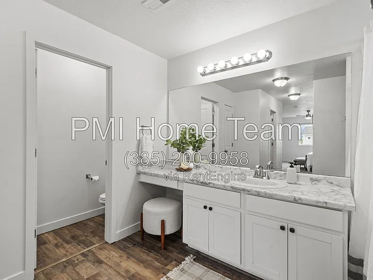
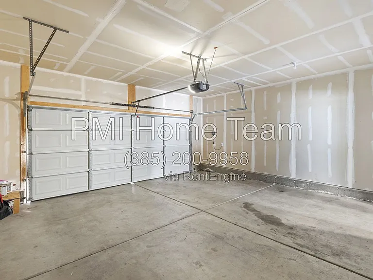
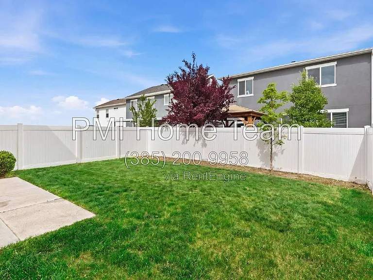
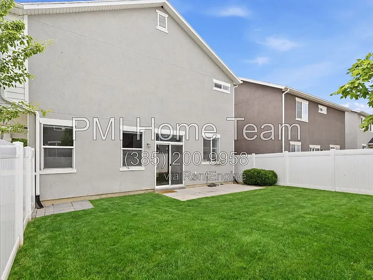
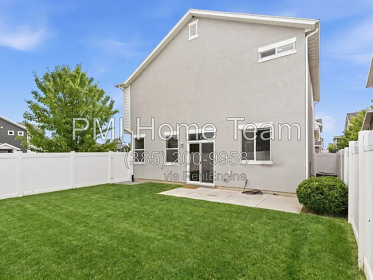
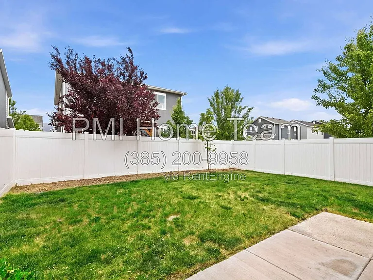
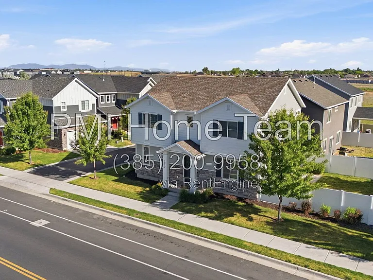
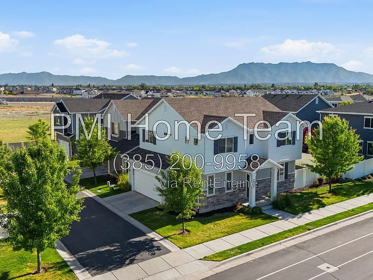
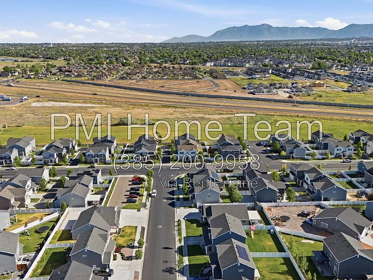
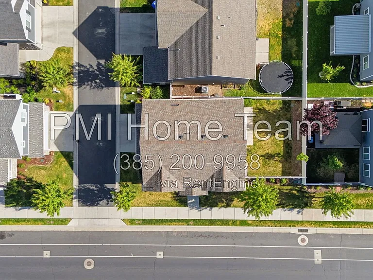
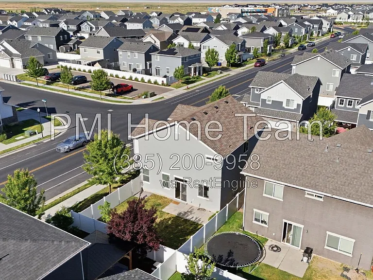
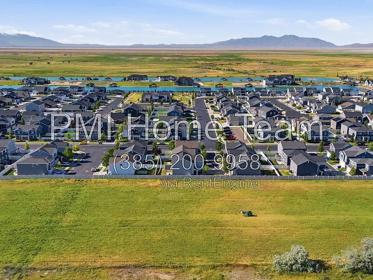
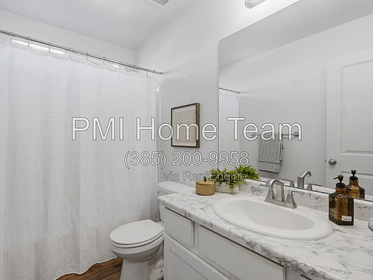
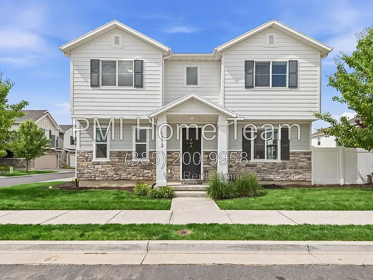
Newer two-story home in the Still Water community in Syracuse. Nine-foot ceilings on the main level keep the living space open and bright. The kitchen has granite countertops and a tiled backsplash. Living, dining, and kitchen flow together, which works well for families and for anyone who entertains. All three bedrooms are upstairs. The primary suite has its own bathroom with an oversized soaking tub and a separate shower. A half bath sits on the main floor for guests. Attached garage and private yard. Location is the real draw. You are minutes from Antelope Drive, the West Davis Corridor, and Hill Air Force Base. Antelope Island, Jensen Nature Park, and Bluff Ridge Park are all close. Davis School District. Shopping and groceries are a short drive. Home is in excellent condition and has been well-maintained. Don't miss out on this wonderful home - reach out today! Upon approval, tenants will be subject to a $250 one-time tenant set-up fee. Tenant Benefit Package: $35 monthly Tenant benefit package which includes- Monthly Filters, $1M Identity Theft Protection, Credit Building, and a Resident Rewards Program, Utility concierge and much more. Each applicant over the age of 18 must submit a separate rental application. To complete this rental application you must provide Valid state ID and proof of SSN, monthly income, 3 years of residential history as well as contact information for your rental references and please note that most properties require that applicant combined gross income is at least 2.5 times the monthly rent amount. Pets are negotiable. Will be required to complete a pet screening. Non-refundable deposit of $300 per pet required if approved. Rent $2,500/month Security Deposit $2,500(OAC) One-Time Lease Initiation Fee $250 Resident Benefit Package $35 monthly Application Fee $50 All utilities are tenants responsibility. HOA $85/month By submitting your information on this page you consent to being contacted by the Property Manager and RentEngine via SMS, phone, or email.

The property manager

Nearby schools

Students who live in 1812 W Parkview Dr attend the following Davis District (Unified School District) public schools:
GreatSchools ratings are based on test scores and additional metrics when available.

1812 W Parkview Dr
By contacting this property, you agree to our Terms of Use. Visit our Privacy Portal for more information. When you click “Send message”, we’ll send your inquiry to the property manager so they can reach out and answer your questions.
Find similar homes

Spot something off?Good catch. Flag it and help keep listings legit.