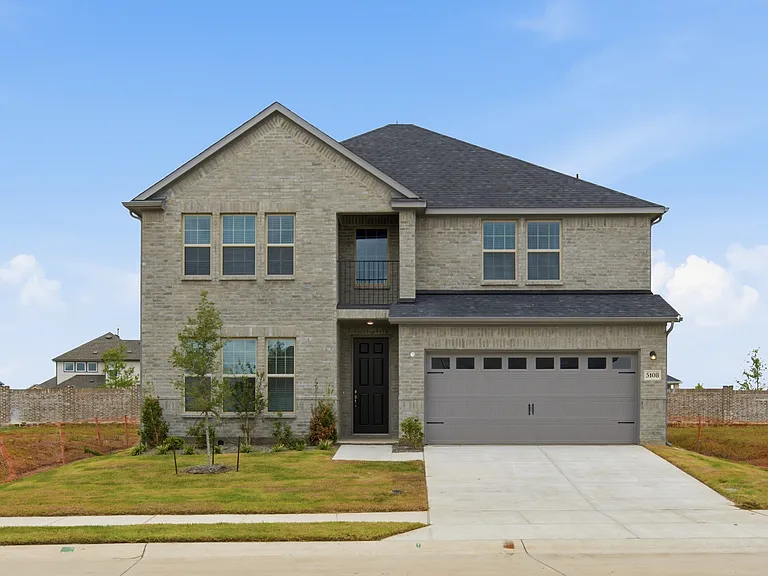
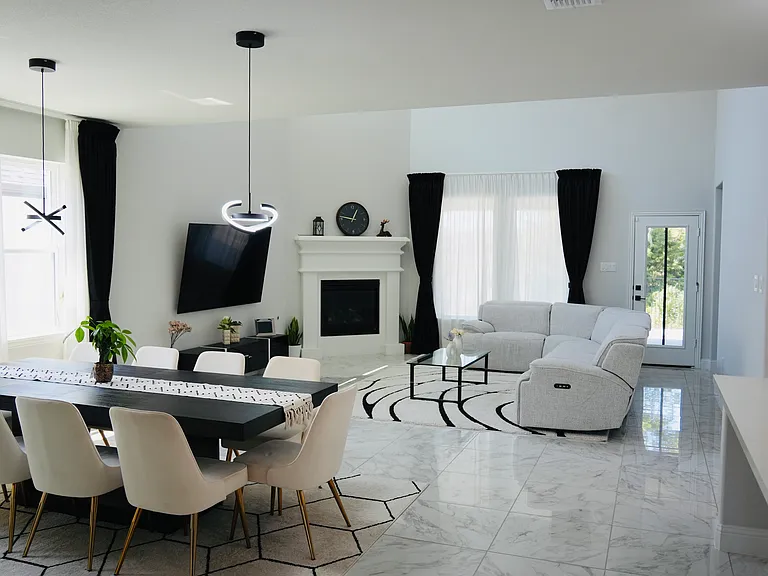
1812 Scotney Ct

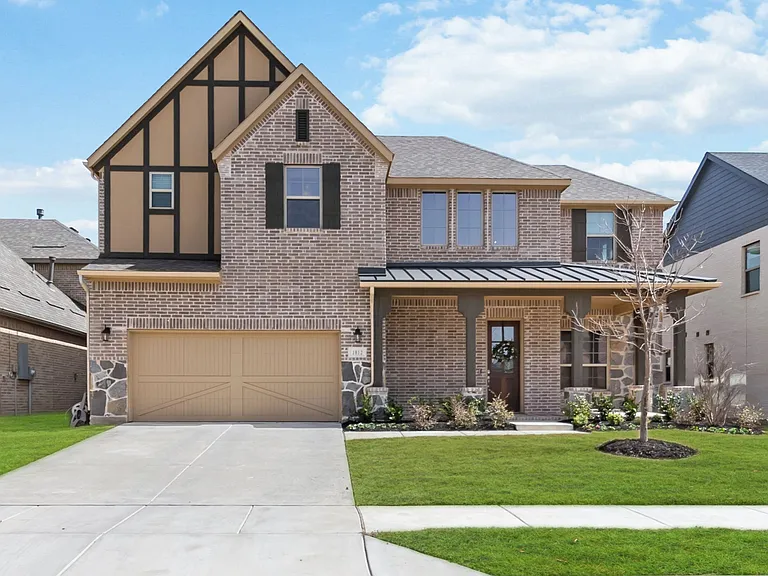
1812 Scotney Ct — Photo 1
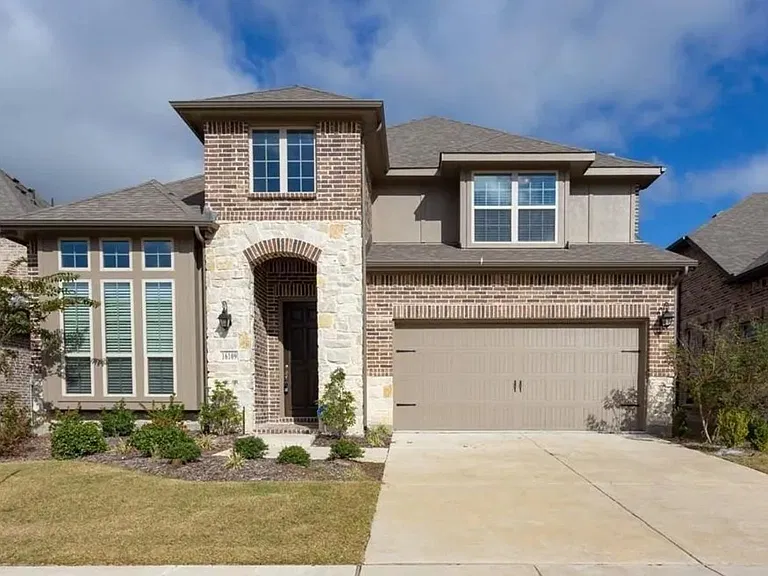
1812 Scotney Ct — Photo 2
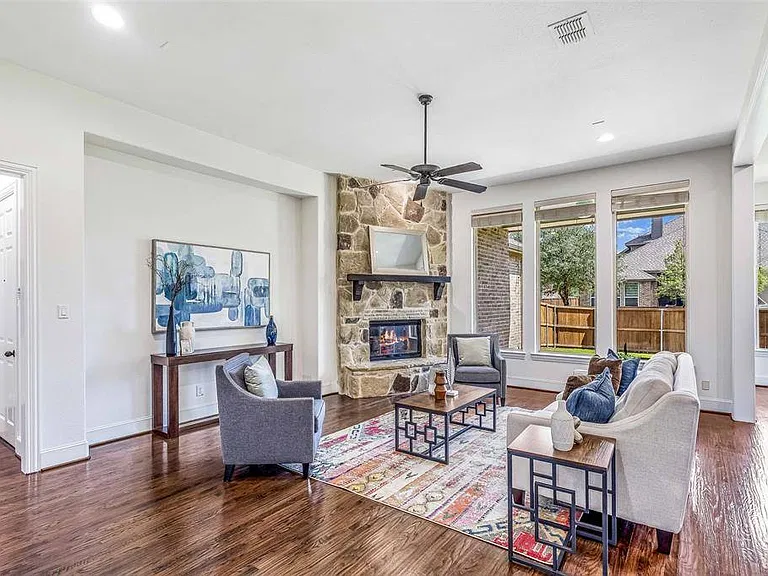
1812 Scotney Ct — Photo 3
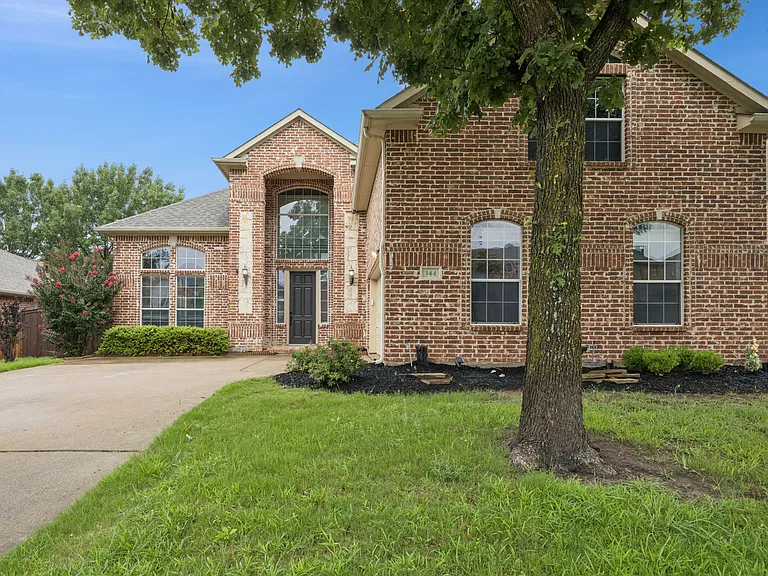
1812 Scotney Ct — Photo 4
1812 Scotney Ct — Photo 5
1812 Scotney Ct — Photo 6
1812 Scotney Ct — Photo 7
1812 Scotney Ct — Photo 8
1812 Scotney Ct — Photo 9
1812 Scotney Ct — Photo 10
1812 Scotney Ct — Photo 11
1812 Scotney Ct — Photo 12
1812 Scotney Ct — Photo 13
1812 Scotney Ct — Photo 14
1812 Scotney Ct — Photo 15
1812 Scotney Ct — Photo 16
1812 Scotney Ct — Photo 17
1812 Scotney Ct — Photo 18
1812 Scotney Ct — Photo 19
1812 Scotney Ct — Photo 20
1812 Scotney Ct — Photo 21
1812 Scotney Ct — Photo 22
1812 Scotney Ct — Photo 23
1812 Scotney Ct — Photo 24
1812 Scotney Ct — Photo 25
1812 Scotney Ct — Photo 26
1812 Scotney Ct — Photo 27
1812 Scotney Ct — Photo 28
1812 Scotney Ct — Photo 29
1812 Scotney Ct — Photo 30

$4,500/ mo
Doesn't include deposits and fees
5 beds5 baths3755 sqft house
Available August 1
1812 Scotney Ct

Your booked tour

What you get

Dog-friendlyLaundryParkingAir conditioning

Costs, fees, and lease terms

Lease terms

12+ month lease term negotiable. No cats

Pricing comparison

$841

At $4,500, this listing is priced $841 more than the current market rate for a 5 bedroom home in Celina.

Pets

  • Dogs

    Allowed
    Number allowed1
  • Cats

    Not allowed

The neighborhood

About the building

Welcome to luxury living in one of Celina's most desirable master-planned communities. This like-new 5-bedroom, 4.5-bath home combines modern style, thoughtful design, and exceptional functionality in a prime location with the neighborhood elementary school just a short walk away. Designed for both everyday living and entertaining, this spacious floorplan features a private first-floor guest suite with en-suite bath, making it ideal for visitors, extended family, or multi-generational living. A dedicated home office with French doors creates the perfect work-from-home setup, while the luxurious primary suite offers a true retreat with a freestanding soaking tub, oversized walk-in shower, dual vanities, and spacious walk-in closet. At the heart of the home, the open-concept living, dining, and kitchen area is filled with natural light and designed for gathering. The chef-inspired kitchen features an oversized island, abundant cabinetry, upgraded finishes, and seamless flow into the living space. Upstairs, you'll find a large game room, dedicated media room, and three additional bedrooms, including a Jack-and-Jill bathroom layout that offers both convenience and privacy. Step outside to enjoy the extended covered patio complete with an electric screen, creating the perfect year-round outdoor living space for relaxing, entertaining, or enjoying peaceful Texas evenings. Located in a highly sought-after Cambridge Crossing community with resort-style amenities including a pool, fitness center, pickleball courts, parks, walking trails, and year-round community events, this home offers the lifestyle today's buyers are searching for. Walking distance to Bothwell Elementary school making morning routines and community connection incredibly convenient. With designer finishes, flexible living spaces, a functional layout, and an unbeatable location near top-rated schools, shopping, dining, and commuter routes, this move-in ready home truly has it all.

The property manager

Nearby schools

Students who live in 1812 Scotney Ct attend the following Celina Independent School District (Unified School District) public schools:

GreatSchools ratings are based on test scores and additional metrics when available.

1812 Scotney Ct

By contacting this property, you agree to our Terms of Use. Visit our Privacy Portal for more information. When you click “Send message”, we’ll send your inquiry to the property manager so they can reach out and answer your questions.

Find similar homes

Spot something off?Good catch. Flag it and help keep listings legit.