1812 S Dearborn St #10

1812 S Dearborn St #10 — Photo 1
1812 S Dearborn St #10 — Photo 2
1812 S Dearborn St #10 — Photo 3
1812 S Dearborn St #10 — Photo 4
1812 S Dearborn St #10 — Photo 5
1812 S Dearborn St #10 — Photo 6
1812 S Dearborn St #10 — Photo 7
1812 S Dearborn St #10 — Photo 8
1812 S Dearborn St #10 — Photo 9
1812 S Dearborn St #10 — Photo 10
1812 S Dearborn St #10 — Photo 11
1812 S Dearborn St #10 — Photo 12
1812 S Dearborn St #10 — Photo 13
1812 S Dearborn St #10 — Photo 14
1812 S Dearborn St #10 — Photo 15
1812 S Dearborn St #10 — Photo 16
1812 S Dearborn St #10 — Photo 17
1812 S Dearborn St #10 — Photo 18
1812 S Dearborn St #10 — Photo 19
1812 S Dearborn St #10 — Photo 20
1812 S Dearborn St #10 — Photo 21
1812 S Dearborn St #10 — Photo 22
1812 S Dearborn St #10 — Photo 23
1812 S Dearborn St #10 — Photo 24

$3,100/ mo
Doesn't include deposits and fees
2 beds1 bath1150 sqft condo
1812 S Dearborn St #10

Your booked tour

What you get

No petsIn-unit laundryParkingAir conditioning

Costs, fees, and lease terms

Pricing comparison

$383

At $3,100, this listing is priced $383 cheaper than the current market rate for a 2 bedroom home in South Loop.

Pets

  • Dogs

    Not allowed
  • Cats

    Not allowed

The neighborhood

About the building

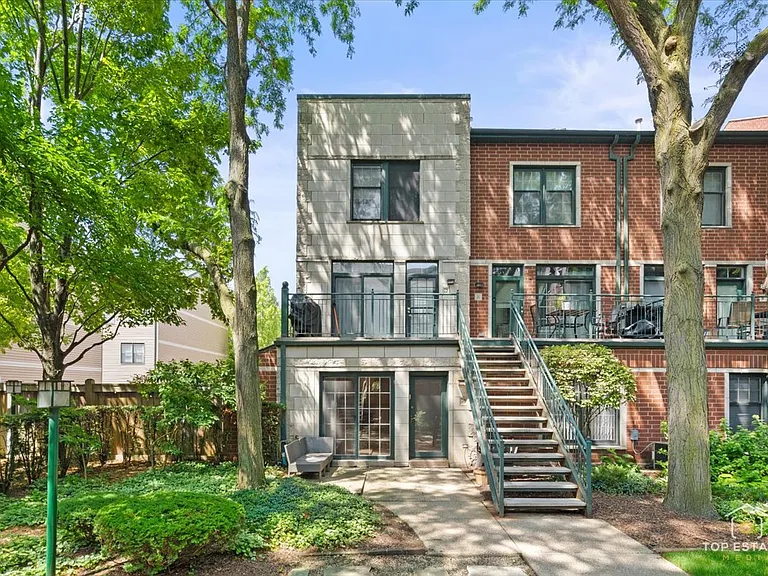
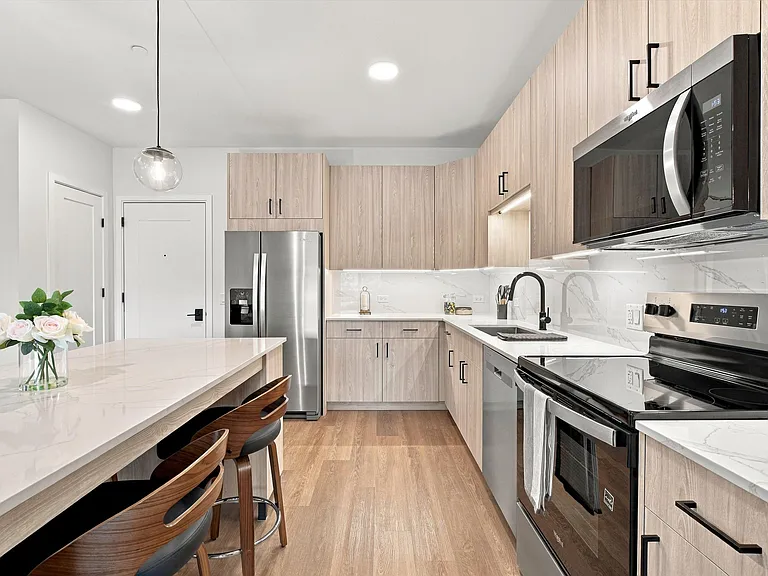
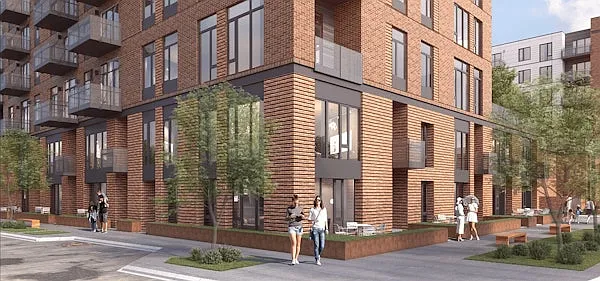
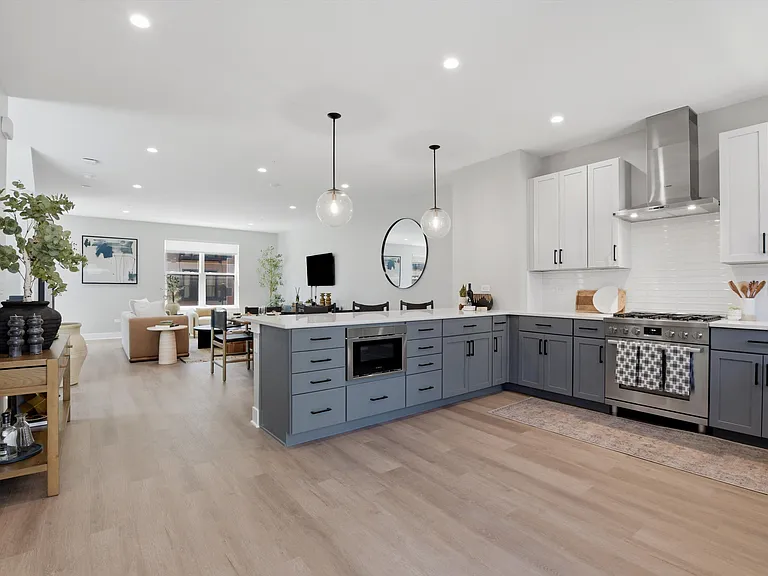
Beautiful Gated spacious 2 bedroom/1 bath in Dearborn Village. Great location near transportation, shopping, grocery stores, and restaurants. Unit has Central Air/heat, Washer and Dryer in the unit, newer dishwasher, microwave and refrigerator. Ovens are set for replacement in August. Enclosed attached private garage parking included. Hardwood floors, fireplace. The Unit is set at the Corner of Courtyard with large front personal landscaped patio space. This unit is located South loop location corner of Clark and 18th, State and 19th entrances. Living Room (27X15) Kitchen (10X08) 2nd Bedroom (11X10) Dining Room (COMBO) Master Bedroom (14X12) Unit Floor Level 1 Rooms 5 Master Bedroom Bath Full Appliances Oven/Range, Microwave, Dishwasher, Refrigerator, Washer, Dryer Kitchen Eating Area-Breakfast Bar Dining Combined w/ LivRm Exterior Building Type Brick Air Conditioning Central Air Water Public Sewer Sewer-Public Heat/Fuel Gas Common Area Amenities Park/Playground Directions Roosevelt to Clark, South on 18th street Gated community

The property manager

1812 S Dearborn St #10

Nearby schools

Students who live in 1812 S Dearborn St #10 attend the following Chicago Public Schools (Unified School District) public schools:

GreatSchools ratings are based on test scores and additional metrics when available.

1812 S Dearborn St #10

By contacting this property, you agree to our Terms of Use. Visit our Privacy Portal for more information. When you click “Send message”, we’ll send your inquiry to the property manager so they can reach out and answer your questions.

Find similar homes

Similar listings comparison

This listing

1812 S Dearborn St #10

Studio$1,975+$2,145+$2,565+$2,299+$2,175+
1 bed$2,075+$2,479+$2,995$2,890+$2,599+$2,225+$2,475+$2,430+
2 beds$3,100$3,595+$3,591+$3,295+$3,699+$3,498+$3,245+$3,650+$3,550+
3 beds$5,644+$5,997
Total monthly price
Total price
Distance2.9 miles away0.9 miles away2.5 miles away2.3 miles away1.1 miles away0.3 miles away5.0 miles away2.9 miles away
PetsNo Pets AllowedCats and Dogs AllowedCats and Dogs AllowedCats and Dogs AllowedCats and Dogs AllowedCats and Dogs AllowedCats and Dogs Allowed
LaundryIn UnitSharedIn UnitIn UnitIn Unit
SecurityGated EntryDoormanControlled AccessGated EntryControlled Access
A/CYesYesYesYesYesYesYes
DishwasherYesYesYesYesYesYesYesYes
ParkingYesYesYesYesYesYesYes
GymYesYesYesYesYesYes
PoolYesYesYes
Spot something off?Good catch. Flag it and help keep listings legit.