1812 Hunters Gln

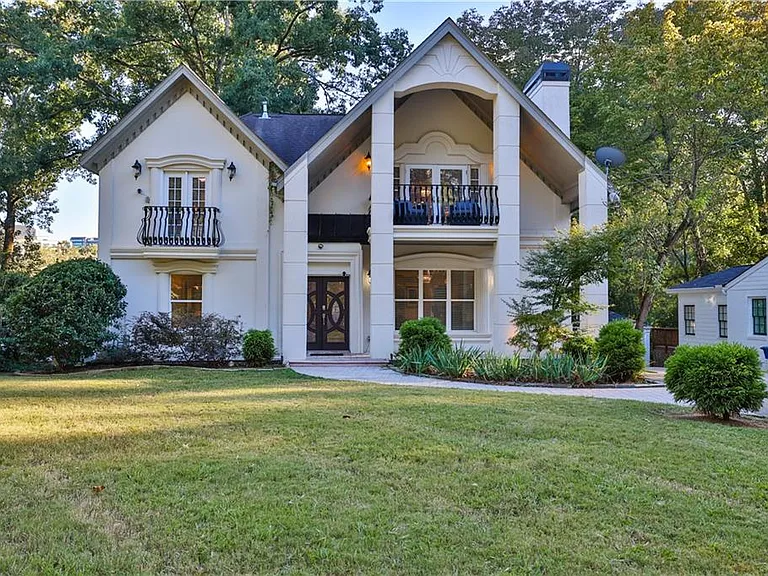
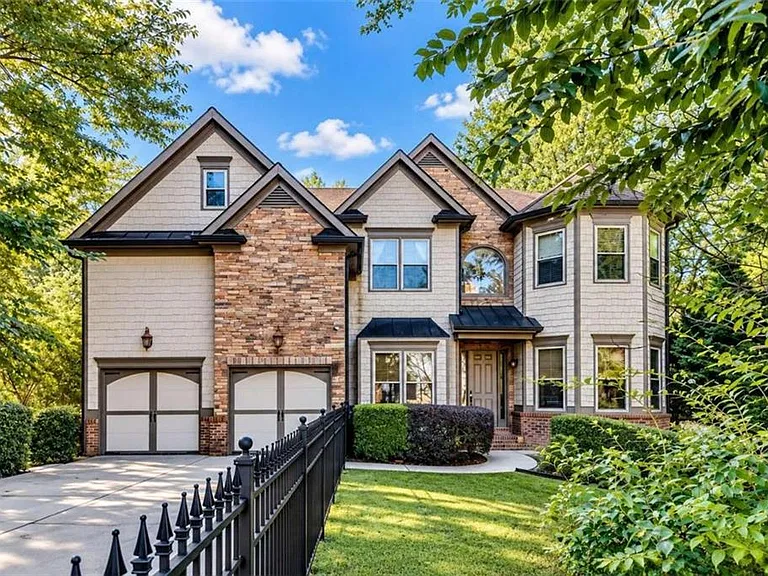
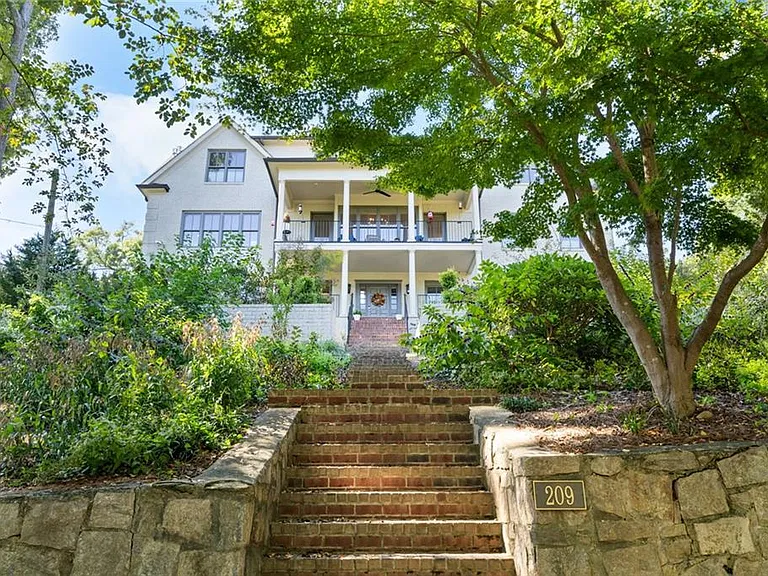
1812 Hunters Gln — Photo 1
1812 Hunters Gln — Photo 2
1812 Hunters Gln — Photo 3
1812 Hunters Gln — Photo 4
1812 Hunters Gln — Photo 5
1812 Hunters Gln — Photo 6
1812 Hunters Gln — Photo 7
1812 Hunters Gln — Photo 8
1812 Hunters Gln — Photo 9
1812 Hunters Gln — Photo 10
1812 Hunters Gln — Photo 11
1812 Hunters Gln — Photo 12
1812 Hunters Gln — Photo 13
1812 Hunters Gln — Photo 14
1812 Hunters Gln — Photo 15
1812 Hunters Gln — Photo 16
1812 Hunters Gln — Photo 17
1812 Hunters Gln — Photo 18
1812 Hunters Gln — Photo 19
1812 Hunters Gln — Photo 20
1812 Hunters Gln — Photo 21
1812 Hunters Gln — Photo 22
1812 Hunters Gln — Photo 23
1812 Hunters Gln — Photo 24
1812 Hunters Gln — Photo 25
1812 Hunters Gln — Photo 26
1812 Hunters Gln — Photo 27
1812 Hunters Gln — Photo 28
1812 Hunters Gln — Photo 29
1812 Hunters Gln — Photo 30
1812 Hunters Gln — Photo 31
1812 Hunters Gln — Photo 32
1812 Hunters Gln — Photo 33
1812 Hunters Gln — Photo 34
1812 Hunters Gln — Photo 35
1812 Hunters Gln — Photo 36
1812 Hunters Gln — Photo 37
1812 Hunters Gln — Photo 38
1812 Hunters Gln — Photo 39
1812 Hunters Gln — Photo 40
1812 Hunters Gln — Photo 41
1812 Hunters Gln — Photo 42
1812 Hunters Gln — Photo 43
1812 Hunters Gln — Photo 44
1812 Hunters Gln — Photo 45
1812 Hunters Gln — Photo 46
1812 Hunters Gln — Photo 47
1812 Hunters Gln — Photo 48
1812 Hunters Gln — Photo 49
1812 Hunters Gln — Photo 50
1812 Hunters Gln — Photo 51
1812 Hunters Gln — Photo 52

$13k/ mo
Doesn't include deposits and fees
6 beds6 baths7351 sqft house
1812 Hunters Gln

Your booked tour

What you get

In-unit laundryParkingAir conditioningPool

Costs, fees, and lease terms

Lease terms

6 Months

Pricing comparison

$7800

At $13,000, this listing is priced $7800 more than the current market rate for a 6 bedroom home in Marietta.

The neighborhood

About the building

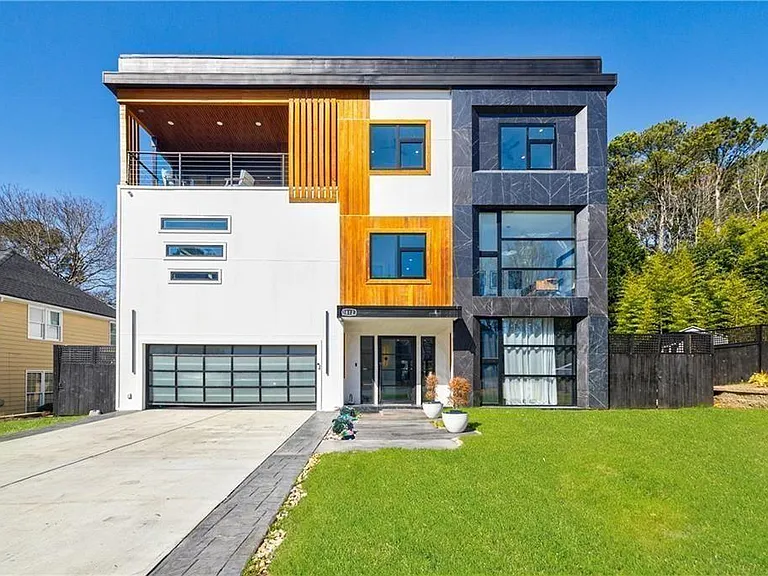
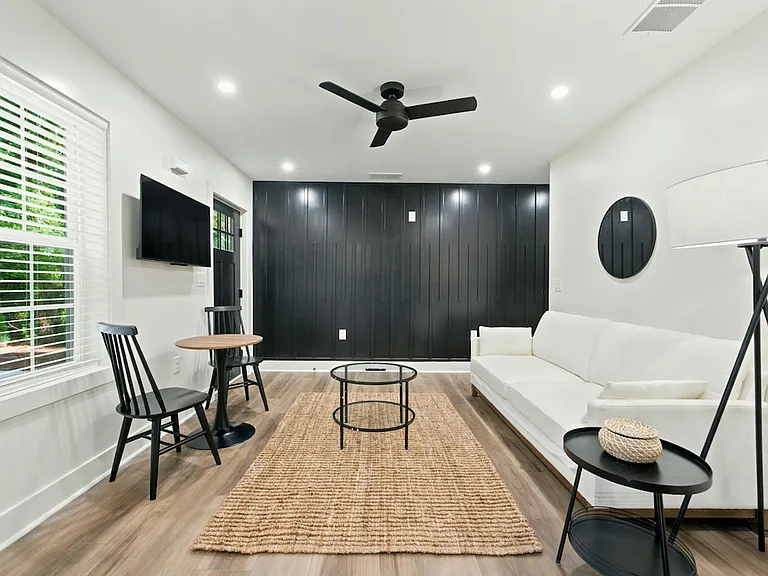
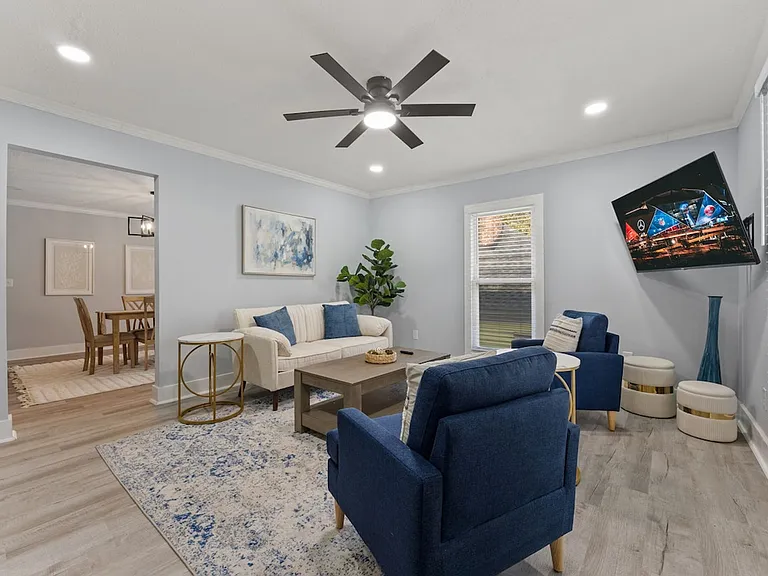
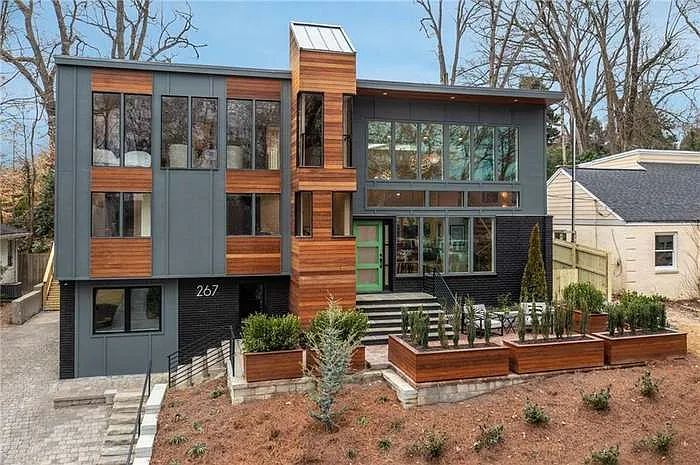
Amazing FURNISHED rental in WALTON Highschool. This breathtaking modern home, built in 2024, offers an array of outstanding features that set it apart from the rest. With six spacious bedrooms and six bathrooms, the en-suite is a true standout feature. The open-concept design boasts a two-island kitchen. A 24-foot bifold door, expertly blending indoor and outdoor living. The main floor features one bedroom and a shared bathroom, perfect for guests. Laundry Room. A convenient 4-STOP ELEVATOR services all levels, including the unfinished rooftop. Outside, the pool with integrated hot tub is the perfect spot to relax and unwind. The backyard is an ideal setting for families, with ample space for adults and children to enjoy. Throughout the home, natural sunlight streams in through European windows with high-efficiency ratings. The second floor is a true showstopper, featuring a lavish owner's en-suite bedroom. As you ascend to the second level, you'll be impressed by the stunning engineered glass floor. To the left lies a spacious office with sitting area, while to the right awaits the expansive bedroom. The third level completes the home with four additional bedrooms, four bathrooms, and a family room. For the ultimate in luxury, take the ELEVATOR to the rooftop, where you can create your own private oasis tailored to your lifestyle. Sought after WALTON HIGH SCHOOL district. Conveniently located to Publix, Kroger, Whole Foods, Trader Joe's, Home Depot. Minimum Lease: 6+ months (12 months preferred).

The property manager

Nearby schools

Students who live in 1812 Hunters Gln attend the following Cobb County School District (Unified School District) public schools:

GreatSchools ratings are based on test scores and additional metrics when available.

1812 Hunters Gln

By contacting this property, you agree to our Terms of Use. Visit our Privacy Portal for more information. When you click “Send message”, we’ll send your inquiry to the property manager so they can reach out and answer your questions.

Find similar homes

Spot something off?Good catch. Flag it and help keep listings legit.