1812 Harding Ct

1812 Harding Ct — Photo 1
1812 Harding Ct — Photo 2
1812 Harding Ct — Photo 3
1812 Harding Ct — Photo 4
1812 Harding Ct — Photo 5
1812 Harding Ct — Photo 6
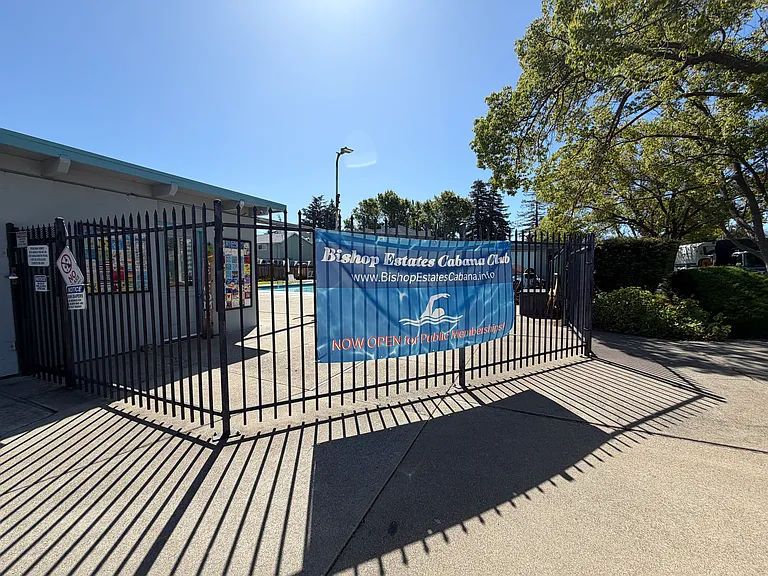
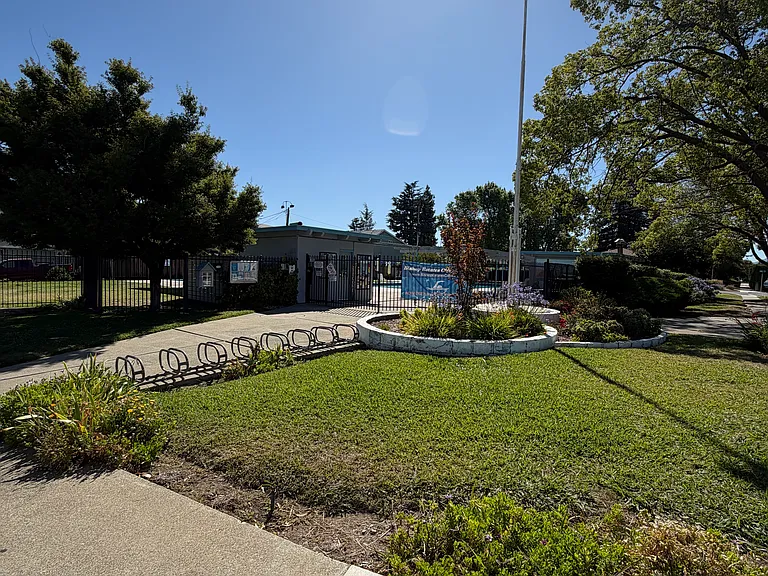
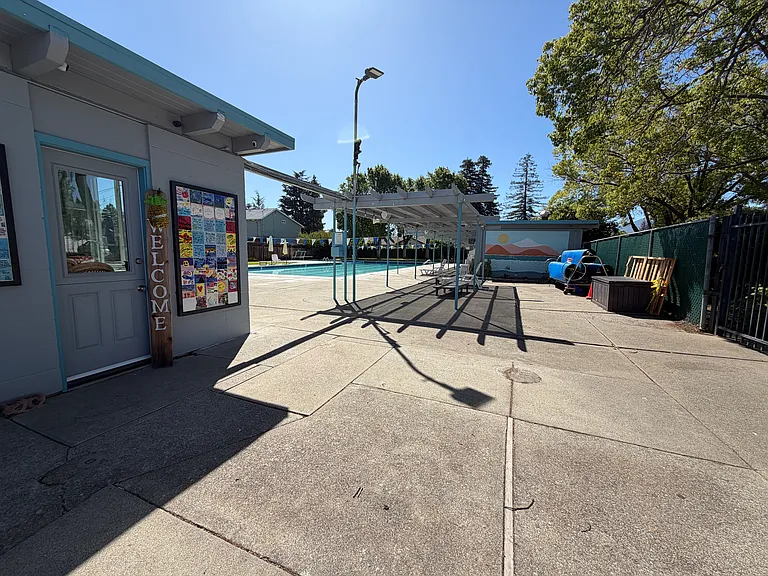
SUMMER SPECIAL: Sign a lease in July and we will pay for a Cabana Club membership. The pool is only a 3 minute walk from 1812 Harding Ct. ($600 value)
1812 Harding Ct — Photo 8
1812 Harding Ct — Photo 9
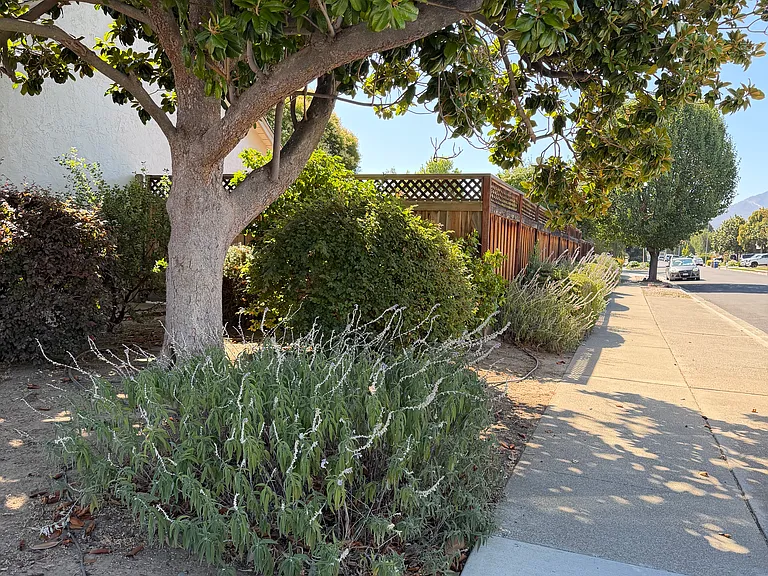
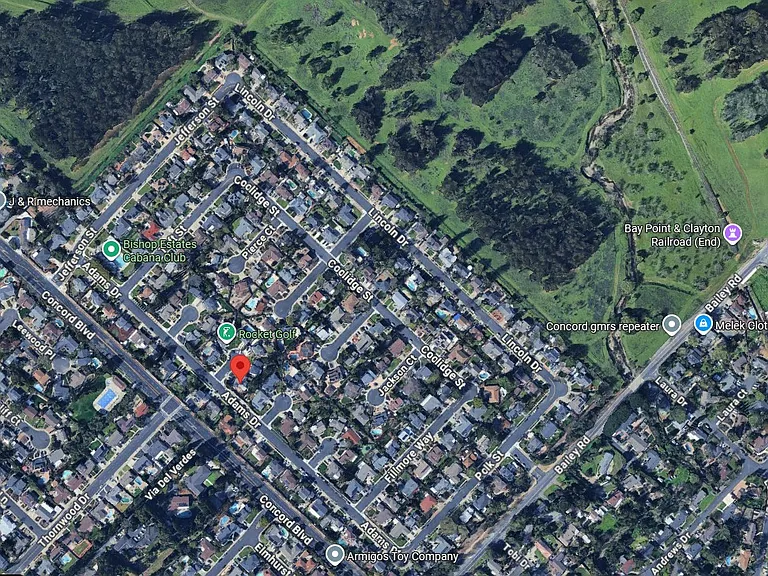
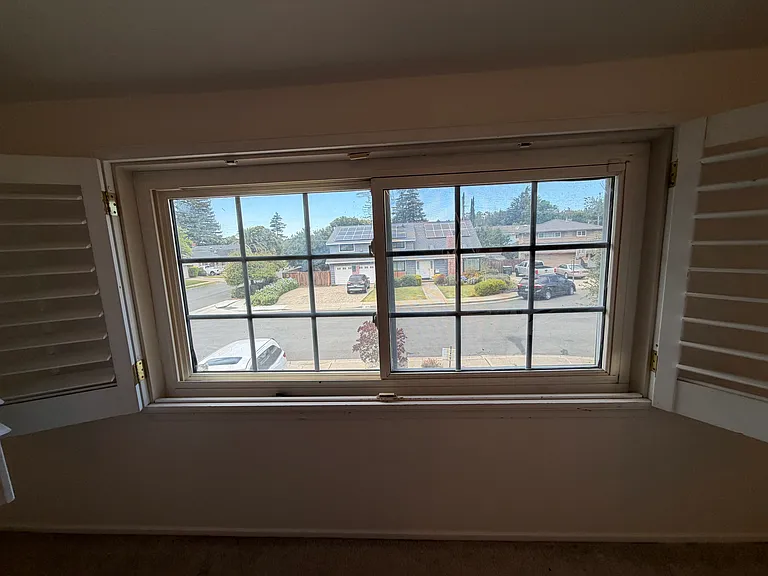
View of neighborhood.
1812 Harding Ct — Photo 11
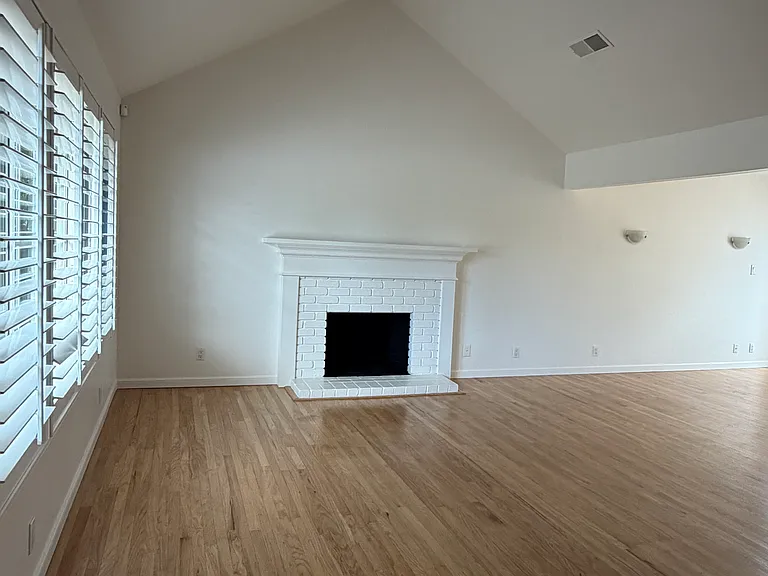
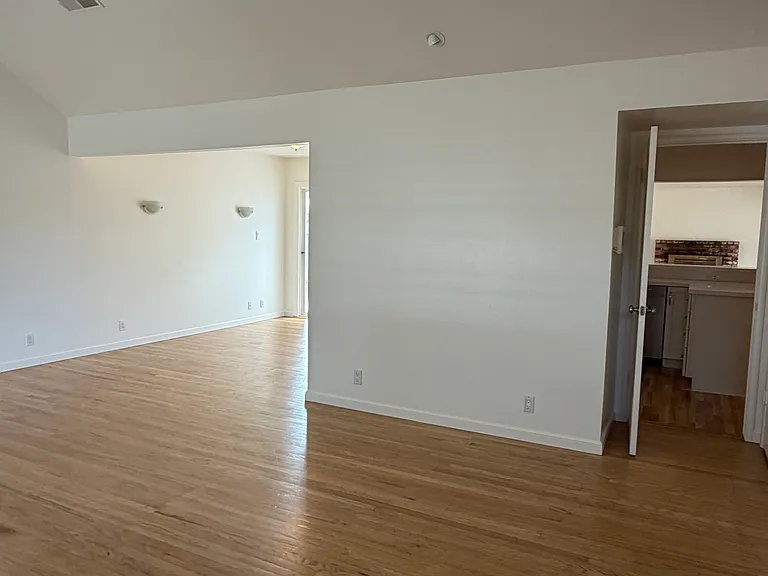
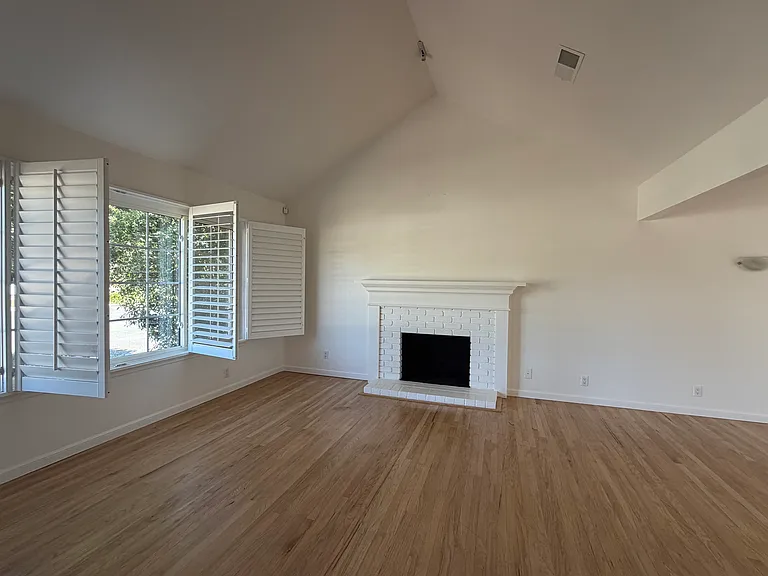
Living Room
1812 Harding Ct — Photo 13
1812 Harding Ct — Photo 14
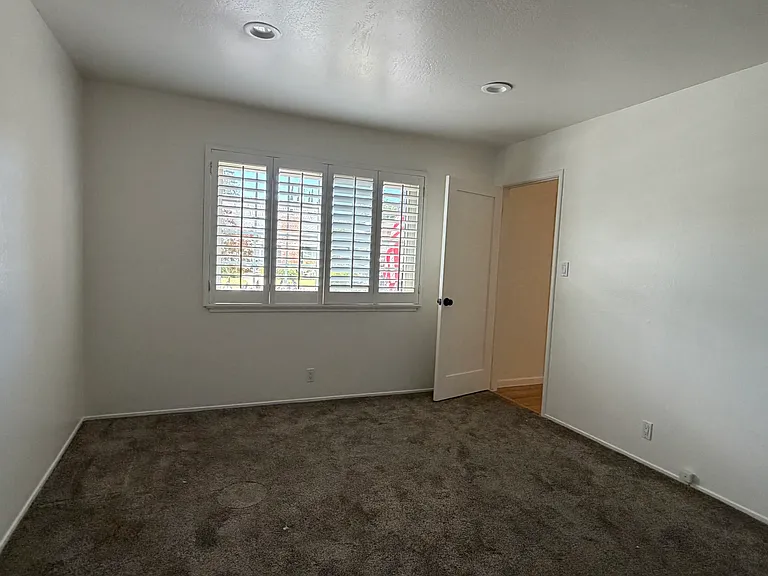
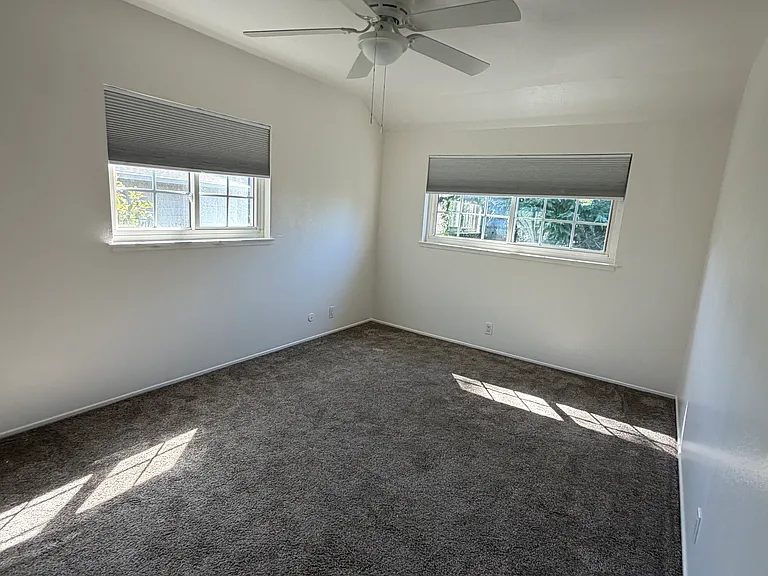
Downstairs bedroom/flex with view to front yard. This room has 2 doors--one near the front door and the other which opens into the hallway near bathroom
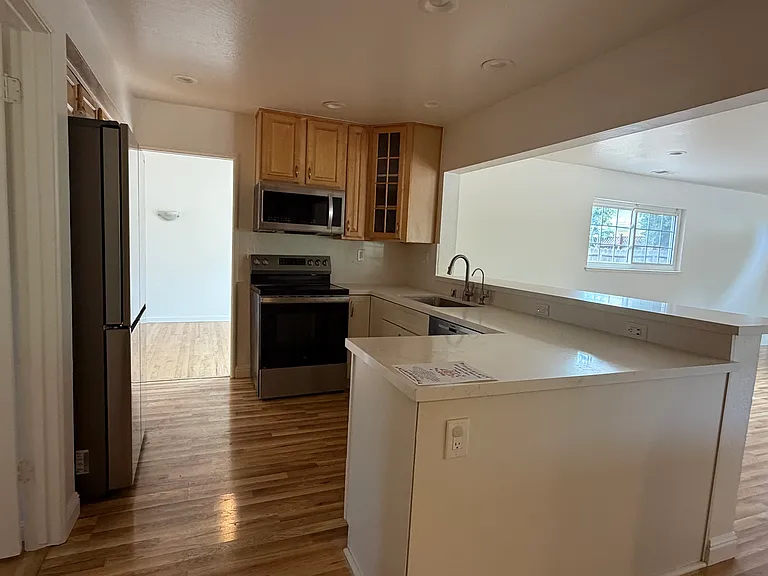
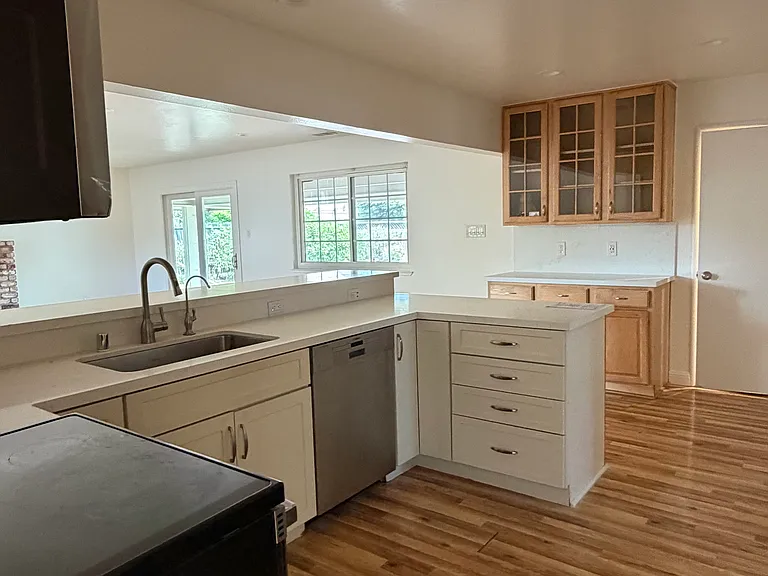
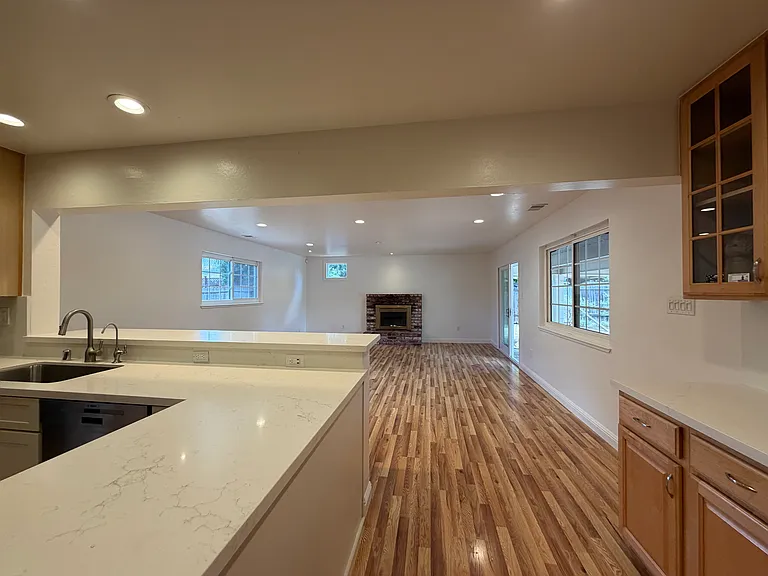
Kitchen opens to family room
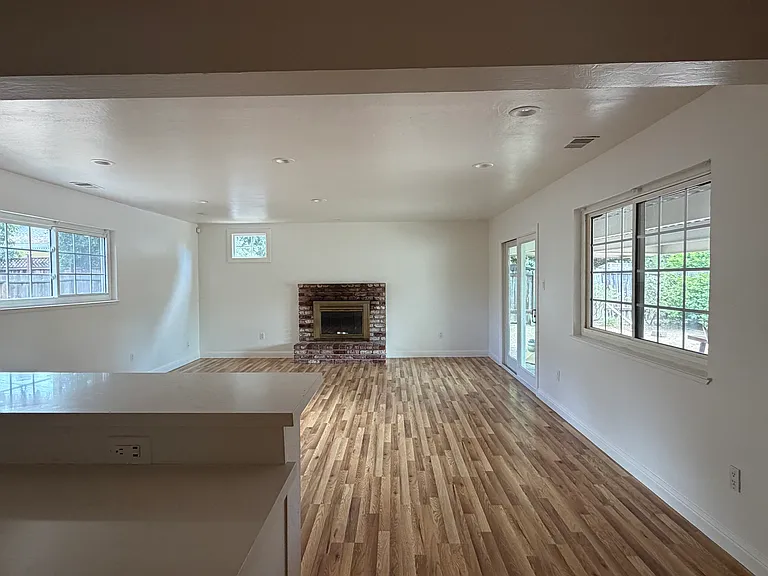
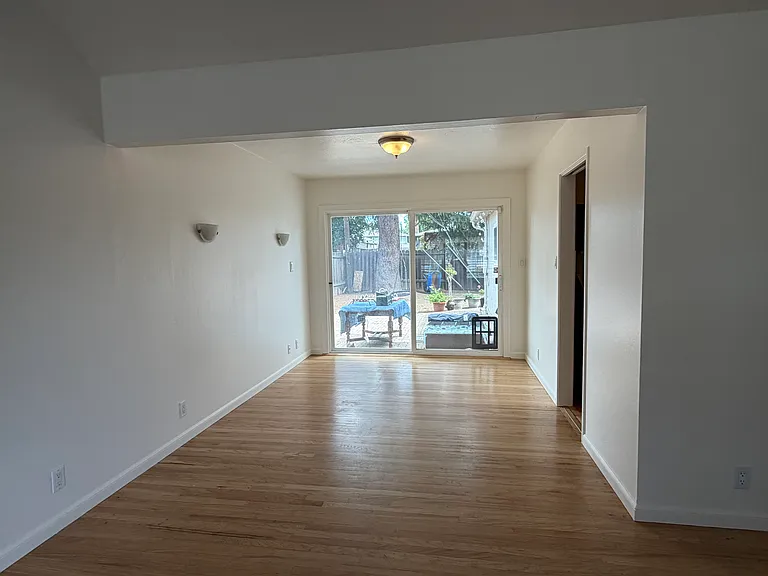
Family Room
1812 Harding Ct — Photo 18
1812 Harding Ct — Photo 19
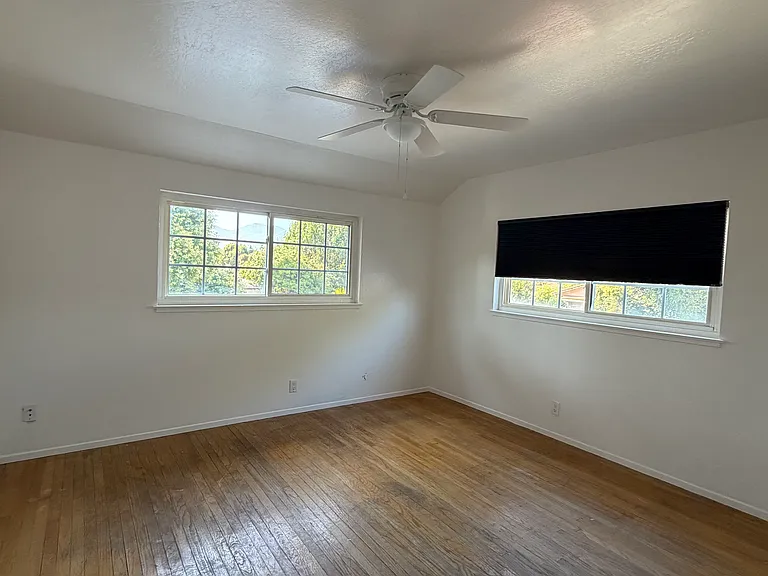
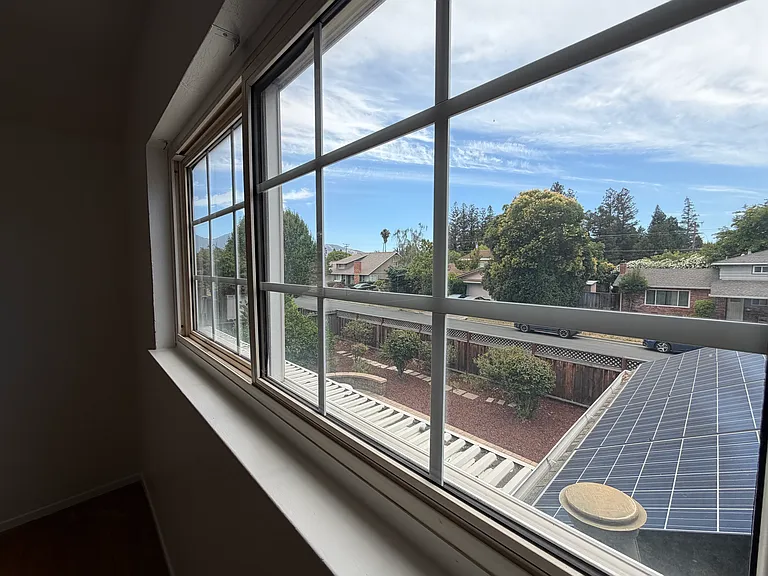
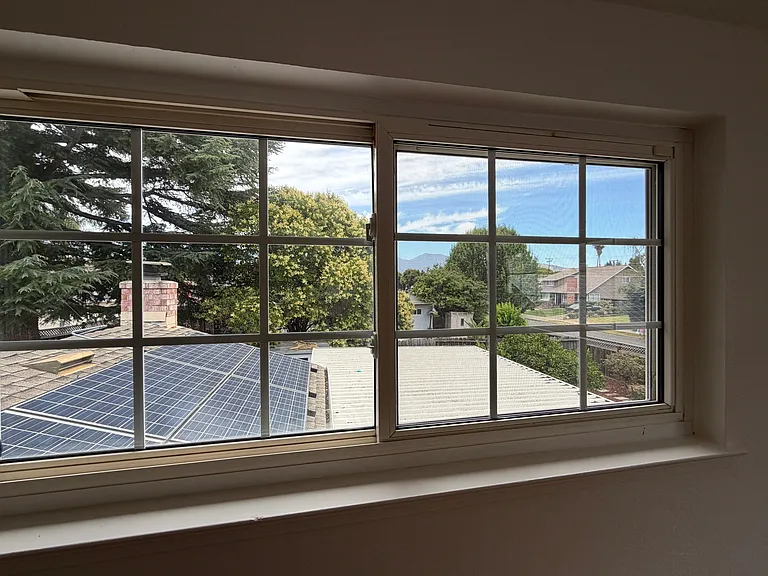
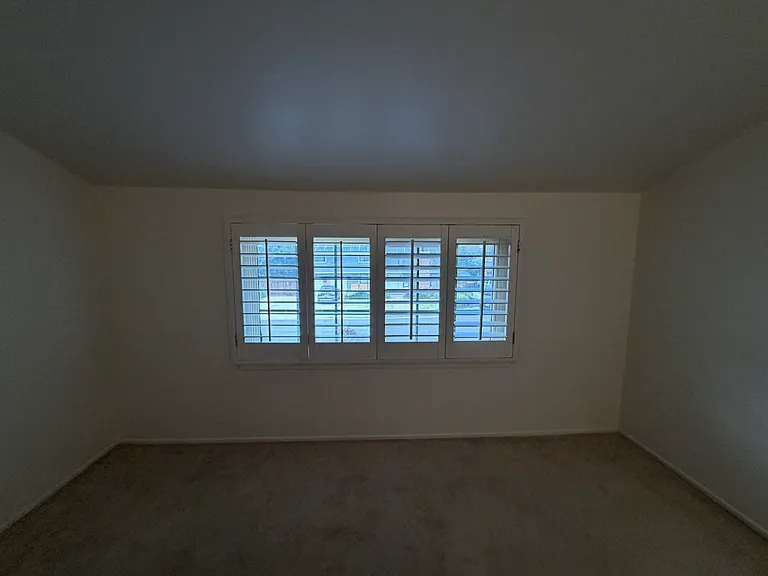
View from bedroom 1
view from bedroom 1
1812 Harding Ct — Photo 22
1812 Harding Ct — Photo 23
1812 Harding Ct — Photo 24
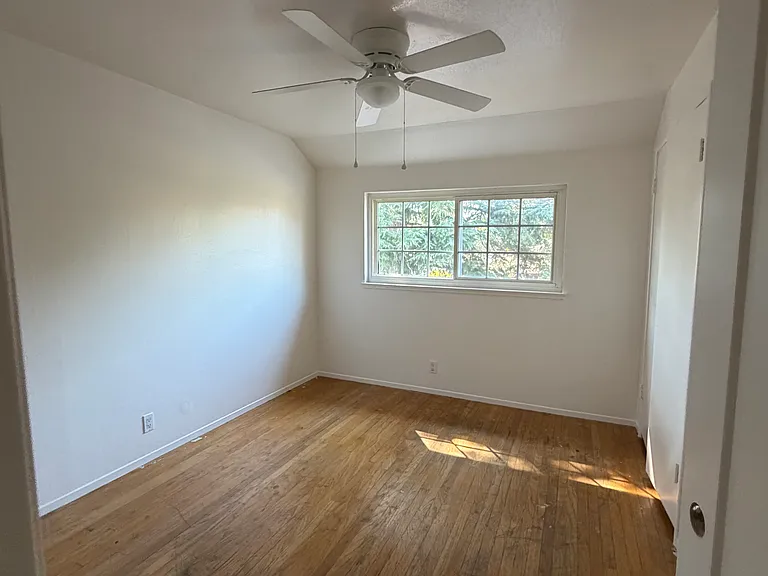
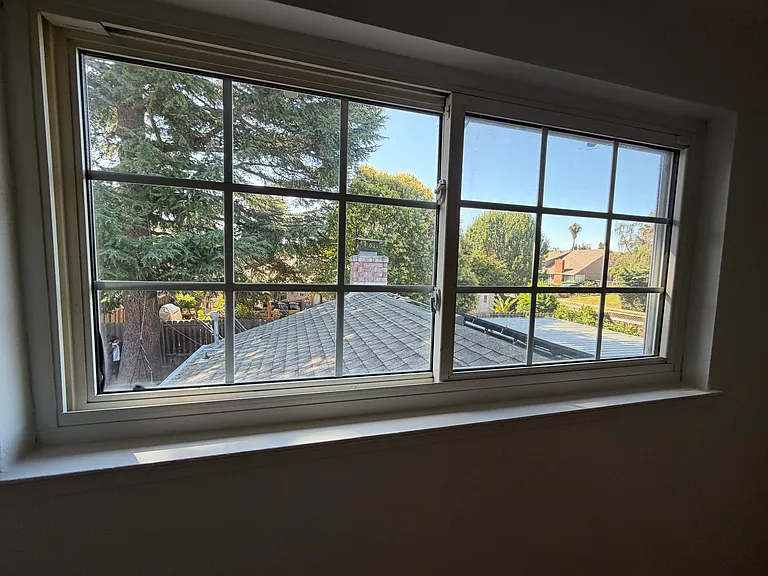
View from bedroom 3
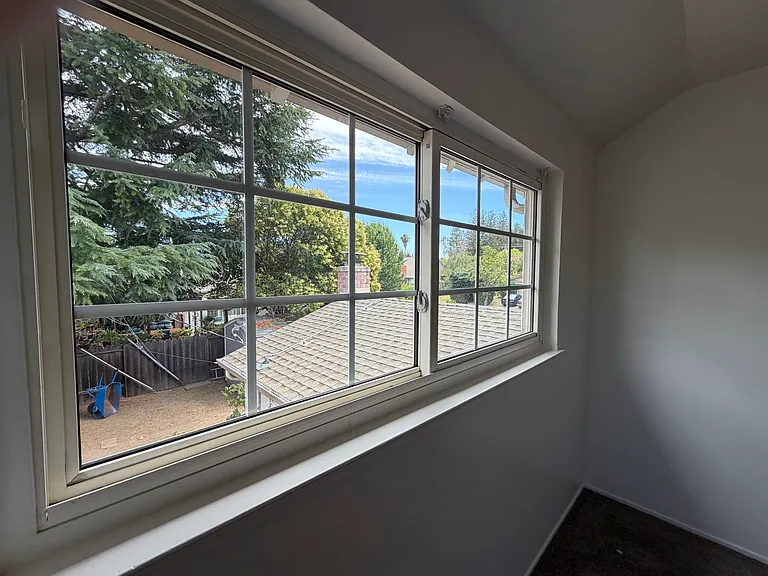
Bonus/storage room upstairs (over garage)
View from bonus/storage room
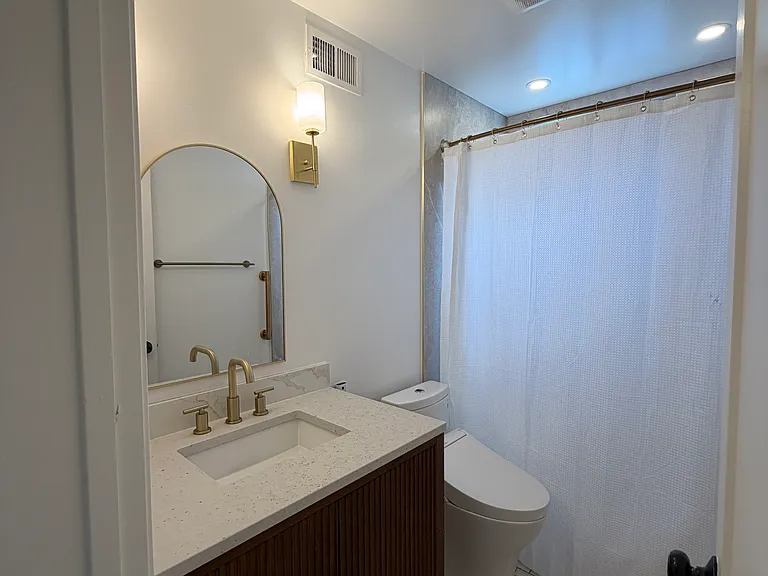
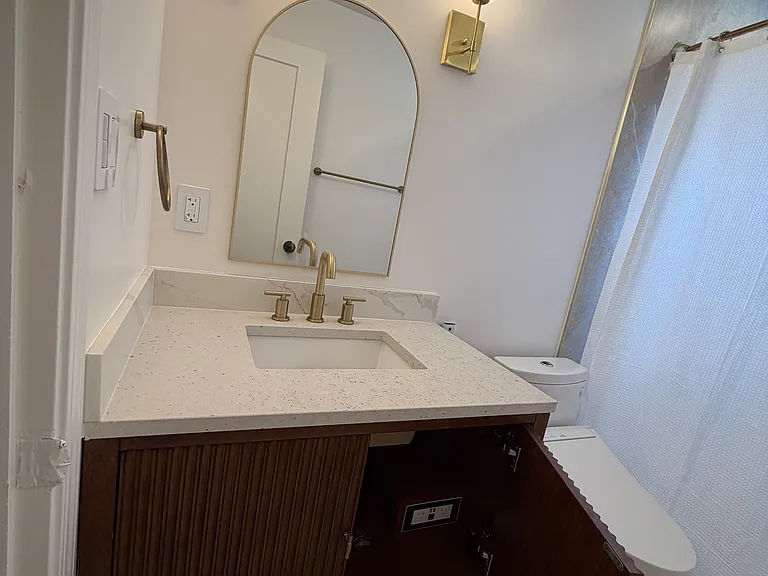
Upstairs bathroom. Only bathroom on 2nd floor.
1812 Harding Ct — Photo 29
1812 Harding Ct — Photo 30
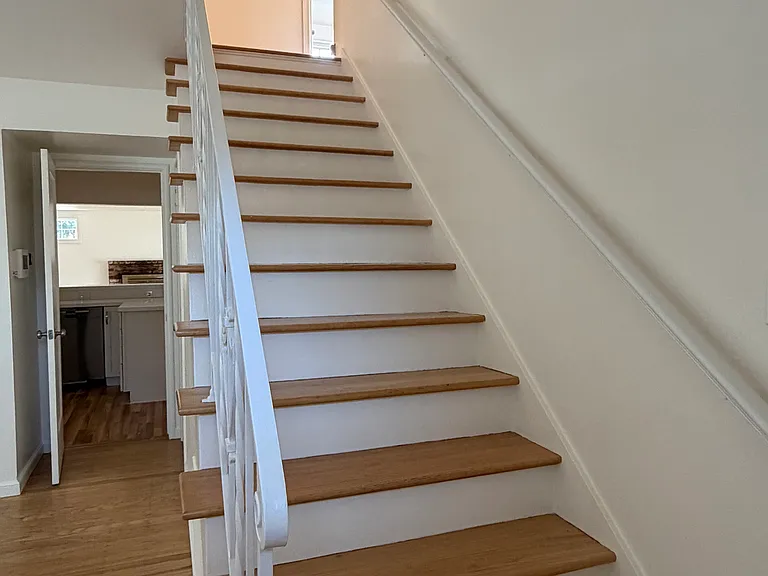
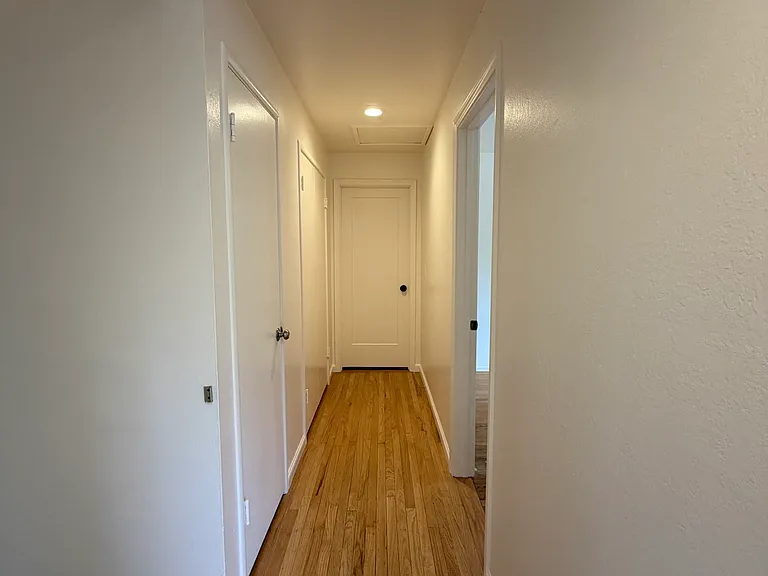
Upstairs hallway
Dining room
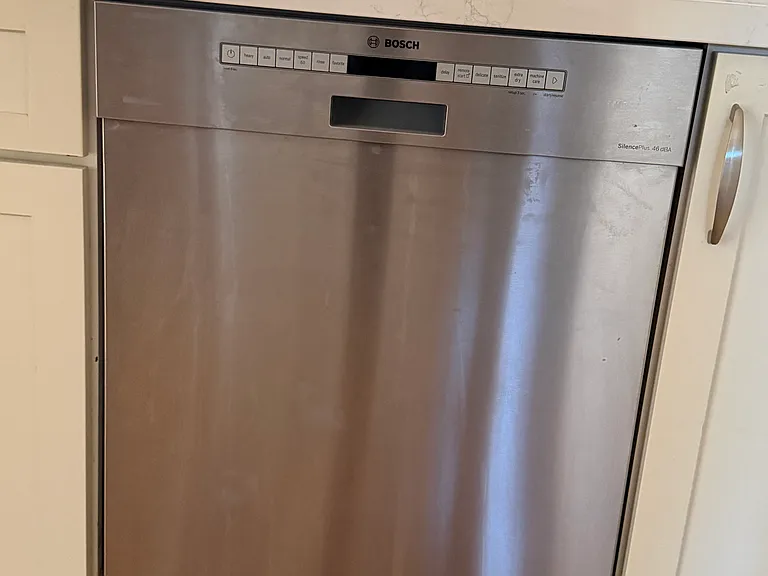
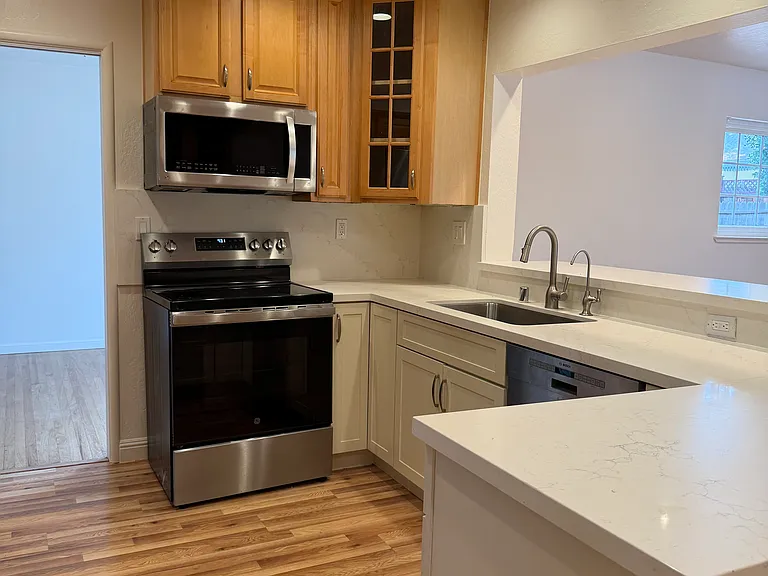
Kitchen updated 3-4 years ago. Reverse Osmosis tap next to sink faucet.
1812 Harding Ct — Photo 34
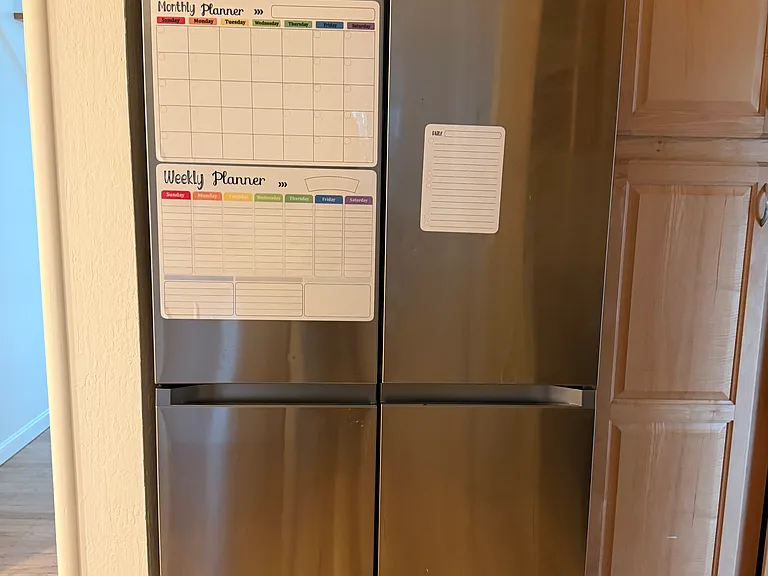
Samsung Bespoke cabinet flex fridge with beverage center.
kitchen/family room
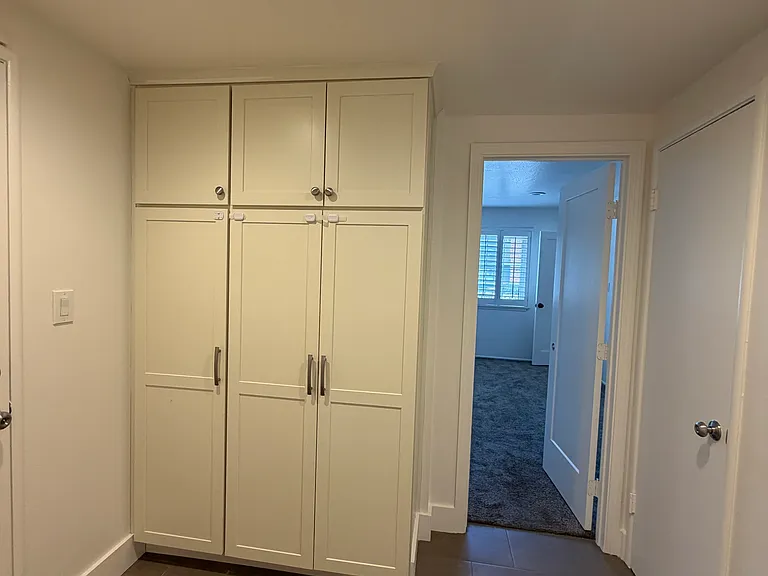
Storage cabinets between downstairs bedroom/flexroom and bathroom
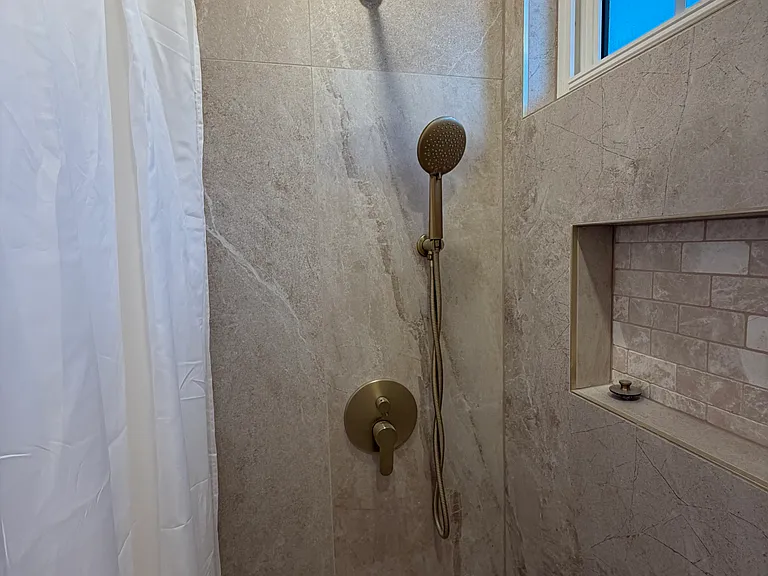
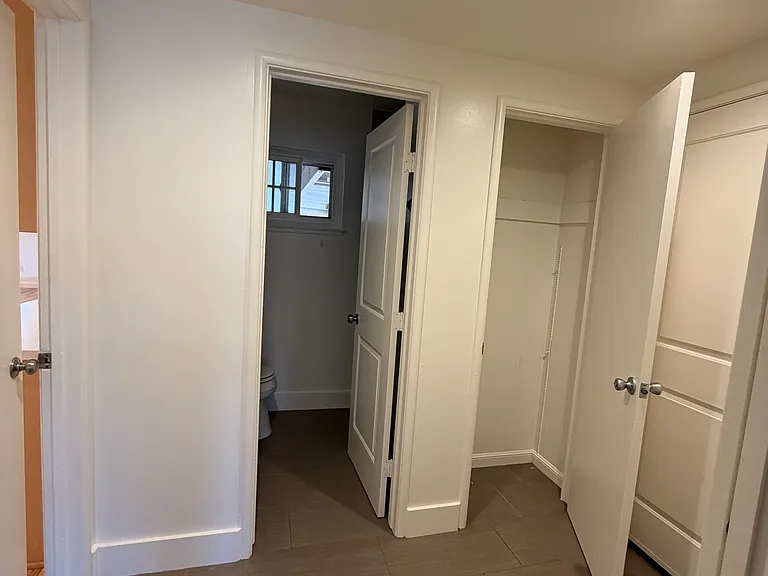
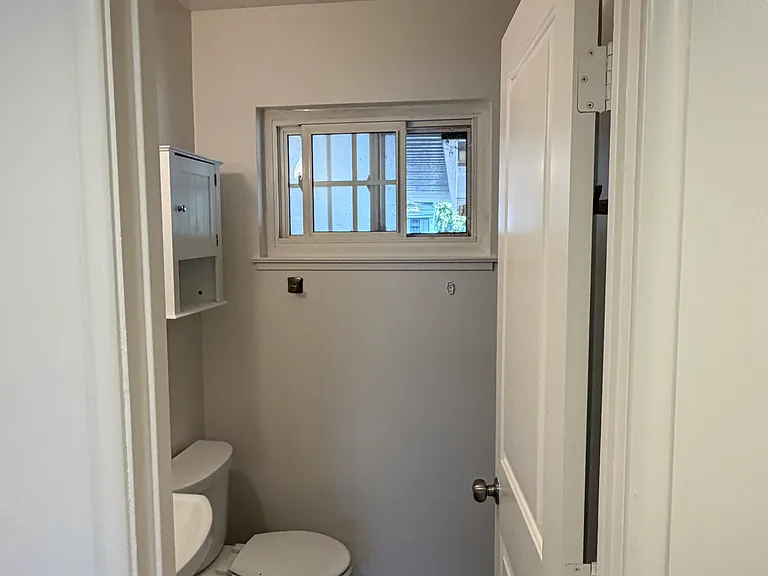
Downstairs bathroom with shower and closet. This is the only bathroom on the first floor. Pic taken from bedroom/flexroom door. Door to Right is garage. Door to the left is kitchen/family room.
Newly painted. Fixtures will be back up.
1812 Harding Ct — Photo 40
1812 Harding Ct — Photo 41
1812 Harding Ct — Photo 42
1812 Harding Ct — Photo 43

$4,450/ mo
Doesn't include deposits and fees
4 beds2 baths2300 sqft house
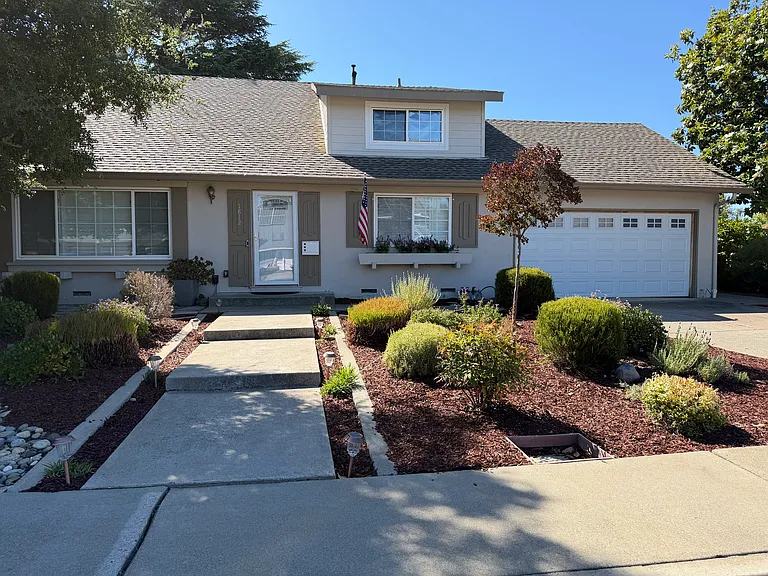
1812 Harding Ct
Your booked tour

What you get

Pet-friendlyIn-unit laundryParkingAir conditioning

Costs, fees, and lease terms

Lease terms

One year lease. Tenant pays utilities.

Pets

  • Dogs

    Allowed
    Number allowed1
  • Cats

    Allowed
    Number allowed1

The neighborhood

About the building

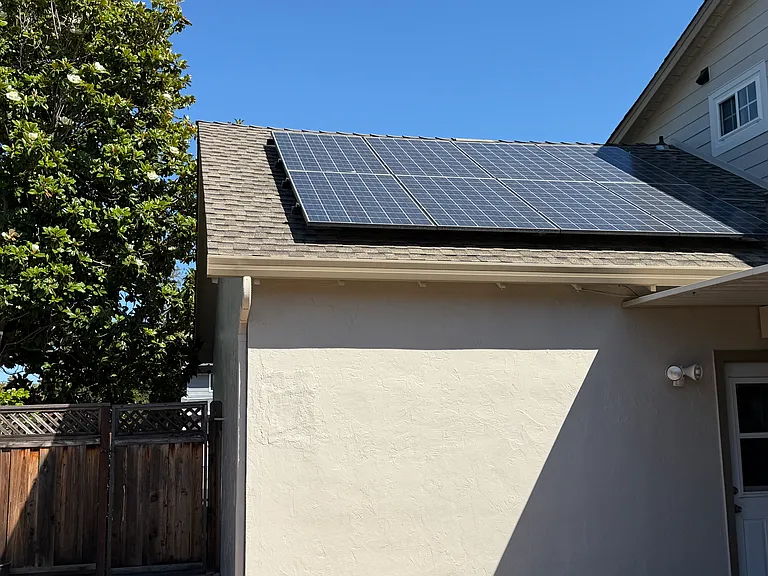
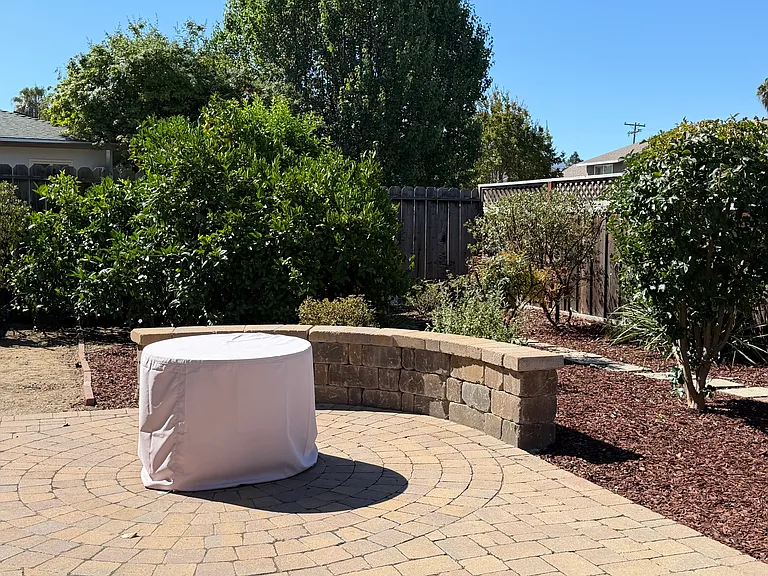
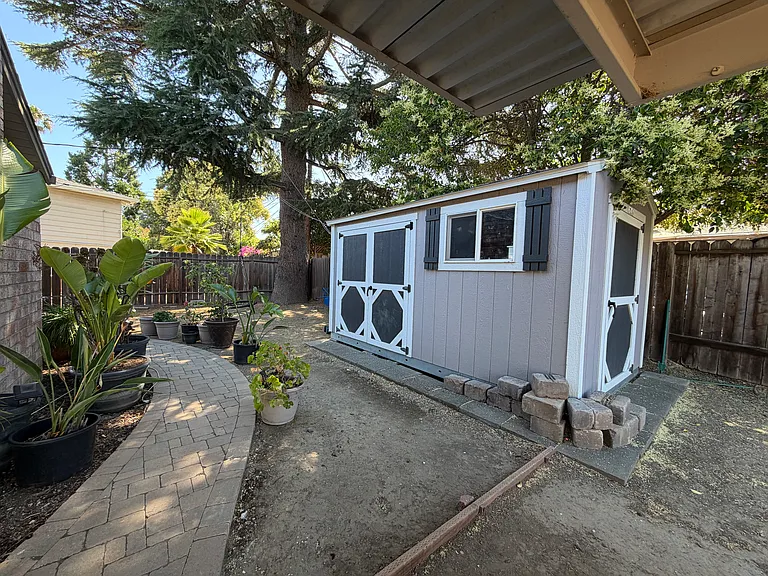
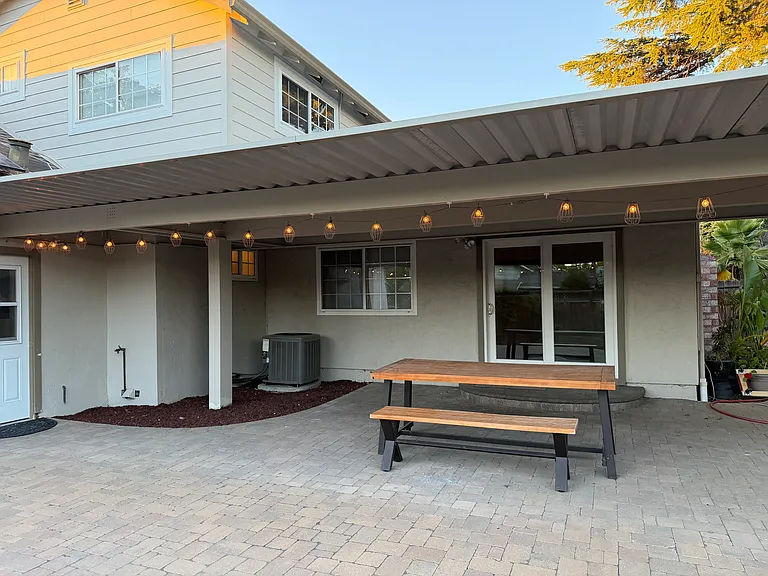
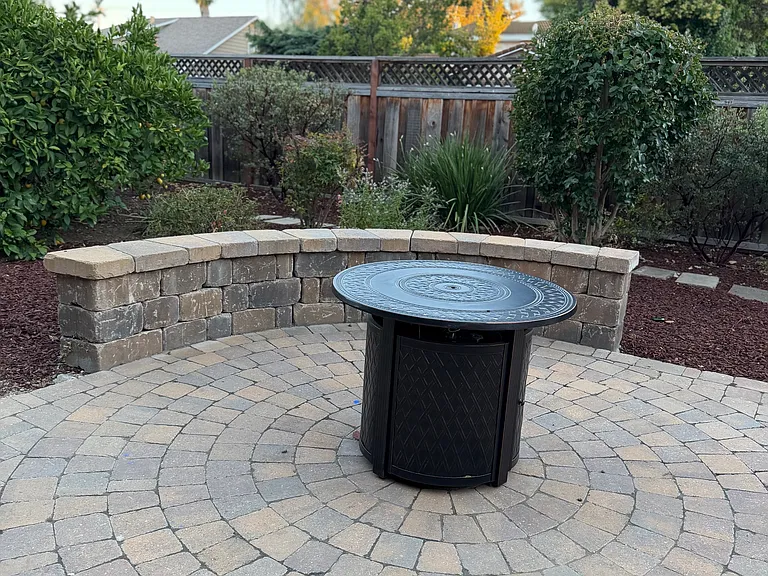
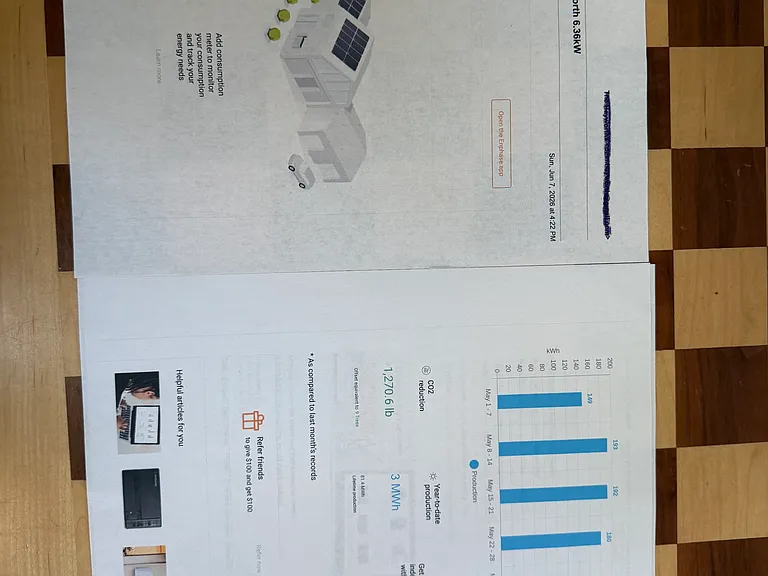
**Excellent value in 94521 approximately $1.91 per square foot with owned solar included.** Spacious 4-bedroom, 2-bath home on a quiet court in Concord's Bishop Estates neighborhood. This home offers approximately 2,330 sq ft of living space and includes a professionally installed 6.36 kW owned solar system, which can help reduce monthly electricity costs and lower the overall cost of living compared with a similar non-solar home. The solar system produced 841.7 kWh in June. For context, average energy use for a family of four in a home of similar size is often estimated around 800 to 1,200 kWh per month, depending on household size, air-conditioning use, thermostat settings, weather, appliance use, and overall energy habits. Because usage varies, no specific savings amount is guaranteed. For reference, with four adults living in the home, recent electric charges for this property were approximately $14 in January, $41 in April, and $21 in May. Home features include central heating and air conditioning, an updated kitchen with stainless steel appliances, two updated full bathrooms, fresh interior paint, new carpet, original hardwood and laminate flooring, whole-house water filtration, reverse-osmosis drinking water system, upgraded Samsung washer and dryer, backyard storage shed, two paved patios, covered outdoor entertaining area with lighting, curved seating wall with propane fire pit, video doorbell, two exterior security cameras, and an upgraded approximately 80-foot rear fence being installed before tenant move-in. The layout includes 3 bedrooms plus a bonus room upstairs, with one full bathroom located off the hallway. Downstairs includes a bedroom/flex room, shared living spaces, and one full bathroom located off the hallway. Please note that this floor plan does not include a primary bedroom with an attached bathroom; there is one full bathroom on each floor. Tenant pays water, PG&E, trash, and internet/cable. One-year lease. Security deposit due within 24 hours of approval. Lease must start within two weeks of approval. To help ensure the home is a good fit, prospective applicants must tour the property before submitting an application. Dogs and cats may be considered with prior written approval. Pets must be approved before move-in. Pet policy does not apply to qualified assistance animals, which will be handled separately as required by fair housing laws. Please note that square footage is approximate. SUMMER SPECIAL: Sign your lease in July & owners will pay for a 2026 Bishop Estates Cabana Club family membership ($600 value). Pool typically open through end of September....cool off all summer long! Only a 3 min walk from Harding Ct to the pool.

The property manager

Nearby schools

Students who live in 1812 Harding Ct attend the following Mt. Diablo Unified School District public schools:
GreatSchools ratings are based on test scores and additional metrics when available.

1812 Harding Ct
By contacting this property, you agree to our Terms of Use. Visit our Privacy Portal for more information. When you click “Send message”, we’ll send your inquiry to the property manager so they can reach out and answer your questions.
Find similar homes

Spot something off?Good catch. Flag it and help keep listings legit.