18110 Bare Branch Ln

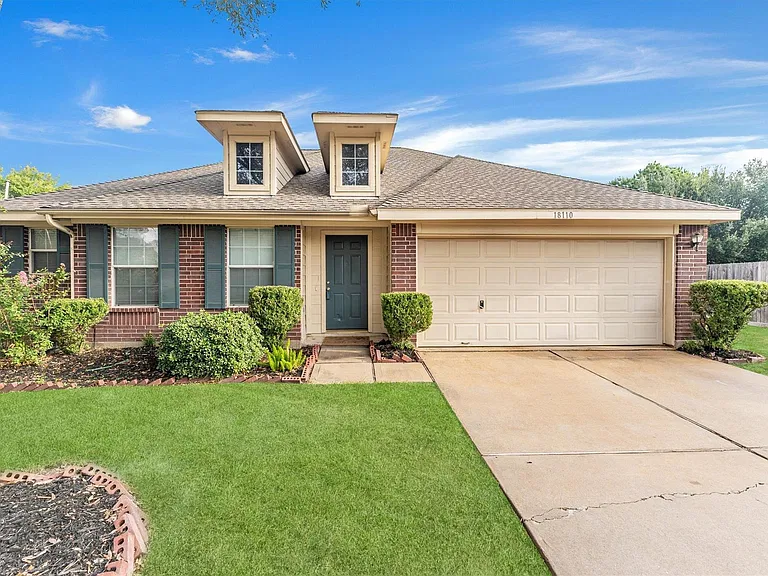
18110 Bare Branch Ln — Photo 1
18110 Bare Branch Ln — Photo 2
18110 Bare Branch Ln — Photo 3
18110 Bare Branch Ln — Photo 4
18110 Bare Branch Ln — Photo 5
18110 Bare Branch Ln — Photo 6
18110 Bare Branch Ln — Photo 7
18110 Bare Branch Ln — Photo 8
18110 Bare Branch Ln — Photo 9
18110 Bare Branch Ln — Photo 10
18110 Bare Branch Ln — Photo 11
18110 Bare Branch Ln — Photo 12
18110 Bare Branch Ln — Photo 13
18110 Bare Branch Ln — Photo 14
18110 Bare Branch Ln — Photo 15
18110 Bare Branch Ln — Photo 16
18110 Bare Branch Ln — Photo 17
18110 Bare Branch Ln — Photo 18
18110 Bare Branch Ln — Photo 19
18110 Bare Branch Ln — Photo 20
18110 Bare Branch Ln — Photo 21
18110 Bare Branch Ln — Photo 22
18110 Bare Branch Ln — Photo 23
18110 Bare Branch Ln — Photo 24
18110 Bare Branch Ln — Photo 25
18110 Bare Branch Ln — Photo 26
18110 Bare Branch Ln — Photo 27
18110 Bare Branch Ln — Photo 28
18110 Bare Branch Ln — Photo 29
18110 Bare Branch Ln — Photo 30
18110 Bare Branch Ln — Photo 31
18110 Bare Branch Ln — Photo 32
18110 Bare Branch Ln — Photo 33
18110 Bare Branch Ln — Photo 34
18110 Bare Branch Ln — Photo 35
18110 Bare Branch Ln — Photo 36
18110 Bare Branch Ln — Photo 37
18110 Bare Branch Ln — Photo 38
18110 Bare Branch Ln — Photo 39
18110 Bare Branch Ln — Photo 40
18110 Bare Branch Ln — Photo 41
18110 Bare Branch Ln — Photo 42

$2,300/ mo
Doesn't include deposits and fees
4 beds2 baths2194 sqft house
18110 Bare Branch Ln

Your booked tour

What you get

No petsLaundryParkingAir conditioning

Costs, fees, and lease terms

Lease terms

Long Term,12 Months

Pets

  • Dogs

    Not allowed
  • Cats

    Not allowed

The neighborhood

About the building

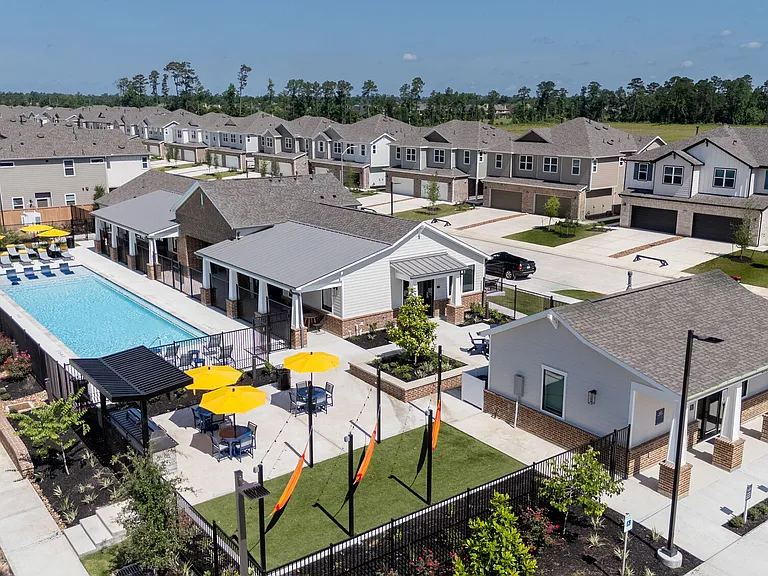
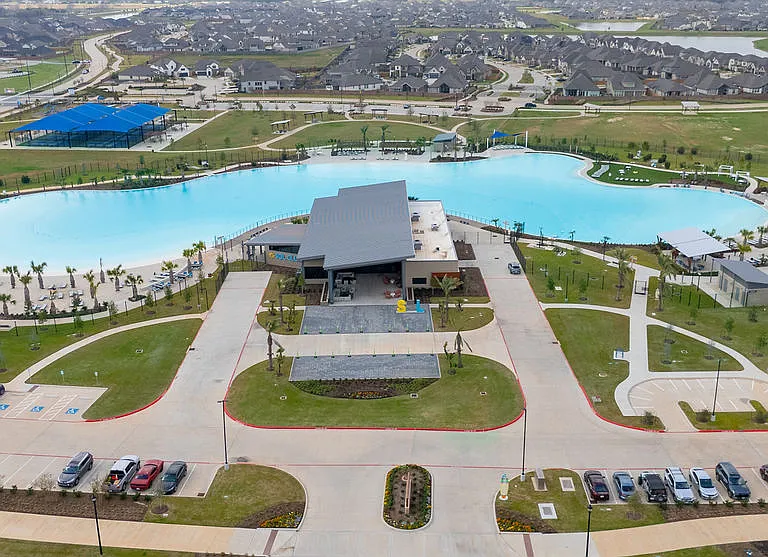
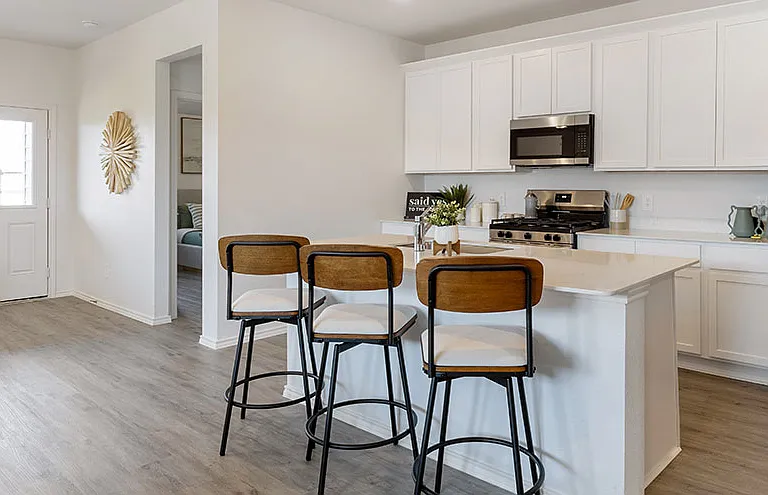
Welcome to 18110 Bare Branch Lane, tucked away in a quiet cul-de-sac! Step inside to soaring ceilings and an open layout featuring neutral colors, wood flooring in the living area, tile in the kitchen, bathrooms and Dining Room, and carpet in the bedrooms only. The kitchen opens to the living space and includes a breakfast bar and eat-in area, with easy access to the formal dining room. Abundant windows fill the home with natural light. The private primary suite is located at the back of the home and features a large walk-in closet and an ensuite bath with a garden tub, separate shower, and vanity. Bonus room next to Primary Bedroom can be used as a Private Study or Hobby Room. Spacious secondary bedrooms offer plenty of closet space. Enjoy easy access to Lone Star College, shopping, dining, medical facilities, and entertainment. Community amenities include walking trails, parks, a playground, swimming pool, and a community center.

The property manager

Nearby schools

Students who live in 18110 Bare Branch Ln attend the following Cypress-fairbanks Independent School District (Unified School District) public schools:

GreatSchools ratings are based on test scores and additional metrics when available.

18110 Bare Branch Ln

By contacting this property, you agree to our Terms of Use. Visit our Privacy Portal for more information. When you click “Send message”, we’ll send your inquiry to the property manager so they can reach out and answer your questions.

Find similar homes

Spot something off?Good catch. Flag it and help keep listings legit.