1811 Dobbin Dr

1811 Dobbin Dr — Photo 1
1811 Dobbin Dr — Photo 2
1811 Dobbin Dr — Photo 3
1811 Dobbin Dr — Photo 4
1811 Dobbin Dr — Photo 5
1811 Dobbin Dr — Photo 6
1811 Dobbin Dr — Photo 7
1811 Dobbin Dr — Photo 8
1811 Dobbin Dr — Photo 9
1811 Dobbin Dr — Photo 10
1811 Dobbin Dr — Photo 11
1811 Dobbin Dr — Photo 12
1811 Dobbin Dr — Photo 13
1811 Dobbin Dr — Photo 14
1811 Dobbin Dr — Photo 15
1811 Dobbin Dr — Photo 16
1811 Dobbin Dr — Photo 17
1811 Dobbin Dr — Photo 18
1811 Dobbin Dr — Photo 19
1811 Dobbin Dr — Photo 20
1811 Dobbin Dr — Photo 21
1811 Dobbin Dr — Photo 22
1811 Dobbin Dr — Photo 23
1811 Dobbin Dr — Photo 24
1811 Dobbin Dr — Photo 25
1811 Dobbin Dr — Photo 26
1811 Dobbin Dr — Photo 27
1811 Dobbin Dr — Photo 28
1811 Dobbin Dr — Photo 29
1811 Dobbin Dr — Photo 30
1811 Dobbin Dr — Photo 31
1811 Dobbin Dr — Photo 32
1811 Dobbin Dr — Photo 33
1811 Dobbin Dr — Photo 34
1811 Dobbin Dr — Photo 35
1811 Dobbin Dr — Photo 36

$4,600/ mo
Doesn't include deposits and fees
3 beds2 baths1500 sqft condo
1811 Dobbin Dr
Your booked tour

What you get

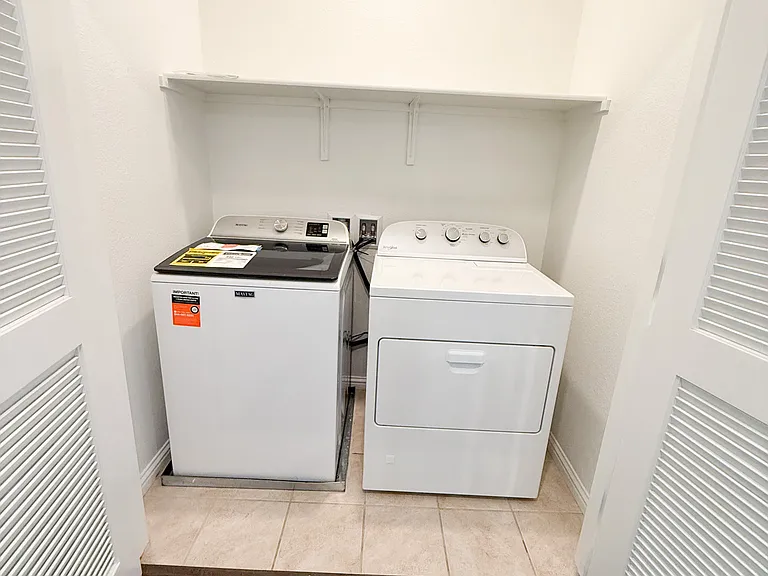
No petsIn-unit laundryParkingAir conditioning

Costs, fees, and lease terms

Lease terms

Lease terms: - Rent per month, $4600 - Security deposit, $4600 - Minimum of 12 month lease - No subletting - No pets - No smoking Utilities: - Tenant pays for electric, gas, water and garbage

Pets

  • Dogs

    Not allowed
  • Cats

    Not allowed

The neighborhood

About the building

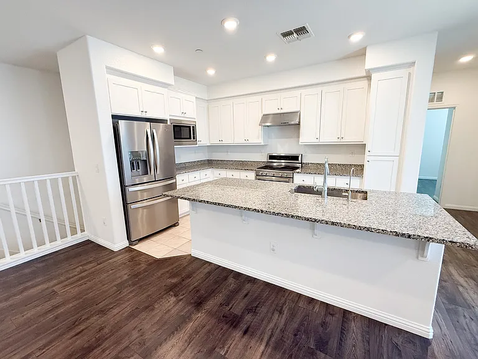
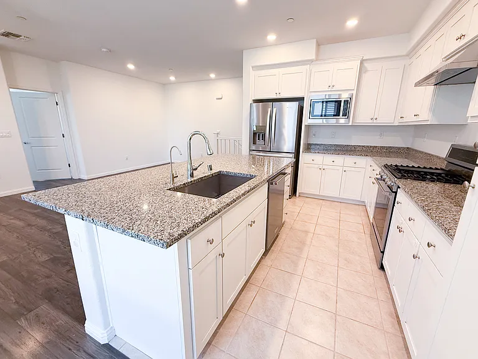
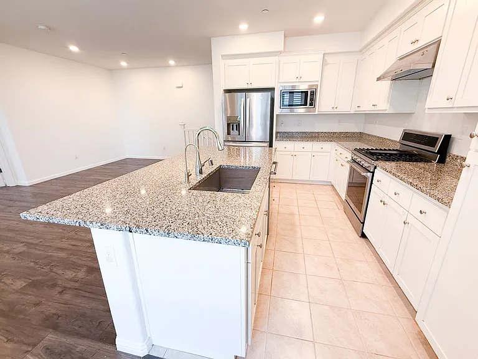
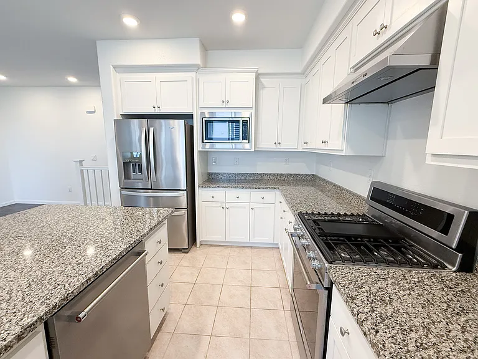
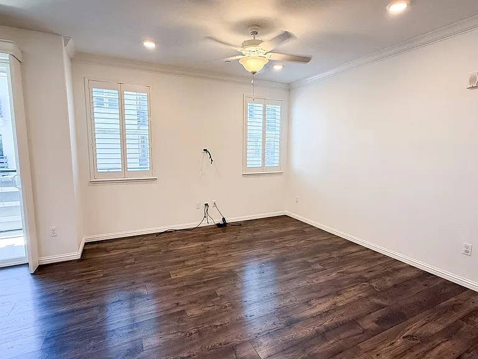
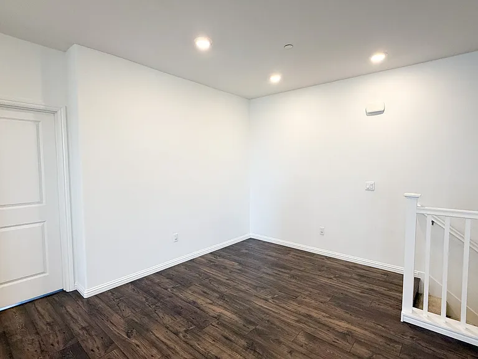
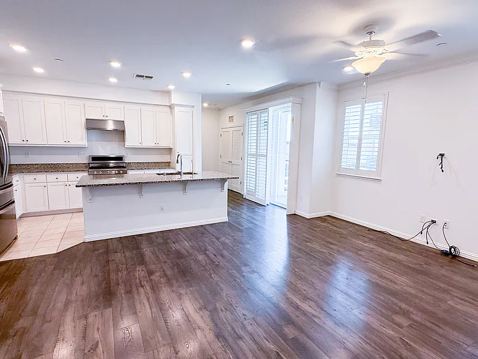
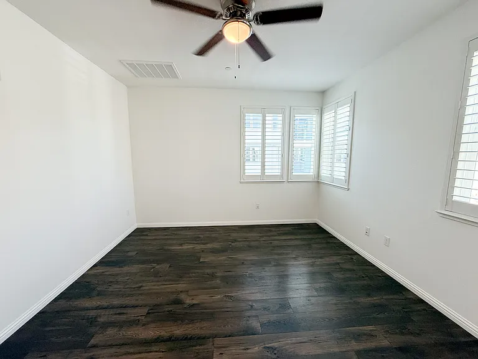
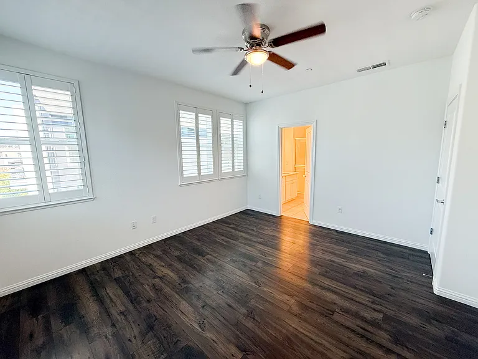
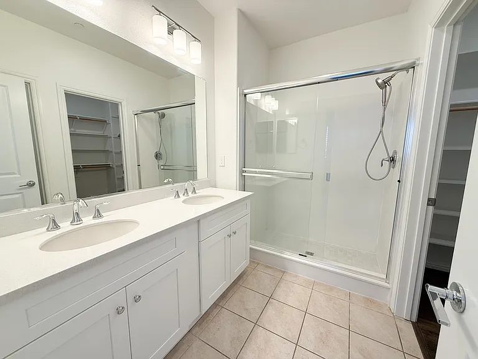
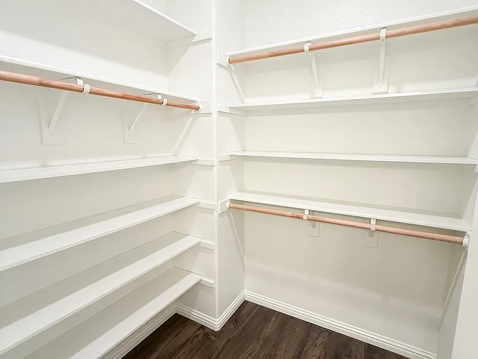
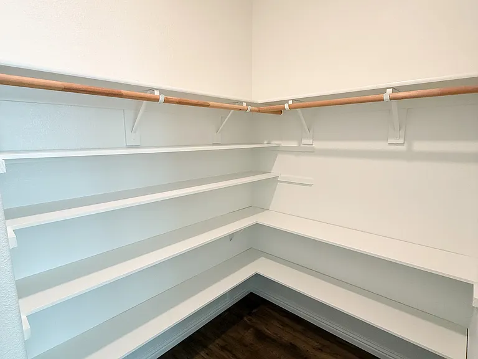
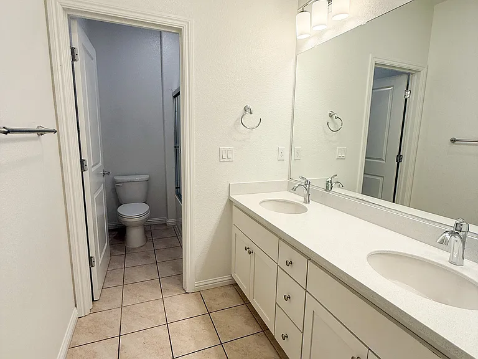
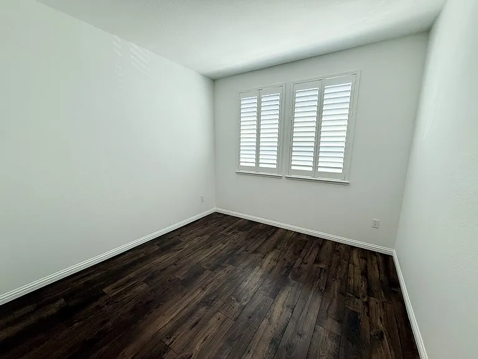
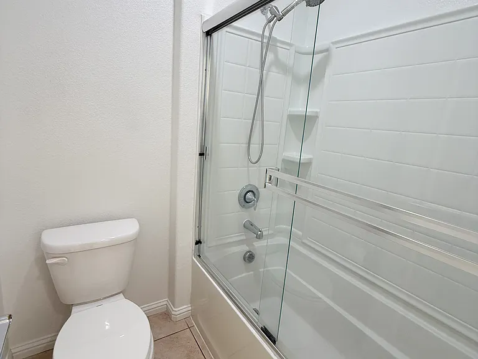
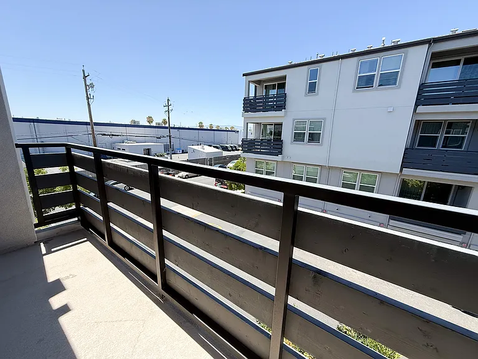
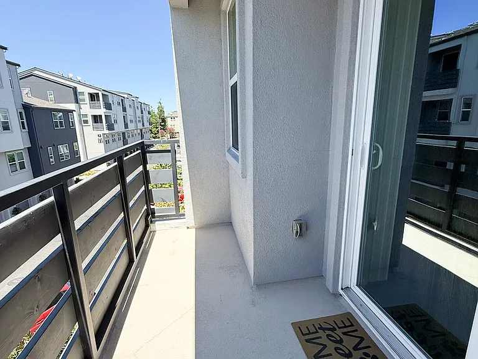
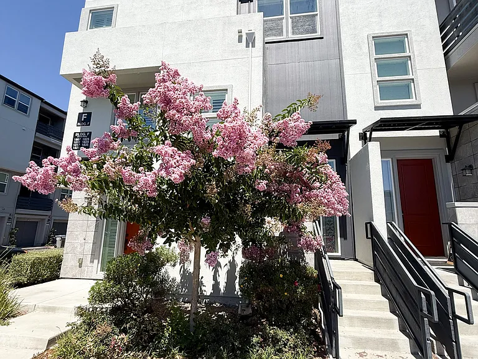
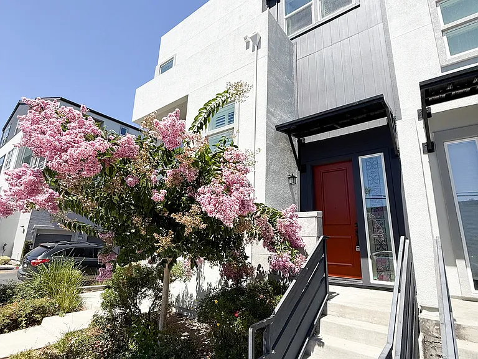
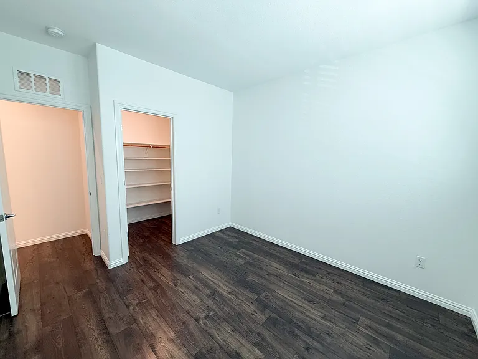
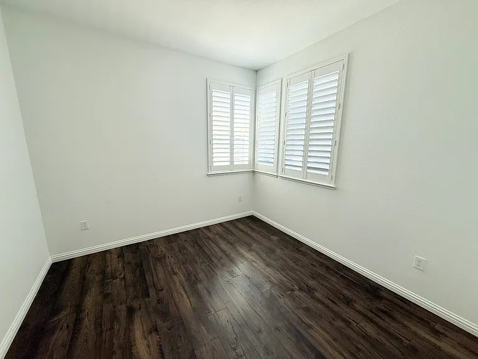
Perched on the top floor of a highly sought-after community, this immaculate corner-unit townhome is bathed in natural light from oversized picture windows throughout. The open floor plan features contemporary neutral tones and laminate flooring, creating a bright and welcoming atmosphere from the moment you walk in. The kitchen is beautifully appointed with abundant white cabinetry, stainless steel appliances, expansive quartz countertops, and a large center island with breakfast bar seating ideal for both daily living and entertaining. Both the living room and dining area open onto a private deck, extending your living space outdoors. The spacious primary suite offers a luxurious ensuite bath with dual sink vanity and a large walk-in closet, while a generously sized, separated laundry room adds everyday convenience. Location is equally impressive: enjoy the outdoors at nearby Newbury Park, or take advantage of community amenities including a BBQ/picnic area and dog-friendly park. You're just a short commute from downtown San Jose, Japantown, and shopping favorites like Costco, Ranch 99, and H-Mart. Commuters will love the easy access to BART, VTA, and Highways 101/680, plus a walkable distance to the Google and Meta shuttle stops.

The property manager

Nearby schools

Students who live in 1811 Dobbin Dr attend the following Alum Rock Union Elementary School District (Unified School District) and East Side Union High School District (Unified School District) public schools:
GreatSchools ratings are based on test scores and additional metrics when available.

1811 Dobbin Dr
By contacting this property, you agree to our Terms of Use. Visit our Privacy Portal for more information. When you click “Send message”, we’ll send your inquiry to the property manager so they can reach out and answer your questions.

Find similar homes

Spot something off?Good catch. Flag it and help keep listings legit.