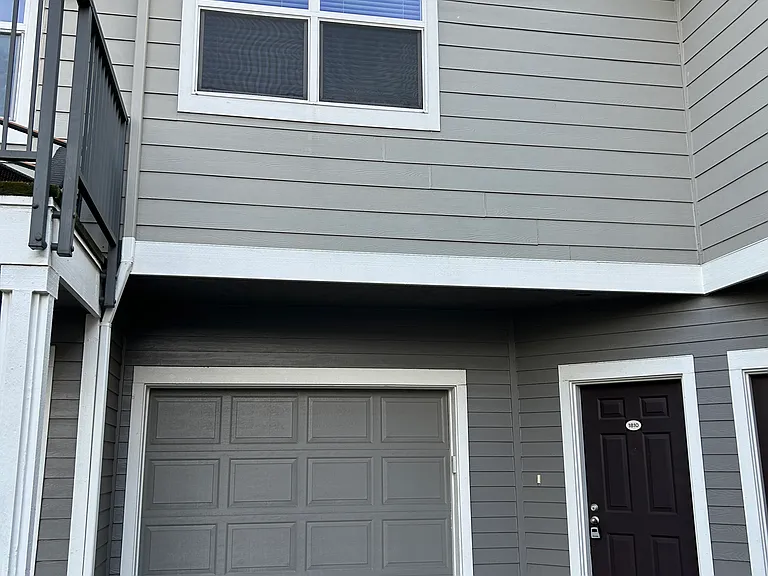
1810 SE Cutter Ln

1810 SE Cutter Ln — Photo 1
Entrance w/ coat closet
Lower level bedroom
Walk in closet with organizer, lower level bedroom
Lower level full bath
1810 SE Cutter Ln — Photo 6
Laundry on lower level
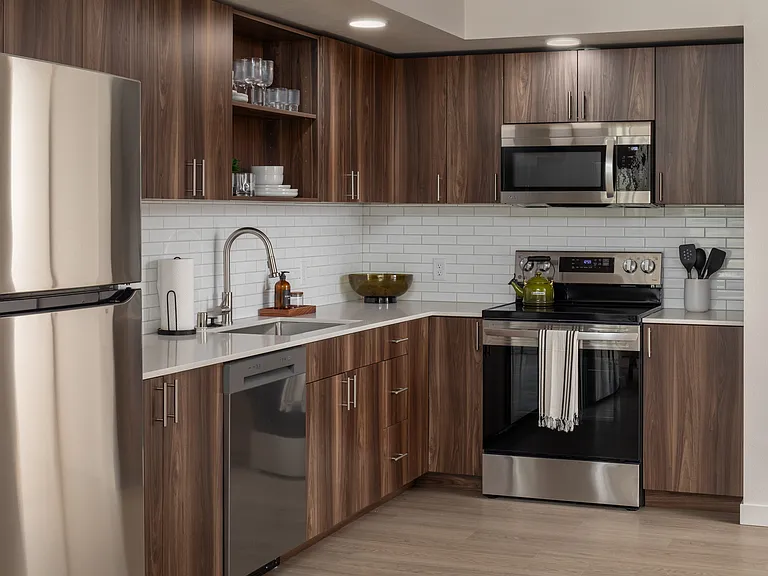
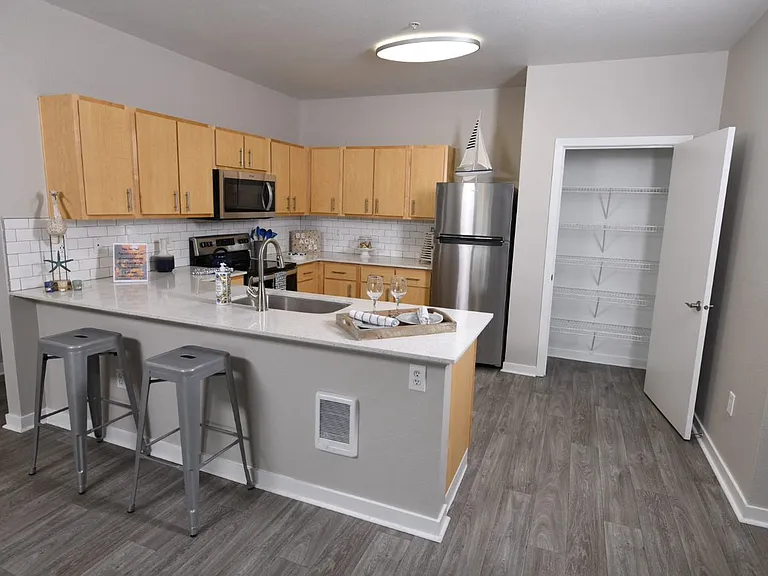
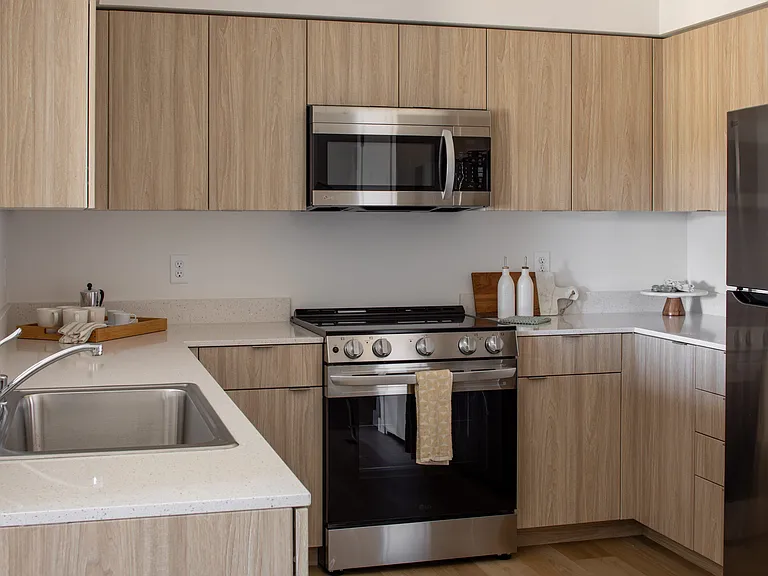
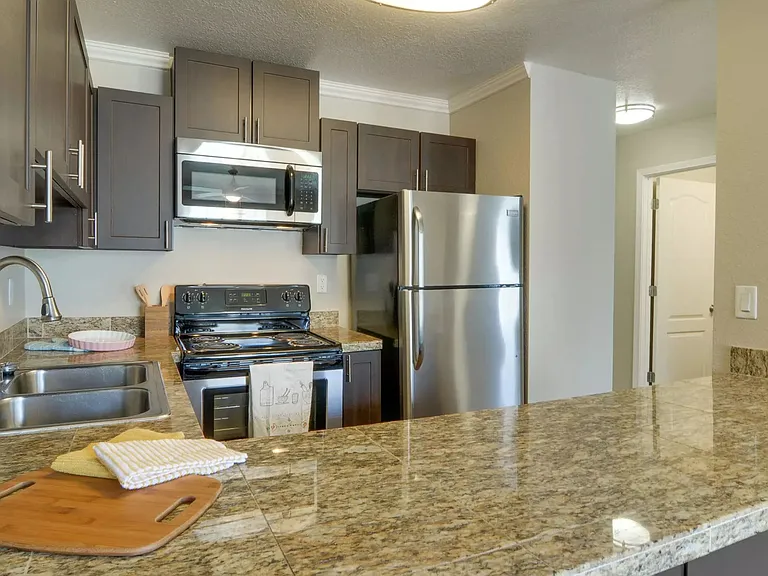
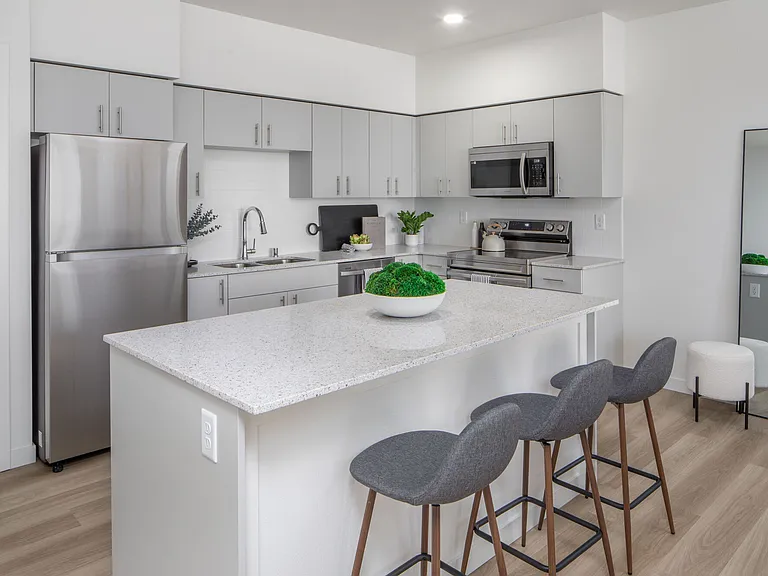
Upper level; kitchen
1810 SE Cutter Ln — Photo 9
Open floor plan
1810 SE Cutter Ln — Photo 11
Living room with ceiling fan and balcony
Spacious upper level bedroom (2) w/ walk in closer and ceiling fan
Bedroom 2 w/ direct entrance to full bath 2
Walk in closet, bedroom 2
Full bath 2
Bedroom 3
Bedroom 3 w/ closet organizer
Generous sized garage w/ storage
Walking trail along the river; just a short walk from the home
Oswego Grill restaurant, a short walk from the home
1810 SE Cutter Ln — Photo 22
Neighborhood coffee shop
Clubhouse w/ gym, pool, hot tub
Community gym
Community pool & spa
Community Gym
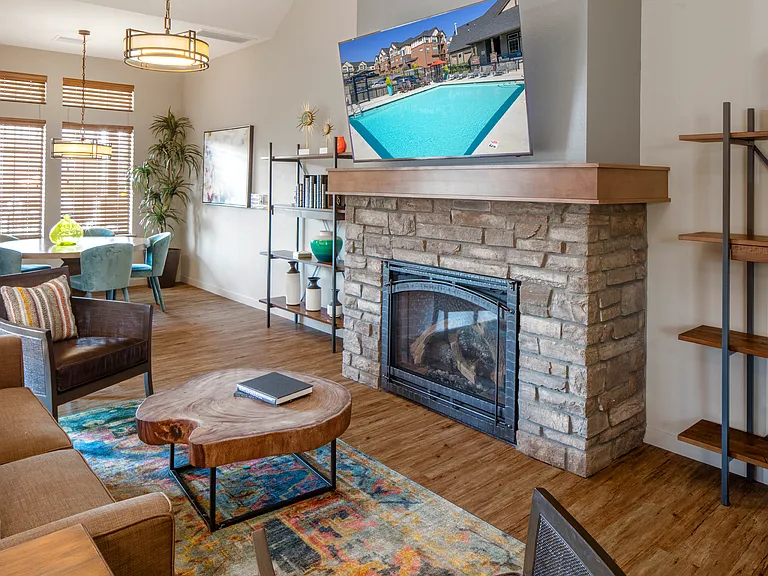
Community clubhouse
Community kitchen

$2,600/ mo
Doesn't include deposits and fees
3 beds2 baths1513 sqft townhouse
Available September 1
1810 SE Cutter Ln

Your booked tour

What you get

No petsIn-unit laundryParkingAir conditioningGym

Costs, fees, and lease terms

Lease terms

One year lease term, tenant to pay for electricity, cable, water/sewer. Deposit = $3,000. 1st month's rent, deposit and $95 HOA move in fee due once lease is signed via EFT (Electronic Funds Transfer) to tenant portal. $36 non-refundable application fee, all prospective tenants over 18 must apply. No smoking allowed in or around property. All HOA rules apply, tenant to be responsible for any HOA violations incurred. Renters insurance required by move in, all utilities to be transferred into tenant's name by move in. Pet may be allowed with additional deposit.

Pets

  • Dogs

    Not allowed
  • Cats

    Not allowed

The neighborhood

About the building

Spacious 3-Bedroom Waterfront Condo | Resort Amenities | True Walkability Rare find: a 3-bedroom condo with resort amenities and genuine walkability in Vancouver's waterfront area. Split-level layout: One bedroom and full bath on the lower level (ideal for guests or home office), with two spacious bedrooms and a full bath upstairs. High ceilings, open floor plan, new LVP flooring throughout, and a modern kitchen. In-unit washer and dryer included. Oversized one-car garage with extra storage space. Resort amenities included: Pool | Hot Tub | Fitness Center | Club Room Unbeatable location. Steps from the Columbia River Renaissance Trail a scenic paved waterfront path and minutes to Vancouver Waterfront and Downtown. Grand Street shopping (Fred Meyer, dining) is nearby, and Oswego Grill, McMenamins on the Columbia, and a neighborhood coffee shop are all within walking distance. This level of walkability is rare in Vancouver and even rarer with waterfront access and resort amenities included.

The property manager

Nearby schools

Students who live in 1810 SE Cutter Ln attend the following Vancouver School District (Unified School District) public schools:

GreatSchools ratings are based on test scores and additional metrics when available.

1810 SE Cutter Ln

By contacting this property, you agree to our Terms of Use. Visit our Privacy Portal for more information. When you click “Send message”, we’ll send your inquiry to the property manager so they can reach out and answer your questions.

Find similar homes

Spot something off?Good catch. Flag it and help keep listings legit.