1810 Hidden Water Trl

1810 Hidden Water Trl — Photo 1
1810 Hidden Water Trl — Photo 2
1810 Hidden Water Trl — Photo 3
1810 Hidden Water Trl — Photo 4
1810 Hidden Water Trl — Photo 5
1810 Hidden Water Trl — Photo 6
1810 Hidden Water Trl — Photo 7
1810 Hidden Water Trl — Photo 8
1810 Hidden Water Trl — Photo 9
1810 Hidden Water Trl — Photo 10
1810 Hidden Water Trl — Photo 11
1810 Hidden Water Trl — Photo 12
1810 Hidden Water Trl — Photo 13
1810 Hidden Water Trl — Photo 14
1810 Hidden Water Trl — Photo 15

$3,800/ mo
Doesn't include deposits and fees
3 beds3 baths2456 sqft house
Available June 22
1810 Hidden Water Trl
Your booked tour

What you get

Dog-friendlyIn-unit laundryParking

Costs, fees, and lease terms

Lease terms

12 month lease. Pets are allowed and negotiable. $500 pet deposit. Property is located within the Bridgewater HOA. Tenant must comply with all HOA rules, regulations, and community bylaws throughout the lease term. 1st months rent, security deposit, pet deposit and proof of renters insurance would be needed prior to move in.

Pricing comparison

$1497

At $3,800, this listing is priced $1497 more than the current market rate for a 3 bedroom home in Midlothian.

Pets

  • Dogs

    Allowed
    Number allowed1
  • Cats

    Not allowed

The neighborhood

About the building

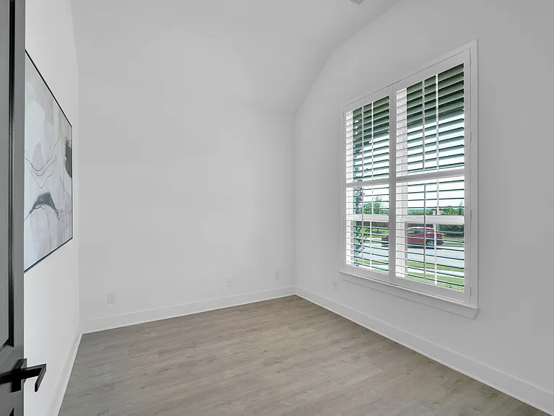
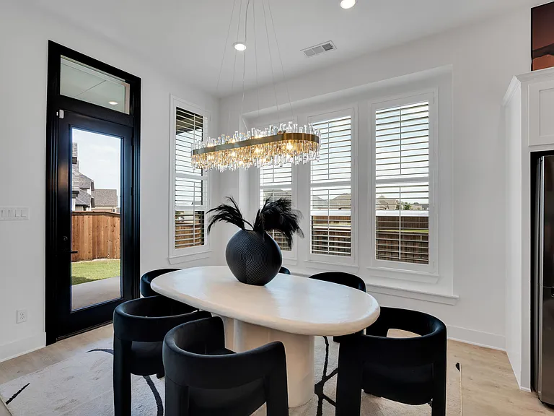
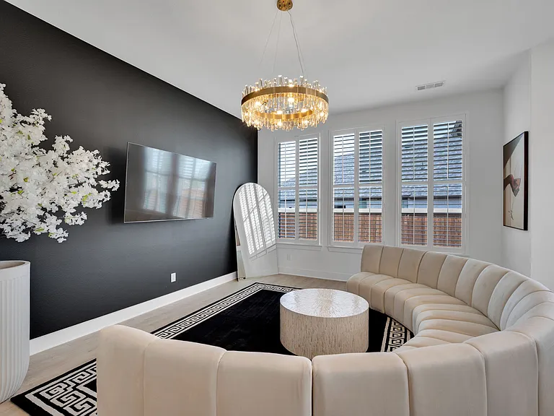
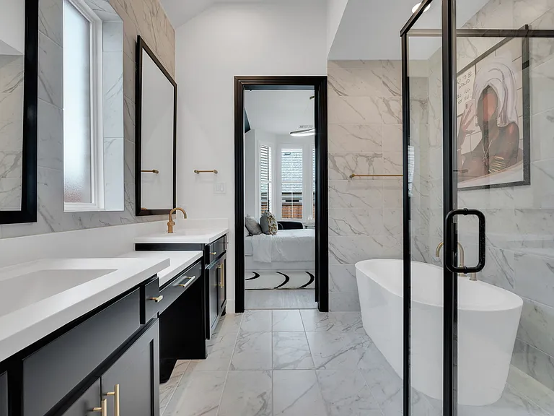
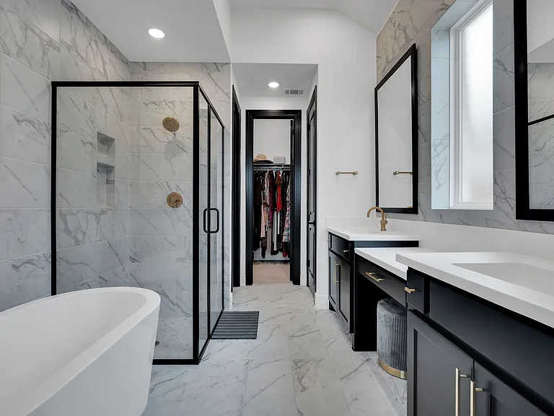
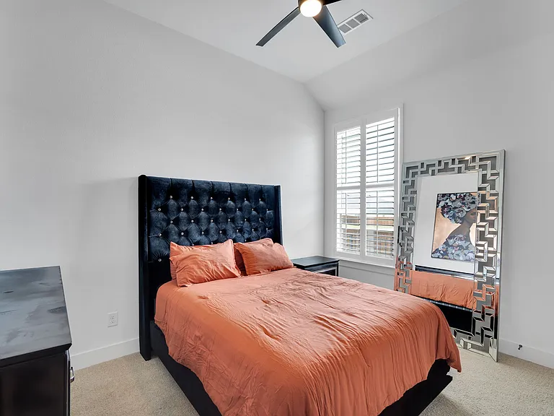
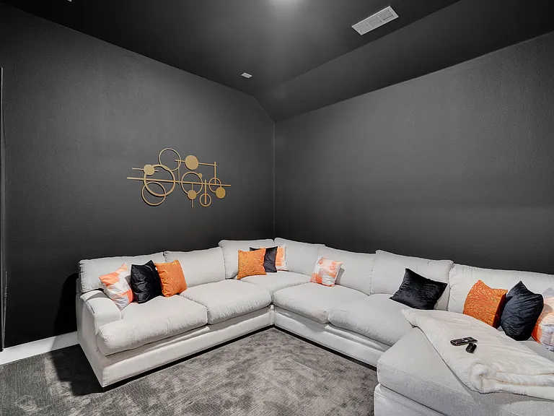
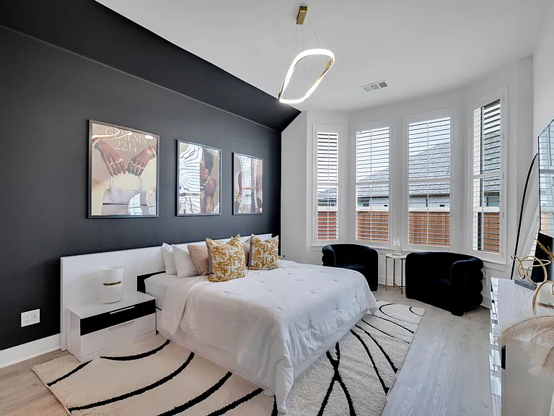
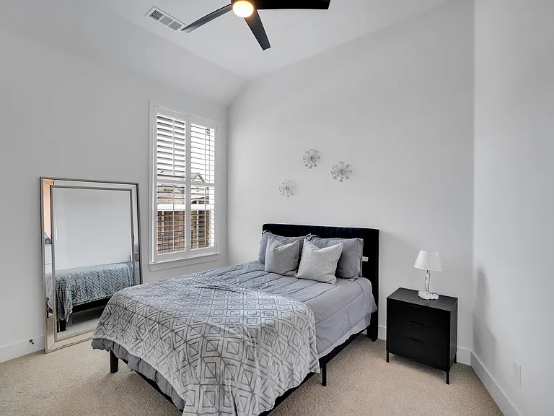
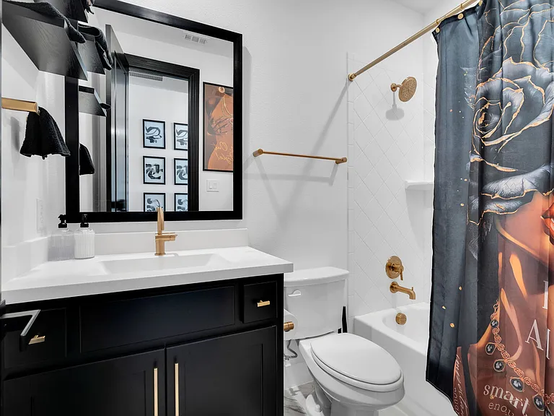
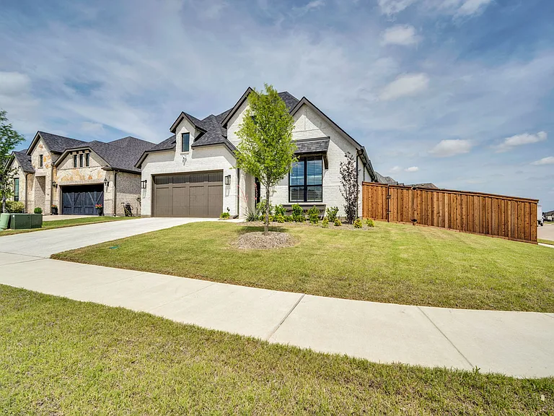
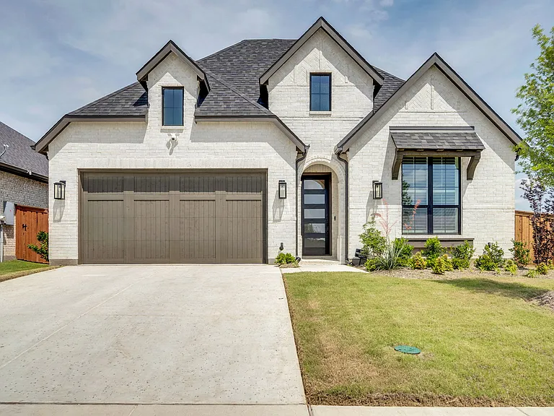
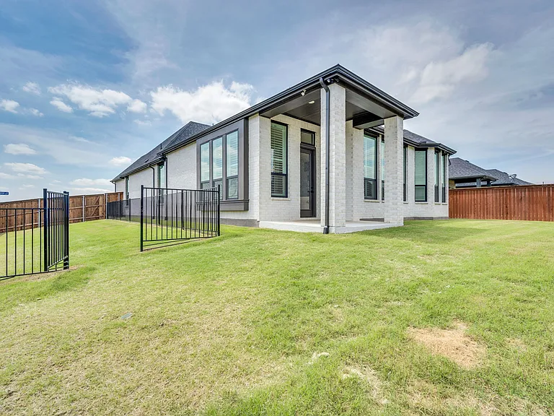
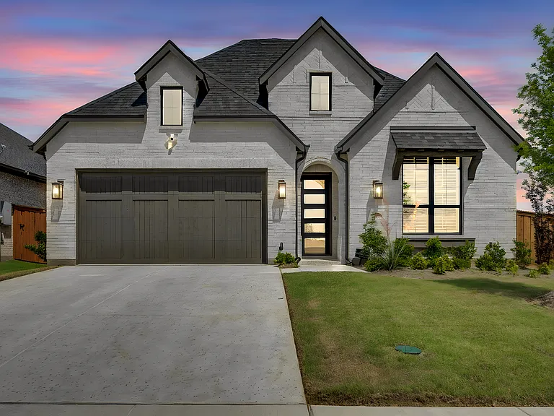
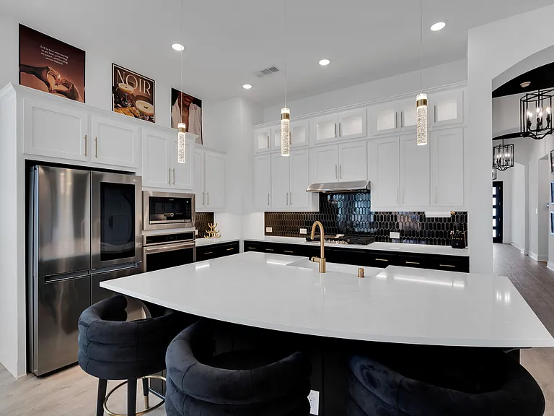
Step aside builder basic this one actually delivers. This stunning 2025 Highland Home offers 2456 sq ft of thoughtfully designed one-story living on a desirable corner lot and truly shows like a model. Featuring 3 bedrooms, 3 full baths, a private study, and a dedicated media room, the layout blends functionality with elevated style. Luxury vinyl plank flooring runs through the main living areas, hallway, study, and primary suite, while secondary bedrooms and the media room feature plush carpet. Bathrooms and the laundry room are finished with tile. Every bedroom includes a walk-in closet, and storage continues with a spacious walk-in pantry. The heart of the home is the beautifully appointed kitchen, complete with a gas cooktop, Frigidaire Gallery appliances, oversized island, trash drawer, upper cabinets with lighting, and a charming window seat. Custom lighting, gold fixtures, 8-foot doors, black trim and doors, and plantation shutters add a sophisticated, designer touch throughout. The epoxied 2-car garage, back patio, and dedicated dog run round out the exterior features, making this home as practical as it is stylish. Modern, polished, and move-in ready. Fridge, washer & dryer stay.

The property manager

Nearby schools

Students who live in 1810 Hidden Water Trl attend the following Midlothian Independent School District (Unified School District) public schools:

GreatSchools ratings are based on test scores and additional metrics when available.

1810 Hidden Water Trl

By contacting this property, you agree to our Terms of Use. Visit our Privacy Portal for more information. When you click “Send message”, we’ll send your inquiry to the property manager so they can reach out and answer your questions.

Find similar homes

Spot something off?Good catch. Flag it and help keep listings legit.