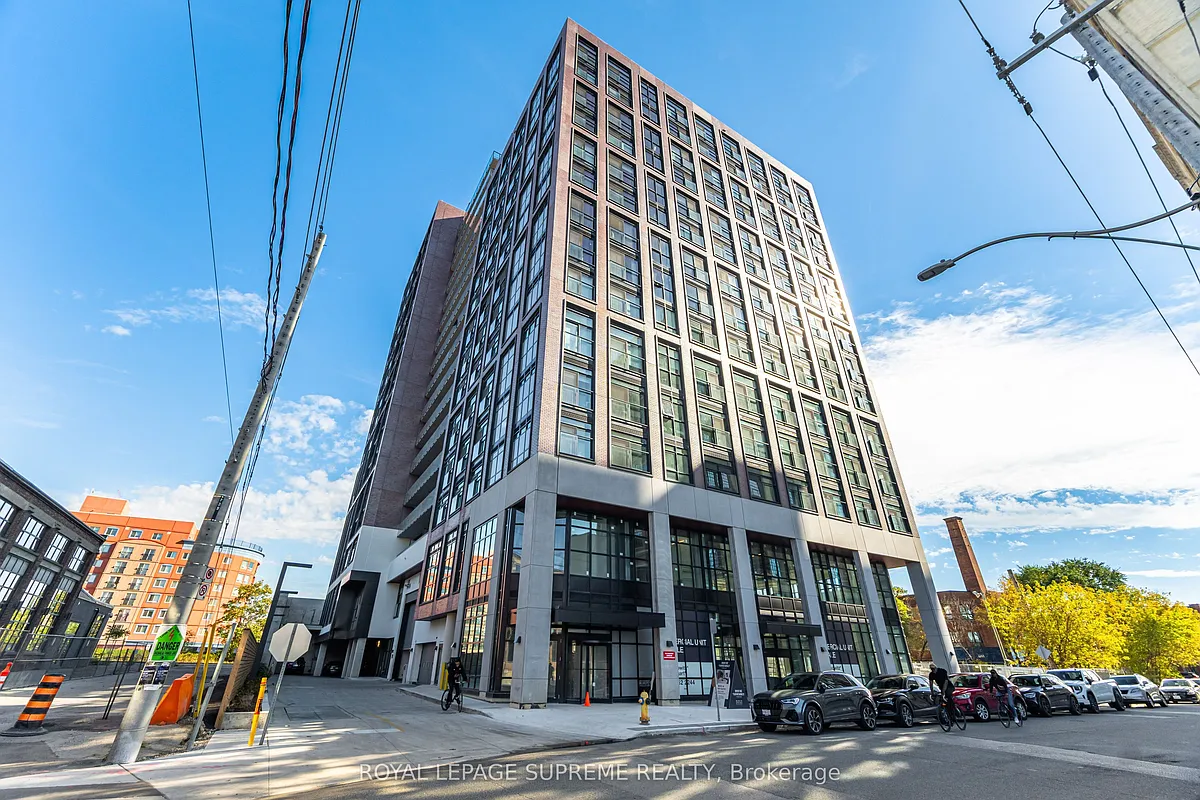
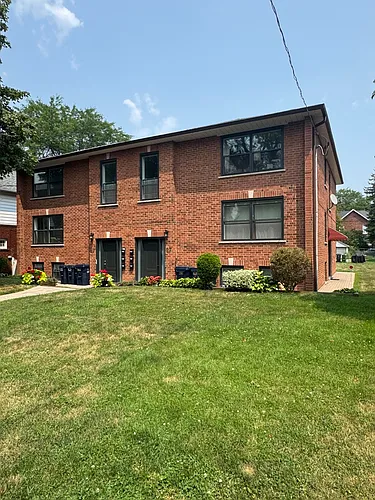
181 Sterling Rd #1603

181 Sterling Rd #1603 — Photo 1
181 Sterling Rd #1603 — Photo 2
181 Sterling Rd #1603 — Photo 3
181 Sterling Rd #1603 — Photo 4
181 Sterling Rd #1603 — Photo 5
181 Sterling Rd #1603 — Photo 6
181 Sterling Rd #1603 — Photo 7
181 Sterling Rd #1603 — Photo 8
181 Sterling Rd #1603 — Photo 9
181 Sterling Rd #1603 — Photo 10
181 Sterling Rd #1603 — Photo 11
181 Sterling Rd #1603 — Photo 12
181 Sterling Rd #1603 — Photo 13
181 Sterling Rd #1603 — Photo 14
181 Sterling Rd #1603 — Photo 15
181 Sterling Rd #1603 — Photo 16
181 Sterling Rd #1603 — Photo 17
181 Sterling Rd #1603 — Photo 18
181 Sterling Rd #1603 — Photo 19
181 Sterling Rd #1603 — Photo 20
181 Sterling Rd #1603 — Photo 21
181 Sterling Rd #1603 — Photo 22
181 Sterling Rd #1603 — Photo 23
181 Sterling Rd #1603 — Photo 24
181 Sterling Rd #1603 — Photo 25
181 Sterling Rd #1603 — Photo 26
181 Sterling Rd #1603 — Photo 27
181 Sterling Rd #1603 — Photo 28
181 Sterling Rd #1603 — Photo 29
181 Sterling Rd #1603 — Photo 30
181 Sterling Rd #1603 — Photo 31
181 Sterling Rd #1603 — Photo 32
181 Sterling Rd #1603 — Photo 33
181 Sterling Rd #1603 — Photo 34
181 Sterling Rd #1603 — Photo 35
181 Sterling Rd #1603 — Photo 36
181 Sterling Rd #1603 — Photo 37

$2,350/ mo
Doesn't include deposits and fees
2 beds2 bathscondo
181 Sterling Rd #1603
Your booked tour

What you get

No parkingAir conditioningGym

Costs, fees, and lease terms

The neighborhood

About the building

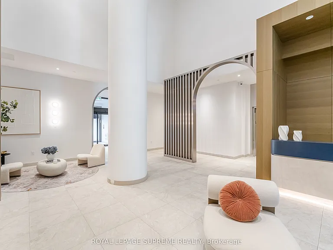
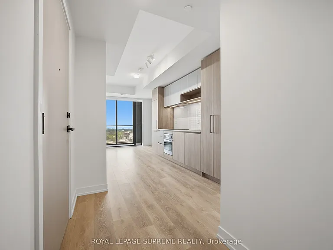
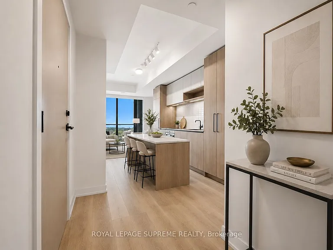
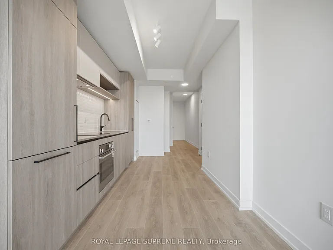
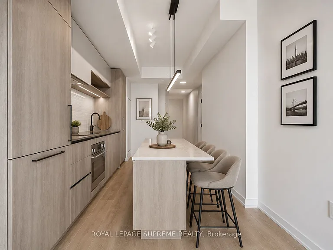
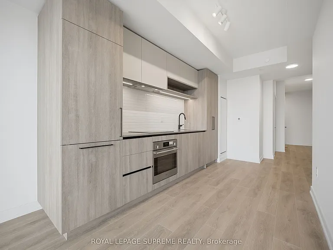
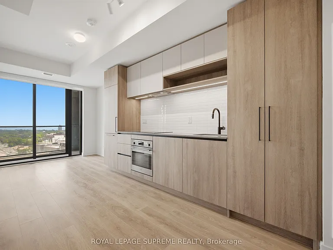
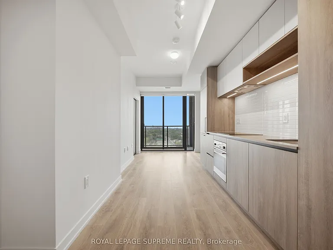
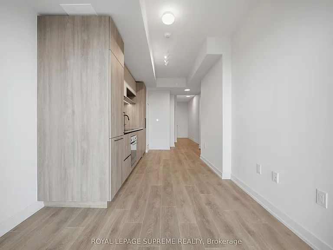
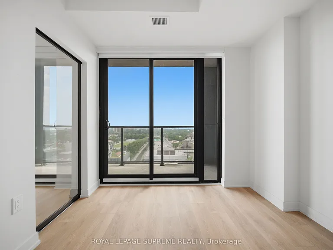
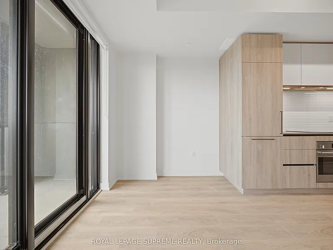
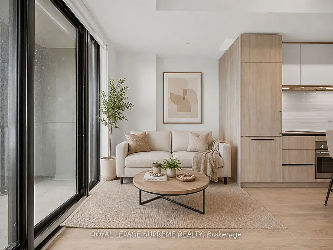
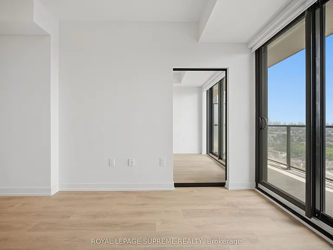
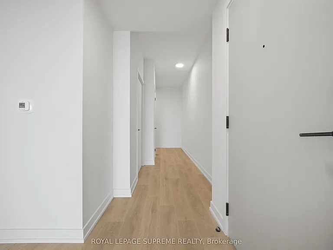
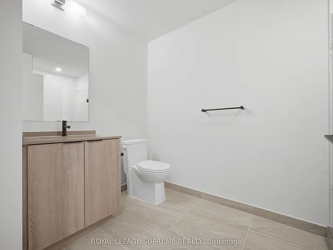
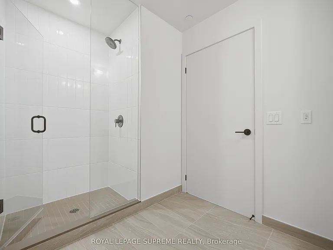
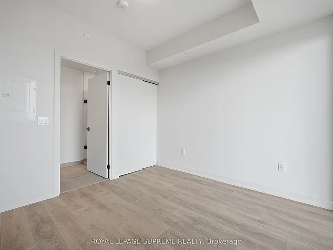
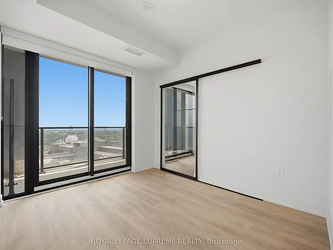
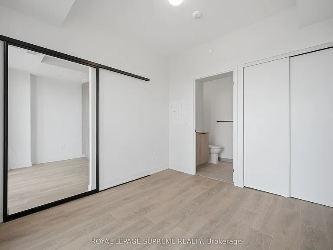
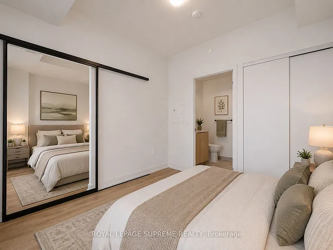
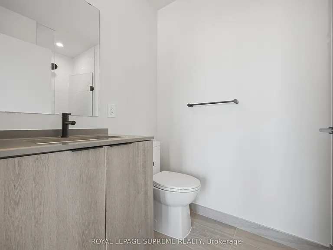
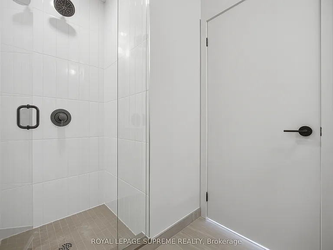
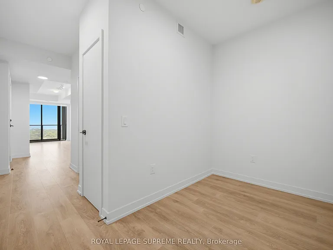
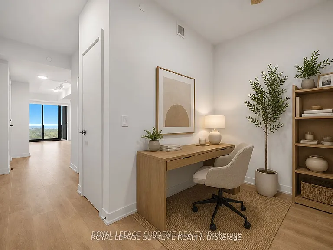
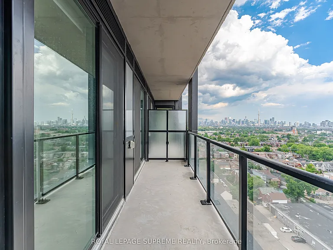
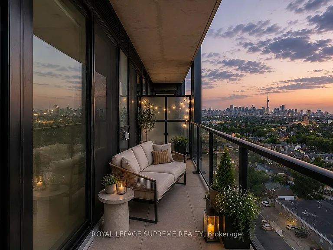
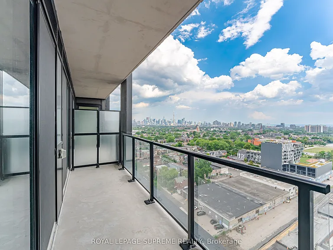
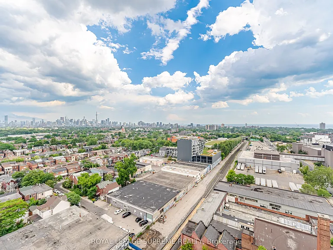
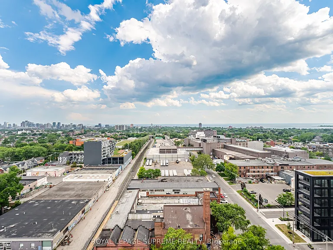
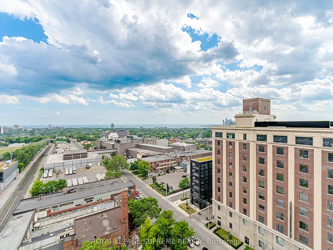
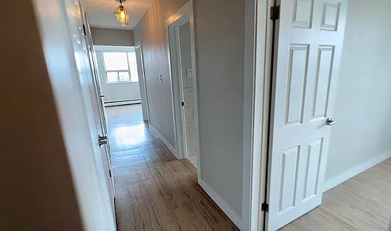
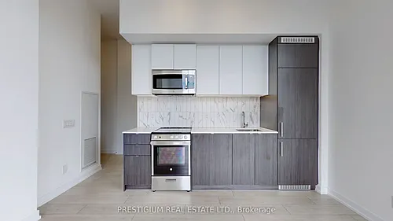
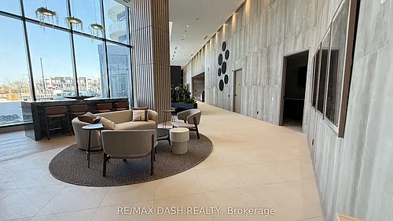
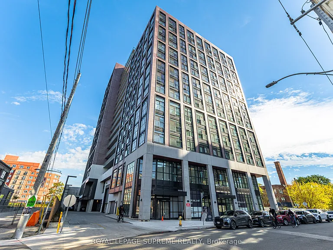
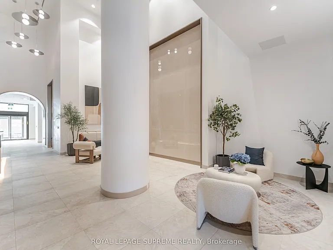
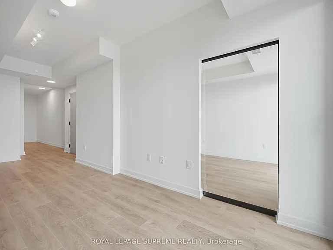
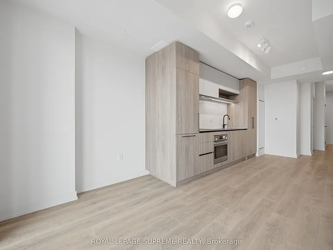
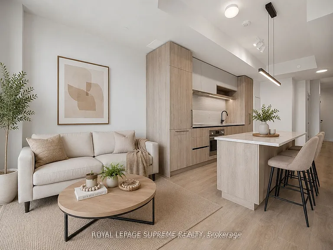
Brand New, Never Lived In! Welcome to House of Assembly in the vibrant Sterling Junction community. This bright high-floor 1-bedroom + den, 2-bathroom suite features a spacious den that can easily be used as a second bedroom or home office, 9-ft ceilings, floor-to-ceiling windows, an open-concept layout, a sleek modern kitchen with quartz countertops and built-in appliances, and a private balcony with stunning city and lakeshore views. Ideally located at Bloor & Dundas, you're just steps to GO Bloor Station, UP Express, TTC, the West Toronto Rail path, MOCA, Henderson Brewing Co., cafes, restaurants, shops, and art galleries. Enjoy exceptional building amenities including a fully equipped fitness centre, yoga studio, co-working space, rooftop terrace with BBQs and lounge areas, children's play area, and a dog run. One locker included. Experience modern urban living in one of Toronto's most exciting new neighbourhoods!

The property manager

181 Sterling Rd #1603
ROYAL LEPAGE SUPREME REALTY

Nearby schools

181 Sterling Rd #1603
By contacting this property, you agree to our Terms of Use. Visit our Privacy Portal for more information. When you click “Send message”, we’ll send your inquiry to the property manager so they can reach out and answer your questions.

Find similar homes

Similar listings comparison

This listing

181 Sterling Rd #1603
2 beds$2,350$2,395$2,500$1,895$2,650$2,400$1,995$2,650$2,400
Distance10.1 miles away5.2 miles away25.0 miles away3.2 miles away3.0 miles away11.4 miles away5.9 miles away3.1 miles away
PetsNo Pets AllowedNo Pets AllowedNo Pets AllowedNo Pets AllowedNo Pets Allowed
LaundryIn UnitIn UnitIn UnitSharedIn Unit
Security
A/CYesYesYesYesYesYesYesYesYes
DishwasherYesYesYes
ParkingYesYesYesYesYesYes
GymYesYesYes
PoolYesYes
Spot something off?Good catch. Flag it and help keep listings legit.