181 Parktree Dr #36

181 Parktree Dr #36 — Photo 1
181 Parktree Dr #36 — Photo 2
181 Parktree Dr #36 — Photo 3
181 Parktree Dr #36 — Photo 4
181 Parktree Dr #36 — Photo 5
181 Parktree Dr #36 — Photo 6
181 Parktree Dr #36 — Photo 7
181 Parktree Dr #36 — Photo 8
181 Parktree Dr #36 — Photo 9
181 Parktree Dr #36 — Photo 10
181 Parktree Dr #36 — Photo 11
181 Parktree Dr #36 — Photo 12
181 Parktree Dr #36 — Photo 13
181 Parktree Dr #36 — Photo 14
181 Parktree Dr #36 — Photo 15
181 Parktree Dr #36 — Photo 16
181 Parktree Dr #36 — Photo 17
181 Parktree Dr #36 — Photo 18
181 Parktree Dr #36 — Photo 19
181 Parktree Dr #36 — Photo 20
181 Parktree Dr #36 — Photo 21
181 Parktree Dr #36 — Photo 22

$4,000/ mo
Doesn't include deposits and fees
4 beds5 bathstownhouse
181 Parktree Dr #36
Your booked tour

What you get

In-unit laundryAir conditioningPool

Costs, fees, and lease terms

The neighborhood

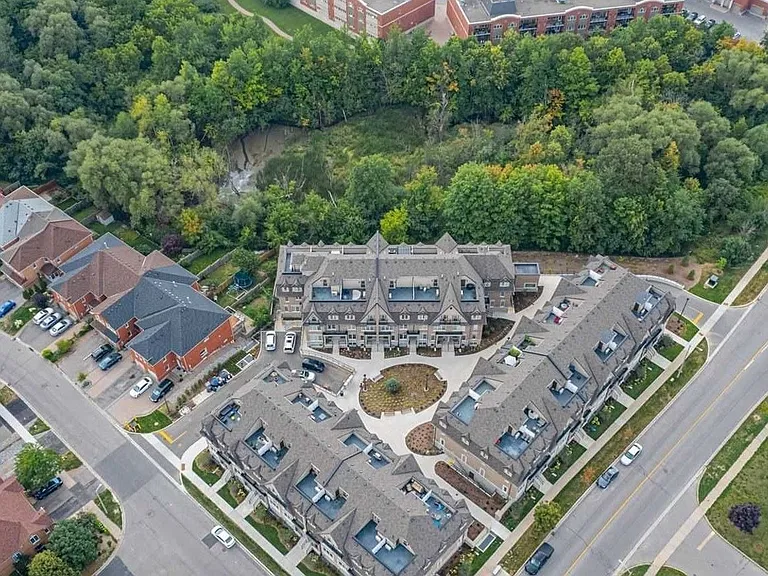
About the building

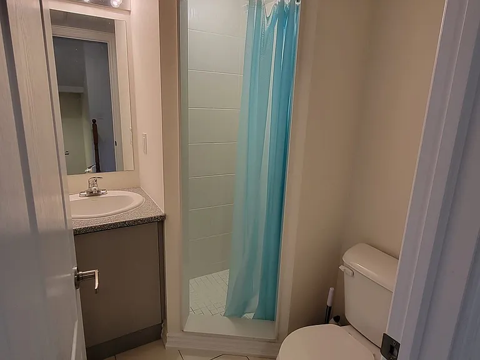
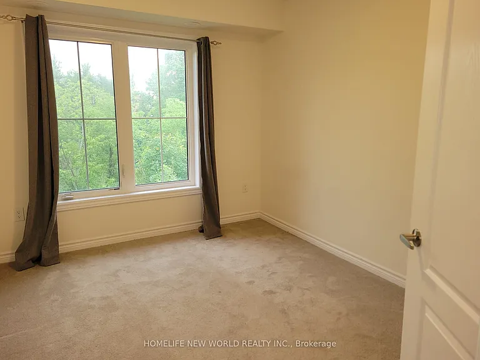
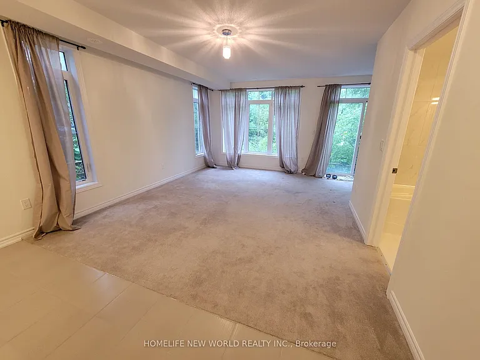
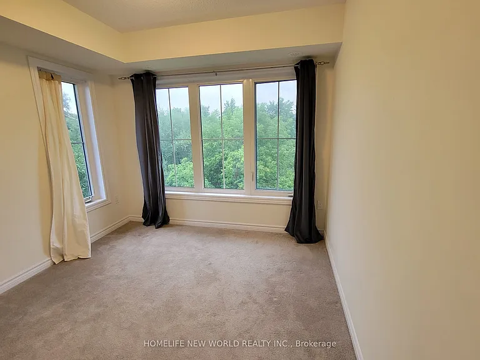
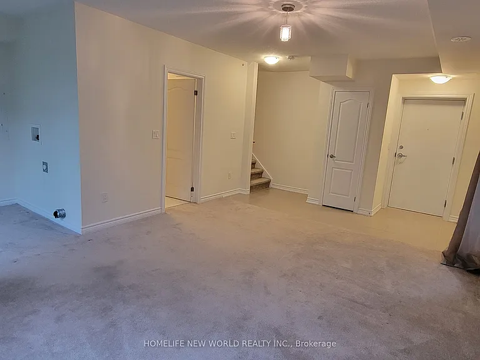
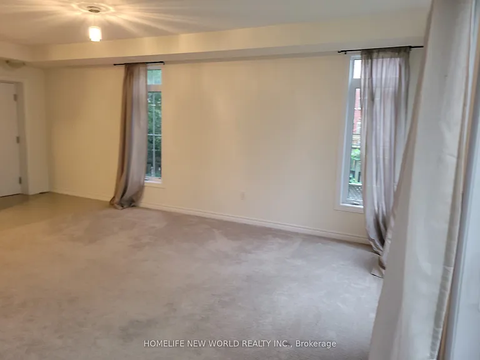
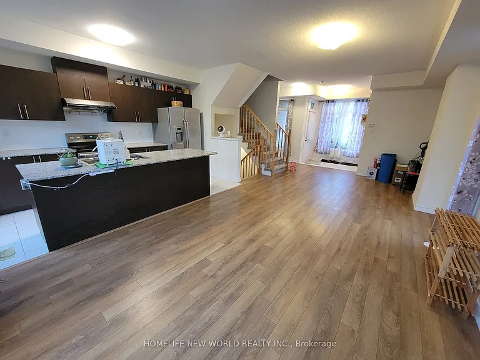
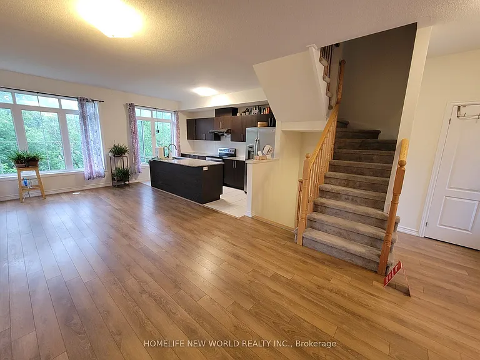
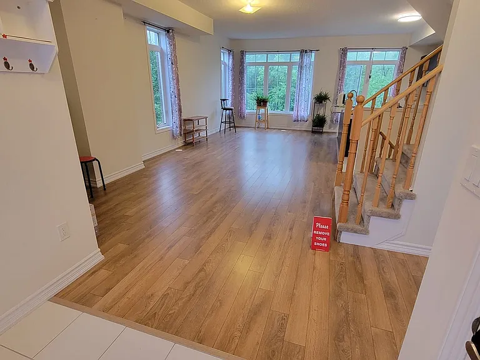
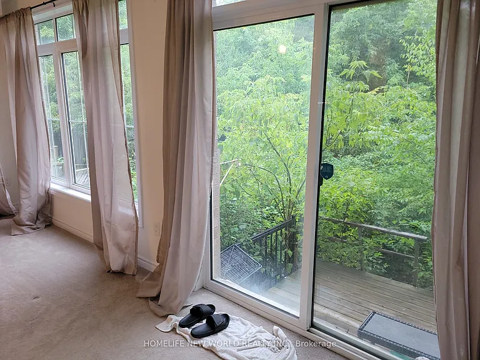
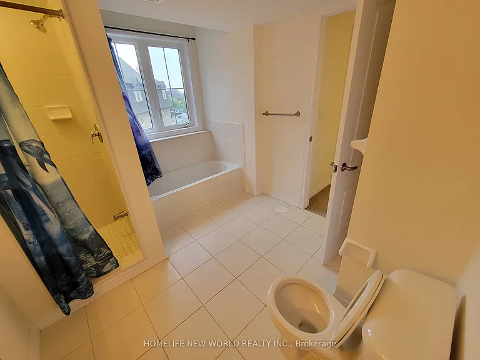
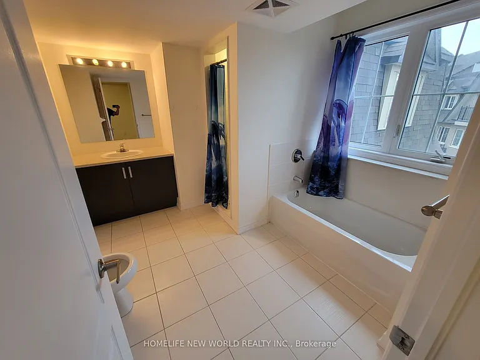
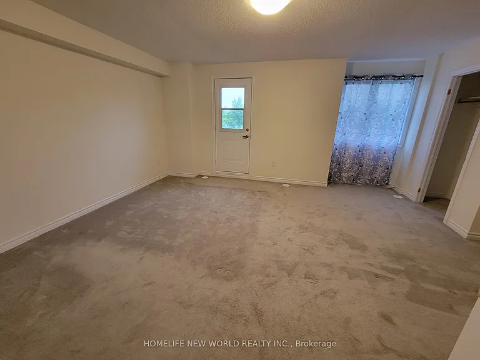
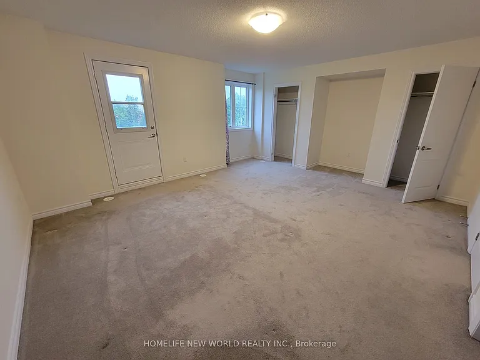
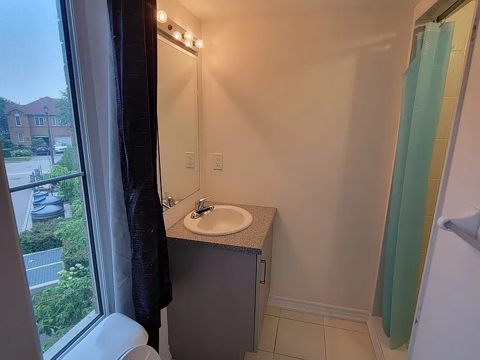
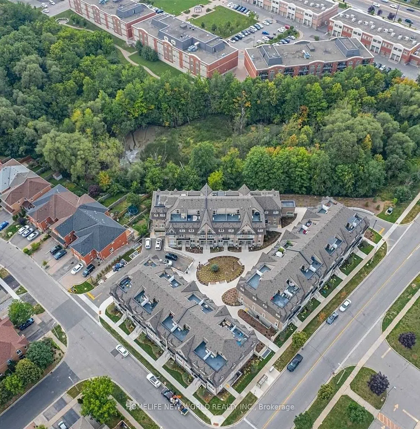
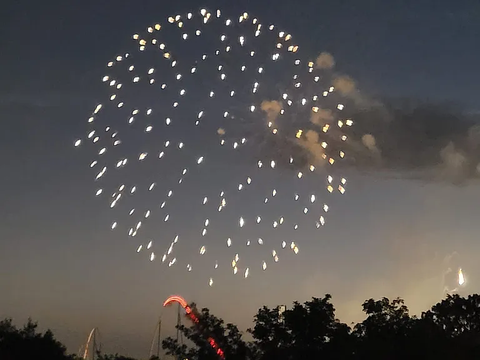
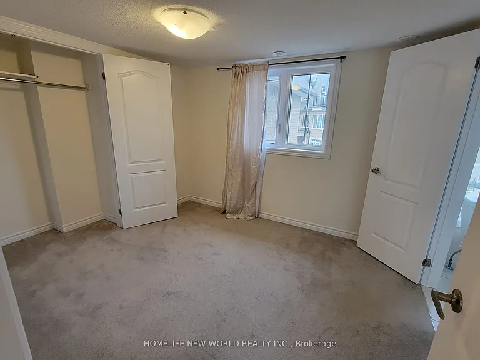
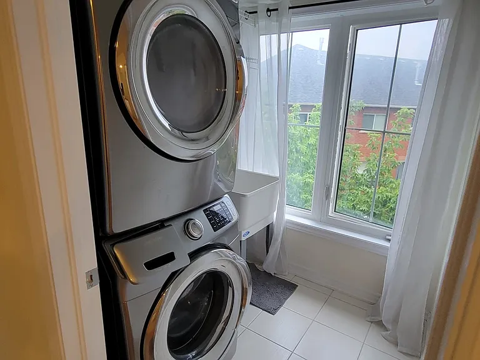
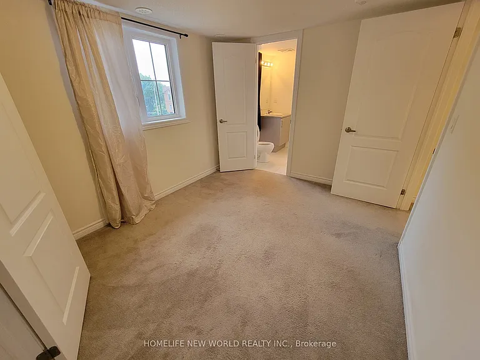
A true end-unit townhouse offering the privacy and feel of a semi-detached home, featuring windows on 3 sides and no back-to-back attached units! This beautifully updated, highly spacious 2,400+ sq ft luxury townhouse offers the perfect blend of style, function, and location in prime Maple. This move-in-ready home features 4 large bedrooms plus a functional den, and 5 bathrooms, including 2 ensuite bathrooms. The main floor boasts a seamless open-concept layout with carpet-free floors, perfect for everyday living and entertaining family and friends. The modern kitchen comes equipped with a breakfast bar, granite countertops, stainless steel appliances, and ample storage. Primary & Second Retreats: Includes an oversized primary bedroom with a walk-in closet, a 4-piece ensuite, and a sitting area-ideal for a private lounge, nursery, or office-plus a second bedroom with its own ensuite bathroom.Outdoor & Entertainment Highlights: Step outside onto your wrap-around 270-degree rooftop garden, offering an incredible private oasis with spectacular views of Canada's Wonderland fireworks!Ravine Walk-Out Basement: The fully finished walk-out basement features high ceilings, a full 4-piece bathroom, and walks directly out to the backyard deck facing the peaceful ravine-perfect for a home office, gym, recreation room, or in-law suite.Convenience & Access: Includes a 2nd-floor laundry room and direct entry to 2 underground parking spots right from your basement level.Unbeatable Location: Facing a peaceful courtyard with great curb appeal, directly across from parks, ravines, top-rated schools, and Canada's Wonderland.A stylish, exceptionally rare, and spacious find in Maple-this home truly offers modern luxury, unmatched views, and incredible value!

The property manager

181 Parktree Dr #36
HOMELIFE NEW WORLD REALTY INC.

Nearby schools

181 Parktree Dr #36
By contacting this property, you agree to our Terms of Use. Visit our Privacy Portal for more information. When you click “Send message”, we’ll send your inquiry to the property manager so they can reach out and answer your questions.

Find similar homes

Similar listings comparison

This listing

181 Parktree Dr #36
4+ beds$4,000$4,500$4,500$3,500$3,500$3,500$3,650$4,600
Distance3.1 miles away10.3 miles away13.3 miles away15.0 miles away15.0 miles away9.7 miles away8.2 miles away
Pets
LaundryIn UnitIn UnitIn UnitIn Unit
Security
A/CYesYesYesYesYesYesYesYes
Dishwasher
ParkingYesYesYesYes
GymYes
PoolYesYesYesYesYesYesYesYes
Spot something off?Good catch. Flag it and help keep listings legit.