181 Fremont St #58D

181 Fremont St #58D — Photo 1
181 Fremont St #58D — Photo 2
181 Fremont St #58D — Photo 3
181 Fremont St #58D — Photo 4
181 Fremont St #58D — Photo 5
181 Fremont St #58D — Photo 6
181 Fremont St #58D — Photo 7
181 Fremont St #58D — Photo 8
181 Fremont St #58D — Photo 9
181 Fremont St #58D — Photo 10
181 Fremont St #58D — Photo 11
181 Fremont St #58D — Photo 12
181 Fremont St #58D — Photo 13
181 Fremont St #58D — Photo 14
181 Fremont St #58D — Photo 15
181 Fremont St #58D — Photo 16
181 Fremont St #58D — Photo 17
181 Fremont St #58D — Photo 18
181 Fremont St #58D — Photo 19
181 Fremont St #58D — Photo 20
181 Fremont St #58D — Photo 21
181 Fremont St #58D — Photo 22
181 Fremont St #58D — Photo 23
181 Fremont St #58D — Photo 24
181 Fremont St #58D — Photo 25
181 Fremont St #58D — Photo 26
181 Fremont St #58D — Photo 27
181 Fremont St #58D — Photo 28
181 Fremont St #58D — Photo 29
181 Fremont St #58D — Photo 30
181 Fremont St #58D — Photo 31
181 Fremont St #58D — Photo 32
181 Fremont St #58D — Photo 33
181 Fremont St #58D — Photo 34
181 Fremont St #58D — Photo 35
181 Fremont St #58D — Photo 36
181 Fremont St #58D — Photo 37
181 Fremont St #58D — Photo 38
181 Fremont St #58D — Photo 39
181 Fremont St #58D — Photo 40
181 Fremont St #58D — Photo 41
181 Fremont St #58D — Photo 42
181 Fremont St #58D — Photo 43
181 Fremont St #58D — Photo 44
181 Fremont St #58D — Photo 45
181 Fremont St #58D — Photo 46
181 Fremont St #58D — Photo 47

$19k/ mo
Doesn't include deposits and fees
2 beds2.5 baths1775 sqft condo
181 Fremont St #58D
Your booked tour

What you get

In-unit laundryParkingAir conditioningGym

Costs, fees, and lease terms

Lease terms

12 Months

The neighborhood

About the building

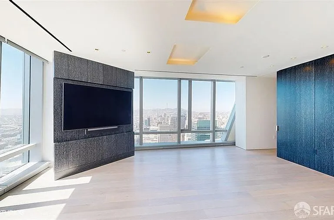
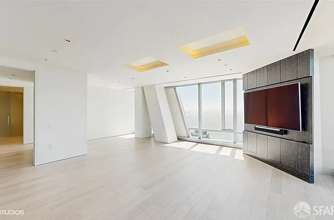
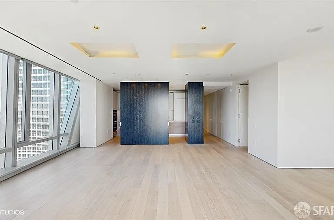
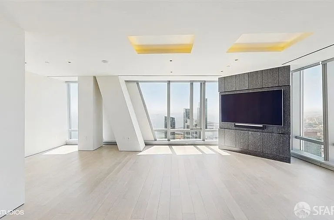
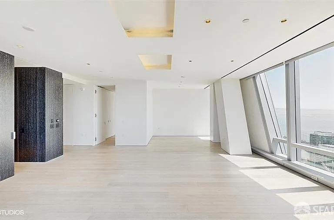
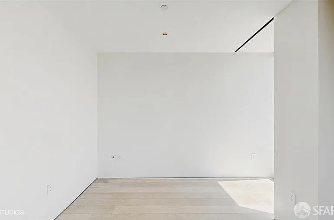
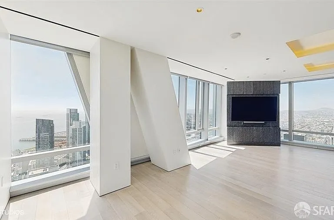
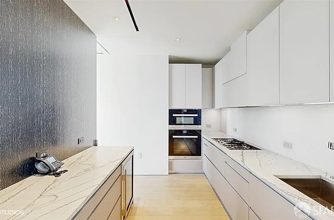
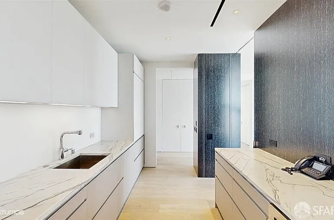
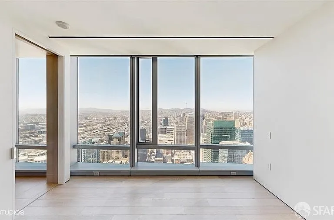
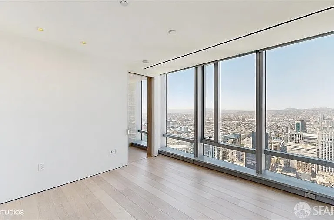
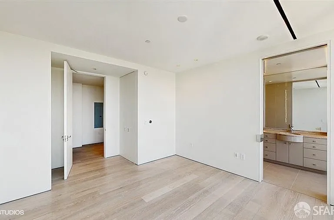
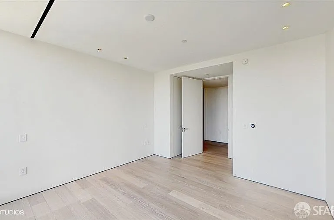
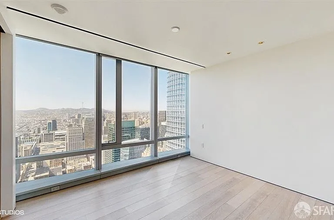
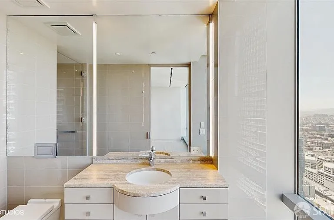
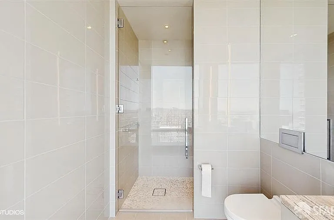
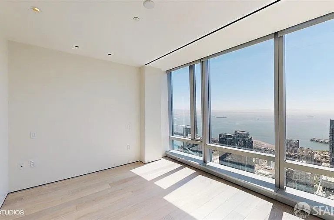
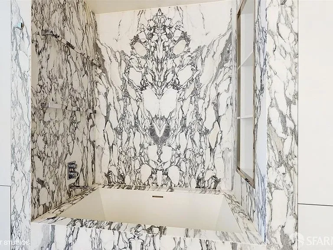
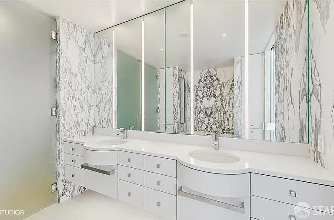
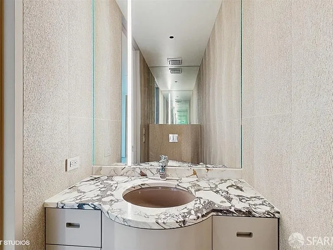
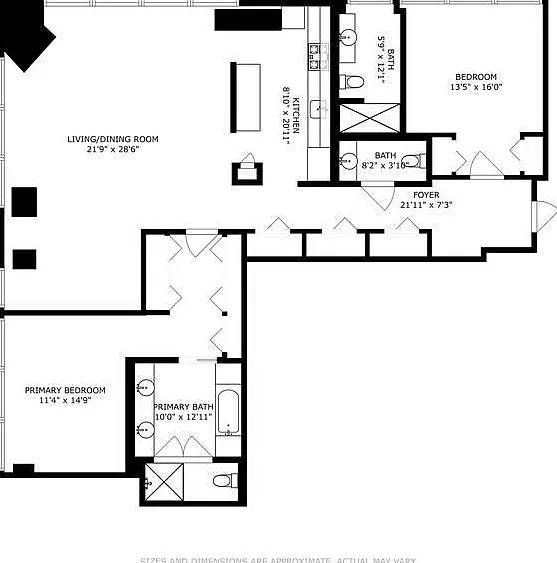
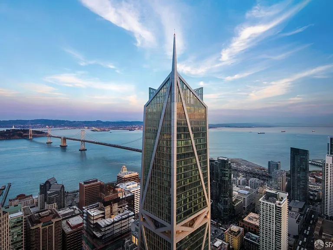
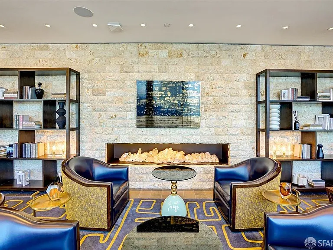
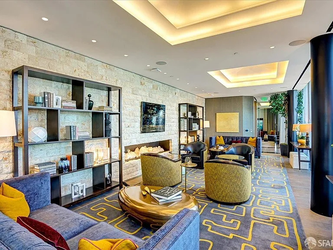
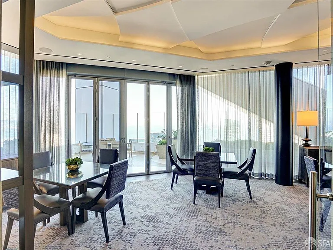
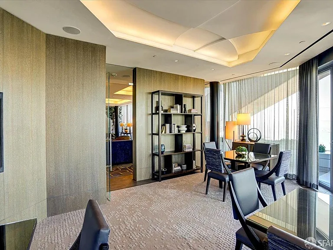
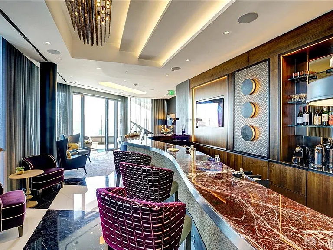
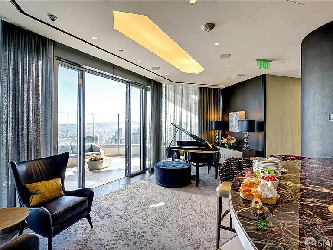
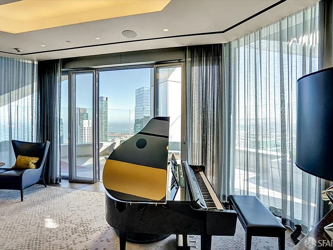
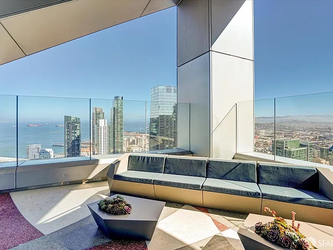
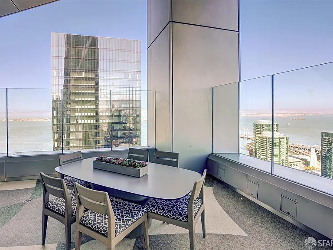
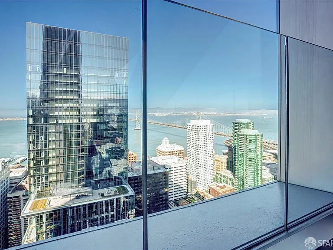
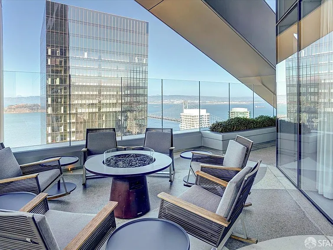
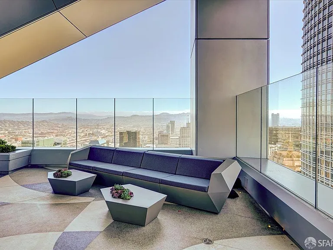
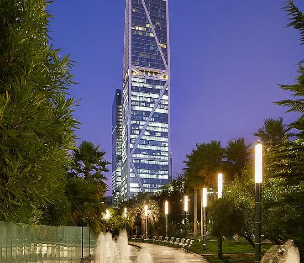
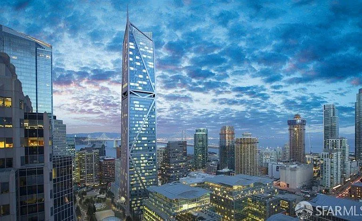
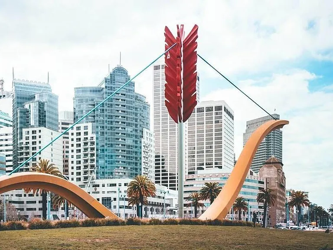
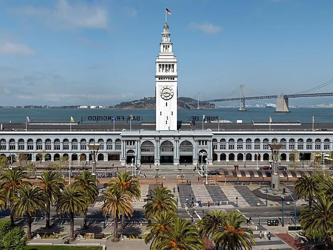
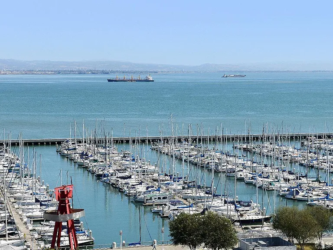
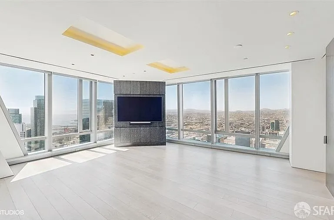
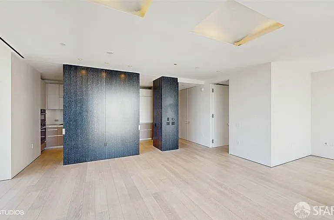
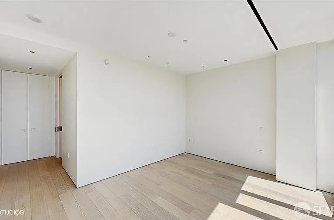
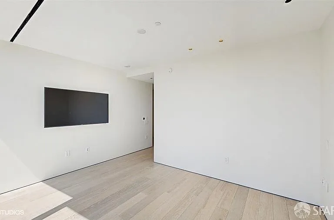
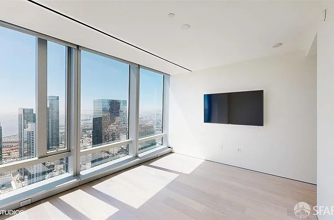
Residence 58D captures breathtaking views from every room, spanning the City skyline to the Bay and Bay Bridge. With beautiful French Oak floors throughout and high-end finishes, including museum installation walls, interior doors with hidden hinges, and Italian Vali & Vali hardware. A spacious open Living/Dining Room space features floor-to-ceiling windows, flowing into a sleek modern kitchen with Valcucine cabinetry, top-of-the-line Miele & SubZero appliances, Brazilian white quartzite countertops, and a wine fridge. Two large suites at opposite ends of the unit enjoy plenty of closet space, remarkable views, and elegant marble bathrooms with heated floors, double vanities, and soaking tubs. 181 Fremont is the only residential building offering direct access to the 5.4-acre Salesforce Park and Transit Center via the 7th-story sky bridge. There is an extraordinary terrace on the 52nd floor, two unique lounges, a library, a conference room, a catering kitchen, and a fitness center with a yoga room.

The property manager

181 Fremont St #58D
Compass

Nearby schools

Students who live in 181 Fremont St #58D attend the following San Francisco Unified School District public schools:
Showing 2 of 10 schools.

GreatSchools ratings are based on test scores and additional metrics when available.

181 Fremont St #58D
By contacting this property, you agree to our Terms of Use. Visit our Privacy Portal for more information. When you click “Send message”, we’ll send your inquiry to the property manager so they can reach out and answer your questions.

Find similar homes

Spot something off?Good catch. Flag it and help keep listings legit.