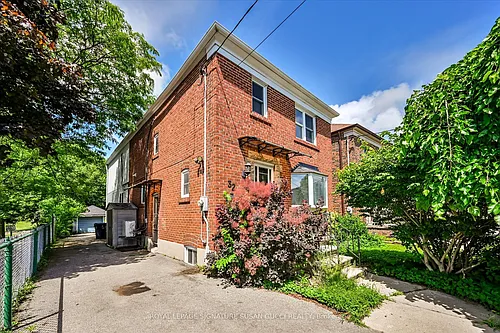
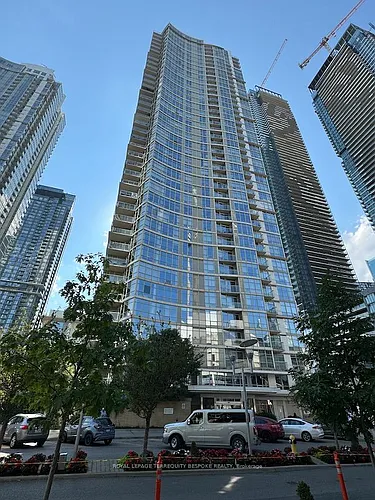
181 Bedford Rd #1204

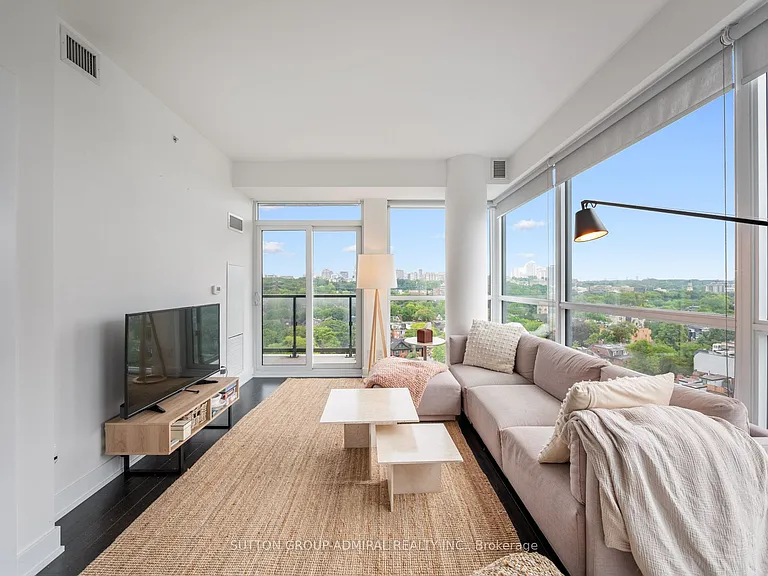
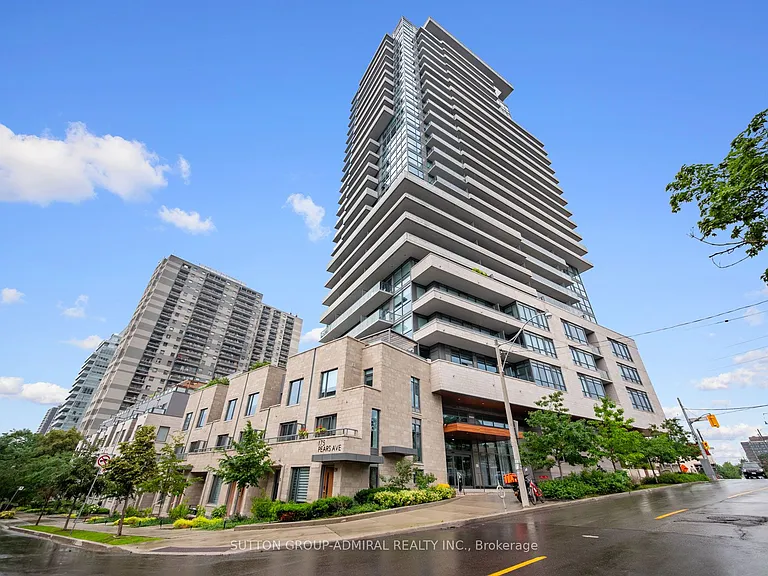
181 Bedford Rd #1204 — Photo 1
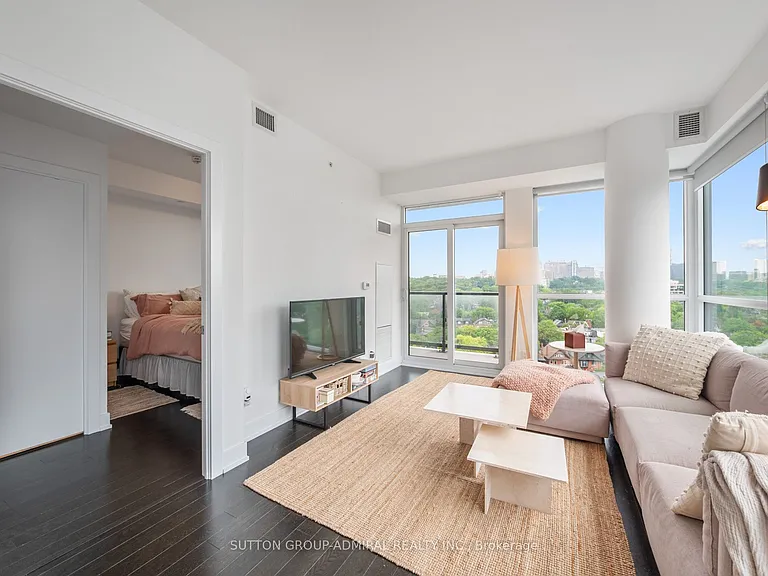
181 Bedford Rd #1204 — Photo 2
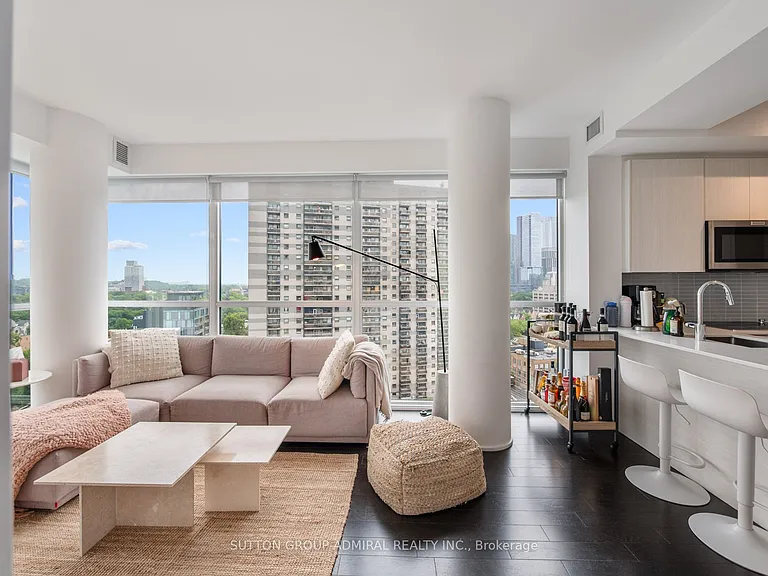
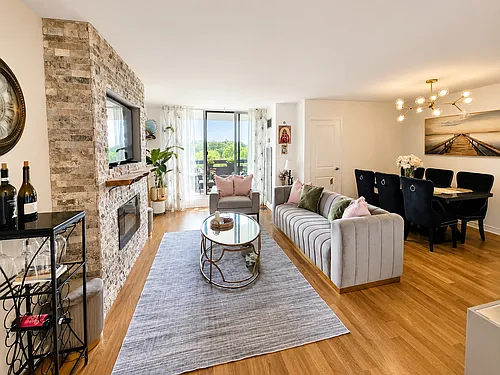
181 Bedford Rd #1204 — Photo 3
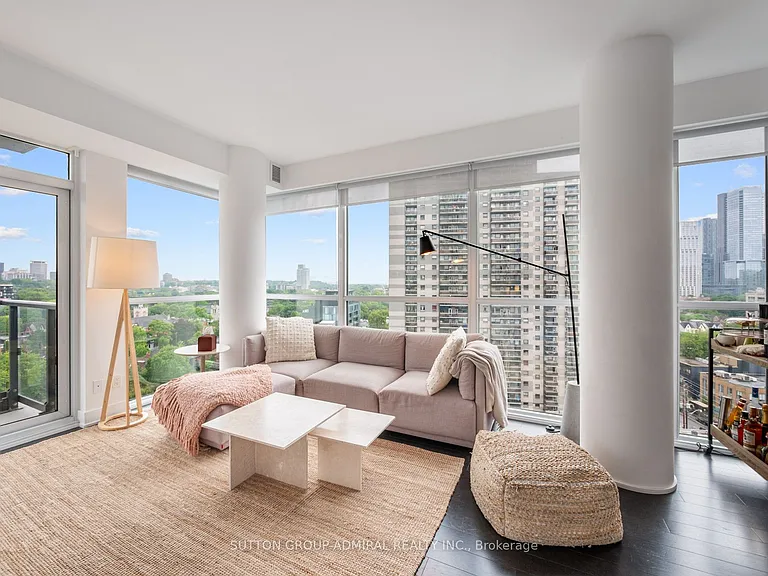
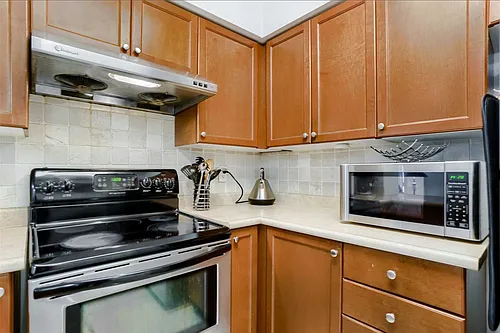
181 Bedford Rd #1204 — Photo 4
181 Bedford Rd #1204 — Photo 5
181 Bedford Rd #1204 — Photo 6
181 Bedford Rd #1204 — Photo 7
181 Bedford Rd #1204 — Photo 8
181 Bedford Rd #1204 — Photo 9
181 Bedford Rd #1204 — Photo 10
181 Bedford Rd #1204 — Photo 11
181 Bedford Rd #1204 — Photo 12
181 Bedford Rd #1204 — Photo 13
181 Bedford Rd #1204 — Photo 14
181 Bedford Rd #1204 — Photo 15
181 Bedford Rd #1204 — Photo 16
181 Bedford Rd #1204 — Photo 17
181 Bedford Rd #1204 — Photo 18
181 Bedford Rd #1204 — Photo 19
181 Bedford Rd #1204 — Photo 20
181 Bedford Rd #1204 — Photo 21
181 Bedford Rd #1204 — Photo 22
181 Bedford Rd #1204 — Photo 23
181 Bedford Rd #1204 — Photo 24
181 Bedford Rd #1204 — Photo 25
181 Bedford Rd #1204 — Photo 26
181 Bedford Rd #1204 — Photo 27
181 Bedford Rd #1204 — Photo 28
181 Bedford Rd #1204 — Photo 29
181 Bedford Rd #1204 — Photo 30
181 Bedford Rd #1204 — Photo 31
181 Bedford Rd #1204 — Photo 32
181 Bedford Rd #1204 — Photo 33
181 Bedford Rd #1204 — Photo 34
181 Bedford Rd #1204 — Photo 35
181 Bedford Rd #1204 — Photo 36
181 Bedford Rd #1204 — Photo 37
181 Bedford Rd #1204 — Photo 38
181 Bedford Rd #1204 — Photo 39
181 Bedford Rd #1204 — Photo 40

$3,900/ mo
Doesn't include deposits and fees
3 beds2 bathscondo
181 Bedford Rd #1204
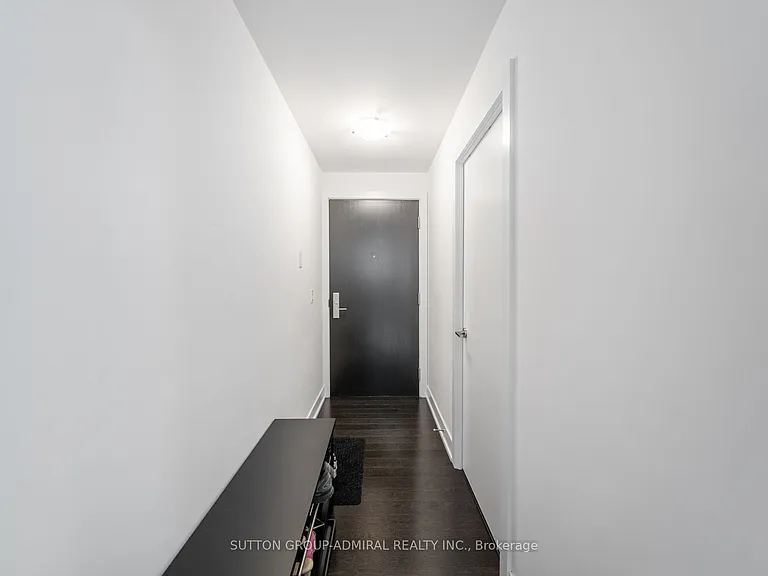
Your booked tour

What you get

No petsIn-unit laundryNo parkingAir conditioningSecurity

Costs, fees, and lease terms

Pricing comparison

$1100

At $3,900, this listing is priced $1100 cheaper than the current market rate for a 3 bedroom home in Annex.

Pets

  • Dogs

    Not allowed
  • Cats

    Not allowed

The neighborhood

About the building

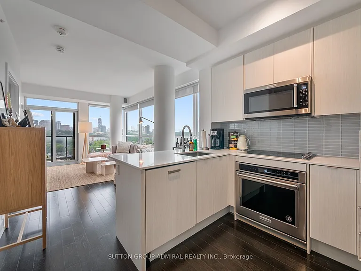
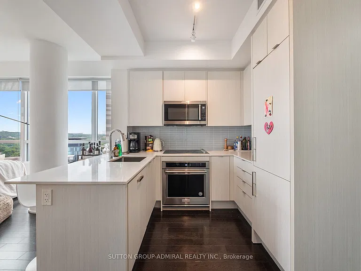
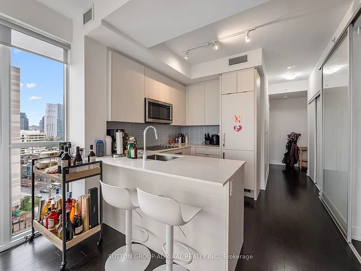
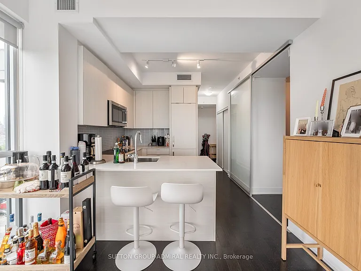
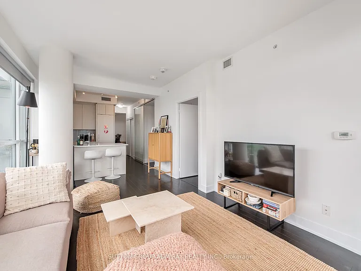
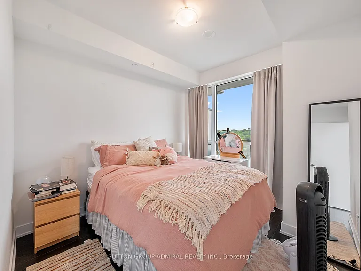
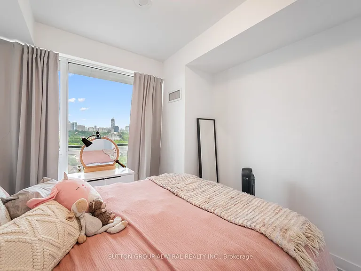
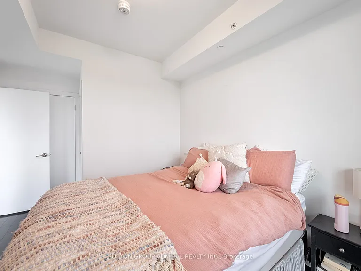
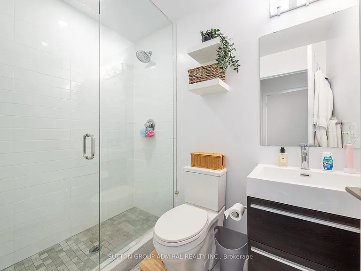
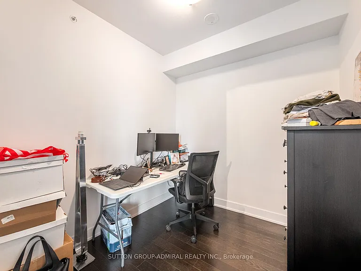
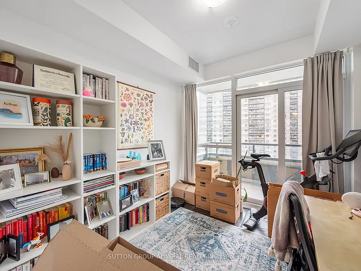
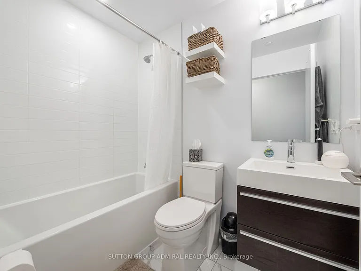
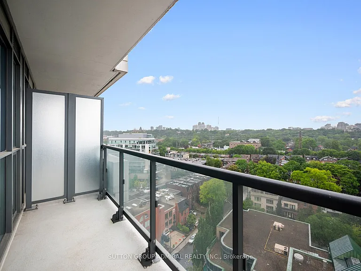
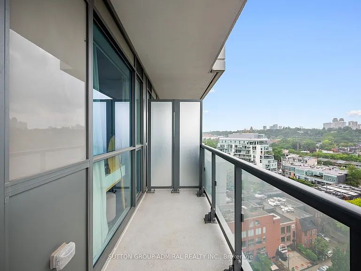
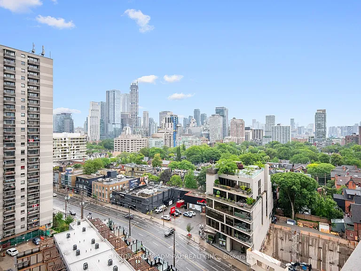
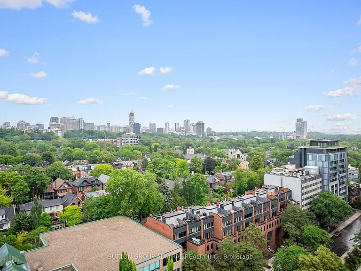
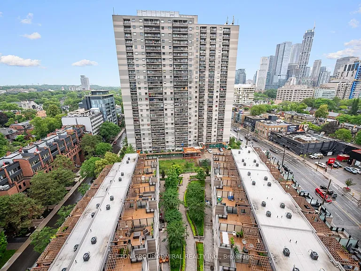
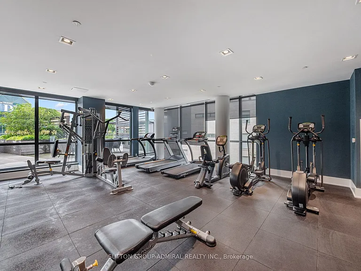
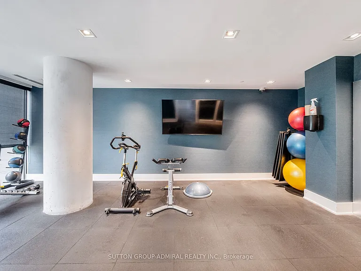
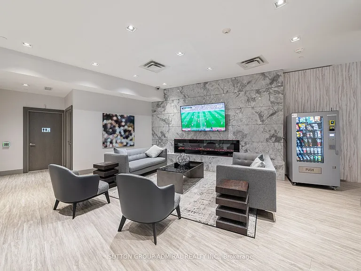
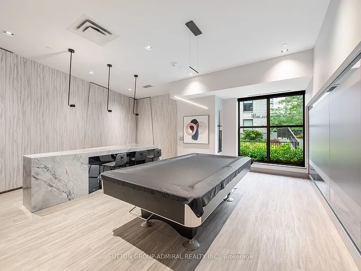
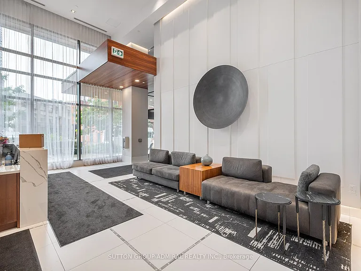
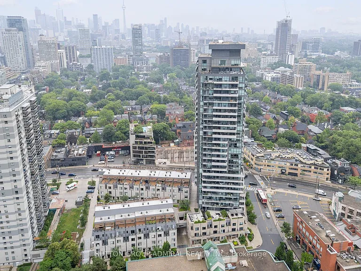
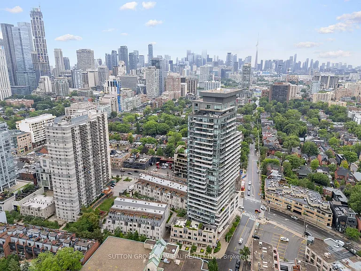
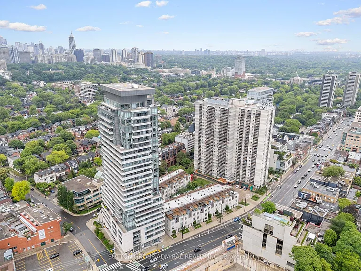
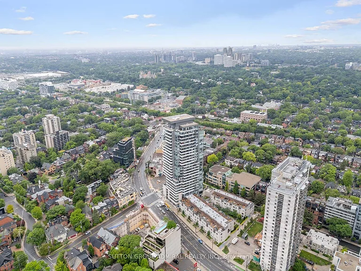
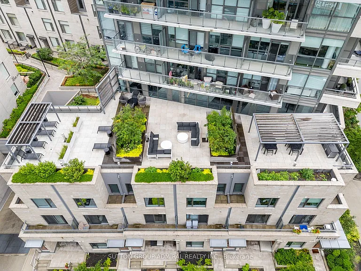
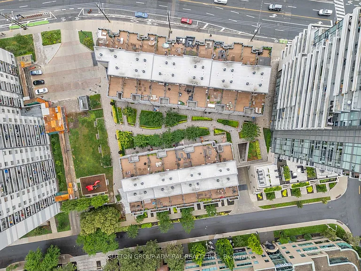
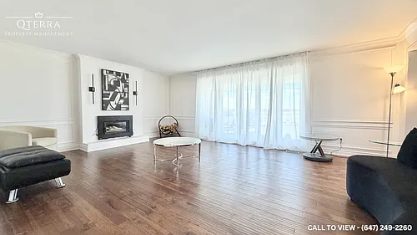
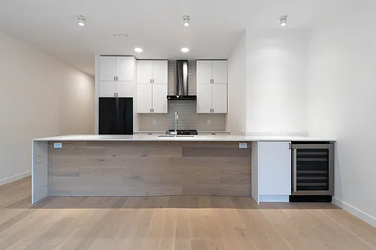
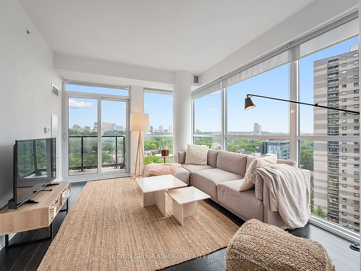
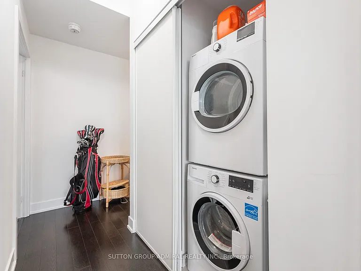
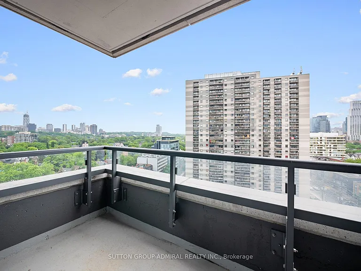
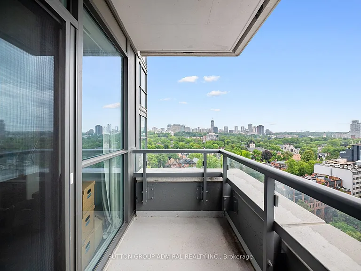
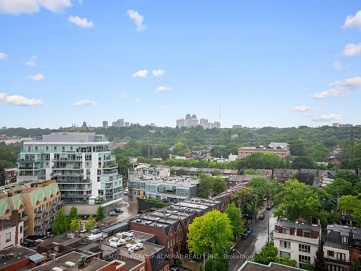
The Opportunity Is Yours To Live This Rare And Beautiful Luxury Condo In The Heart Of Yorkville! This Bright And Spacious 3-Bedroom, 2-Bathroom Suite Offers Approximately 832 Sq. Ft. Of Exquisite Living Space With Engineered Hardwood Flooring, A Desirable North-East Exposure, Clear Skyline, City, Downtown & Park Views, And Floor-To-Ceiling Windows That Fill The Open Concept Living Area With Natural Light. The Eat-In Kitchen Features A Breakfast Bar, Quartz Counters, Built-In Appliances And A Functional Layout Perfect For Everyday Living Or Entertaining. The Living Room Walks Out To An Open Balcony. While The Primary Bedroom Includes A Walk-In Closet, 4-Piece Ensuite Bathroom And Its Own Walk-Out To The Balcony. The Second Bedroom Offers A Large Window And Closet, The Third Bedroom, Currently Used As An Office, Provides Excellent Flexibility For A Guest Room, Study Or Additional Living Space. The 3-Piece Second Bathroom Features Tile Flooring, Built-In Vanity And A Walk-In Frameless Glass Shower. Enjoy The Convenience Of In-Suite Laundry, Laundry Closet, Central Vacuum, Central Air, Owned Locker And Maintenance Fees That Include Heat, Water, CAC, Common Elements And Building Insurance. Luxury Building Amenities Include Concierge, Bike Storage, Rooftop Patio With Community BBQs For Outdoor Entertainment, Exercise Room, Game Room, Guest Suites, Party/Meeting Room And More. Perfectly Located With Easy Access To TTC, Shopping, Restaurants, Casa Loma, The Royal Ontario Museum, Community Centres, Ramsden Park With Tennis Courts And Trails, Sir Winston Churchill Park, Queen's Park & More. Nearby Schools Like Cottingham Junior Public School, Hillcrest Community School, George Brown Polytechnic, University Of Toronto And Major Routes Including The Don Valley Parkway For Convenient Travel Throughout The GTA.

The property manager

181 Bedford Rd #1204
SUTTON GROUP-ADMIRAL REALTY INC.

Nearby schools

181 Bedford Rd #1204
By contacting this property, you agree to our Terms of Use. Visit our Privacy Portal for more information. When you click “Send message”, we’ll send your inquiry to the property manager so they can reach out and answer your questions.

Find similar homes

Similar listings comparison

This listing

181 Bedford Rd #1204
1 bed$2,516
2 beds$3,246
3 beds$3,900$3,400$3,200$3,200$3,195$3,825$3,870$3,400$4,600
Distance8.3 miles away6.3 miles away5.7 miles away21.1 miles away3.4 miles away1.9 miles away4.7 miles away2.4 miles away
PetsNo Pets AllowedSmall Dogs AllowedCats and Small Dogs AllowedNo Pets AllowedCats and Dogs AllowedDogs Allowed
LaundryIn UnitIn UnitIn UnitIn UnitIn UnitIn UnitIn Unit
SecurityControlled Access
A/CYesYesYesYesYesYesYesYes
DishwasherYesYesYesYes
ParkingYesYesYes
GymYesYesYes
PoolYesYesYesYesYes
Spot something off?Good catch. Flag it and help keep listings legit.