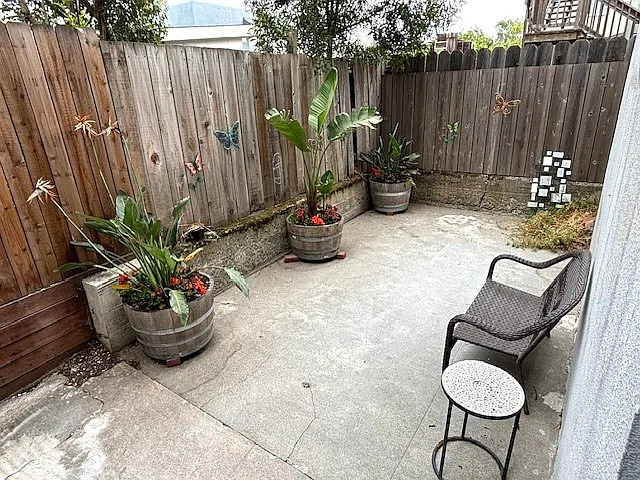
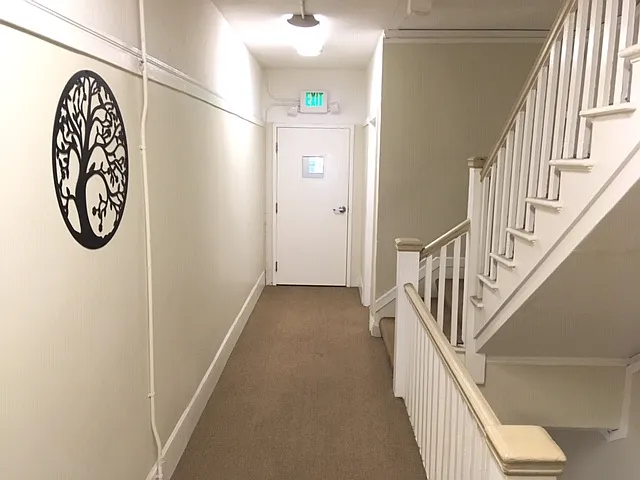
1809 Filbert St #A1

1809 Filbert St #A1 — Photo 1
1809 Filbert St #A1 — Photo 2
1809 Filbert St #A1 — Photo 3
1809 Filbert St #A1 — Photo 4
1809 Filbert St #A1 — Photo 5
1809 Filbert St #A1 — Photo 6
1809 Filbert St #A1 — Photo 7
1809 Filbert St #A1 — Photo 8
1809 Filbert St #A1 — Photo 9
1809 Filbert St #A1 — Photo 10
1809 Filbert St #A1 — Photo 11
1809 Filbert St #A1 — Photo 12
1809 Filbert St #A1 — Photo 13
1809 Filbert St #A1 — Photo 14
1809 Filbert St #A1 — Photo 15
1809 Filbert St #A1 — Photo 16
1809 Filbert St #A1 — Photo 17
1809 Filbert St #A1 — Photo 18
1809 Filbert St #A1 — Photo 19
1809 Filbert St #A1 — Photo 20

$1,495/ mo
Doesn't include deposits and fees
Studio1 bath350 sqft condo
1809 Filbert St #A1
Your booked tour

What you get

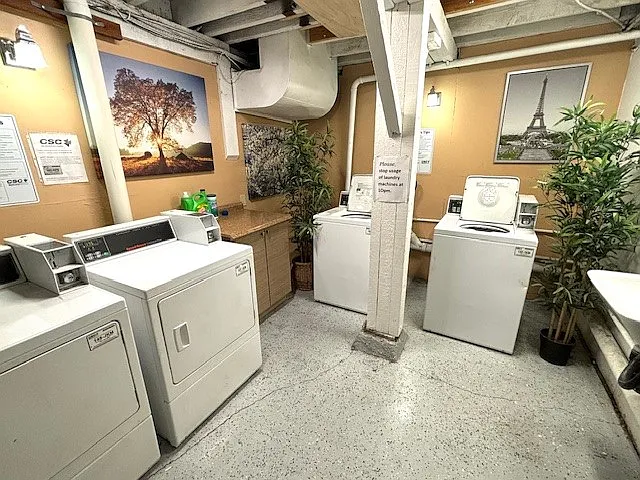
No petsShared laundry

Costs, fees, and lease terms

Lease terms

UTILITIES: Tenants pay all utilities. $70 paid monthly to property owner for water and trash disposal (not including furniture, mattress, sofa, and bulky items which do not fit inside the trash cans). Separately, the electricity, gas, telephone, Internet, and cable TV companies will send those bills directly to you for payment.

Pets

  • Dogs

    Not allowed
  • Cats

    Not allowed

The neighborhood

About the building

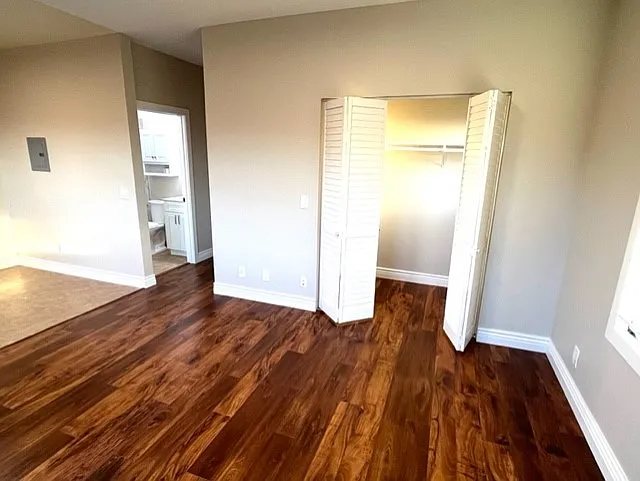
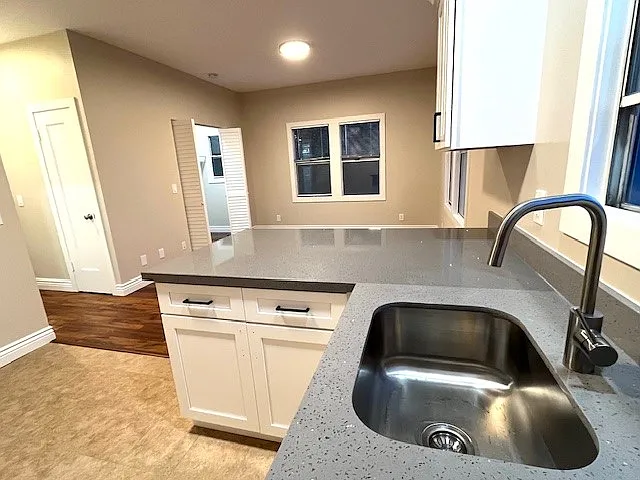
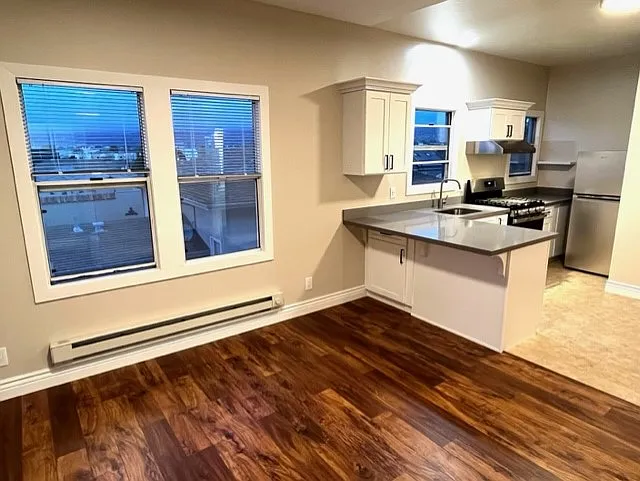
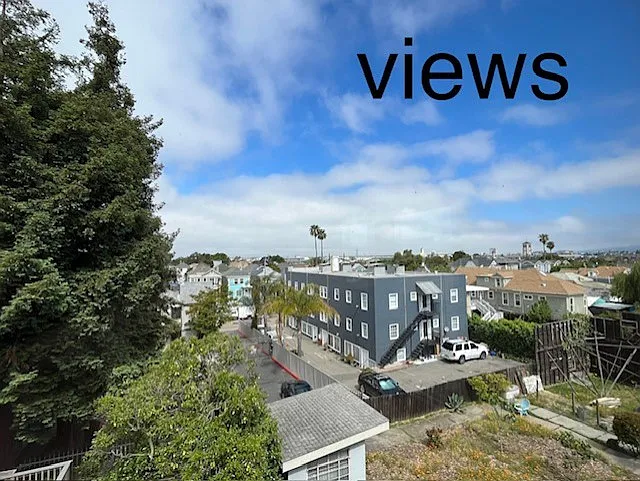
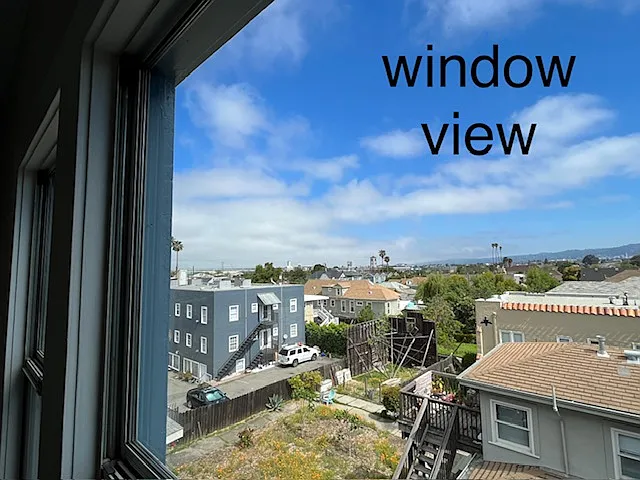
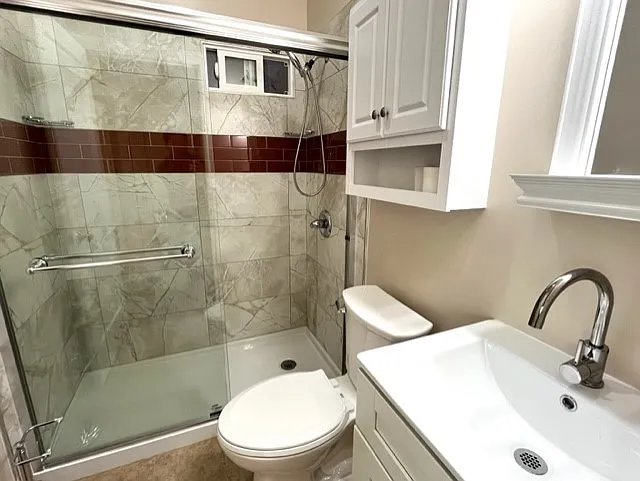
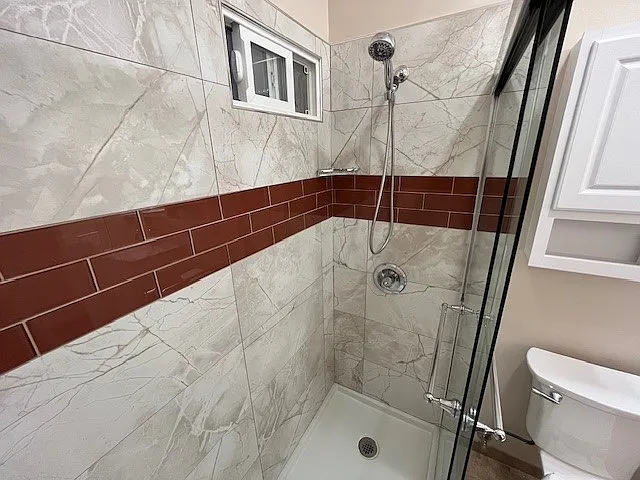
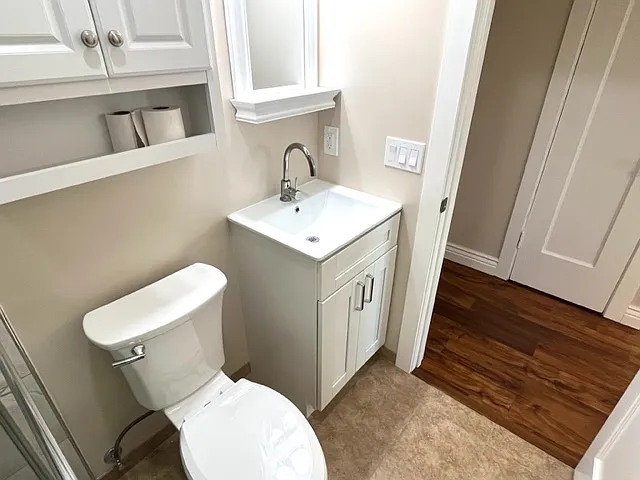
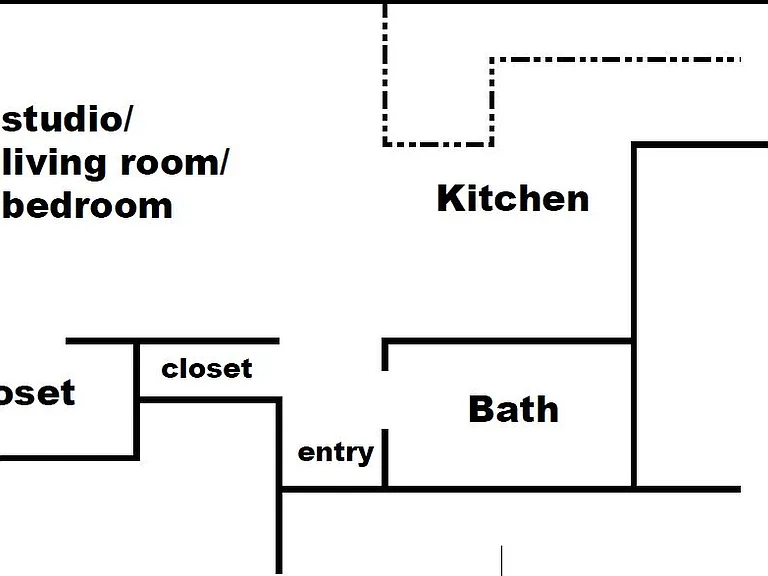
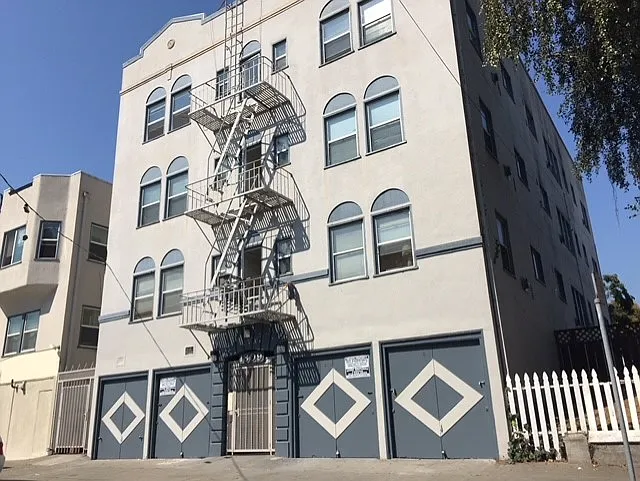
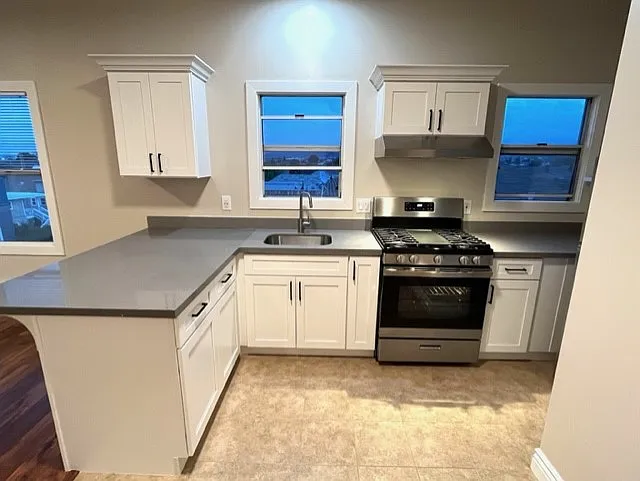
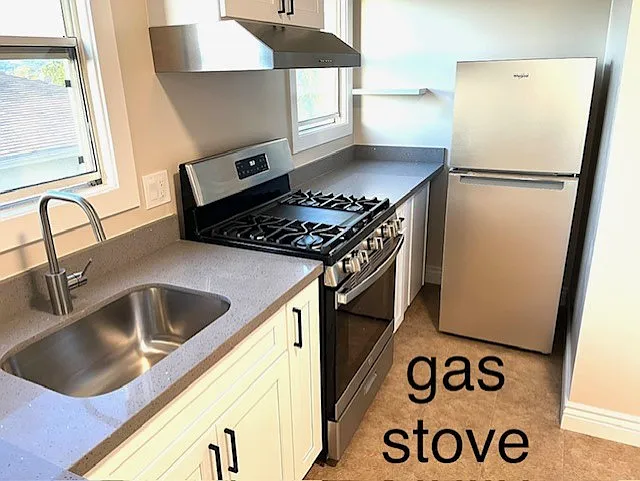
reply to eric . eng @ propsci . com provide your name and telephone number. coming soon, occupied now, please don't disturb residents. Status/ availability of a property can change daily and hourly. Availability cannot be guaranteed as applications are submitted, processed and approved. PROPERTY: - Property type: apartment. - Remodeling: kitchen, bathroom, and studio (living room combined with bedroom). - Floorplan: studio apartment, on 4th floor, walk up three flights of stairs. - Orientation: faces west, at back of property. - Views: mountain top Berkeley hills, UC Berkeley campanile, Emeryville, north Oakland. - Layout: corner unit, nobody above, but neighbors below. - Bedrooms: studio. - Baths: one bathroom. - Ceiling height: 9 feet approx. - Flooring: hardwood planks, porcelain tiles. - Full Kitchen: quartz counters, gas stove and refrigerator supplied. - Parking: along public street, no on-site parking. - Laundry: shared clothes washer/dryer machines on-site, coin operated. - No pets such as animals, dogs, cats, birds, turtles, frogs, or snakes allowed. - Kitchen dimensions: 7 feet by 12 feet. - Studio/bedroom/living room: 14 feet by 12 feet. - Bathroom dimensions: 7 feet by 5 feet. - Walk-in closet dimensions: 7 feet by 4 feet. - Overall size: approximately 350 square feet. AUTOMOBILE PARKING: None on-site. Parking along public street. Special permits not required. No coin meters to feed but be mindful of street cleaning days/times. RENTAL REQUIREMENTS: - Excellent credit history/score. - Excellent rental history. - Minimum $5,000 monthly income, verifiable. - Security deposit equivalent to one month's rent. - Free applications, if you provide your credit report and paycheck stub. - All utilities paid by tenants. $70 paid to owner for water and trash - Rental references needed. Will interview current/prior landlords. - Tenant must purchase renter's insurance policy. - Move-in costs: first month's rent plus security deposit. - No prior evictions, pending evictions, or near-evictions situations. - No lawsuits, arbitrations, settlements, or disputes with landlords or others. - No pets such as animals, dogs, cats, birds, turtles, frogs, or snakes. - For prior 3 months, show proof of timely rent payment. - One year minimum lease duration. Premium rates for shorter terms. - Upon approval of application, deposit must be paid within 3 days and lease signed and rent paid within 3 days. - Financially ready to move? In your bank, you should have enough funds to cover security deposit, moving costs, utilities, and two months rent. - No smoking indoors, please. Not all applicants will qualify. You should review your own financial situation, please. The FICO company has the following categories: 580 to 669 Fair credit. 670 to 739 Good credit. 740 to 799 Very Good credit. 800 to 850 Exceptional credit.

The property manager

1809 Filbert St #A1

Nearby schools

Students who live in 1809 Filbert St #A1 attend the following Oakland Unified School District public schools:

Showing 4 of 5 schools.

GreatSchools ratings are based on test scores and additional metrics when available.

1809 Filbert St #A1

By contacting this property, you agree to our Terms of Use. Visit our Privacy Portal for more information. When you click “Send message”, we’ll send your inquiry to the property manager so they can reach out and answer your questions.

Find similar homes

Spot something off?Good catch. Flag it and help keep listings legit.