1808 Hydrangea Dr

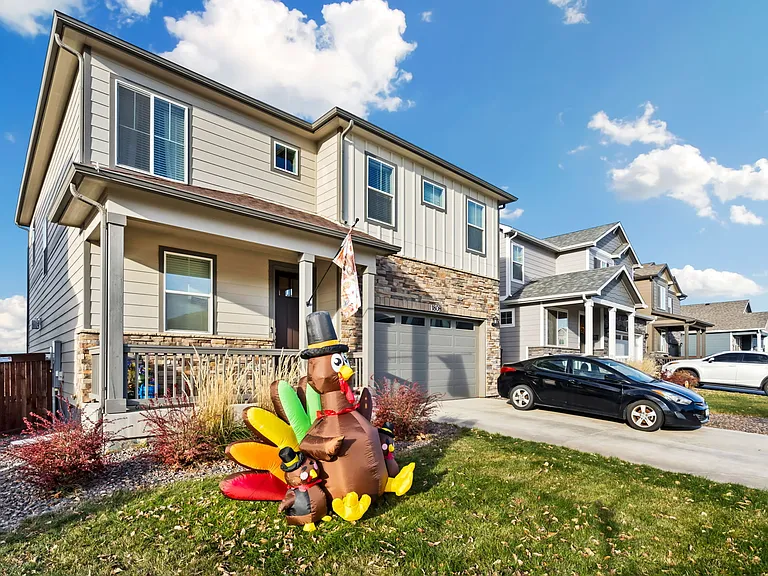
1808 Hydrangea Dr — Photo 1
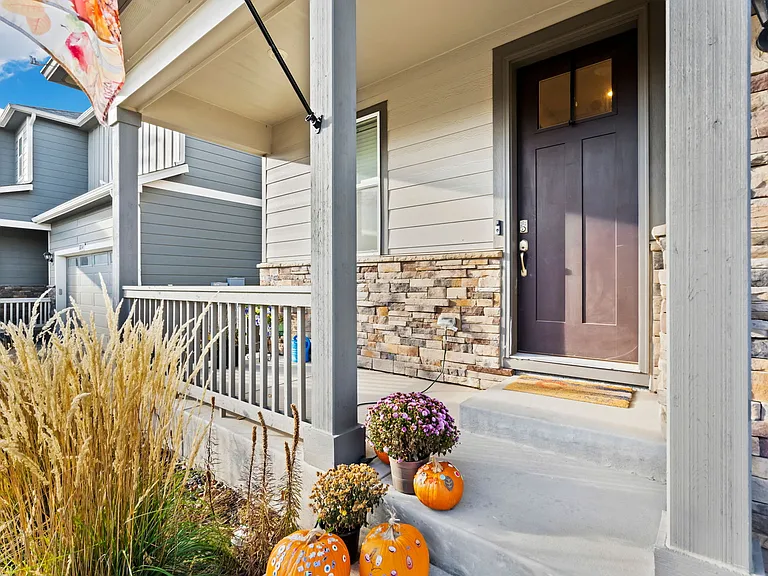
1808 Hydrangea Dr — Photo 2
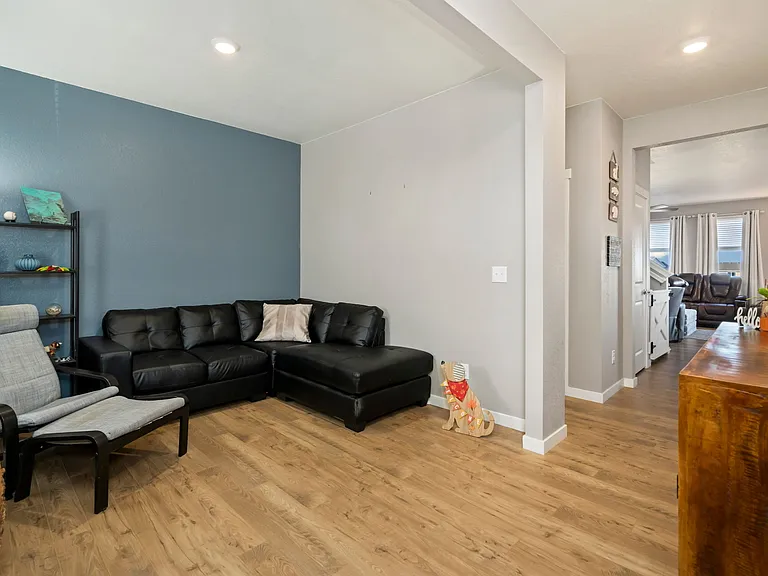
1808 Hydrangea Dr — Photo 3
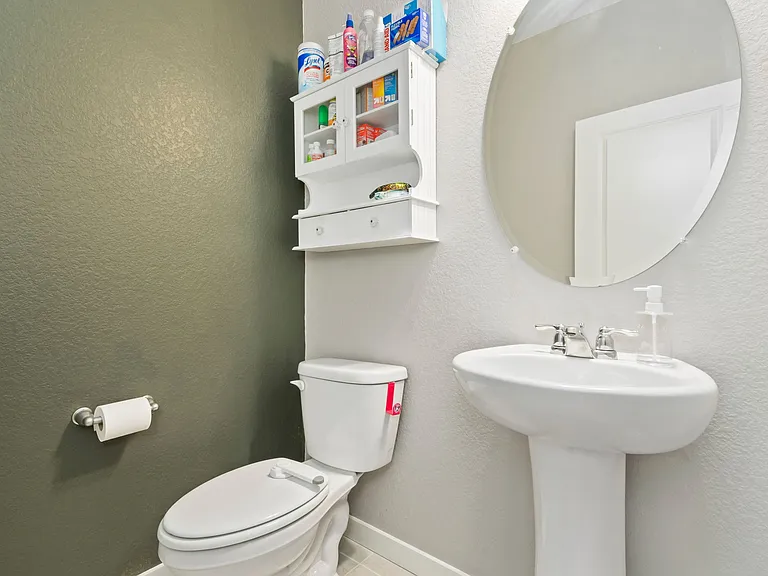
1808 Hydrangea Dr — Photo 4
1808 Hydrangea Dr — Photo 5
1808 Hydrangea Dr — Photo 6
1808 Hydrangea Dr — Photo 7
1808 Hydrangea Dr — Photo 8
1808 Hydrangea Dr — Photo 9
1808 Hydrangea Dr — Photo 10
1808 Hydrangea Dr — Photo 11
1808 Hydrangea Dr — Photo 12
1808 Hydrangea Dr — Photo 13
1808 Hydrangea Dr — Photo 14
1808 Hydrangea Dr — Photo 15
1808 Hydrangea Dr — Photo 16
1808 Hydrangea Dr — Photo 17
1808 Hydrangea Dr — Photo 18
1808 Hydrangea Dr — Photo 19
1808 Hydrangea Dr — Photo 20
1808 Hydrangea Dr — Photo 21
1808 Hydrangea Dr — Photo 22
1808 Hydrangea Dr — Photo 23
1808 Hydrangea Dr — Photo 24
1808 Hydrangea Dr — Photo 25
1808 Hydrangea Dr — Photo 26

$3,100/ mo
Total price
Now includes required monthly fees in total price
4 beds3 baths2546 sqft house
Available August 15
1808 Hydrangea Dr
Your booked tour

What you get

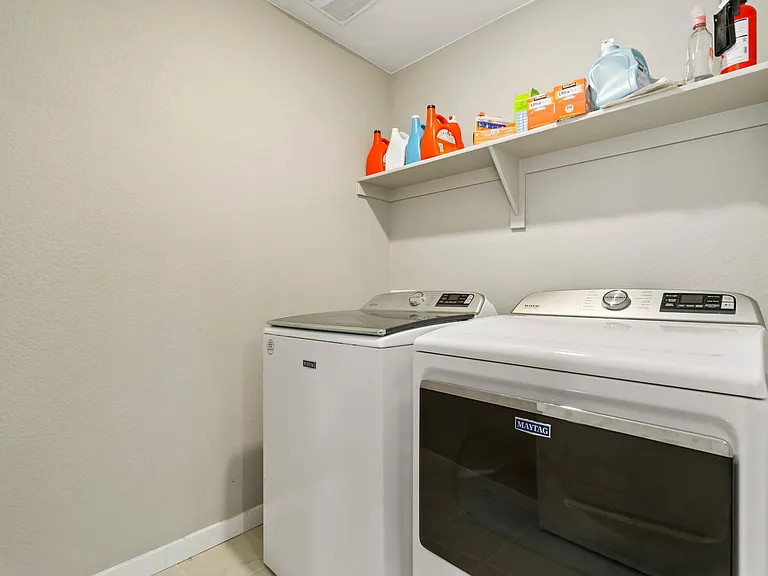
Dog-friendlyLaundryParkingAir conditioning

Costs, fees, and lease terms

Lease terms

The application fee is 45 dollars. The pet deposit will be $300 dollars and pet rent is $35 dollars per month. Must pass a background check and have a credit score of 680 or higher. Owner pays for HOA fee and non potable water. Renter is responsible for water, electric, gas, and other utilities. Community pool is a separate charge and renter will be responsible. Lease will be for 12 or 18 month. Pet restrictions over HOA guidelines. Non smoking preferred. Parking in driveway and in front of the home. Renter will be responsible for yard upkeep and snow removal.

Pricing comparison

$203

At $3,100, this listing is priced $203 more than the current market rate for a 4 bedroom home in Windsor.

Pets

  • Dogs

    Allowed
  • Cats

    Not allowed

The neighborhood

About the building

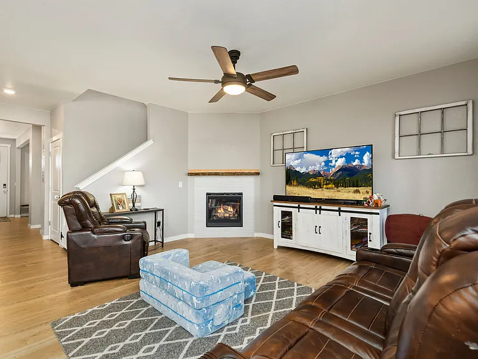
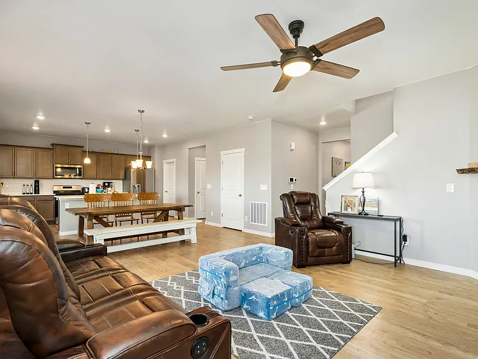
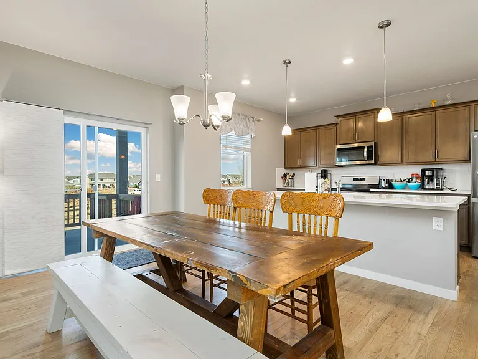
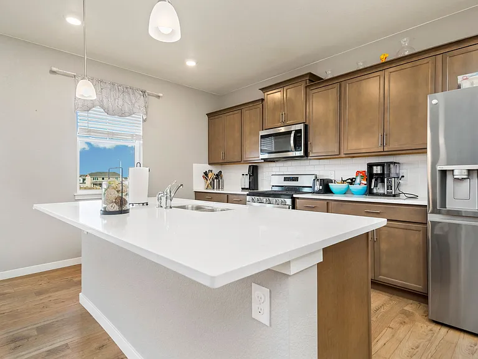
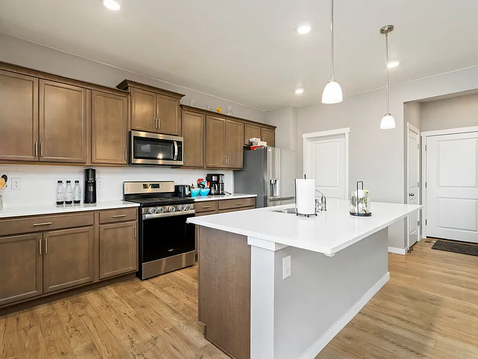
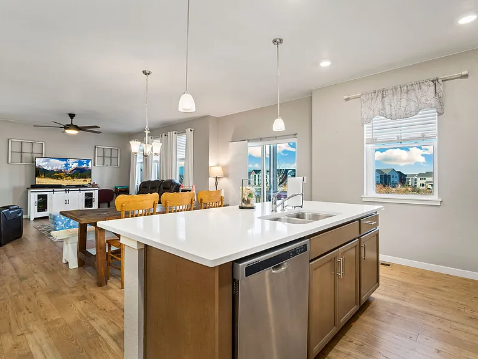
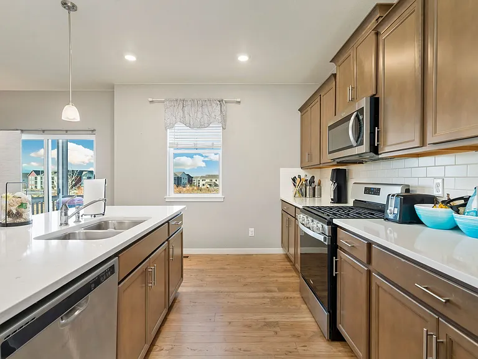
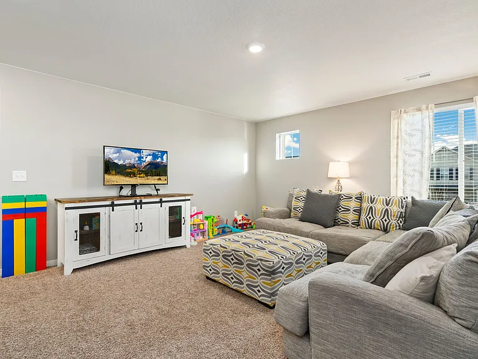
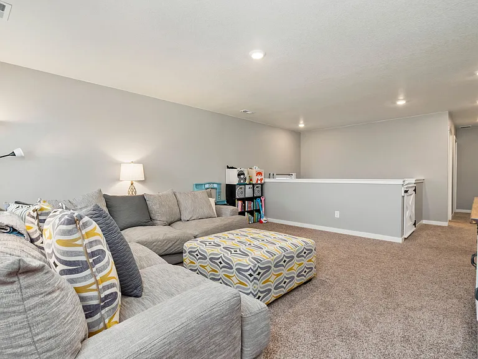
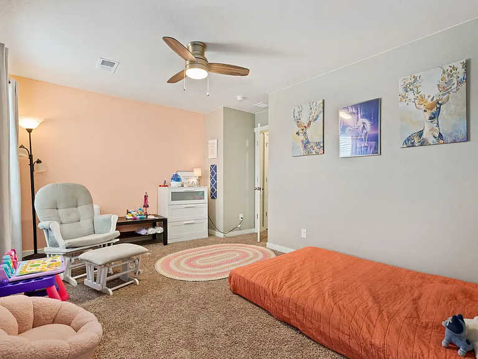
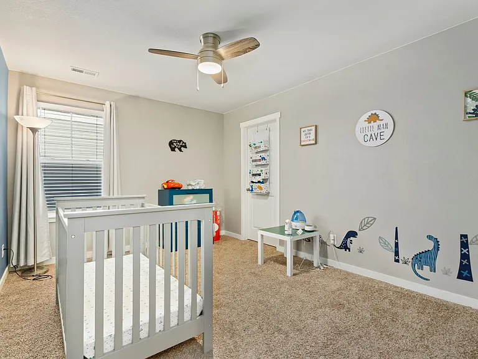
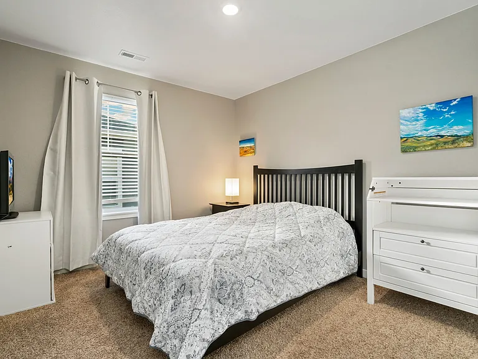
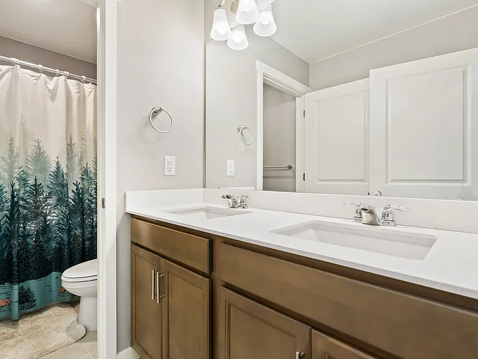
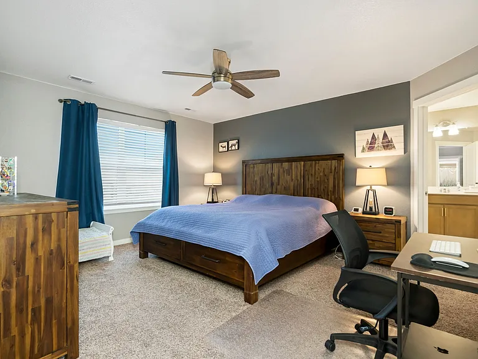
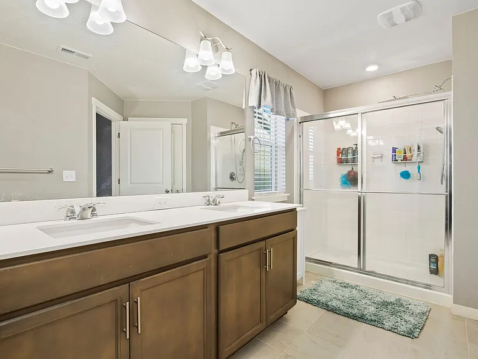
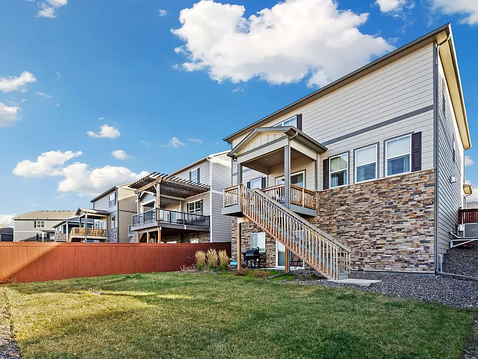
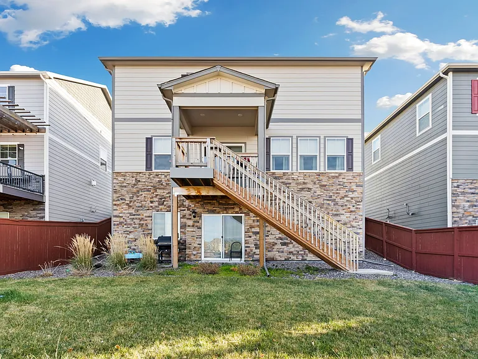
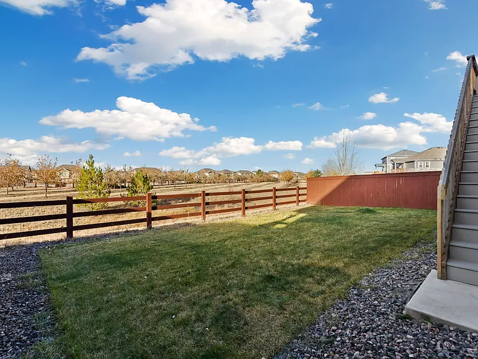
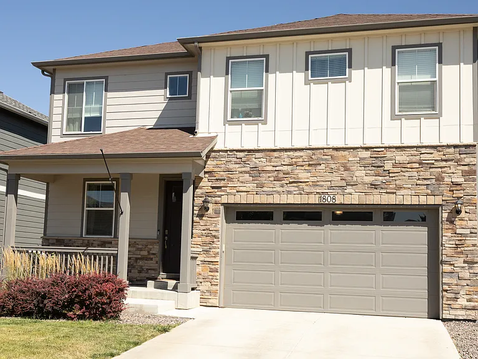
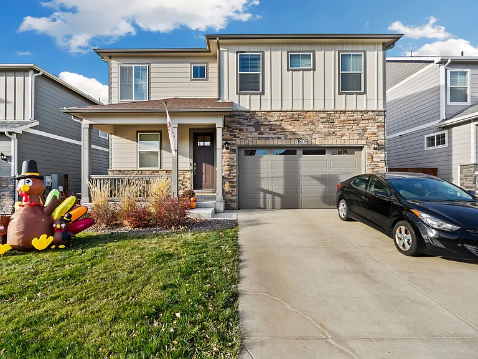
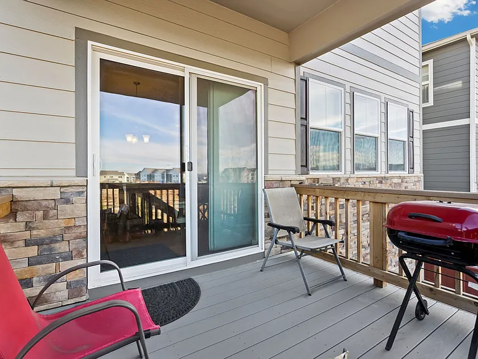
A wonderful family friendly home for rent in desirable Raindance Community! A 4BD/3BA, with mountain views. 2545 finished square footage. The home has an open concept for the kitchen, dining room, living room, and study room on the first floor. The second floor boasts the master bedroom with walk in closet and ensuite master bathroom. The 3 additional bedrooms each have a walk in closet. The additional oversized living room upstairs provides a great place to relax. The unfinished basement has over 1000 square feet for storage and has a walk out to the backyard. Within the Raindance community, this home backs up to an apple orchard with mountain views. Other orchards include cherries, plums, corn, and pumpkins that are for the residents each year. The community has a garden to pick vegetables from each summer. The home is an easy walk to Raindance River Resort, Teds Restaurant, Hoedown Hill, several community parks, and the elementary school. The mountain views off the elevated deck provide a great place to relax and enjoy the sunsets year round. Come make this place off Hydrangea Drive your home within Raindance!

The property manager

Nearby schools

Students who live in 1808 Hydrangea Dr attend the following Weld County Reorganized School District No. Re-4 (Unified School District) public schools:
GreatSchools ratings are based on test scores and additional metrics when available.

1808 Hydrangea Dr
By contacting this property, you agree to our Terms of Use. Visit our Privacy Portal for more information. When you click “Send message”, we’ll send your inquiry to the property manager so they can reach out and answer your questions.

Find similar homes

Spot something off?Good catch. Flag it and help keep listings legit.