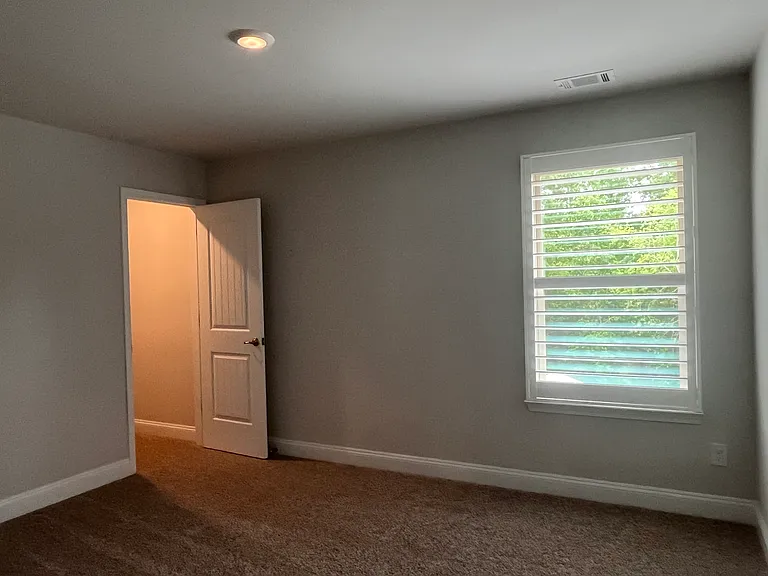
1807 Abbey Rd

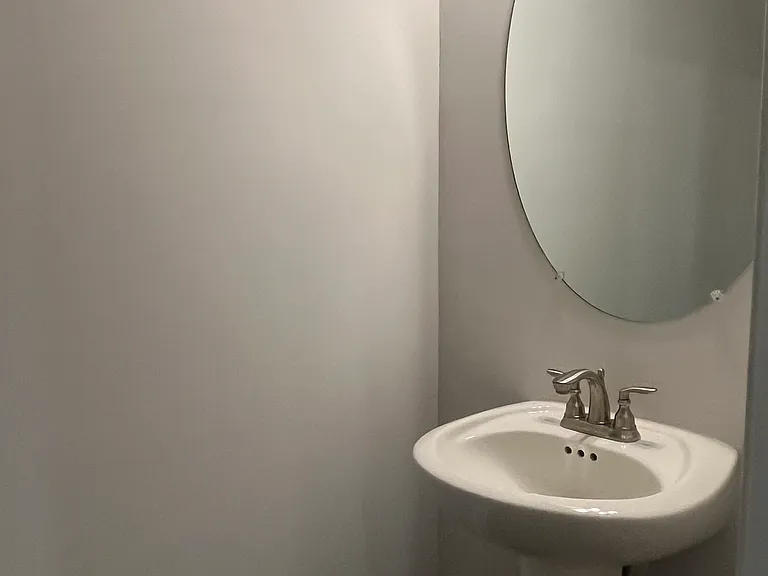
1807 Abbey Rd — Photo 1
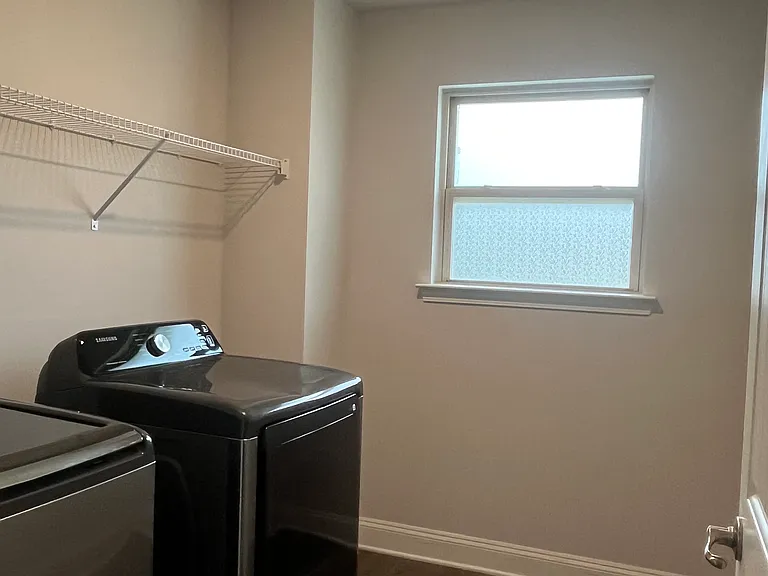
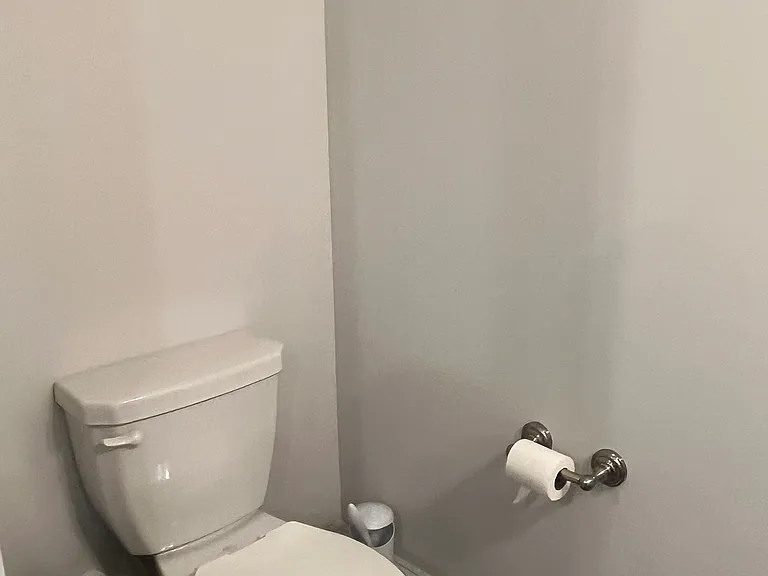
1807 Abbey Rd — Photo 2
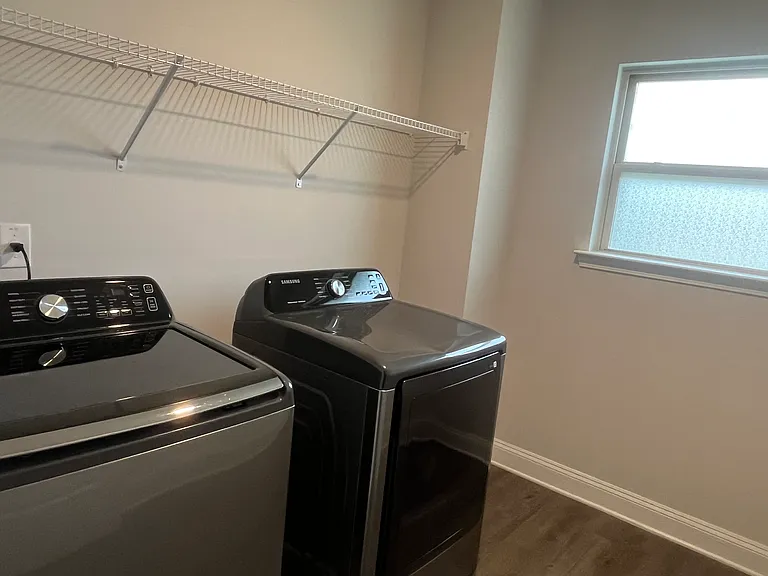
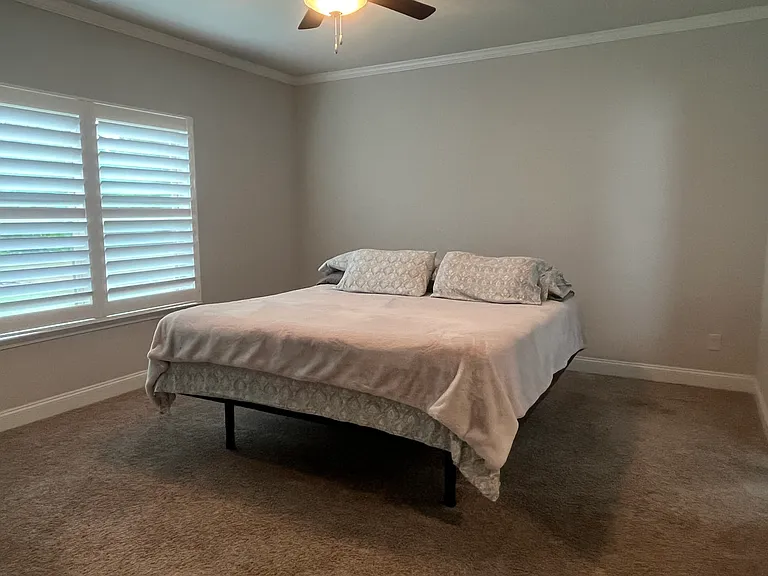
1807 Abbey Rd — Photo 3
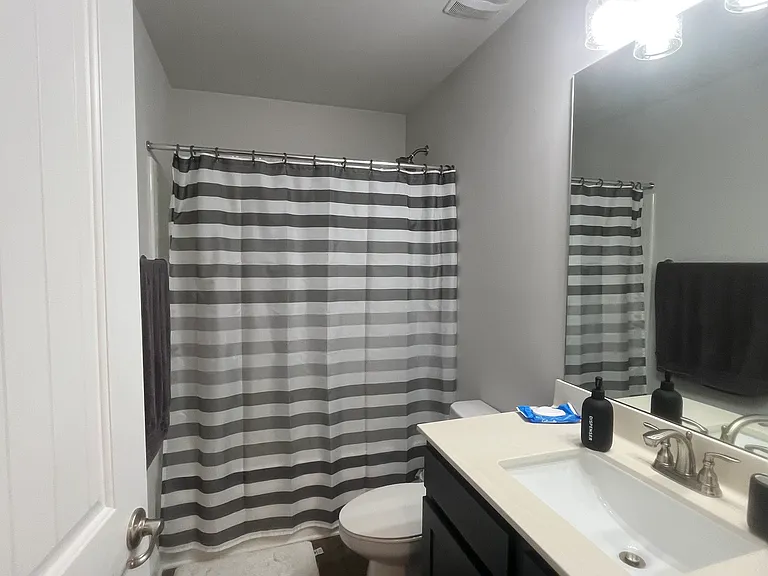
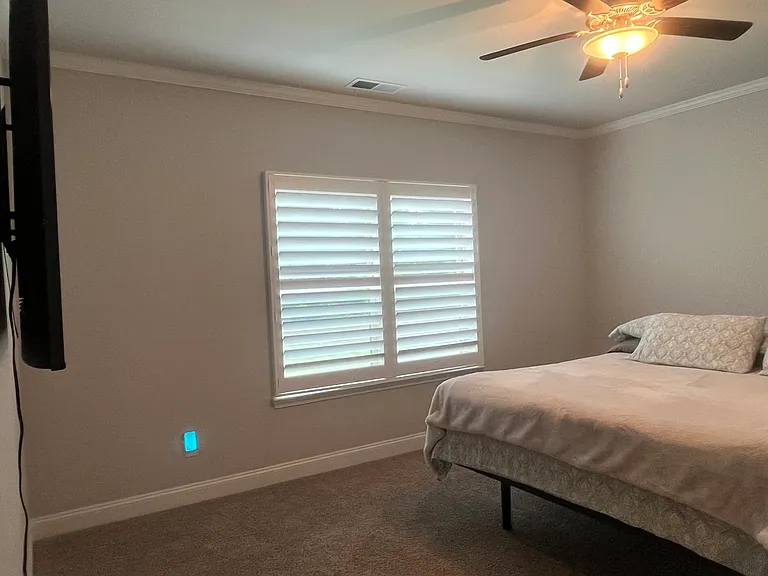
1807 Abbey Rd — Photo 4
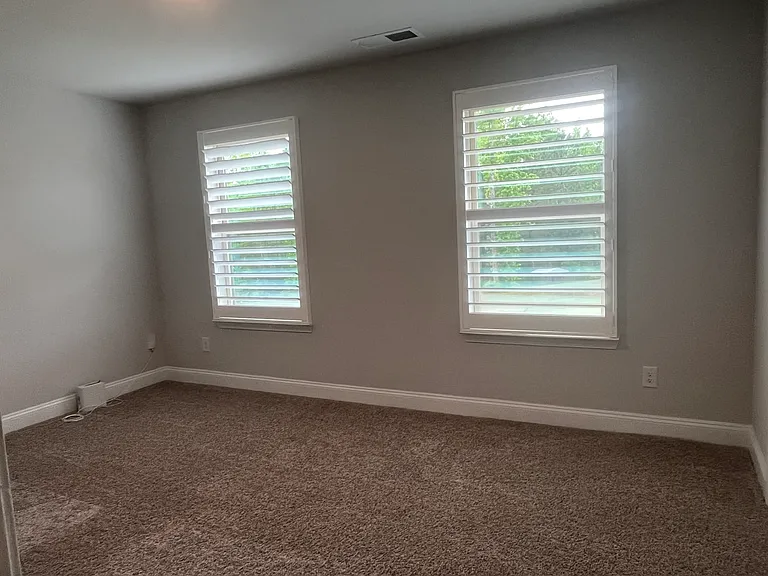
1807 Abbey Rd — Photo 5
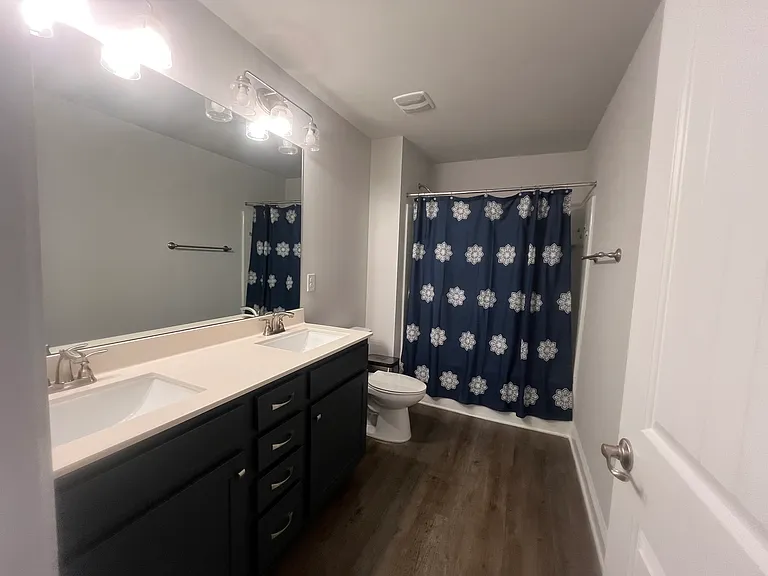
1807 Abbey Rd — Photo 6
1807 Abbey Rd — Photo 7
1807 Abbey Rd — Photo 8
1807 Abbey Rd — Photo 9
1807 Abbey Rd — Photo 10
1807 Abbey Rd — Photo 11
1807 Abbey Rd — Photo 12
1807 Abbey Rd — Photo 13
1807 Abbey Rd — Photo 14
1807 Abbey Rd — Photo 15
1807 Abbey Rd — Photo 16
1807 Abbey Rd — Photo 17
1807 Abbey Rd — Photo 18
1807 Abbey Rd — Photo 19
1807 Abbey Rd — Photo 20
1807 Abbey Rd — Photo 21
1807 Abbey Rd — Photo 22
1807 Abbey Rd — Photo 23
1807 Abbey Rd — Photo 24
1807 Abbey Rd — Photo 25
1807 Abbey Rd — Photo 26
1807 Abbey Rd — Photo 27
1807 Abbey Rd — Photo 28
1807 Abbey Rd — Photo 29
1807 Abbey Rd — Photo 30

$3,200/ mo
Doesn't include deposits and fees
6 beds4 baths3105 sqft house
Available June 1
1807 Abbey Rd

Your booked tour

What you get

No petsIn-unit laundryParkingAir conditioning

Costs, fees, and lease terms

Lease terms

Private Owner: HOA restricts garbage cans from being placed in sight at all times unless pickup day- $25/Daily Fine. Tenant shall pay any acquired HOA fines due to violations during or resulting from property possession. Owner shall pay for Lawncare, Pest Control and Standard HOA Membership Fees. No Pets! Renter's Insurance a Must! Tenant pays all utilities. Tenant must obtain prior approval before changing interior or exterior paint colors as well as exterior landscaping/yard vegetation. Minimum lease period 12 months. Maximum lease period 24 months. Owner willing to consider purchase for qualified buyers, present all offers!

Pricing comparison

At $3,200, this listing is priced similarly to the current market rate for a 6 bedroom home in Griffin.

Pets

  • Dogs

    Not allowed
  • Cats

    Not allowed

The neighborhood

About the building

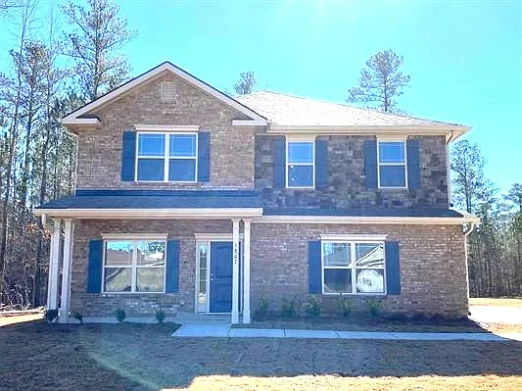
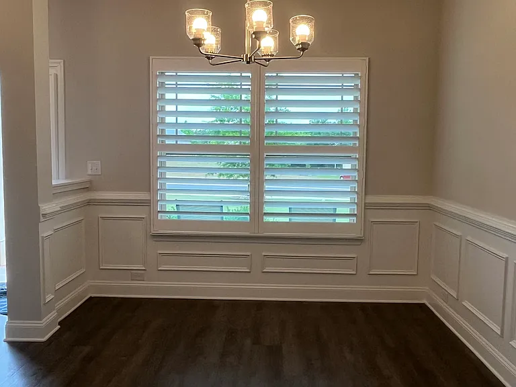
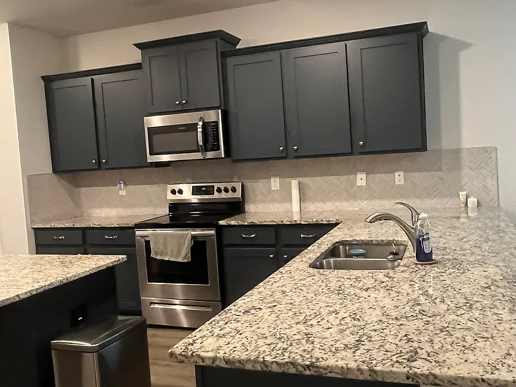
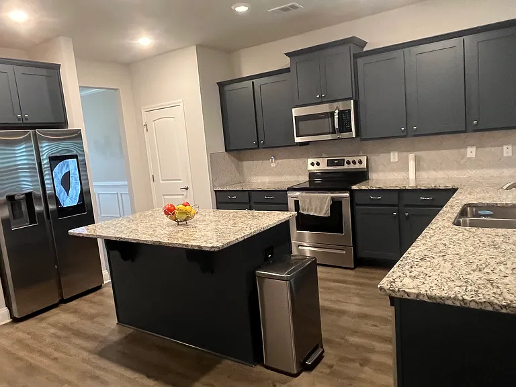
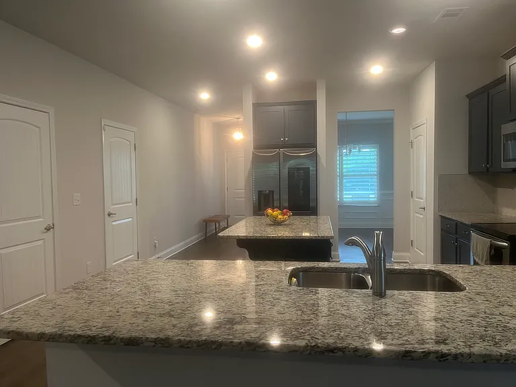
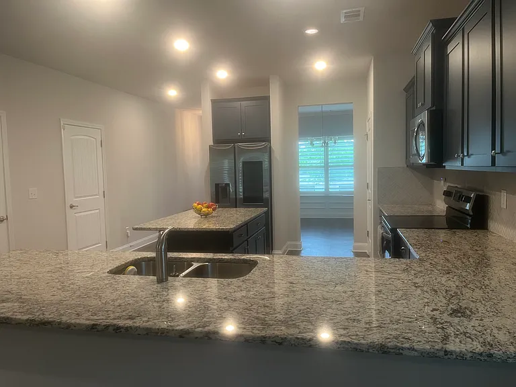
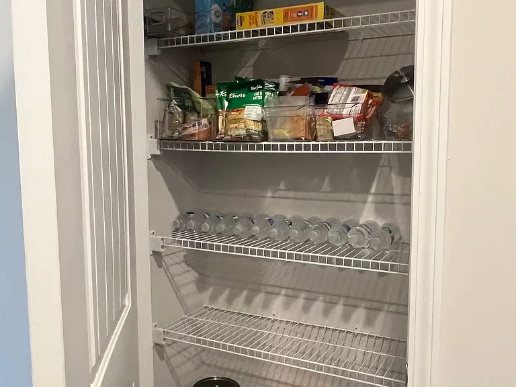
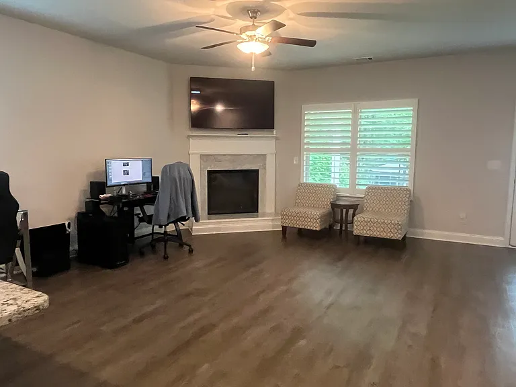
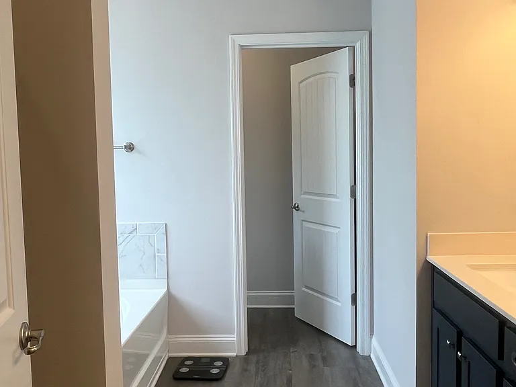
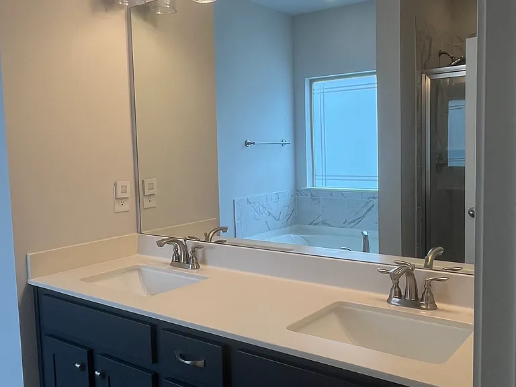
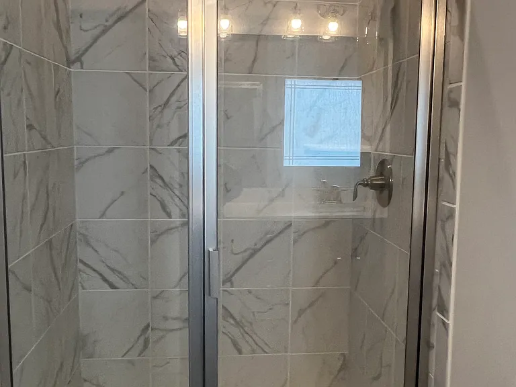
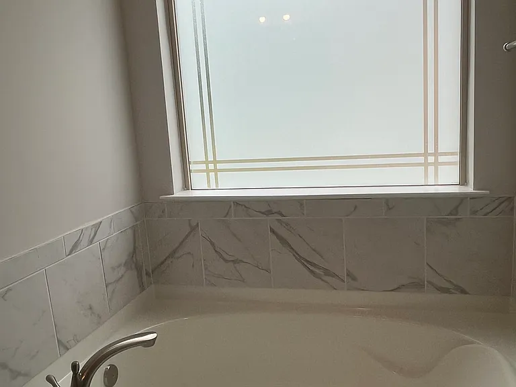
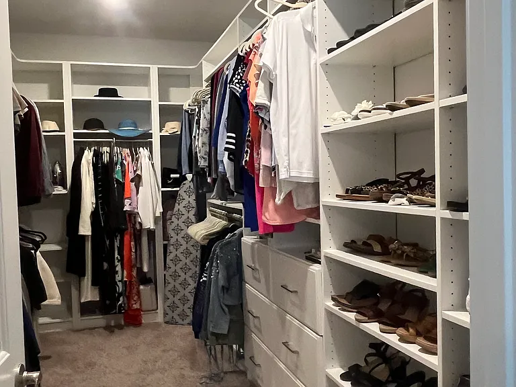
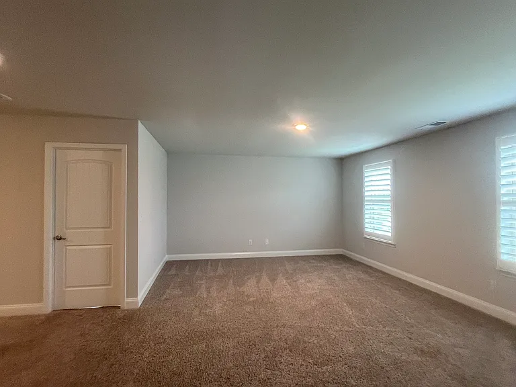
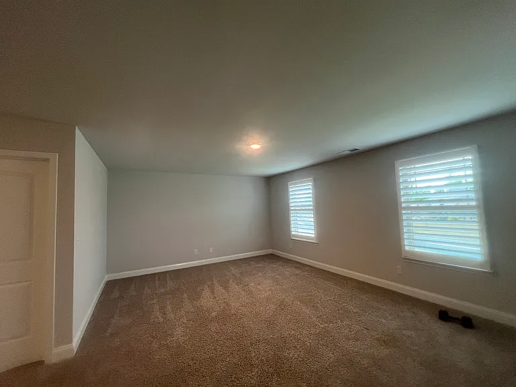
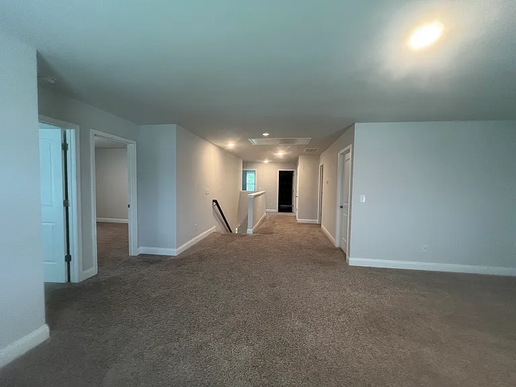
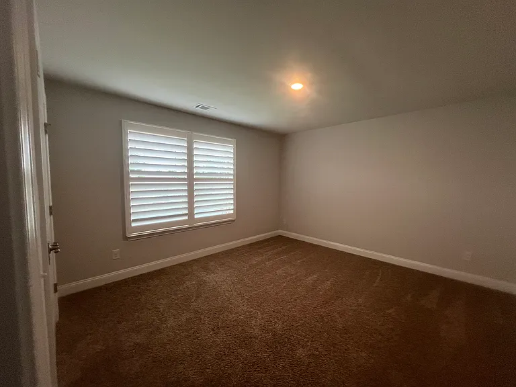
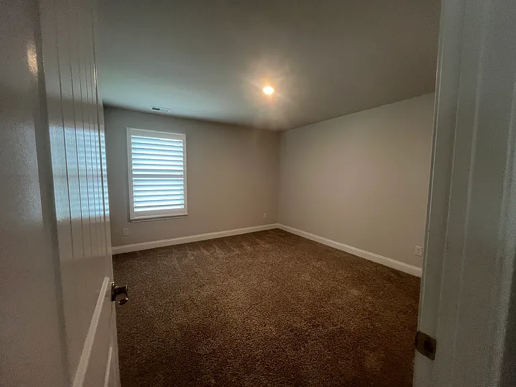
Phenomenal Lease Opportunity in sought after Wesminster Hills Swim, Tennis and Golf Community! Conveniently located a short distance to shopping and various entertainment options, at 1807 Abbey Road this home's features ingulf the senses with highly appointed finishes that allow ultimate luxury relaxation while enjoying uncomplicated care. This elegantly appointed home features a welcoming entry foyer for guests to experience smooth reception into the formal dining room which is wrapped in the simplistic sophistication of crown molding in the ceiling, as well as finely crafted chair railing and picture frame molding throughout. Hosting is a breeze for any aspiring chef from the adjoining dream kitchen that boasts beautiful blue cabinetry throughout garnished with granite countertops and topped with a herringbone tile backsplash. Kitchen storage is plentiful via a multitude of cabinetry and a walk in pantry. Food, flare and functionality are facilitated in this kitchen with use of the included upgraded stainless steel appliance package. A center island that can seat 2 is available for additional workspace as well as an enormous serving peninsula that can seat 4 is efficient in displaying bountiful breakfasts or entertaining spreads for large crowds or families with zest and style! Downstairs Family Room features cozy electric fireplace with granite surround and hearth, custom shutters throughout at all windows, covered patio for unexacting backyard entertaining. Staycation at home with this tranquil Primary Owner's Retreat on the Main Level complete with a Custom Closet and Owner's En Suite Bath Sanctuary bestowed with Garden Soaking Tub, Oversized Shower with Ceramic Tile Surround, Dual Vanities, and Private Water Closet. Upstairs features 5 additional spacious bedrooms including an available Secondary Owner's Retreat with 2 additional full baths and available secondary family room or rec room plus laundry room with included stainless steel washer and dryer. The versatility of this home cannot be matched Do not miss out on this amazing opportunity to hideaway at home in a soothing community setting with available swimming pool, tennis courts and not to mention a full 18 hole golf course all available with Country Club Membership! PRIVATE OWNER: No Pets! Tenant pays all utilities. Renter's Insurance a Must! Lawncare, Pest Control and all Appliances included in rent OWNER WILLING TO CONSIDER PURCHASE AS WELL, PRESENT ALL OFFERS

The property manager

Nearby schools

Students who live in 1807 Abbey Rd attend the following Spalding County School District (Unified School District) public schools:

GreatSchools ratings are based on test scores and additional metrics when available.

1807 Abbey Rd

By contacting this property, you agree to our Terms of Use. Visit our Privacy Portal for more information. When you click “Send message”, we’ll send your inquiry to the property manager so they can reach out and answer your questions.

Find similar homes

Spot something off?Good catch. Flag it and help keep listings legit.