1805 Stetson Way

1805 Stetson Way — Photo 1
1805 Stetson Way — Photo 2
1805 Stetson Way — Photo 3
1805 Stetson Way — Photo 4
1805 Stetson Way — Photo 5
1805 Stetson Way — Photo 6
1805 Stetson Way — Photo 7
1805 Stetson Way — Photo 8
1805 Stetson Way — Photo 9
1805 Stetson Way — Photo 10
1805 Stetson Way — Photo 11
1805 Stetson Way — Photo 12
1805 Stetson Way — Photo 13
1805 Stetson Way — Photo 14
1805 Stetson Way — Photo 15
1805 Stetson Way — Photo 16
1805 Stetson Way — Photo 17
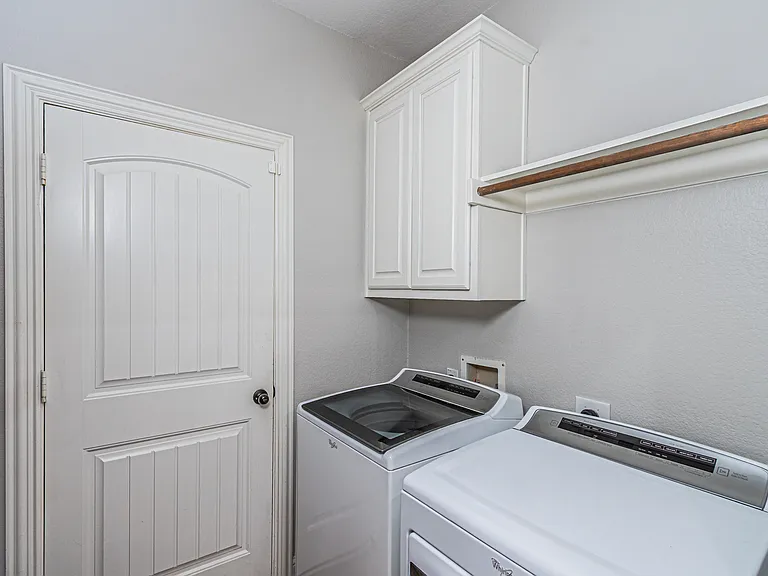
1805 Stetson Way — Photo 18
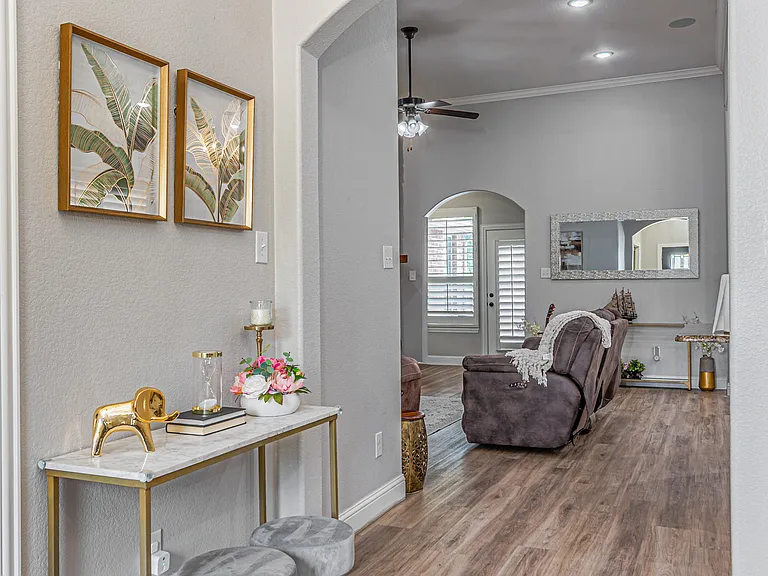
1805 Stetson Way — Photo 19
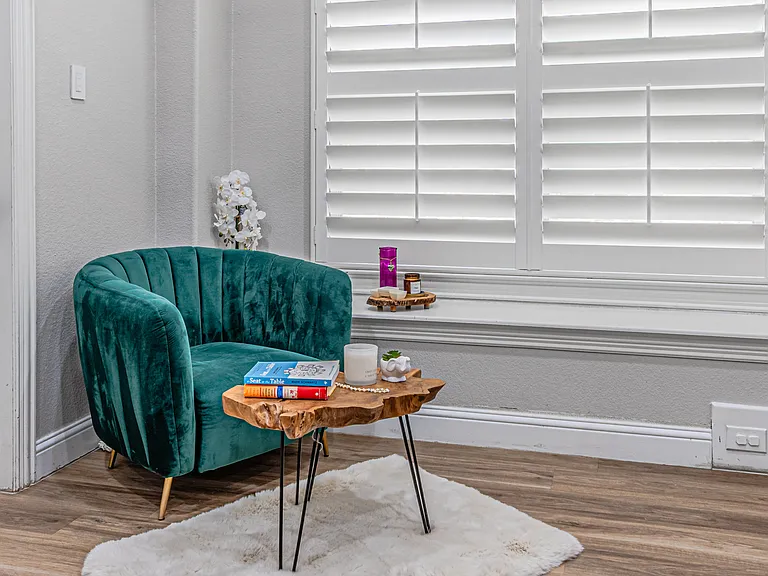
1805 Stetson Way — Photo 20
1805 Stetson Way — Photo 21
1805 Stetson Way — Photo 22
1805 Stetson Way — Photo 23
1805 Stetson Way — Photo 24
1805 Stetson Way — Photo 25

$3,149/ mo
Doesn't include deposits and fees
4 beds3 baths2821 sqft house
Available June 24
1805 Stetson Way

Your booked tour

What you get

Pet-friendlyIn-unit laundryParkingAir conditioningEv Charging Station

Costs, fees, and lease terms

Lease terms

12-month lease preferred. Tenant is responsible for all utilities, including electricity, gas, water, sewer, trash, internet/cable, and any other services used at the property. Tenant is responsible for lawn care and must maintain the yard in accordance with community/HOA standards. Renter's insurance is required before move-in and must be maintained throughout the lease term. No smoking or vaping inside the home or garage. Parking is available in the 2-car garage and driveway; tenant must follow all HOA/community parking rules. Pets considered case-by-case with owner approval. If approved, $500 refundable pet deposit and $50/month pet rent apply. Assistance animals handled in accordance with applicable fair housing laws. All adults 18+ must apply and complete screening. Application, credit, background, income, and rental history verification required. Security deposit and first month's rent must be paid before keys are released.

Pets

  • Dogs

    Allowed
    Number allowed1
  • Cats

    Allowed
    Number allowed1

The neighborhood

About the building

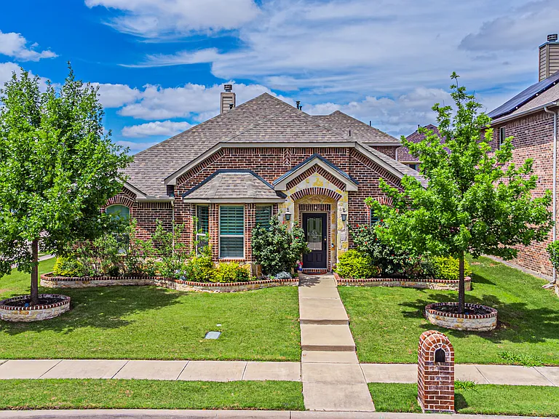
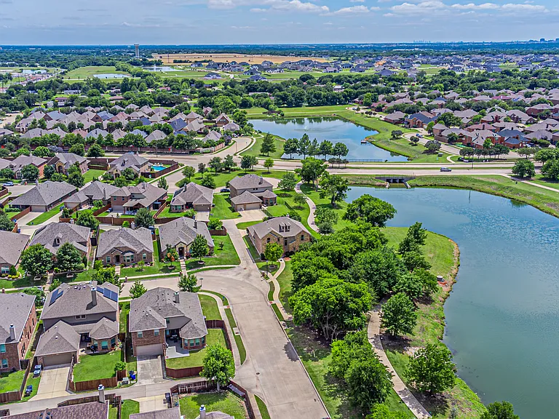
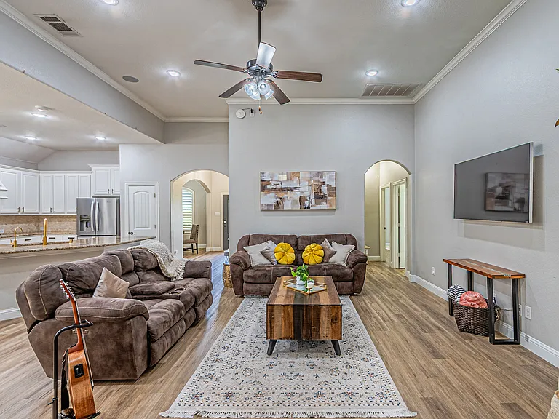
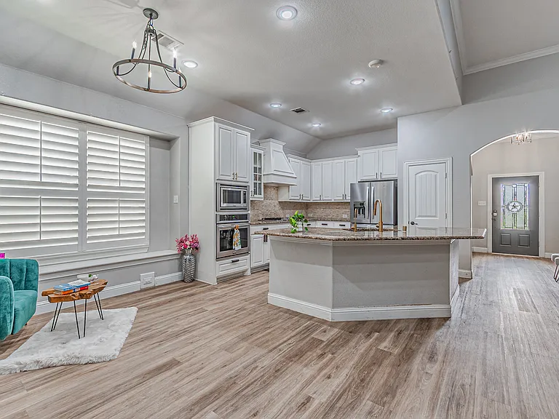
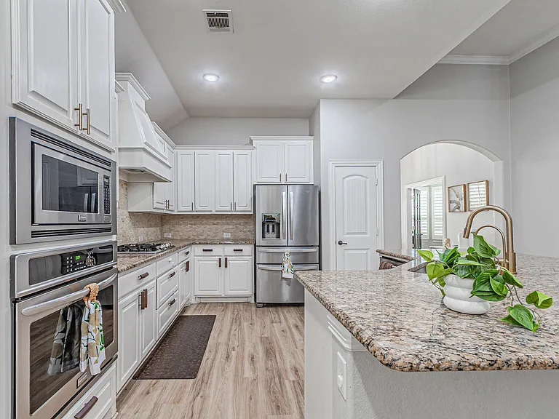
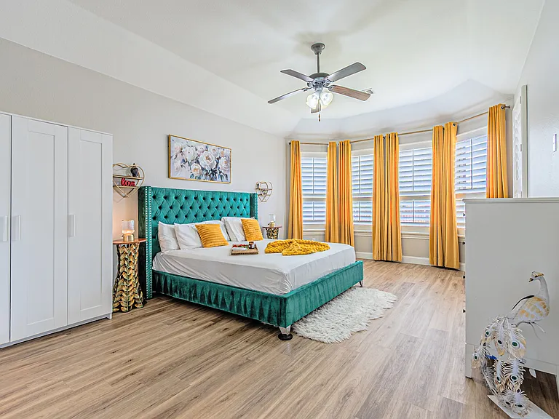
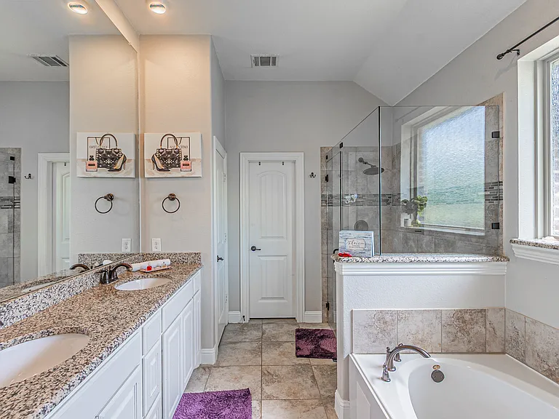
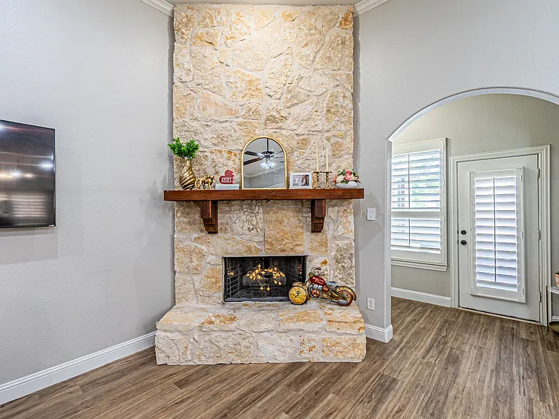
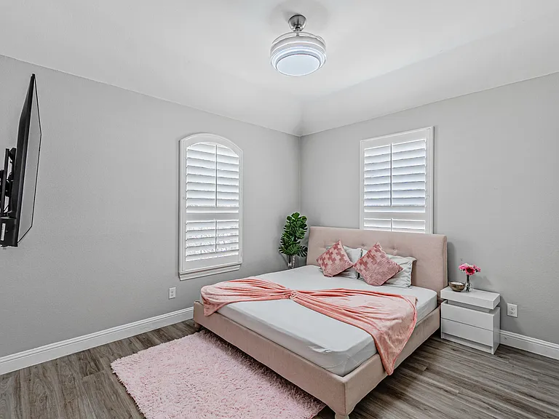
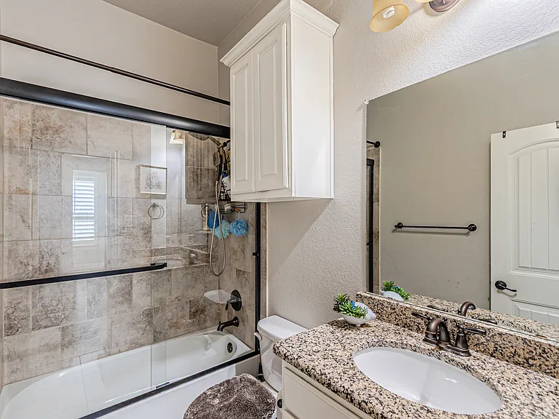
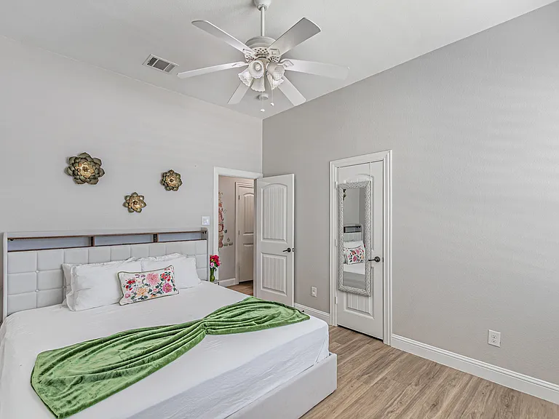
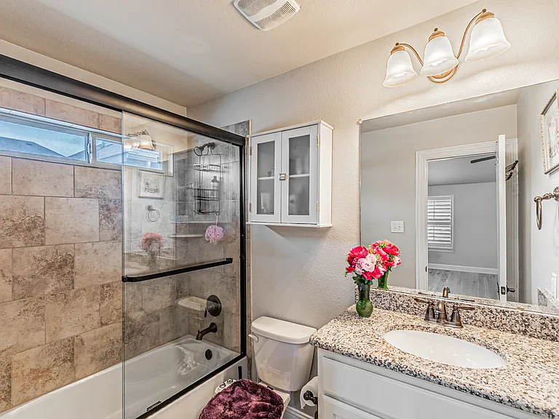
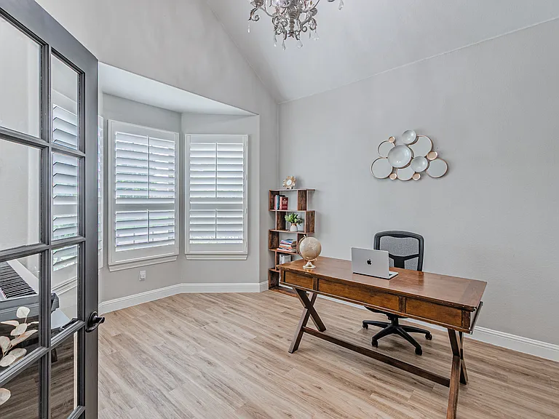
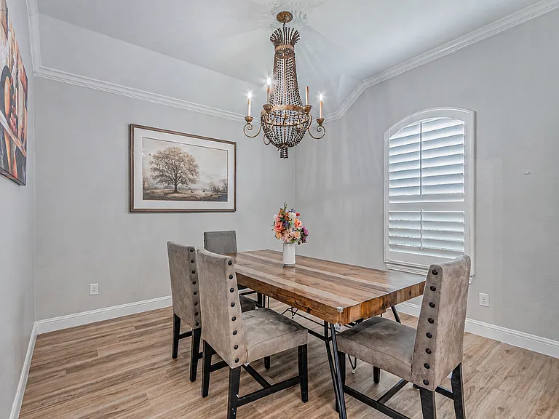
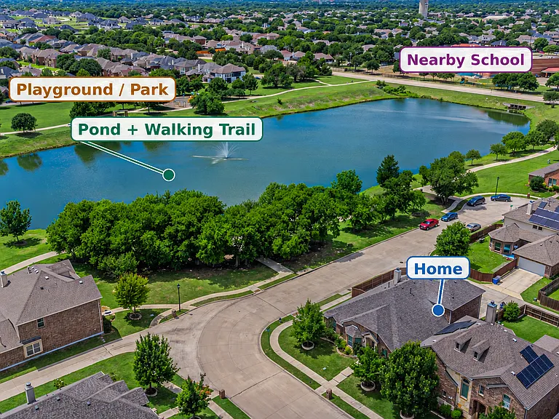
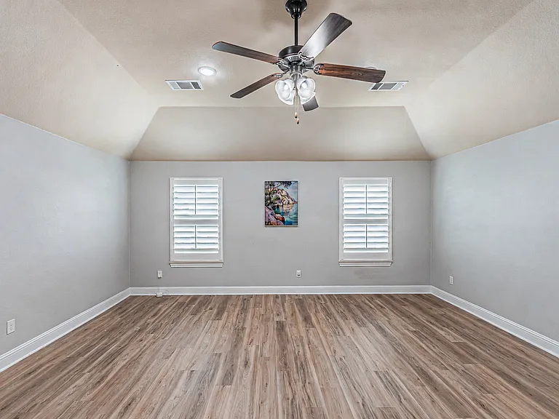
Rare Water-View Allen Home | 3 Bedrooms Down, Office, Loft | Trails, Park & School Nearby This is not a typical rental home. This is a rare water-view Allen home with a highly desirable 3-bedroom-down layout, a peaceful pond setting, walking trails, park, green space, and school within walking distance. Set in one of the most scenic spots in the neighborhood, this spacious 4-bedroom, 3-full-bath home offers the kind of layout and location that is hard to find. The home features 3 bedrooms and 2 full bathrooms downstairs, including the primary suite, plus an upstairs bedroom, full bathroom, and loft/game room/flex space. The floor plan gives you the convenience of main-level living with the added flexibility of a private upstairs retreat. The main level is bright, open, and welcoming, with a large living area, stone fireplace, formal dining room, dedicated office/flex room, and an open kitchen designed for everyday comfort. The kitchen features white cabinetry, granite countertops, stainless steel appliances, a large island, refrigerator, and generous cabinet and counter space. The home has luxury vinyl plank flooring throughout the main living areas and bedrooms, with carpet only on the stairs. Washer and dryer are included. What truly makes this home special is the setting. Enjoy peaceful water and greenbelt views from the downstairs bedrooms, a fenced backyard with extended patio, and a pond, walking trails, and park located just across the street. It gives the home a calm, open, scenic feel while still keeping everyday convenience close by. Property highlights: Rare water-view Allen home in a scenic pond/greenbelt setting 4 bedrooms and 3 full bathrooms 3 bedrooms and 2 full bathrooms downstairs, including the primary suite Upstairs bedroom, full bathroom, and loft/game room/flex space Dedicated office/flex room Formal dining room Open living and kitchen layout Stone fireplace White kitchen cabinets, granite countertops, stainless steel appliances, refrigerator, and large island Luxury vinyl plank flooring with no carpet except stairs Fenced backyard with extended patio Water and greenbelt views from downstairs bedrooms Washer and dryer included Pond, walking trails, and park just across the street School and Park within walking distance Lease details: Rent: $3,149/month Security deposit: $3,149 12-month lease preferred Pets considered case-by-case with owner approval Application, credit, background, income, and rental history verification required Tenant responsible for utilities, lawn care, and renter's insurance For serious inquiries, please message with your desired move-in date, number of occupants, pet information if applicable, and preferred showing time.

The property manager

Nearby schools

Students who live in 1805 Stetson Way attend the following Allen Independent School District (Unified School District) public schools:

GreatSchools ratings are based on test scores and additional metrics when available.

1805 Stetson Way

By contacting this property, you agree to our Terms of Use. Visit our Privacy Portal for more information. When you click “Send message”, we’ll send your inquiry to the property manager so they can reach out and answer your questions.

Find similar homes

Spot something off?Good catch. Flag it and help keep listings legit.