1805 Stageline Cir

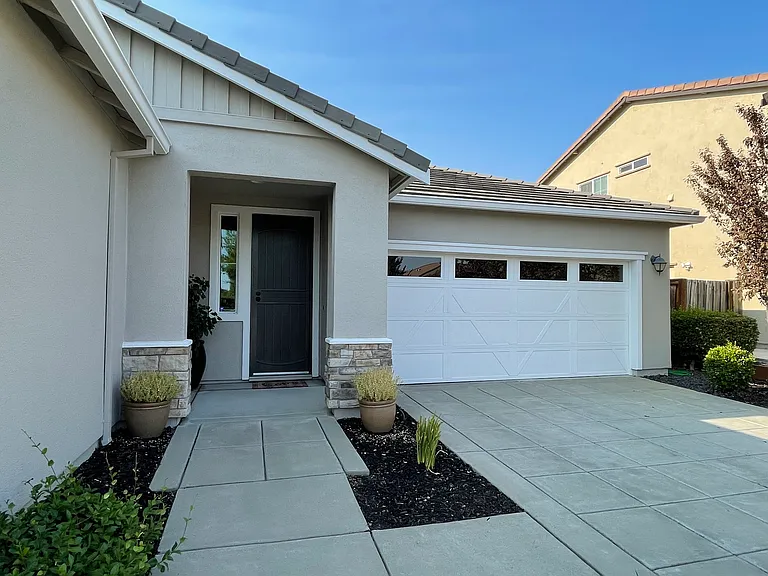
1805 Stageline Cir — Photo 1
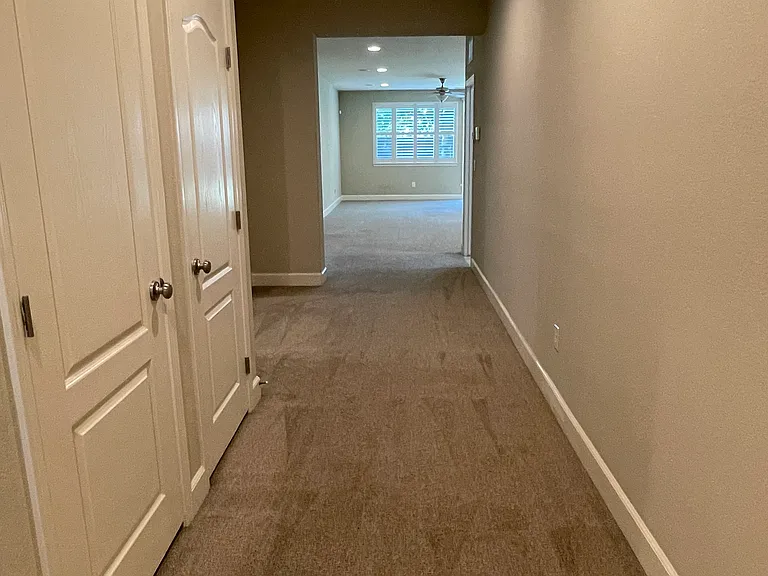
1805 Stageline Cir — Photo 2
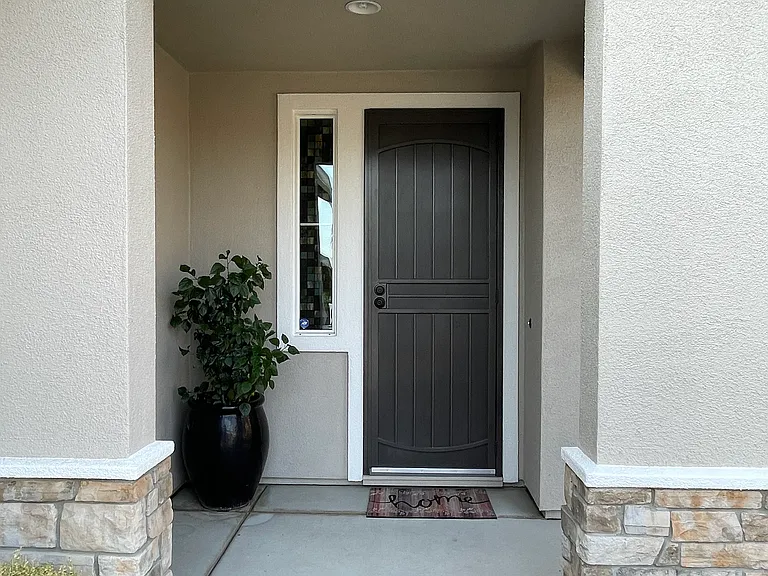
1805 Stageline Cir — Photo 3
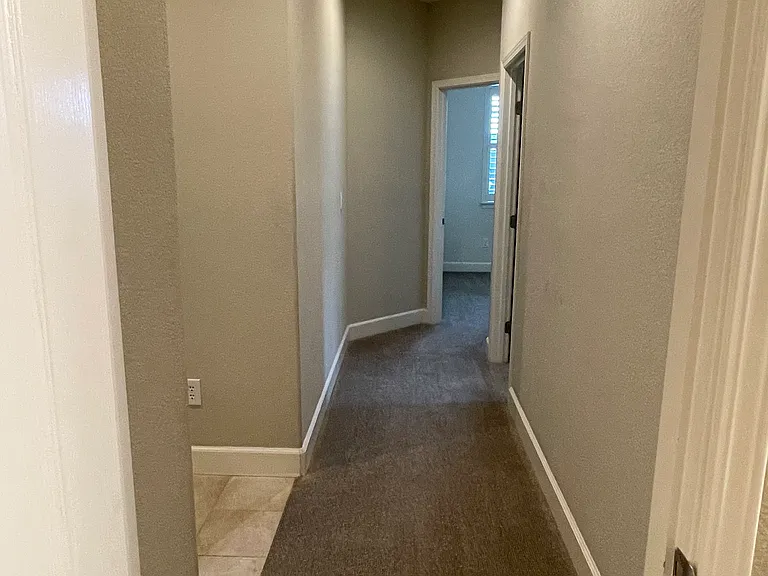
1805 Stageline Cir — Photo 4
1805 Stageline Cir — Photo 5
1805 Stageline Cir — Photo 6
1805 Stageline Cir — Photo 7
1805 Stageline Cir — Photo 8
1805 Stageline Cir — Photo 9
1805 Stageline Cir — Photo 10
1805 Stageline Cir — Photo 11
1805 Stageline Cir — Photo 12
1805 Stageline Cir — Photo 13
1805 Stageline Cir — Photo 14
1805 Stageline Cir — Photo 15
1805 Stageline Cir — Photo 16
1805 Stageline Cir — Photo 17
1805 Stageline Cir — Photo 18
1805 Stageline Cir — Photo 19
1805 Stageline Cir — Photo 20
1805 Stageline Cir — Photo 21
1805 Stageline Cir — Photo 22
1805 Stageline Cir — Photo 23
1805 Stageline Cir — Photo 24
1805 Stageline Cir — Photo 25
1805 Stageline Cir — Photo 26
1805 Stageline Cir — Photo 27
1805 Stageline Cir — Photo 28
1805 Stageline Cir — Photo 29
1805 Stageline Cir — Photo 30
1805 Stageline Cir — Photo 31
1805 Stageline Cir — Photo 32
1805 Stageline Cir — Photo 33
1805 Stageline Cir — Photo 34
1805 Stageline Cir — Photo 35
1805 Stageline Cir — Photo 36

$3,400/ mo
Doesn't include deposits and fees
3 beds2 baths2271 sqft house
1805 Stageline Cir
Your booked tour

What you get

Dog-friendlyIn-unit laundryParkingAir conditioning

Costs, fees, and lease terms

Lease terms

Tenant responsible for all utilities and landscaping maintenance costs. Tenant must obtain and maintain renter's insurance prior to move-in. Insurance premium is the tenant's responsibility . Landlord responsible for all HOA dues and solar monthly fees.

Pricing comparison

$543

At $3,400, this listing is priced $543 more than the current market rate for a 3 bedroom home in Rocklin.

Pets

  • Dogs

    Allowed
    Number allowed1
  • Cats

    Not allowed

The neighborhood

About the building

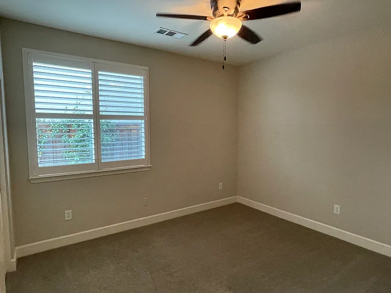
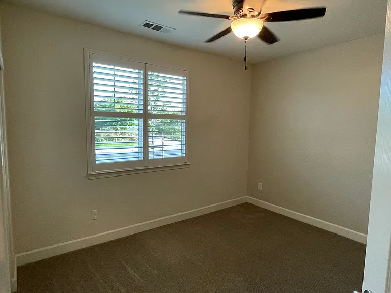
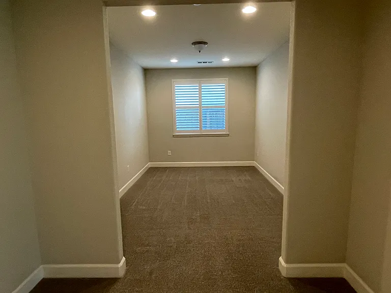
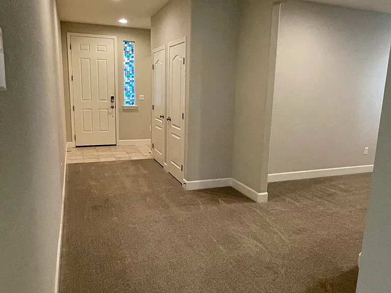
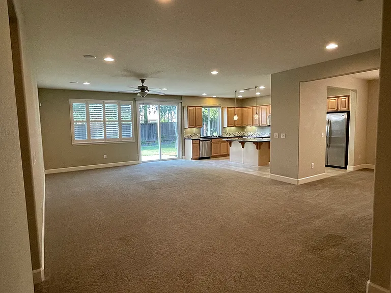
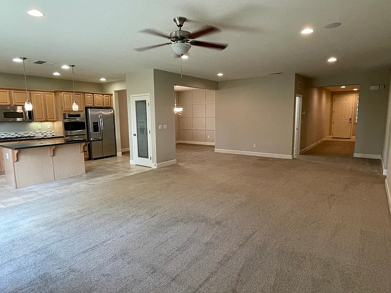
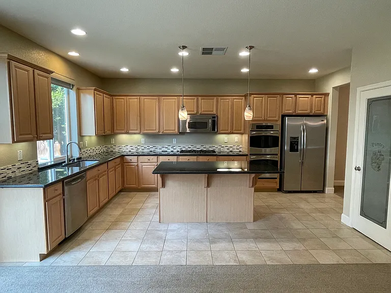
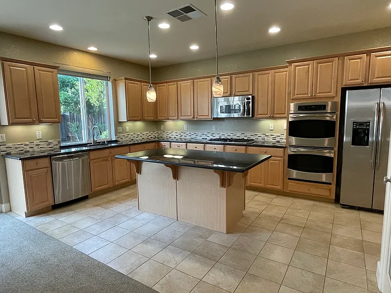
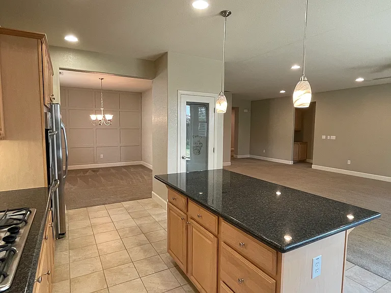
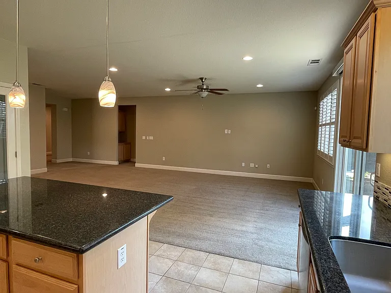
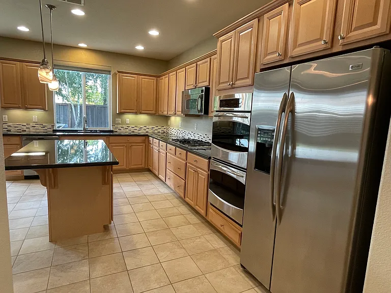
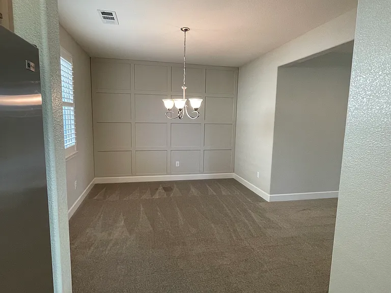
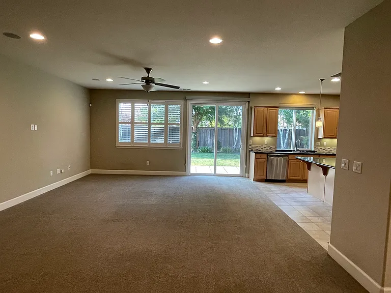
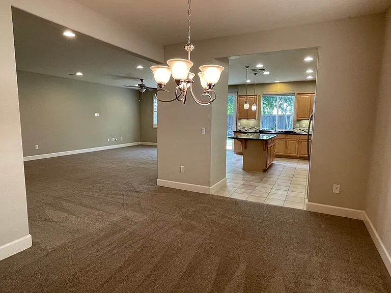
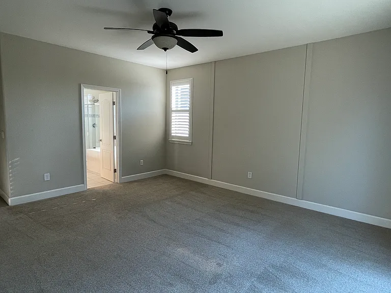
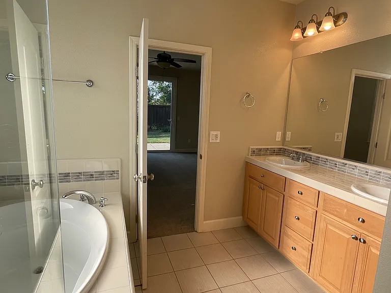
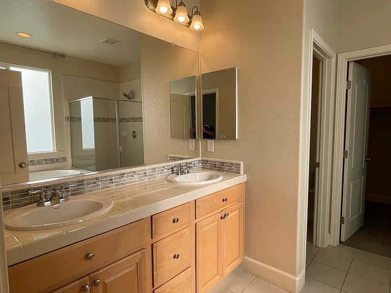
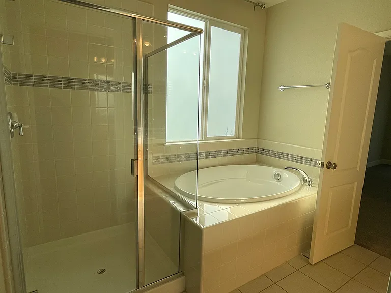
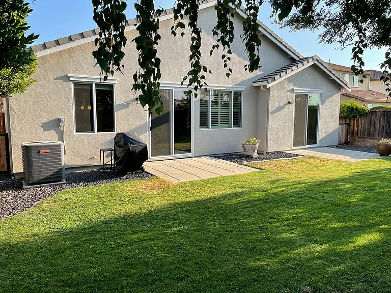
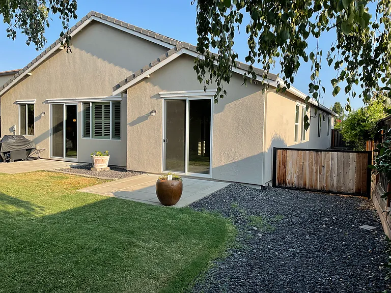
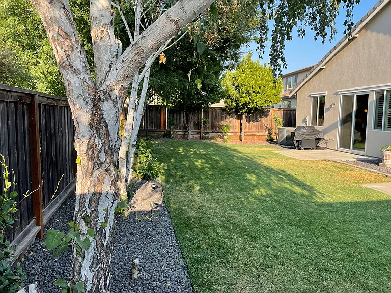
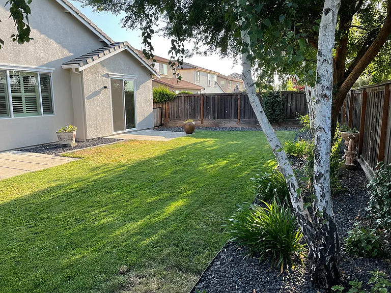
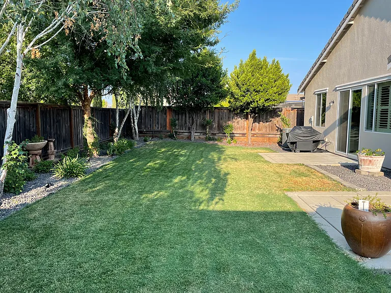
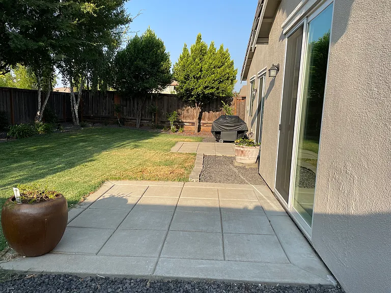
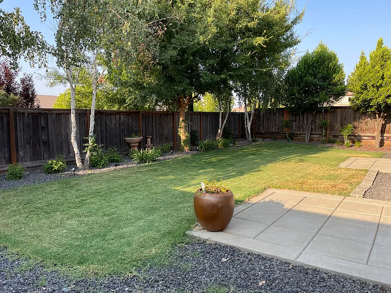
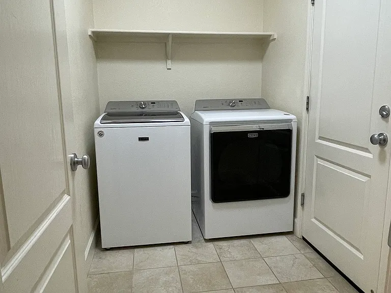
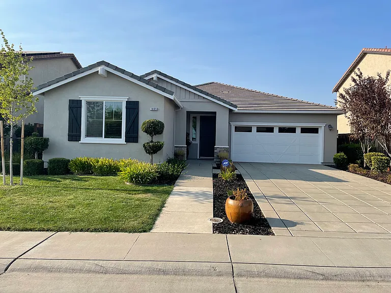
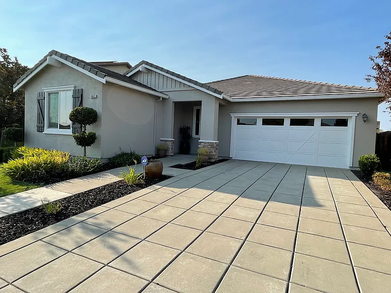
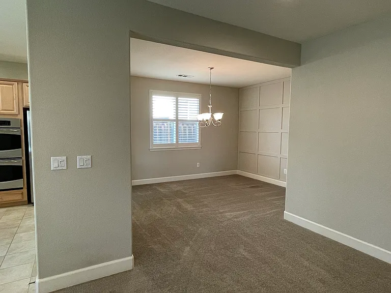
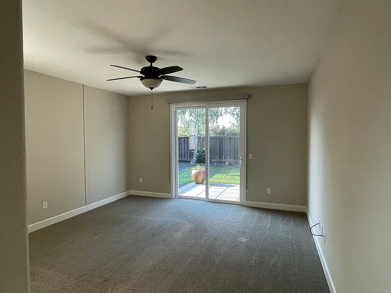
FOR LEASE 1805 Stageline Circle, Rocklin, CA 95765 Well maintained highly sought after SINGLE-STORY single-family home Located in Whitney Ranch master planned community in Rocklin off Hwy 65 Very close walking distance to Whitney Ranch High School Available NOW Impressive SINGLE STORY plan features include: Former Model Home by Meritage Homes Near new condition Almost 2300 square feet 3 Large bedrooms PLUS Separate Den/Office/4th Bedroom 2 Full bathrooms Attached oversized 2-car garage with epoxy floors Gourmet stainless steel kitchen featuring granite slab countertops with included refrigerator Indoor separate laundry room with included washer and dryer Separate walk-in pantry Separate dining room Durable tile floors in the entry, bathrooms, laundry room, and kitchen. Large and private low maintenance backyard with luscious landscaping Dual sinks in both master and secondary bathrooms Ceiling fans in all bedrooms and the family room Included solar power which reduces PG&E bills dramatically Refrigerator and washer/dryer included Part of the Rocklin Unified School District with access to all award-winning schools Across the street from Whitney High School. Five minute drive to the library Walking distance to community parks Access to Whitney Ranch House with community clubhouse and pool facilities Non-smokers only Small dog okay ( 25lbs). No cats. $3,400 per month $3,400 damage deposit required at move in Tenant responsible for all utilities, all landscape maintenance, and renter's insurance. Owner will pay HOA dues Apply directly through Zillow Application fee is non-refundable Minimum credit score of 650 Verifiable gross income must be at least = $10,200

The property manager

Nearby schools

Students who live in 1805 Stageline Cir attend the following Rocklin Unified School District public schools:
GreatSchools ratings are based on test scores and additional metrics when available.

1805 Stageline Cir
By contacting this property, you agree to our Terms of Use. Visit our Privacy Portal for more information. When you click “Send message”, we’ll send your inquiry to the property manager so they can reach out and answer your questions.

Find similar homes

Spot something off?Good catch. Flag it and help keep listings legit.