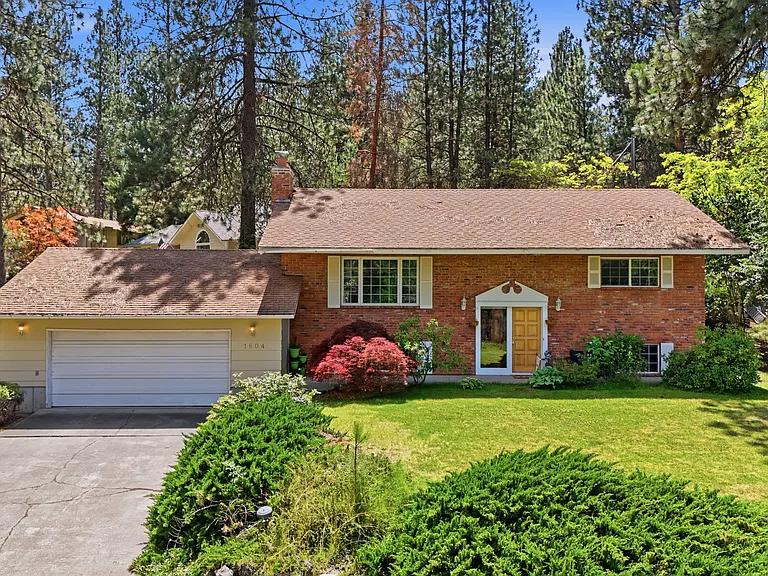
1804 S Wardson St

1804 S Wardson St, Spokane, WA 99212
Split-entry bi-level
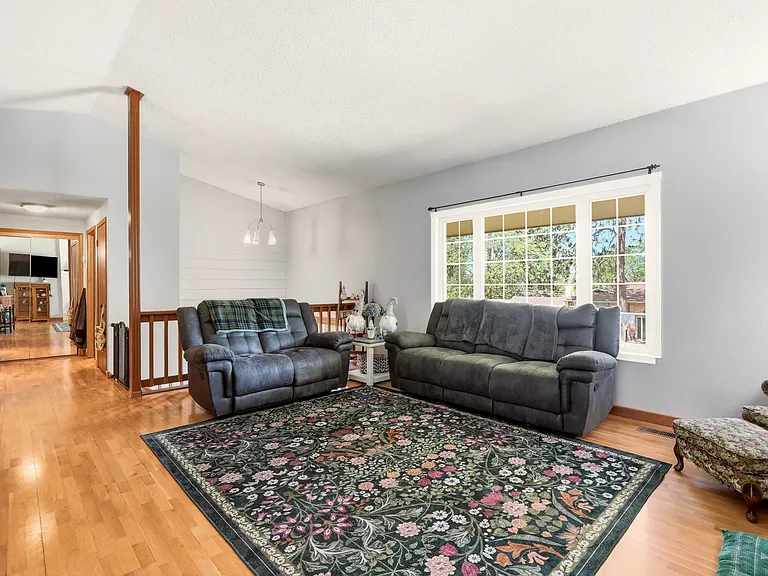
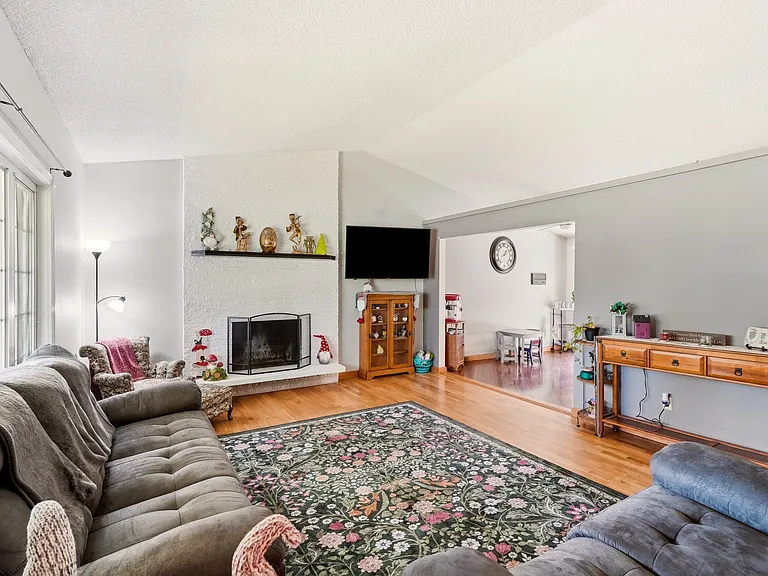
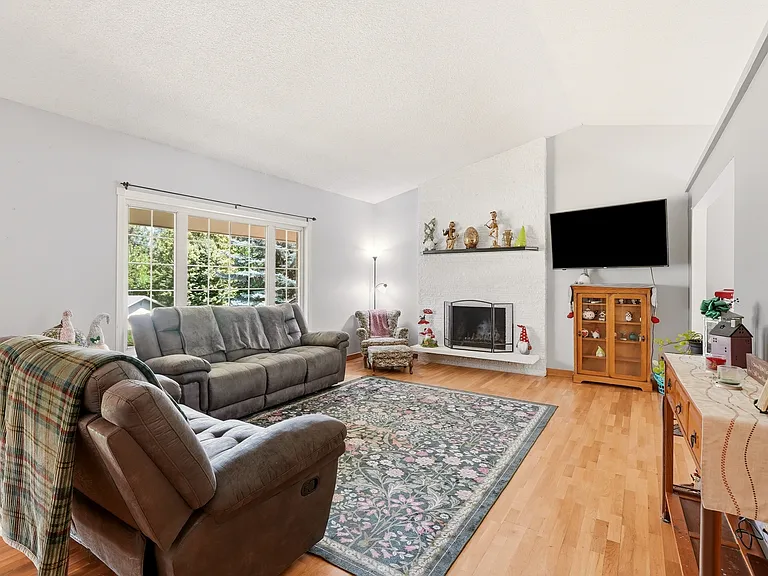
Living Room is large and sunny
living room has high ceilings with large main window
living room - dining room and kitchen easily accessed
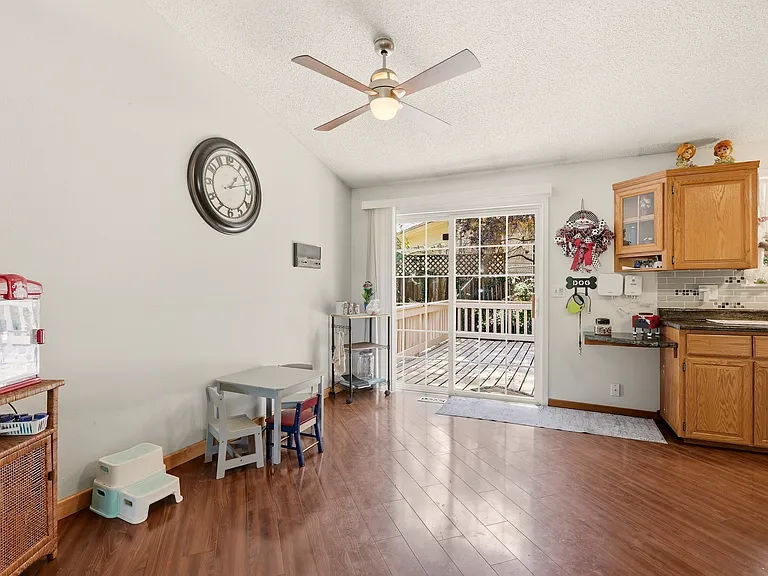
dining room has easy access to large deck
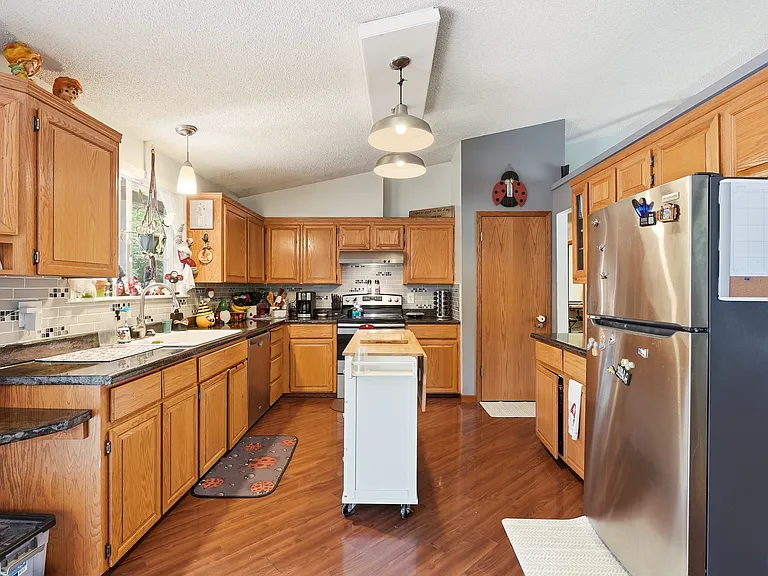
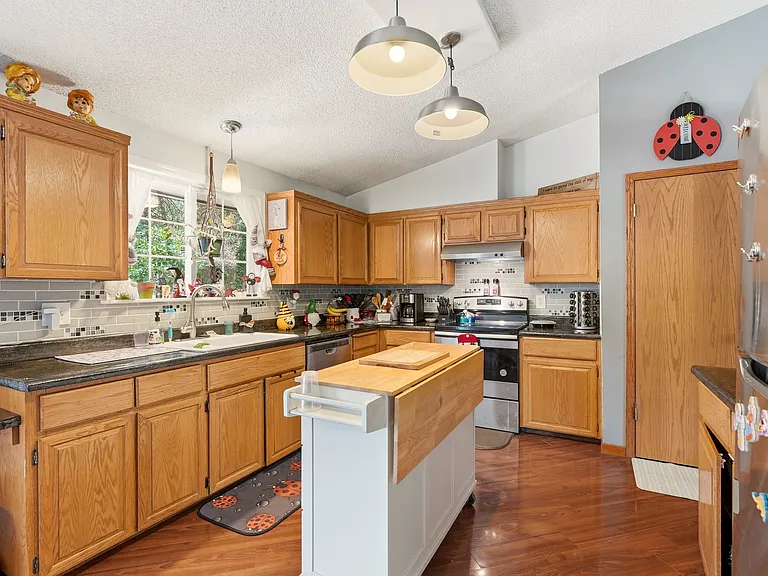
kitchen has pantry and stainless steel appliances
Bright light makes cooking a pleasure
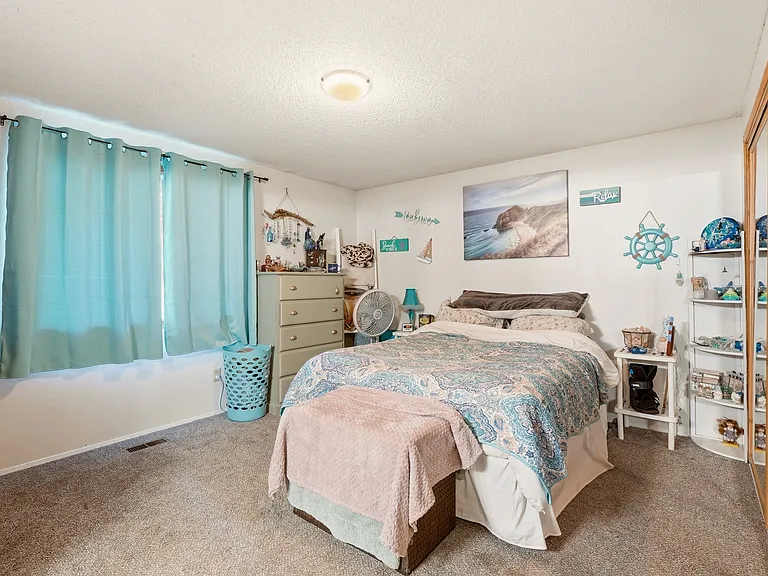
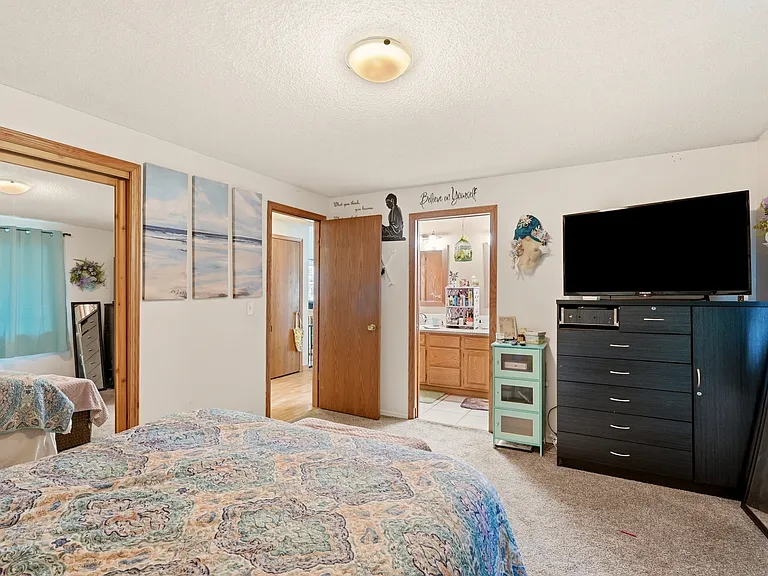
The main bedroom is large with newer carpets, as in all bedrooms and entire downstairs
Main bedroom has pocket door to main bathroom
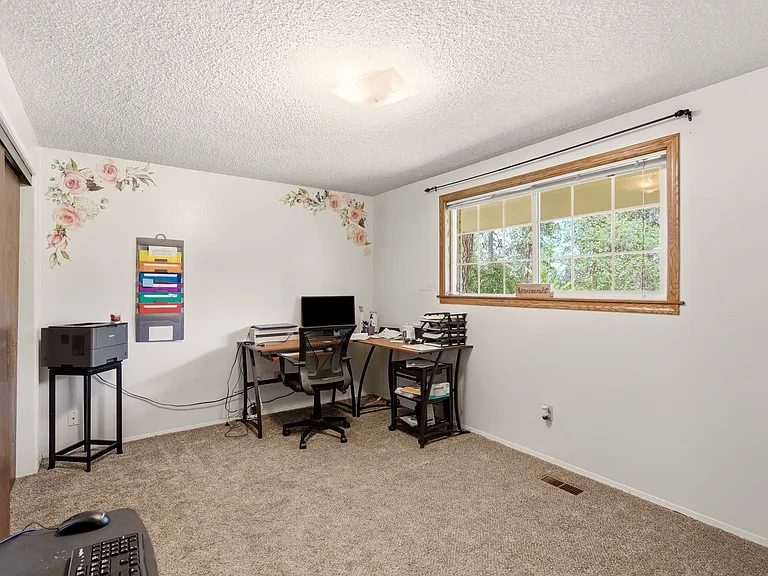
2nd upstairs bedroom has a large window and also works well as office
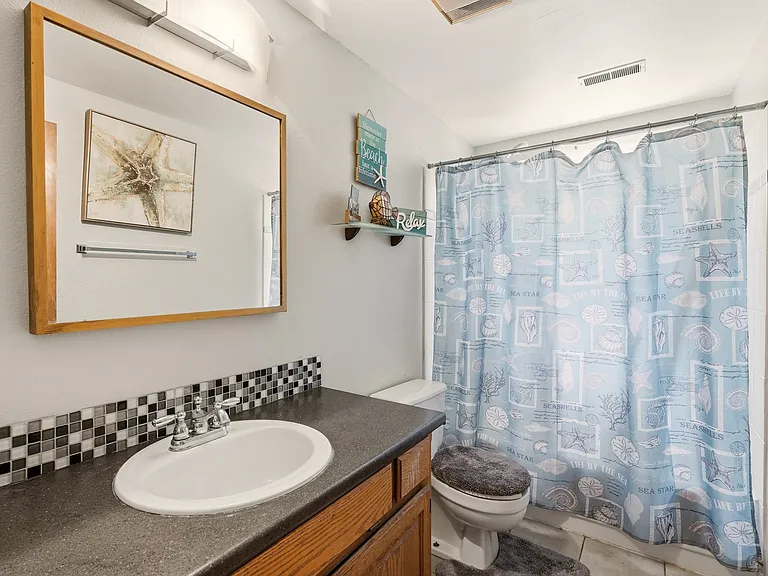
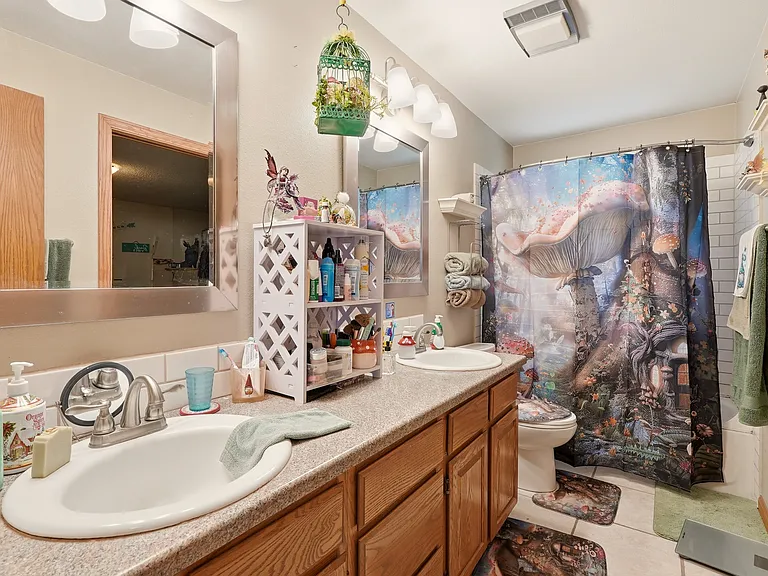
upstairs bathroom features tiled backsplash, double sinks and tiled bath/shower
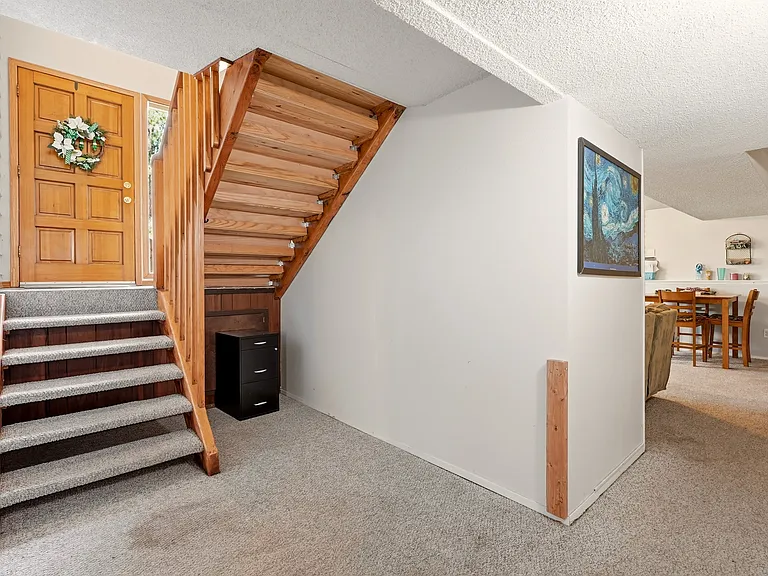
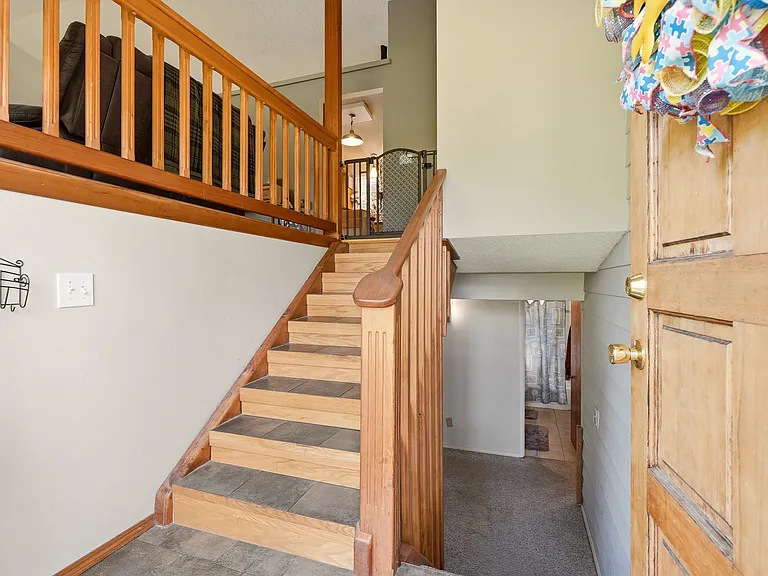
stairs to lower level
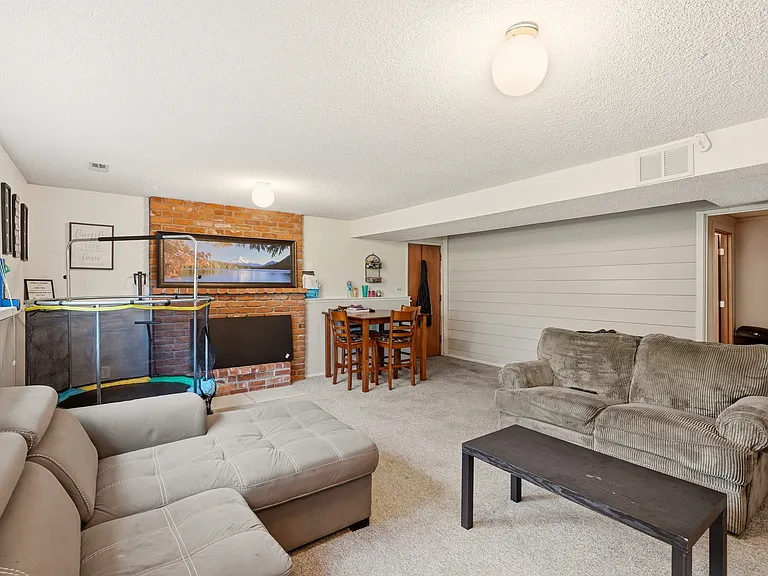
lower level rec room is large with very wide window
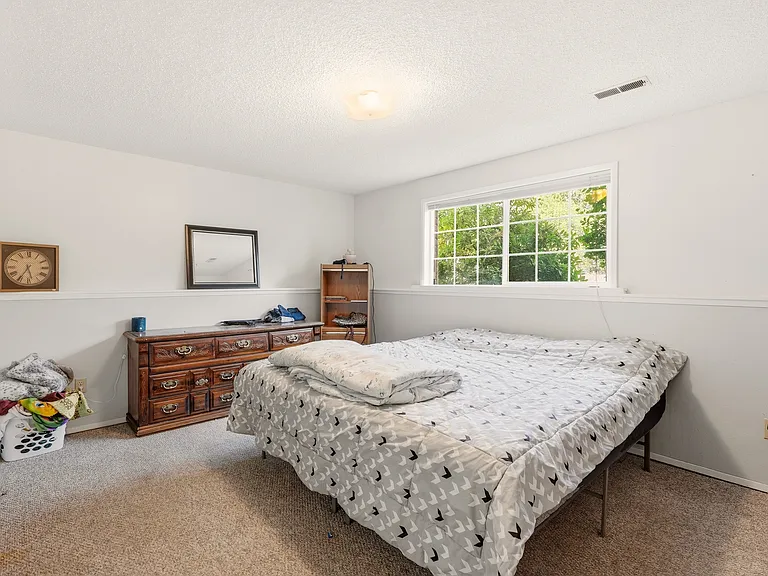
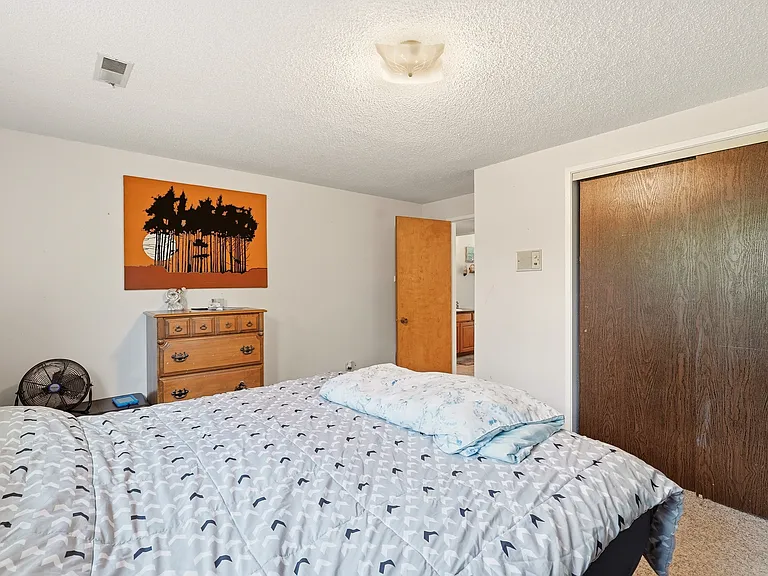
first lower level bedroom has large window providing plenty of natural light
first lower level bedroom has large closet
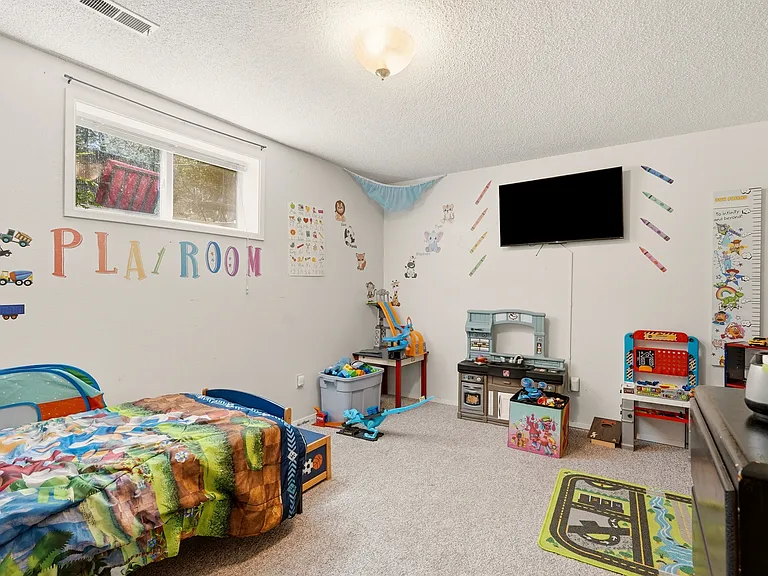
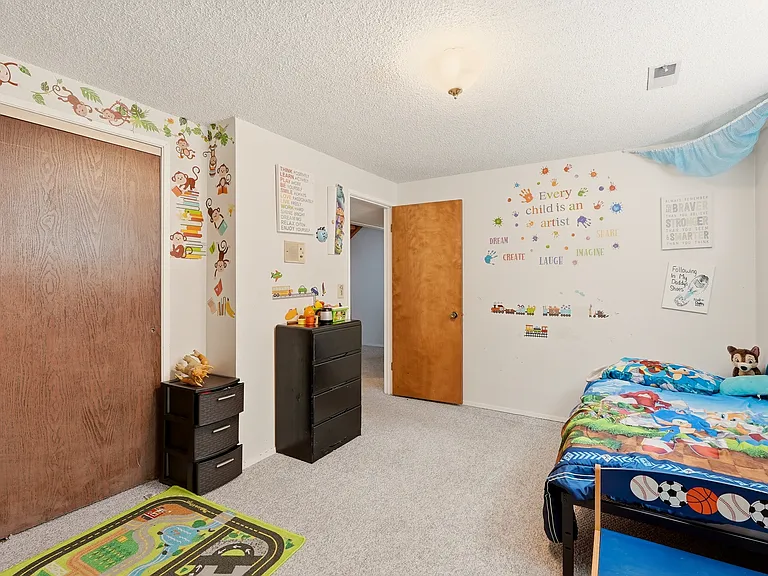
second lower-level bedroom makes a great bedroom or playroom
lower-level second bedroom is larger than most other homes
lower level bathroom has twin sinks, tiled backsplash, tiled floor and tiled tub/shower
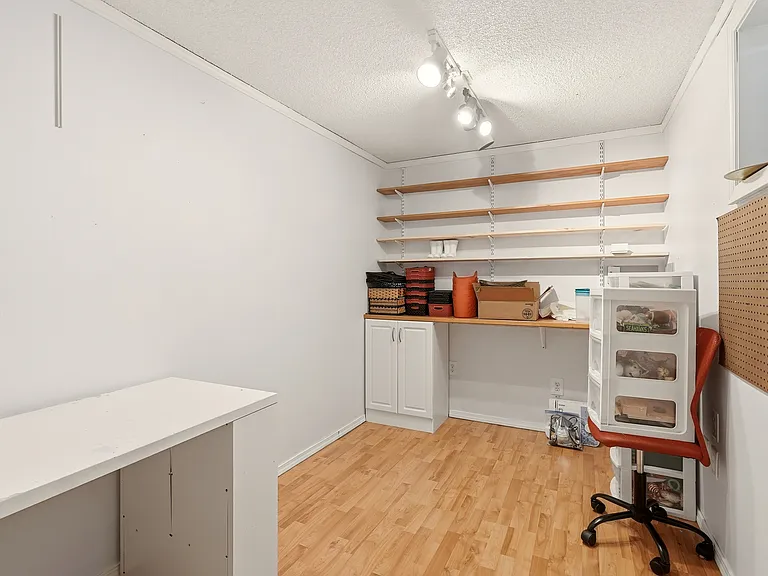
bonus downstairs room can be office, craft room etc.
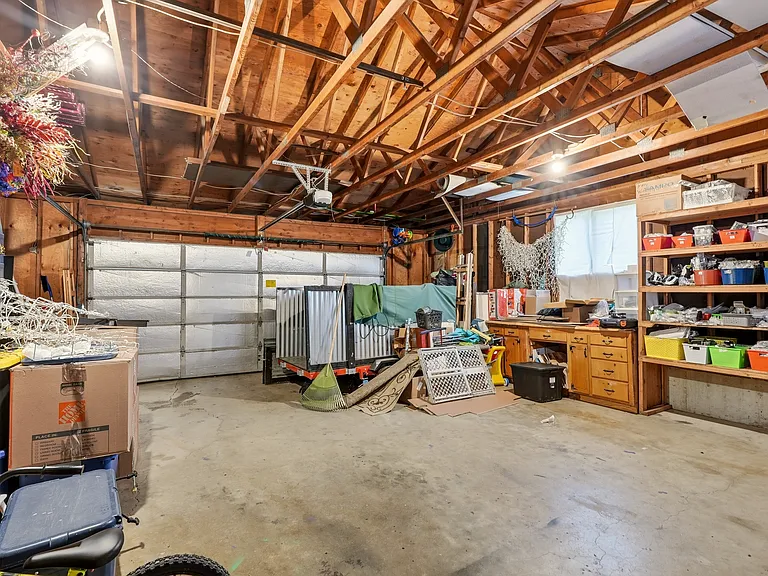
attached two-car garage has access to the lower level rec room and paved area behind house
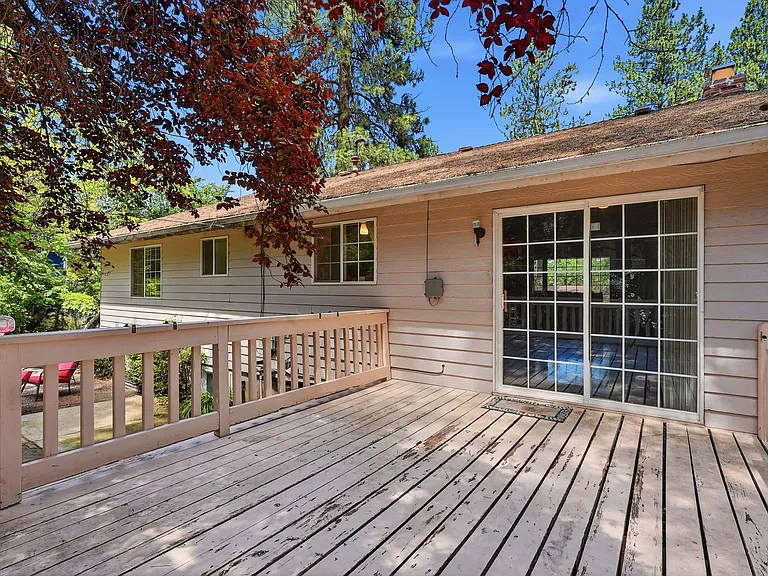
large deck off the dining room makes a peaceful 2nd dining room and social space all summer
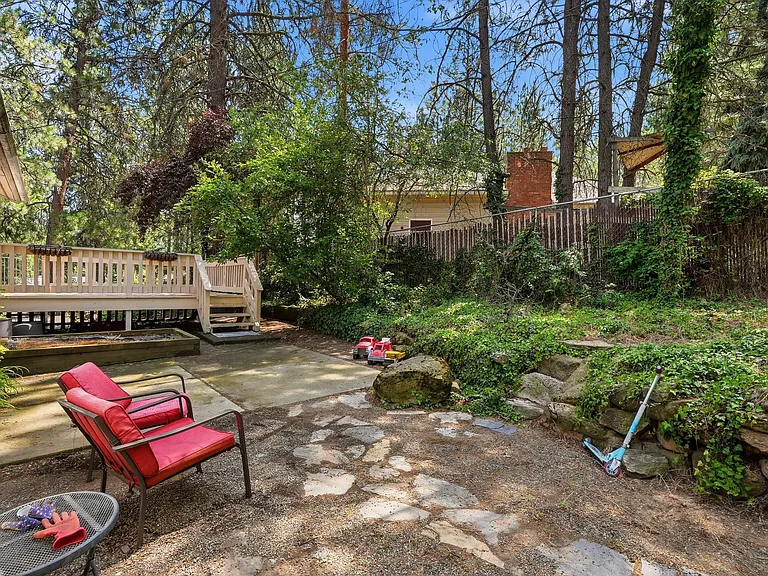
cute back area beside deck is a peaceful retreat space
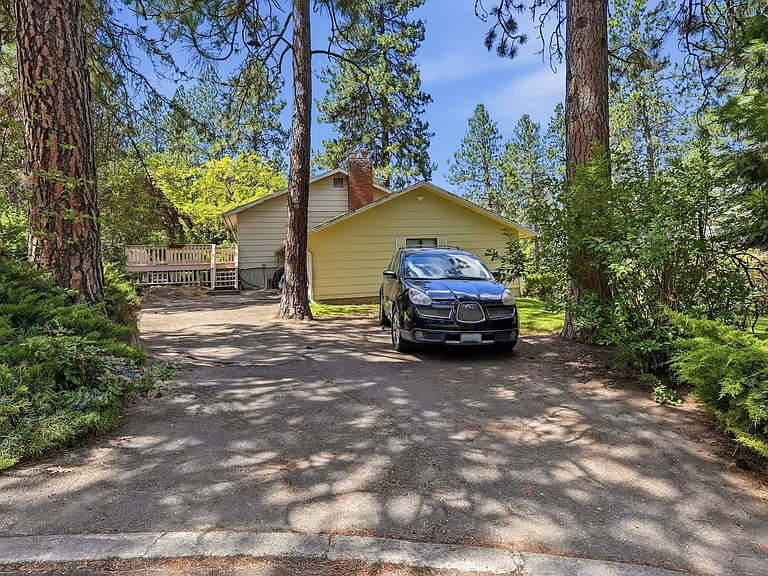
2nd driveway off cul-de-sac at rear side of property
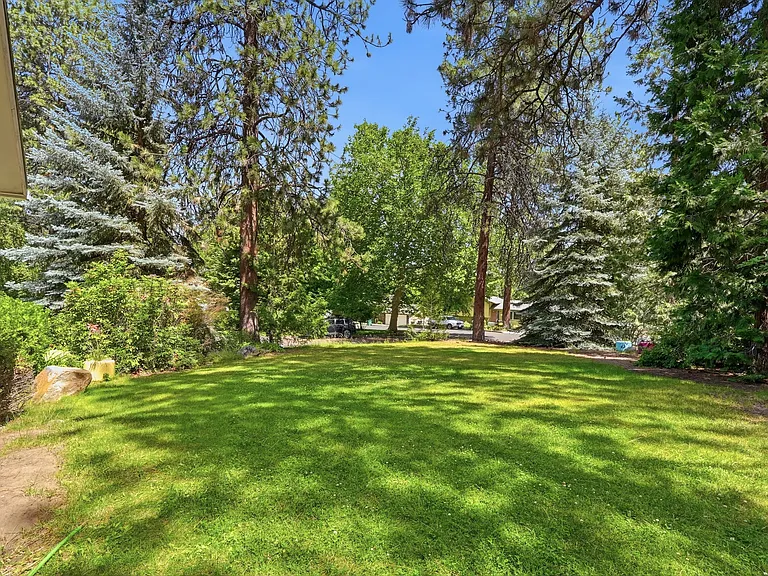
large lawn on east side against garage provides ample room for family fun and party games

$2,650/ mo
Doesn't include deposits and fees
4 beds2 baths2600 sqft house
Available August 1
1804 S Wardson St
Your booked tour

What you get

Dog-friendlyIn-unit laundryParkingAir conditioning

Costs, fees, and lease terms

Lease terms

Tenant will pay all utility charges, including gas/electric, garbage, water, and other utilities. Landlord arranges for sprinkler setup in spring and blowout in fall

Pets

  • Dogs

    Allowed
    Number allowed1
  • Cats

    Not allowed

The neighborhood

About the building

A very clean 4-bedroom in a quiet neighborhood that'll feel like home right away! 4/BR/2BA + office mid-century modern split-entry home located on one-third of an acre between the Valley & Spokane, beautifully landscaped, w/ private back yard, raised garden beds & deck in a quiet neighborhood. Features include a completely updated kitchen and both bathrooms, hardwood floors, newer vinyl windows, central air, new paint inside and out, a fifth room for office, 2 car garage and sprinkler system. Schools: Lincoln Heights elementary school, Chase Middle School and Ferris High School. Access: 5 minutes to the freeway and Fred Meyer, 10 to downtown. Pets: small dogs allowed subject to approval with $250 non-refundable deposit Note: yard does NOT have a fenced area for dogs. Terms: $2550 / month plus utilities, $2550 damage deposit, 12 month lease, available August 1. $40 background/credit check, No smoking Qualifications: Subject to credit check, background check, and references from employer and work and prior landlord Available: August 1 Drive by and take a look, then call for a viewing!

The property manager

Nearby schools

Students who live in 1804 S Wardson St attend the following Spokane School District (Unified School District) public schools:
GreatSchools ratings are based on test scores and additional metrics when available.

1804 S Wardson St
By contacting this property, you agree to our Terms of Use. Visit our Privacy Portal for more information. When you click “Send message”, we’ll send your inquiry to the property manager so they can reach out and answer your questions.

Find similar homes

Spot something off?Good catch. Flag it and help keep listings legit.