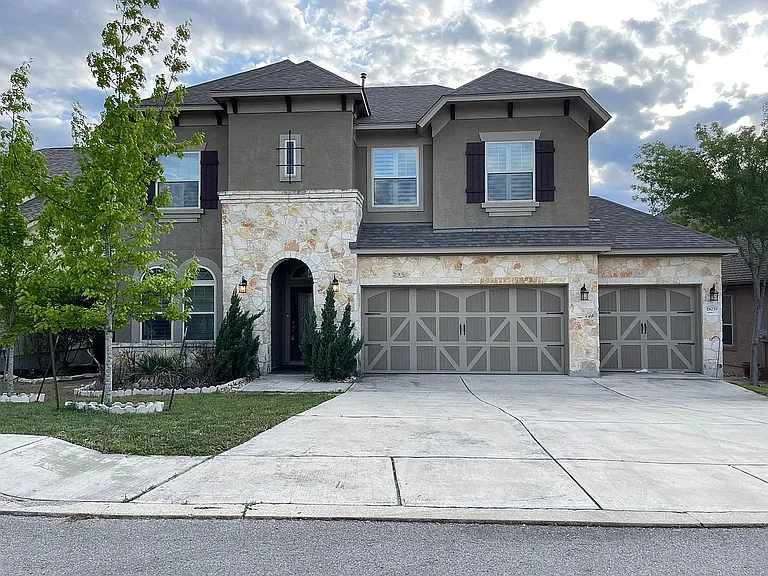
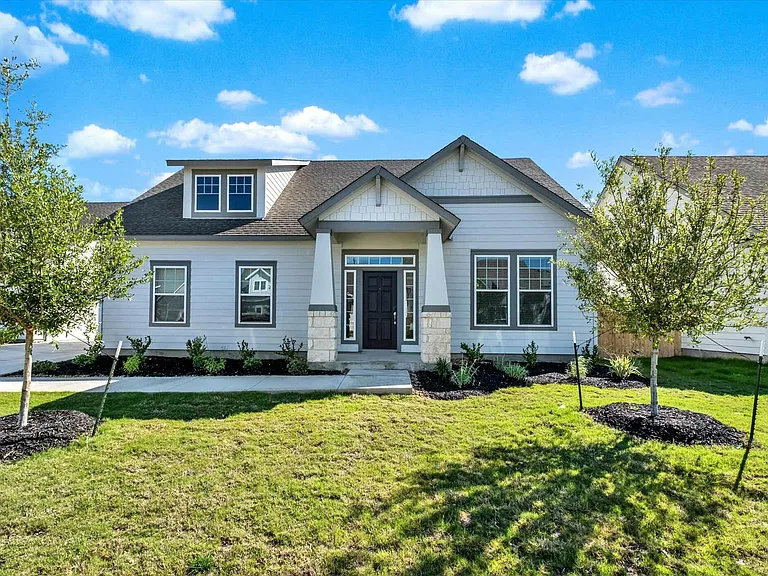
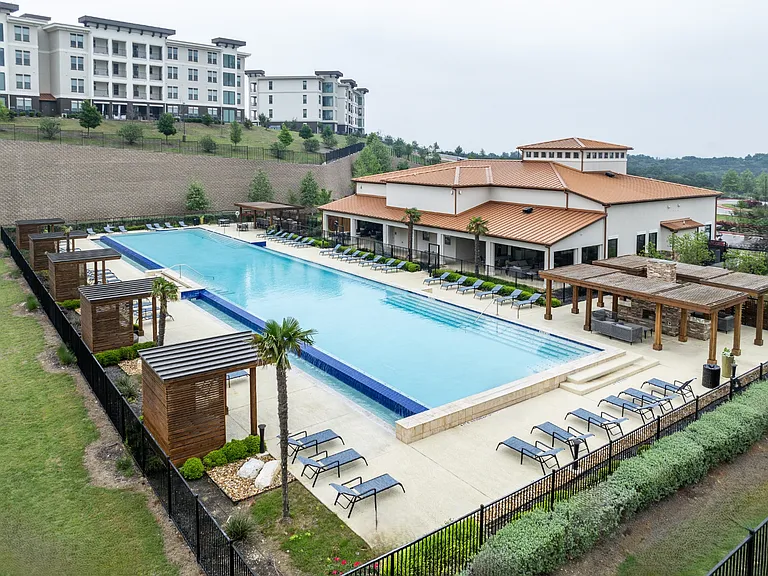
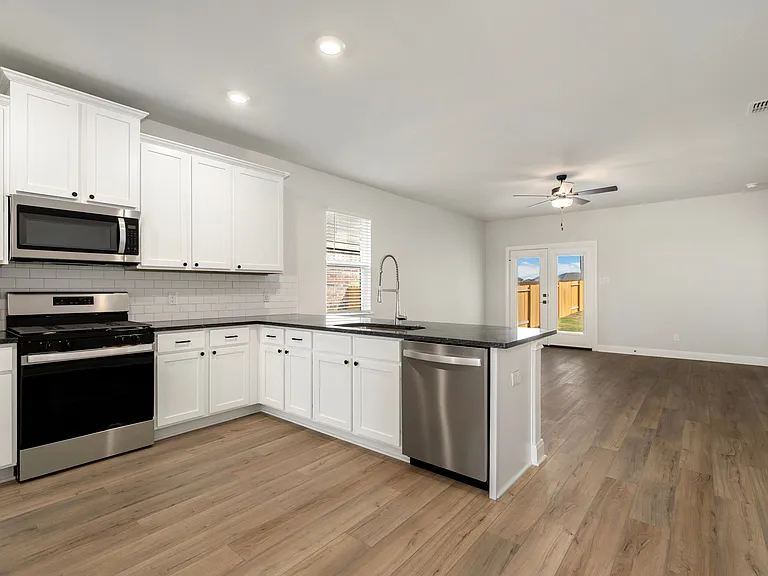
18039 Branson Fls

18039 Branson Fls — Photo 1
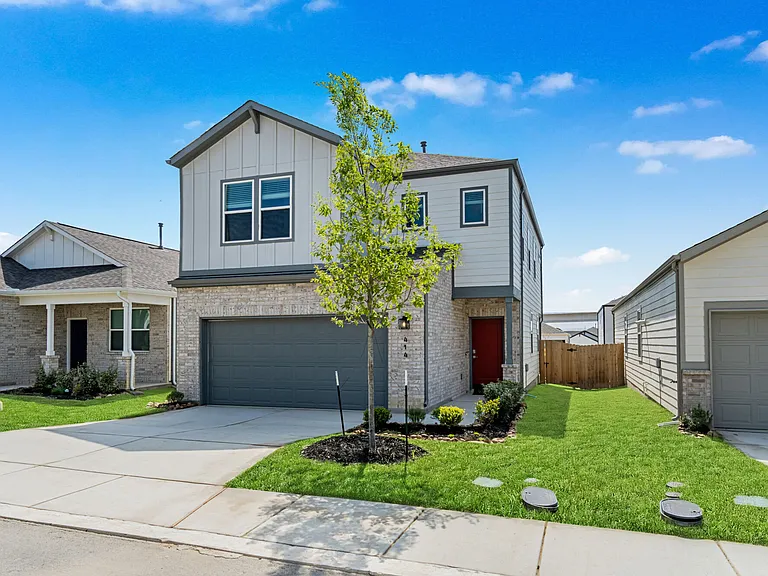
18039 Branson Fls — Photo 2
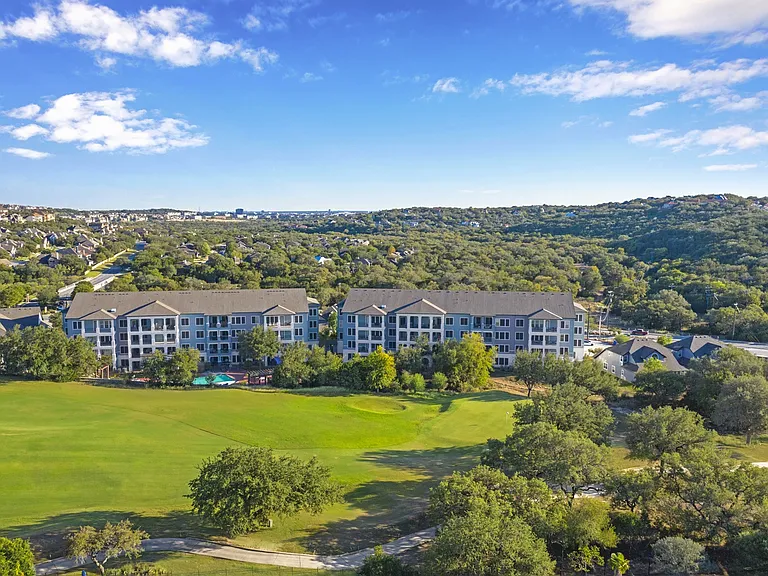
18039 Branson Fls — Photo 3
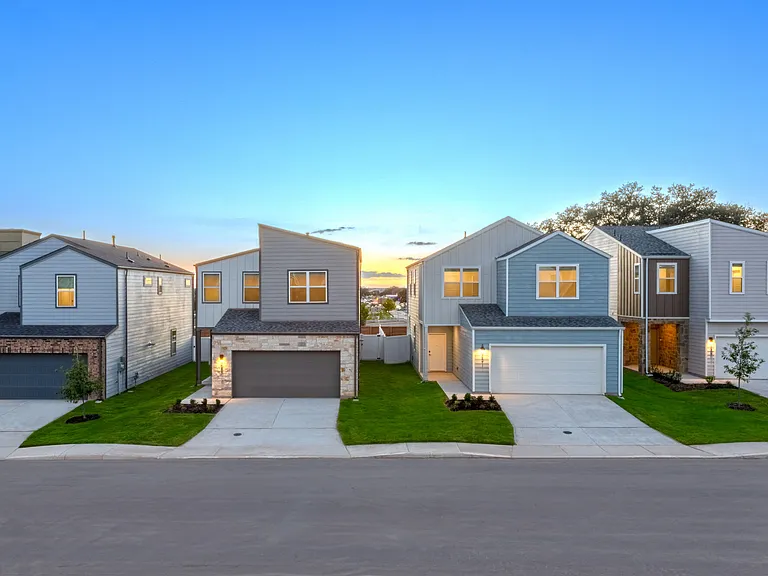
18039 Branson Fls — Photo 4
18039 Branson Fls — Photo 5
18039 Branson Fls — Photo 6
18039 Branson Fls — Photo 7
18039 Branson Fls — Photo 8
18039 Branson Fls — Photo 9
18039 Branson Fls — Photo 10
18039 Branson Fls — Photo 11
18039 Branson Fls — Photo 12
18039 Branson Fls — Photo 13
18039 Branson Fls — Photo 14
18039 Branson Fls — Photo 15
18039 Branson Fls — Photo 16
18039 Branson Fls — Photo 17
18039 Branson Fls — Photo 18
18039 Branson Fls — Photo 19
18039 Branson Fls — Photo 20
18039 Branson Fls — Photo 21
18039 Branson Fls — Photo 22
18039 Branson Fls — Photo 23
18039 Branson Fls — Photo 24
18039 Branson Fls — Photo 25
18039 Branson Fls — Photo 26
18039 Branson Fls — Photo 27
18039 Branson Fls — Photo 28
18039 Branson Fls — Photo 29
18039 Branson Fls — Photo 30
18039 Branson Fls — Photo 31
18039 Branson Fls — Photo 32
18039 Branson Fls — Photo 33
18039 Branson Fls — Photo 34
18039 Branson Fls — Photo 35
18039 Branson Fls — Photo 36
18039 Branson Fls — Photo 37
18039 Branson Fls — Photo 38
18039 Branson Fls — Photo 39
18039 Branson Fls — Photo 40
18039 Branson Fls — Photo 41
18039 Branson Fls — Photo 42
18039 Branson Fls — Photo 43
18039 Branson Fls — Photo 44
18039 Branson Fls — Photo 45
18039 Branson Fls — Photo 46

$3,700/ mo
Doesn't include deposits and fees
4 beds4 baths3209 sqft house
18039 Branson Fls

Your booked tour

What you get

Pet-friendlyLaundryParkingAir conditioning

Costs, fees, and lease terms

Pricing comparison

$1700

At $3,700, this listing is priced $1700 more than the current market rate for a 4 bedroom home in San Antonio.

Pets

  • Dogs

    Allowed
    Number allowed1
  • Cats

    Allowed
    Number allowed1

The neighborhood

About the building

Beautiful home with breathtaking views of greenbelt, Upgraded kitchen with 42" cabinets & SS appliances, Open floor plan with wood shutters throughout, stone covered gas fireplace, Surround sound with in ceiling speakers,Wood flooring & tile downstairs, study with French doors, crown molding, ALL bedrooms up, carpet/tile upstairs, gorgeous views from huge master, good size rooms with utility upstairs, HUGE back deck with privacy fence ready for entertaining with views of golf course & greenbelt

The property manager

Nearby schools

Students who live in 18039 Branson Fls attend the following Northside Independent School District (NISD) (Unified School District) public schools:

GreatSchools ratings are based on test scores and additional metrics when available.

18039 Branson Fls

By contacting this property, you agree to our Terms of Use. Visit our Privacy Portal for more information. When you click “Send message”, we’ll send your inquiry to the property manager so they can reach out and answer your questions.

Find similar homes

Spot something off?Good catch. Flag it and help keep listings legit.