18038 Flynn Dr #5301

18038 Flynn Dr #5301 — Photo 1
18038 Flynn Dr #5301 — Photo 2
18038 Flynn Dr #5301 — Photo 3
18038 Flynn Dr #5301 — Photo 4
18038 Flynn Dr #5301 — Photo 5
18038 Flynn Dr #5301 — Photo 6
18038 Flynn Dr #5301 — Photo 7
18038 Flynn Dr #5301 — Photo 8
18038 Flynn Dr #5301 — Photo 9
18038 Flynn Dr #5301 — Photo 10
18038 Flynn Dr #5301 — Photo 11
18038 Flynn Dr #5301 — Photo 12
18038 Flynn Dr #5301 — Photo 13
18038 Flynn Dr #5301 — Photo 14
18038 Flynn Dr #5301 — Photo 15
18038 Flynn Dr #5301 — Photo 16
18038 Flynn Dr #5301 — Photo 17
18038 Flynn Dr #5301 — Photo 18
18038 Flynn Dr #5301 — Photo 19
18038 Flynn Dr #5301 — Photo 20
18038 Flynn Dr #5301 — Photo 21
18038 Flynn Dr #5301 — Photo 22
18038 Flynn Dr #5301 — Photo 23
18038 Flynn Dr #5301 — Photo 24
18038 Flynn Dr #5301 — Photo 25
18038 Flynn Dr #5301 — Photo 26
18038 Flynn Dr #5301 — Photo 27
18038 Flynn Dr #5301 — Photo 28
18038 Flynn Dr #5301 — Photo 29
18038 Flynn Dr #5301 — Photo 30
18038 Flynn Dr #5301 — Photo 31
18038 Flynn Dr #5301 — Photo 32
18038 Flynn Dr #5301 — Photo 33
18038 Flynn Dr #5301 — Photo 34

$2,900/ mo
Doesn't include deposits and fees
2 beds2 baths1045 sqft condo
18038 Flynn Dr #5301

Your booked tour

What you get

No pets

Costs, fees, and lease terms

Pets

  • Dogs

    Not allowed
  • Cats

    Not allowed

The neighborhood

About the building

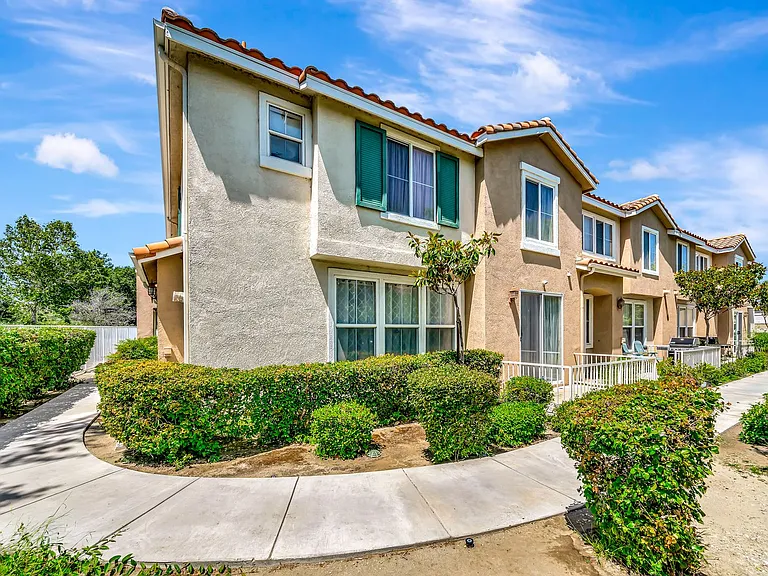
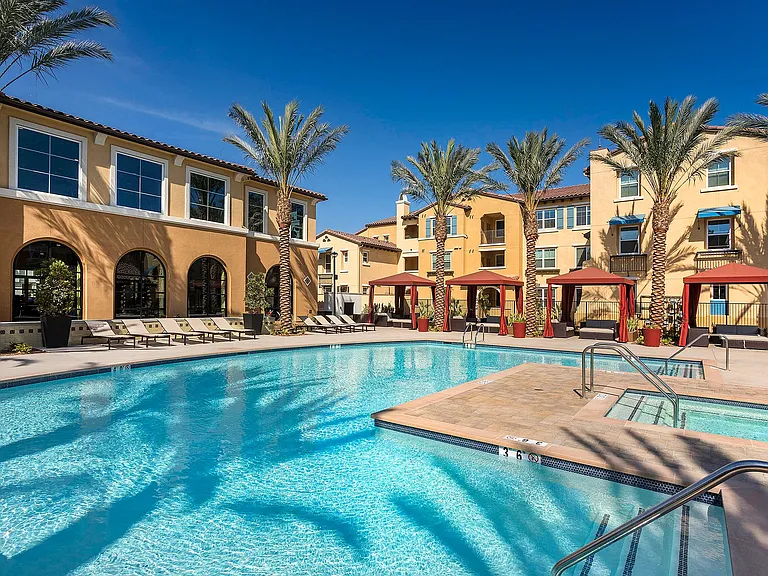
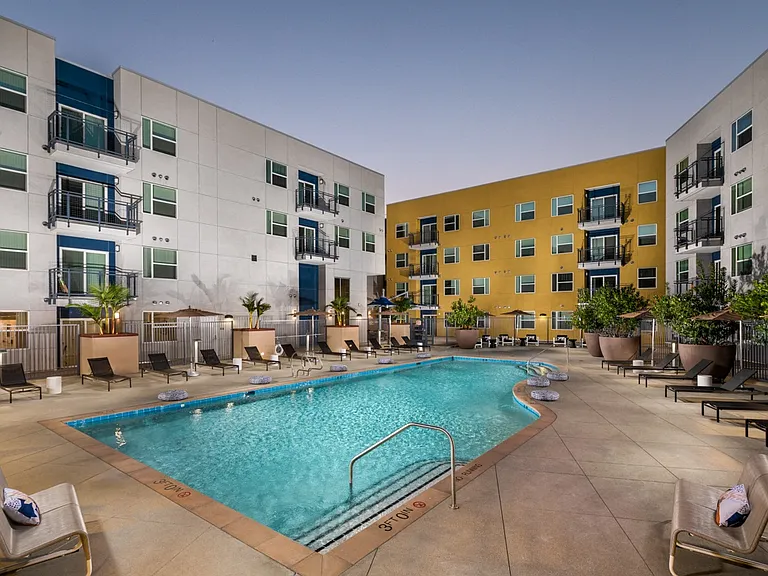
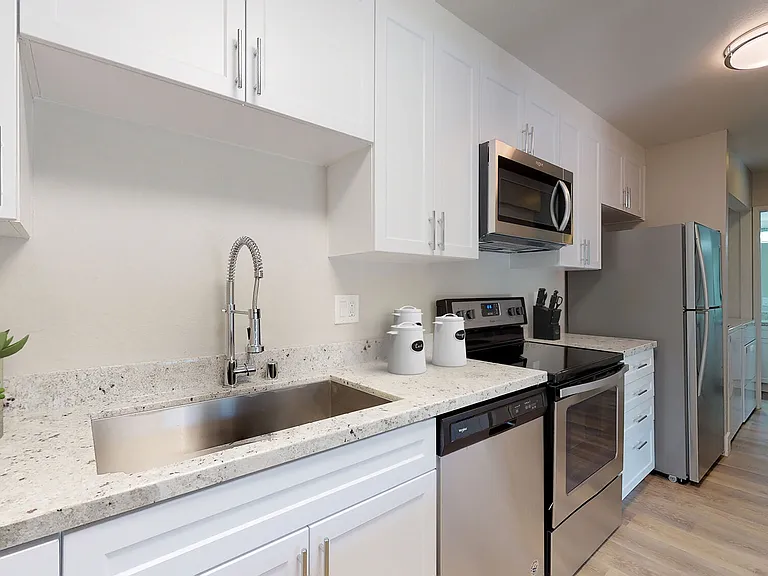
Welcome to this multi-level 2-bedroom, 2-bathroom condo in the heart of Canyon Country. Step inside and up to a bright, open living and dining area featuring laminate plank flooring, plantation shutters on every window, and a built-in shelving unit with a wine rack that anchors the dining space. The kitchen offers white shaker cabinetry, quartz countertops, a mosaic tile backsplash, a gas range, and a breakfast bar that opens to the living area for an easy, connected flow between rooms. The living area provides ample light and space to sit back and enjoy. Generous bedrooms provide flexibility for any lifestyle, and the full bathroom includes a tub and shower combination with a glass enclosure. A convenient half bath serves the main living level. The lower entry provides direct access to the garage, laundry and additional storage. Located in a well-maintained community with pool access, it is close to shopping along Soledad Canyon Road, dining, trails, and offers easy freeway connectivity throughout Santa Clarita. Pool

The property manager

18038 Flynn Dr #5301

Nearby schools

Students who live in 18038 Flynn Dr #5301 attend the following Sulphur Springs Union School District (Unified School District) and William S. Hart Union High School District (Unified School District) public schools:

GreatSchools ratings are based on test scores and additional metrics when available.

18038 Flynn Dr #5301

By contacting this property, you agree to our Terms of Use. Visit our Privacy Portal for more information. When you click “Send message”, we’ll send your inquiry to the property manager so they can reach out and answer your questions.

Find similar homes

Similar listings comparison

This listing

18038 Flynn Dr #5301

Studio$2,463+
1 bed$2,311+$2,188+$2,027+$2,728+$2,077+$2,270+
2 beds$2,900$3,040+$2,838+$2,352+$3,378+$2,444+$2,463+$2,640+$2,480+
3 beds$3,188+$3,738+$3,171+$3,310+
4+ beds$4,253
Total monthly price
Total price
Total price
Total price
Total price
Total price
Distance12.4 miles away7.2 miles away4.4 miles away2.3 miles away4.4 miles away14.8 miles away11.5 miles away0.7 miles away
PetsNo Pets AllowedCats and Dogs AllowedCats and Dogs AllowedCats and Dogs AllowedCats and Dogs AllowedCats and Dogs AllowedCats and Dogs AllowedCats and Dogs AllowedCats and Dogs Allowed
LaundryIn UnitSharedIn UnitIn UnitSharedSharedShared
SecurityGated EntryNight Patrol, Gated EntryGated EntryNight Patrol, Controlled AccessGated Entry
A/CYesYesYesYesYes
DishwasherYesYesYesYesYes
ParkingYesYesYesYesYesYes
GymYesYesYesYesYesYesYes
PoolYesYesYesYesYesYes
Spot something off?Good catch. Flag it and help keep listings legit.