1803 Beaver Ridge Rd

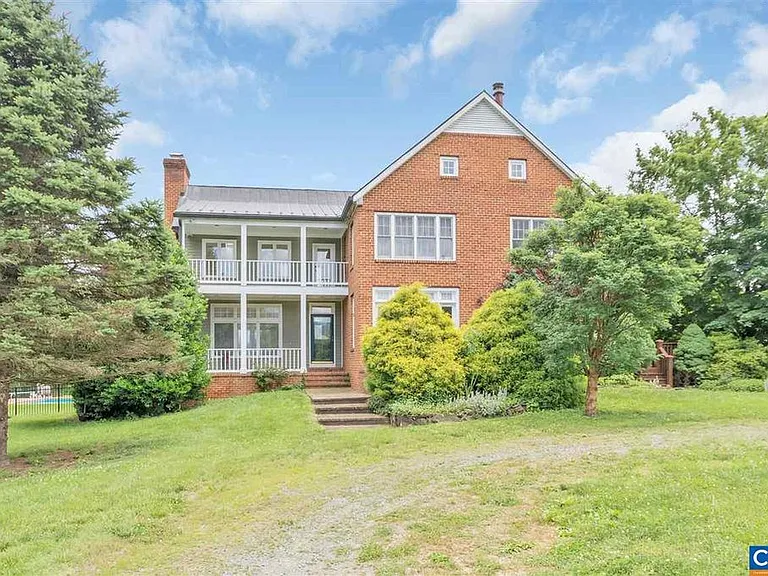
This is the front of the house. It is landscaped with some lovely specimen trees. You can see the upstairs and downstairs porches. The upstairs porch is accessed from the master bedroom.
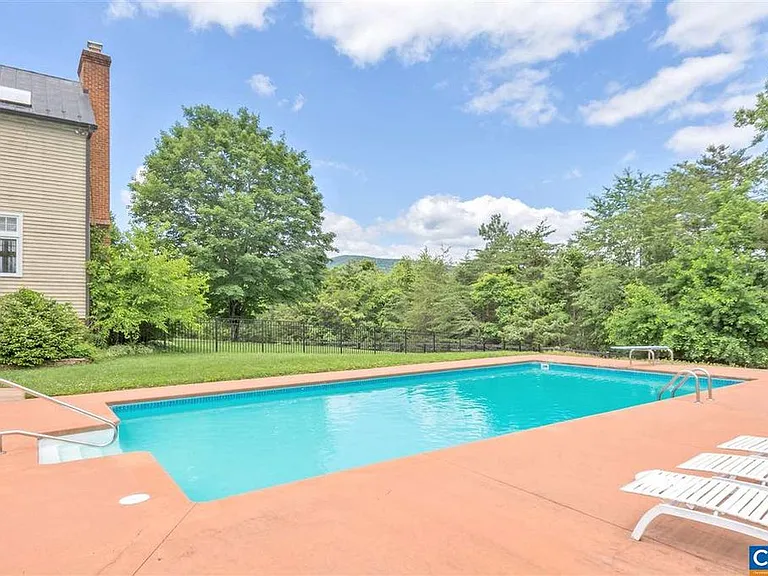
The swimming pool has a brand new liner. The deep end is 9 feet with a diving board. The shallow end can be roped off if you have little ones. Bi-weekly pool maintenance is in included in the rent.
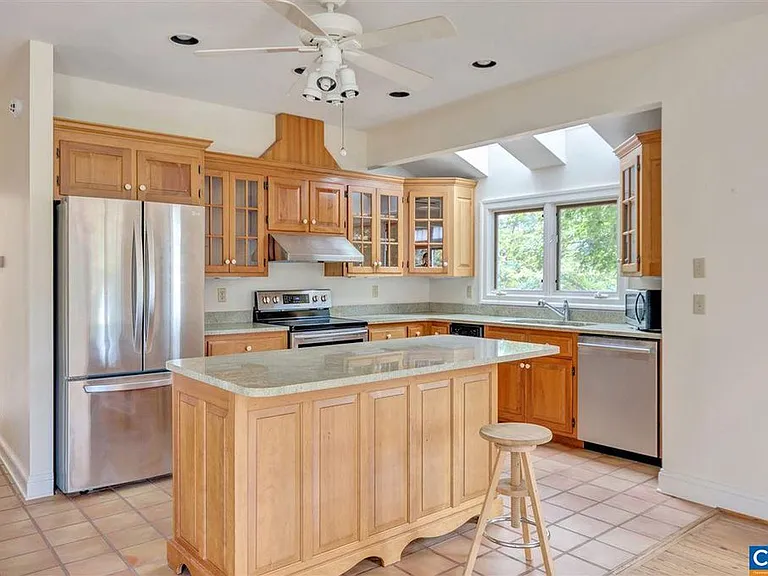
The kitchen has custom cabinetry and sea green granite countertops. There are two skylights at the stainless steel sink. The oven/stove is electric. The floor is terra cotta tile.
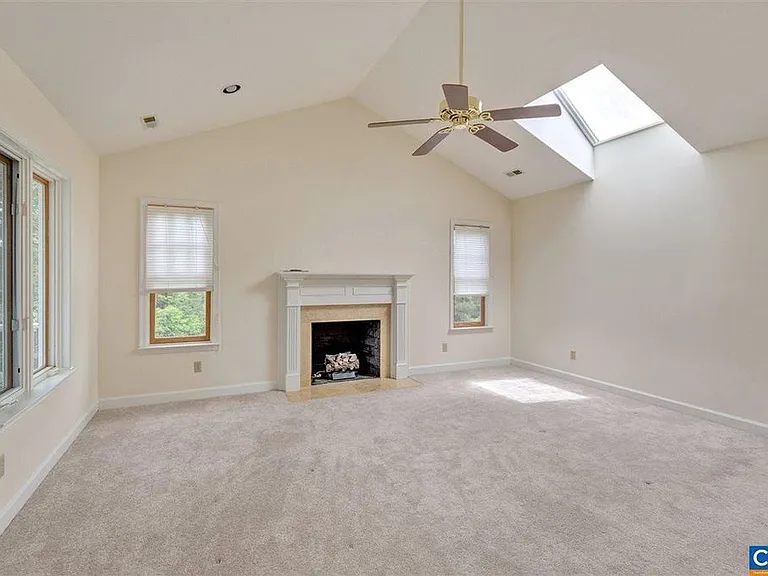
The master bedroom has a cathedral ceiling and a skylight. The fireplace is gas. You have direct access to the upstairs porch on the left, and on the right is a small balcony overlooking the pool, perfect for keeping an eye on the kids.
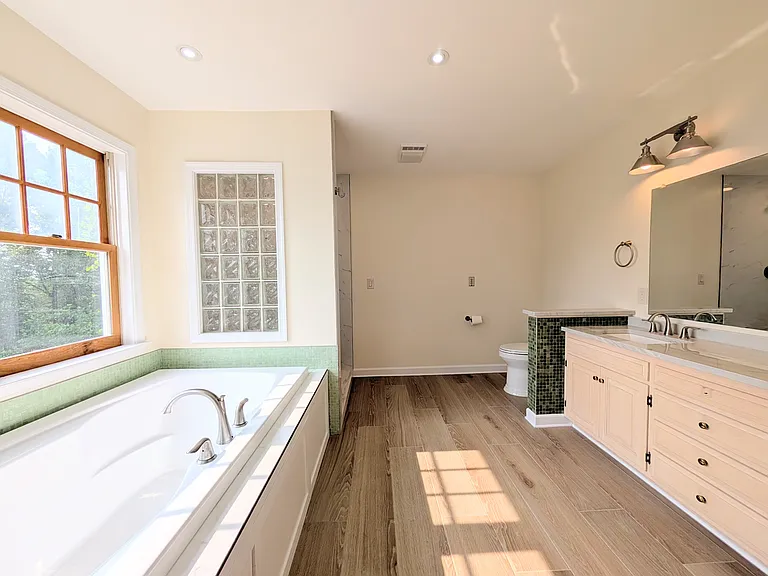
The master bath is newly renovated with a soaker tub, granite his and her vanity and a spacious luxury shower. Floor and shower are porcelain tile so very easy to clean!
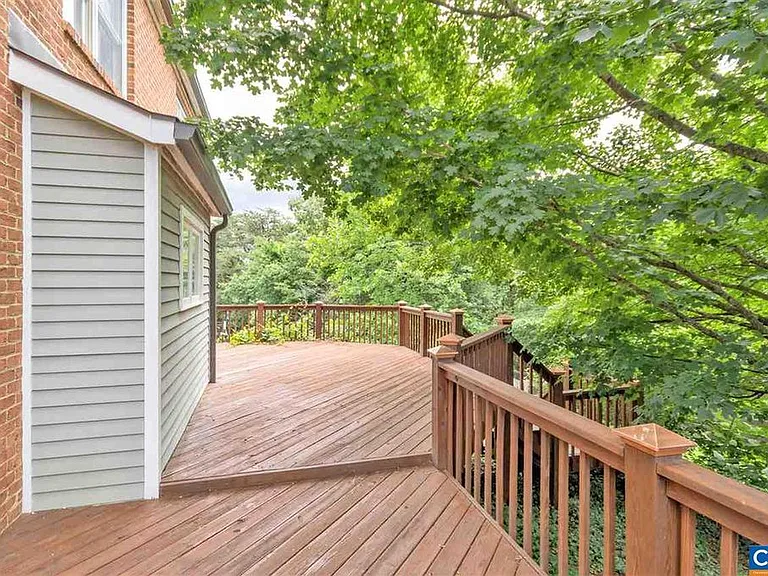
The entertainment deck is the central living location for most of the year. It is accessible from the kitchen and also the playroom. It gets nice shade from an old maple. The deck was redecked and stained this summer. There's a gate so your dogs can join!
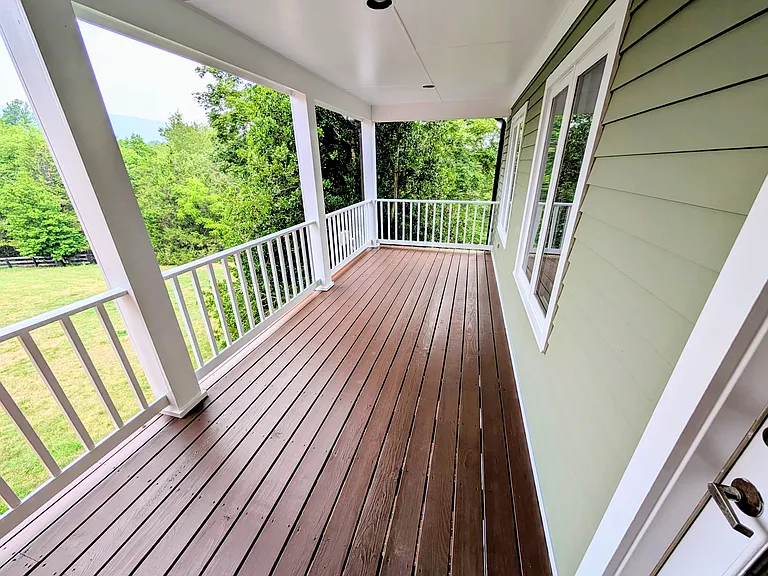
This is the upstairs porch, accessible from the master bedroom. It was redecked and stained this summer.
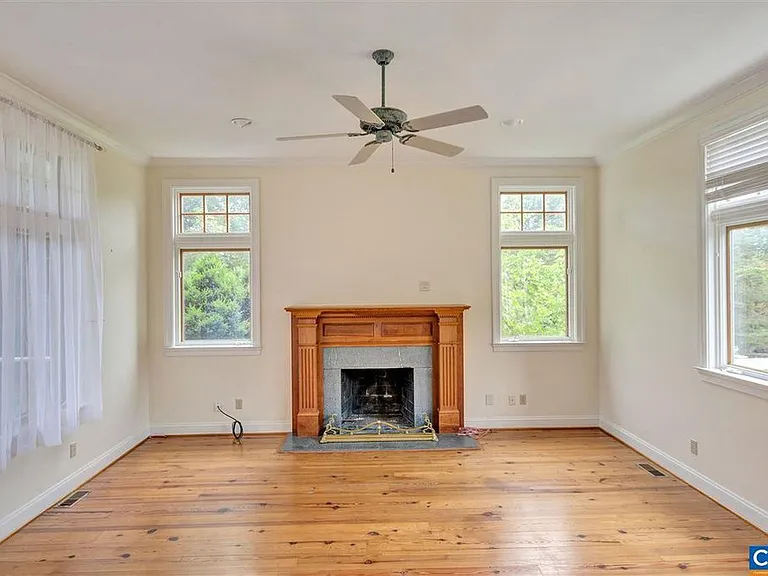
The den is "sunken" (two steps down), giving it 10 foot ceilings and keeping it extra cool in the summer. The mantel is custom built. The fireplace is gas. On the right are views out to the pool. Floors were refinished this summer.
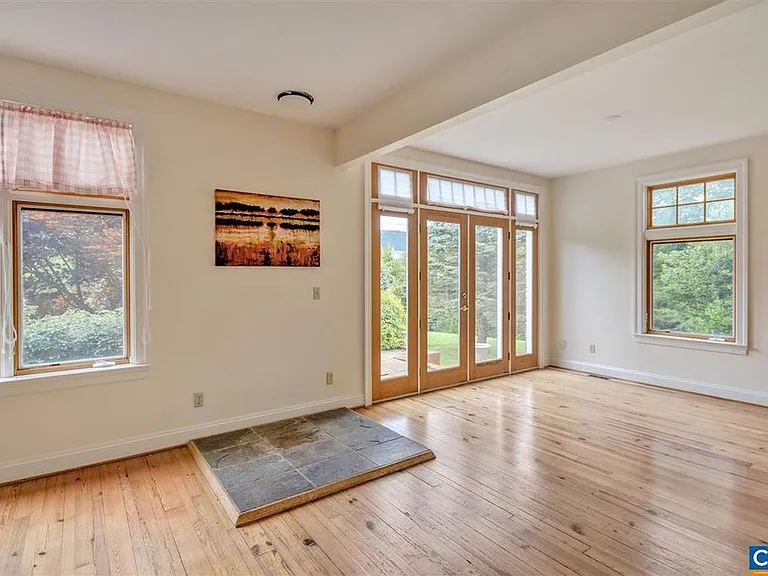
The living room is at the front of the house, part of the open floor plan that includes the kitchen. There's a hookup for a wood burning stove and you can step out onto the blue slate patio which has some lovely shade.
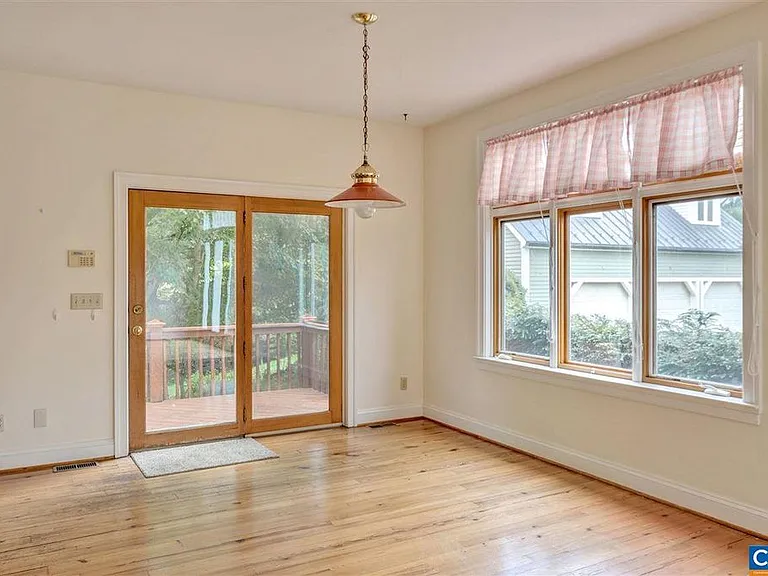
The kitchen nook is part of the open floor plan. This door steps out onto the entertainment deck. Front shrubbery provides privacy while sitting for dinner.
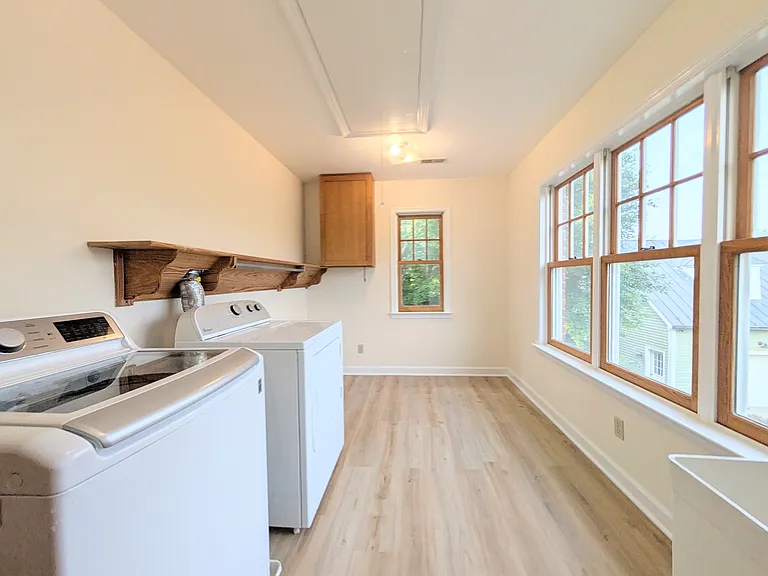
The laundry room is upstairs and is massive! Out the windows you have beautiful mountain views. LVP flooring was added this summer.
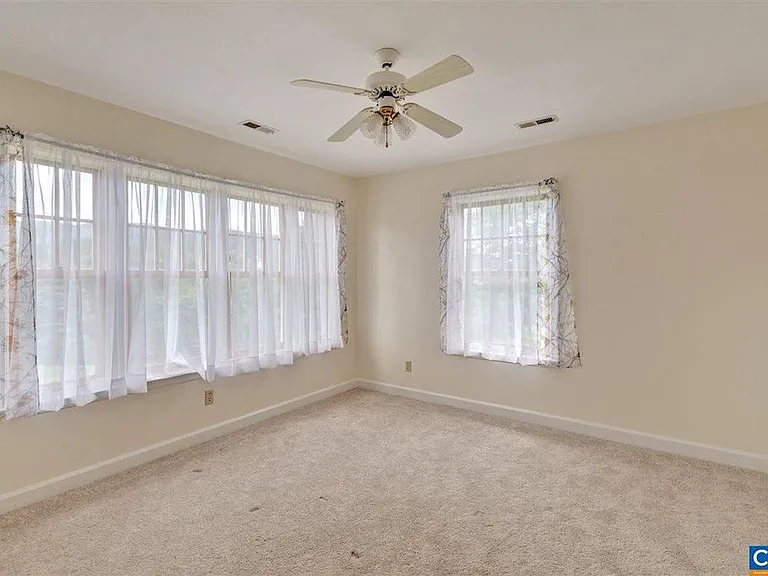
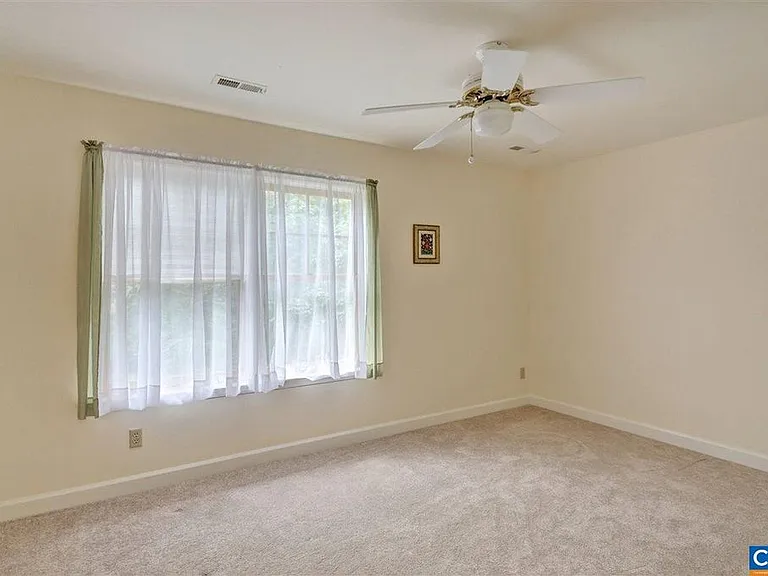
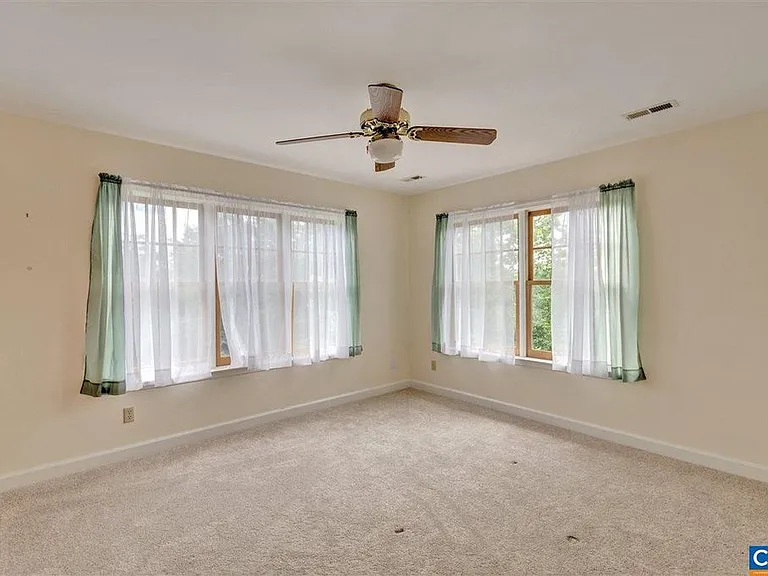
This is the rear bedroom. This one gets morning sun. 12x12
This is the side bedroom. This one is shaded by a big tree so it stays pretty cool. 12x12
The front bedroom is the one kids fight over. It has amazing views and just a bit more privacy due to its location. 12x12
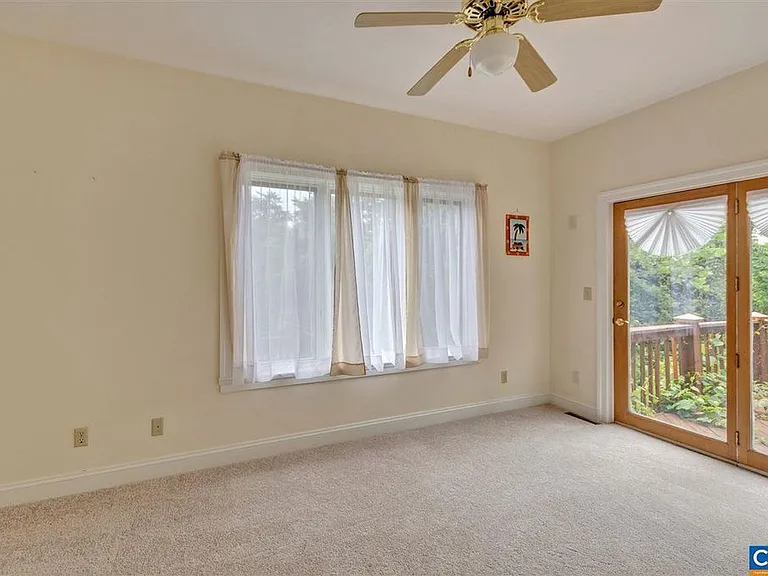
This bedroom is downstairs. It can be used as playroom if you have toddlers or a room home office or craft room. It steps out onto the entertainment deck.
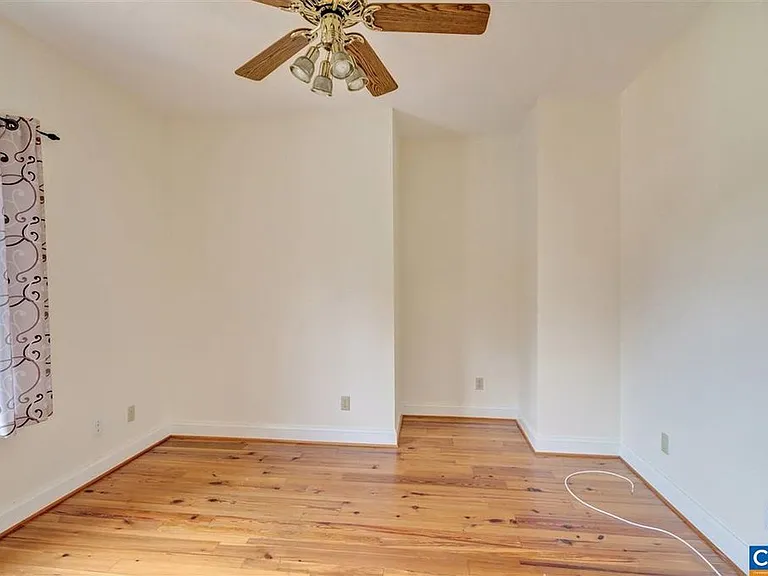
That's right, another room! This is a small room downstairs. Use it as an office or a TV room.
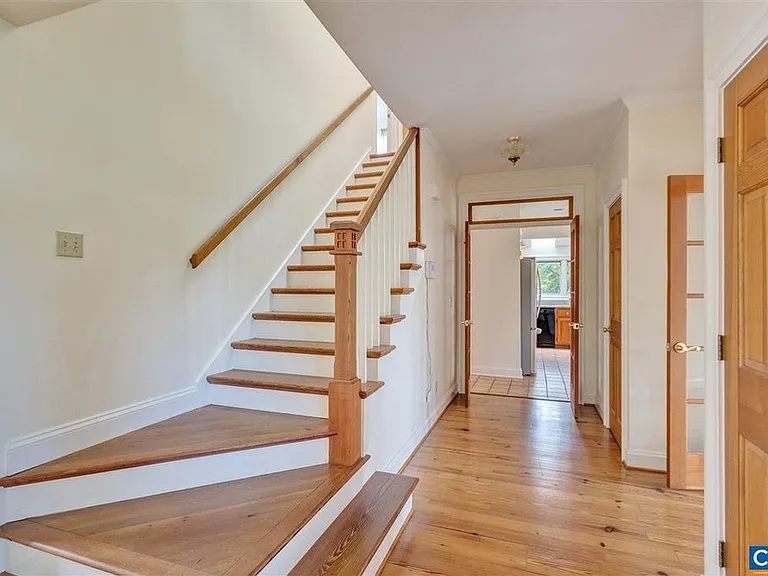
The staircase and all the floors are reclaimed heartwood pine. They were refinished this summer. The banisters were custom built by the original owner.
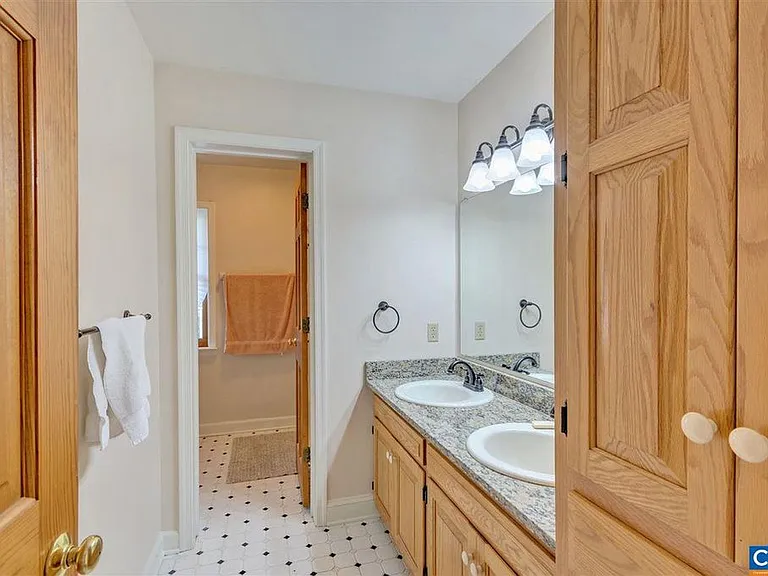
The kids bathroom has two vanities and a separate toilet/shower room. The vanity is granite.
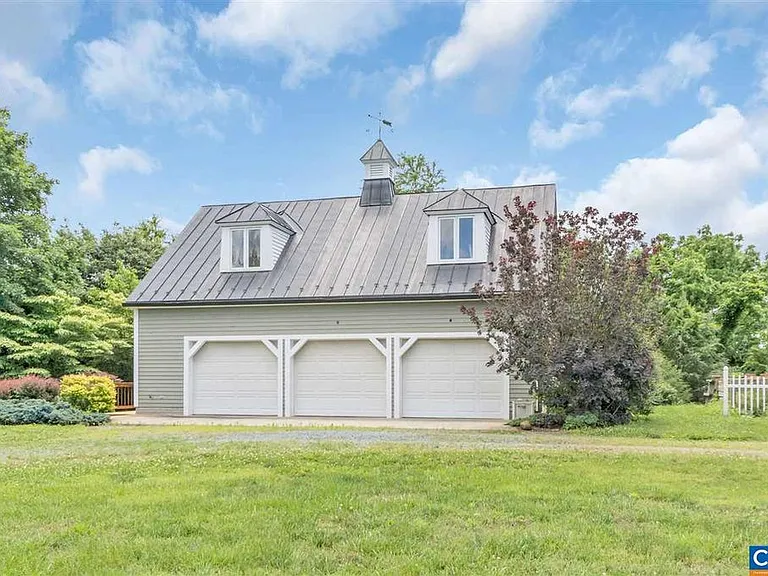
The detached garage is huge. It has 3 bays and is deep, with a workbench, plenty of storage, and even a bathroom. Upstairs is the optional artist loft. Round back is the potting shed and chicken coup.
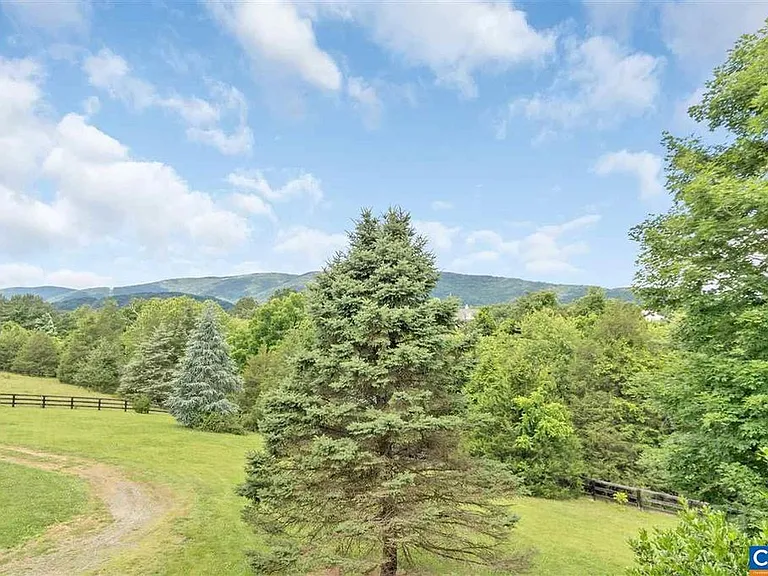
These are the views from the master bedroom.
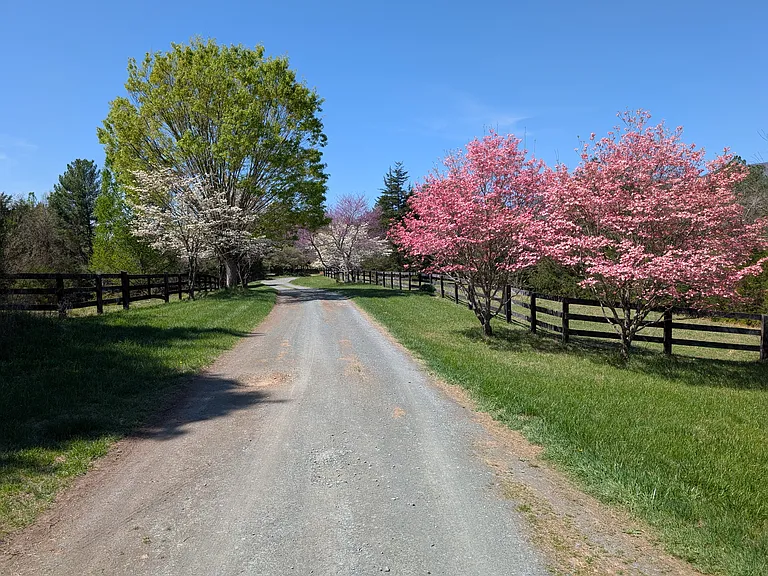
The driveway really comes to life during the spring! Cows graze in the pastures on right and left.
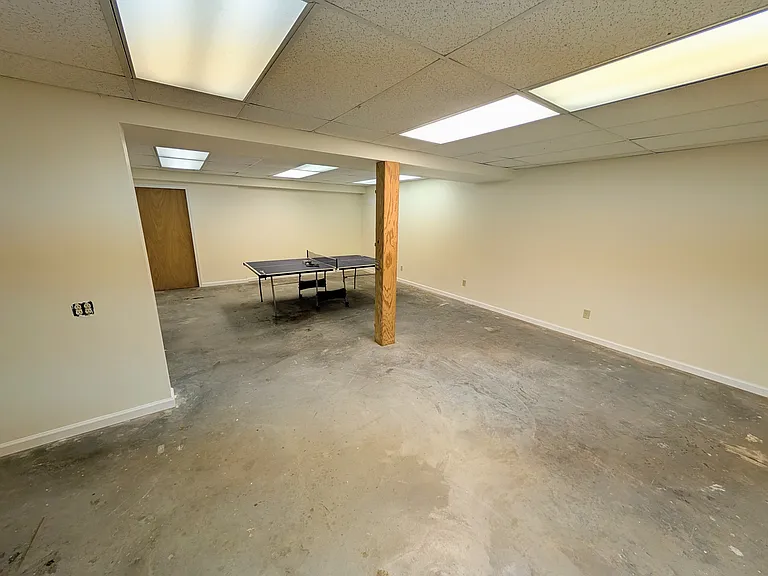
The basement is massive. It just got a fresh refinish. Perfect for a workshop, sports room, or whatever your hobby.
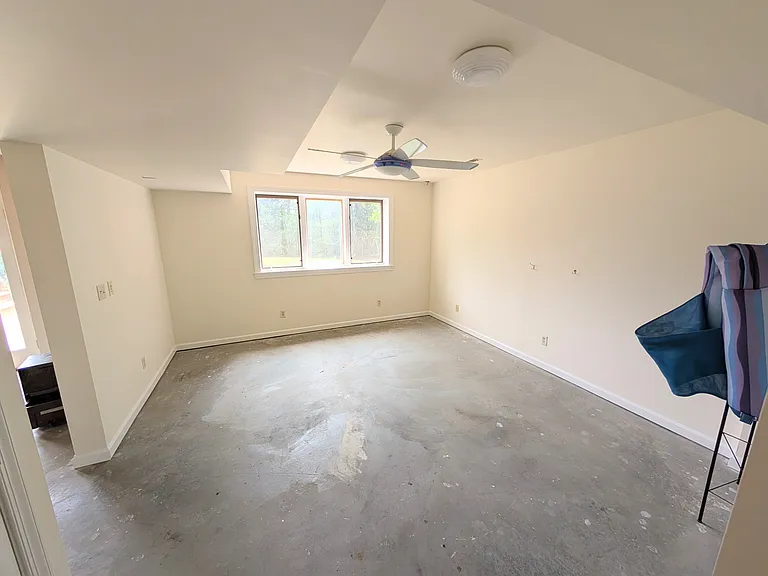
This is another basement room which looks out into the backyard. Most folks have used it as a gym. There's a full size bathroom too, so you can shower off after a workout.

$6,600/ mo
Doesn't include deposits and fees
6 beds4.5 baths3200 sqft house
Available August 1
1803 Beaver Ridge Rd
Your booked tour

What you get

Pet-friendlyIn-unit laundryParkingPool

Costs, fees, and lease terms

Lease terms

Owner pays utilities (Electric & Propane). Landlord pays for pool service. $40 application fee (applied toward rent if accepted). $500 non-refundable pet fee. Artist loft (above garage) is available for additional $750 per month.

Pricing comparison

At $6,600, this listing is priced similarly to the current market rate for a 6 bedroom home in Crozet.

Pets

  • Dogs

    Allowed
    Number allowed2
  • Cats

    Allowed
    Number allowed2

The neighborhood

About the building

Secluded Brick Farmhouse on 10 Private Acres Newly Renovated, Pool, Mountain Views Tucked away at the end of a quiet private gravel road, this newly renovated brick farmhouse with copper roof offers rare privacy, character, and breathing room on 10 acres all just 10 minutes from downtown Crozet and 20 minutes from UVA. The Home Bright and sunlit with an open floorplan, this vintage farmhouse blends original charm with modern updates: reclaimed heart pine flooring, solid wood doors, casement windows, custom cabinetry, and handcrafted mantels throughout. Fresh paint, refinished floors, and renovated decks make it truly move-in ready. The heart of the home is a granite kitchen with island, stainless appliances, custom cabinetry, terra cotta floors, and a skylight overhead. Step down into the traditional sunken living room, where 10-foot ceilings and a gas fireplace with custom wood mantel create a warm gathering space. With up to 6 bedrooms (4 up, 2 down), 4 bathrooms, and two flexible bonus rooms perfect for an office or playroom, there's space for everyone. The primary suite is a retreat of its own: cathedral ceiling, skylight, gas fireplace with custom wood and marble mantel, a massive walk-in closet, a private "coffee" balcony plus covered deck, and a newly renovated luxury bath with soaker tub, oversized shower, and granite double vanity. A large upstairs laundry room with views and a new washer and front-load dryer adds everyday convenience. Gigabit fiber internet keeps you connected. Outdoor Living A newly renovated 75-foot pool with smooth finish and wraparound patio anchors the backyard. Choose your spot among three decks and two patios including a shady blue slate morning patio, a slate breakfast patio, a kitchen deck, and a bedroom deck all framed by vista and mountain views, specimen landscaping, and established trees. Gardens front and back, a fire pit, a fenced backyard (dogs welcome!), and even a chicken coop round out the grounds. Bonus Spaces An extra-large 3-bay garage includes a bathroom, workbench, sink, and overhead storage. The full-size basement with full bath is ideal for a workshop or home gym, and there's a full attic (complete with a secret room!), a tractor niche, a blacksmith shed, and a hookup for a wood-burning stove. An artist loft/music studio is available for an additional $750/month. Location & Lifestyle Two miles of scenic gravel road are perfect for sunset walks, jogging, and bird watching, with lake access and horse stables within walking distance. Nearby Henley Farm offers fresh fruit, local meat, and the annual Henley Fest. Zoned for Crozet Elementary, Henley Middle, and Western Albemarle High. Country living with modern comfort schedule your showing today.

The property manager

Nearby schools

Students who live in 1803 Beaver Ridge Rd attend the following Albemarle County Public Schools (Unified School District) public schools:
GreatSchools ratings are based on test scores and additional metrics when available.

1803 Beaver Ridge Rd
By contacting this property, you agree to our Terms of Use. Visit our Privacy Portal for more information. When you click “Send message”, we’ll send your inquiry to the property manager so they can reach out and answer your questions.

Find similar homes

Spot something off?Good catch. Flag it and help keep listings legit.