1801 Meeting St

1801 Meeting St — Photo 1
1801 Meeting St — Photo 2
1801 Meeting St — Photo 3
1801 Meeting St — Photo 4
1801 Meeting St — Photo 5
1801 Meeting St — Photo 6
1801 Meeting St — Photo 7
1801 Meeting St — Photo 8
1801 Meeting St — Photo 9
1801 Meeting St — Photo 10
1801 Meeting St — Photo 11
1801 Meeting St — Photo 12
1801 Meeting St — Photo 13
1801 Meeting St — Photo 14
1801 Meeting St — Photo 15
1801 Meeting St — Photo 16
1801 Meeting St — Photo 17
1801 Meeting St — Photo 18
1801 Meeting St — Photo 19
1801 Meeting St — Photo 20
1801 Meeting St — Photo 21

$2,495/ mo
Doesn't include deposits and fees
4 beds2.5 baths2058 sqft house
Available August 5
1801 Meeting St
Your booked tour

What you get

Pet-friendlyIn-unit laundryParkingAir conditioning

Costs, fees, and lease terms

Pets

  • Dogs

    Allowed
    Number allowed1
  • Cats

    Allowed
    Number allowed1

The neighborhood

About the building

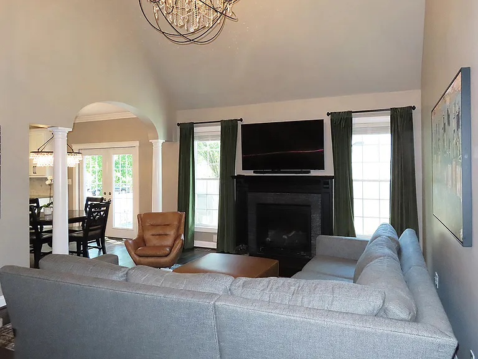
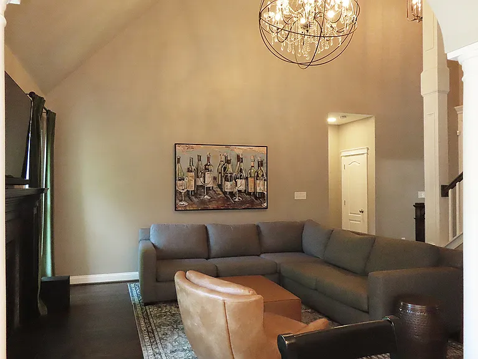
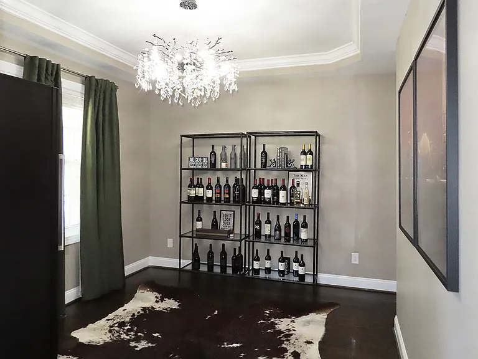
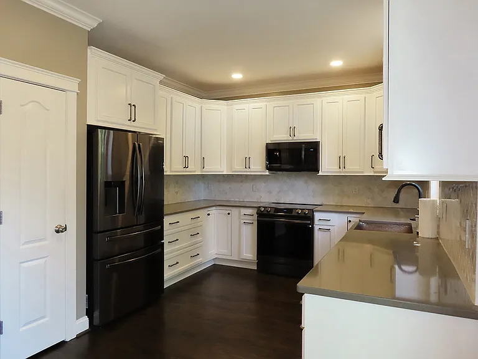
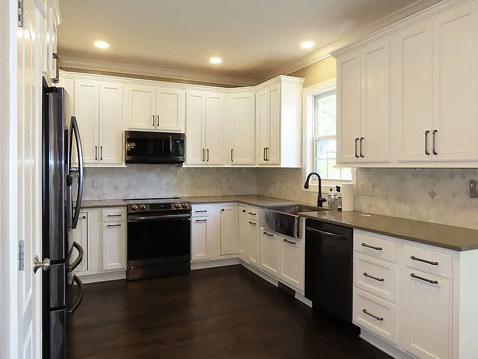
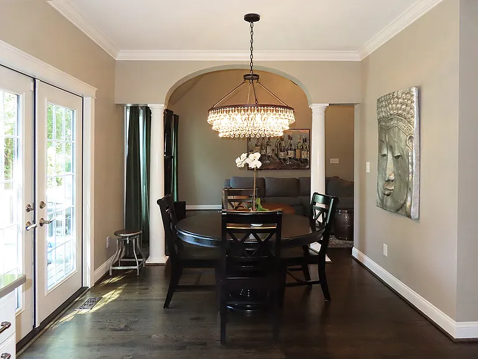
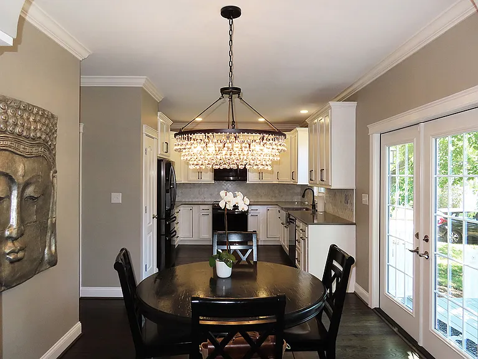
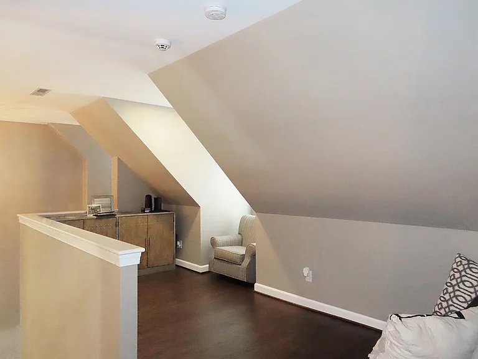
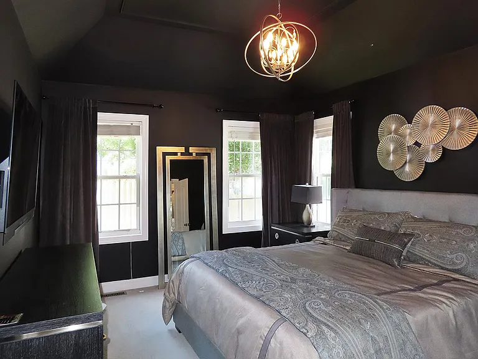
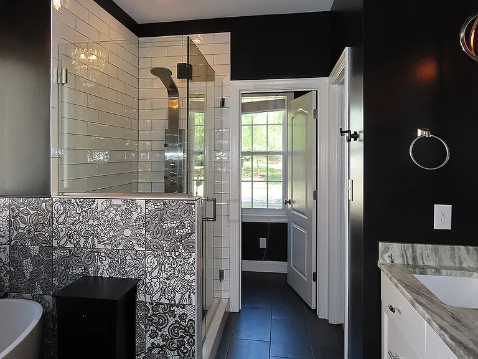
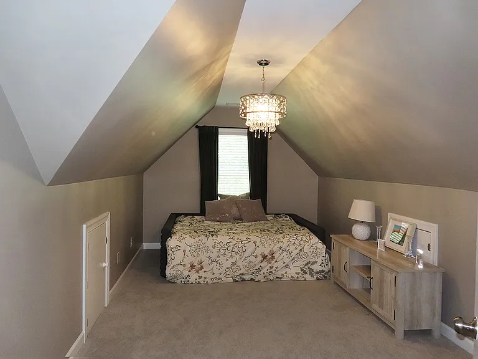
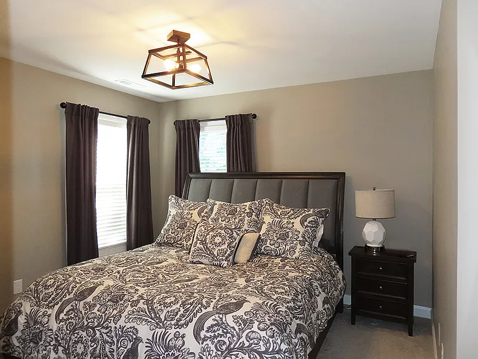
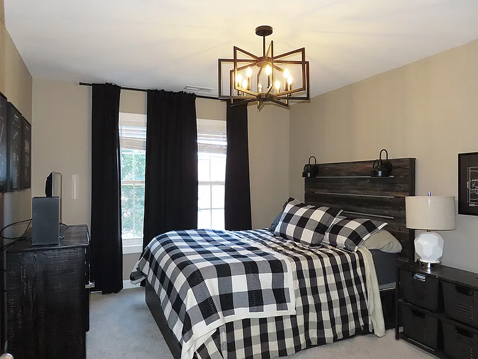
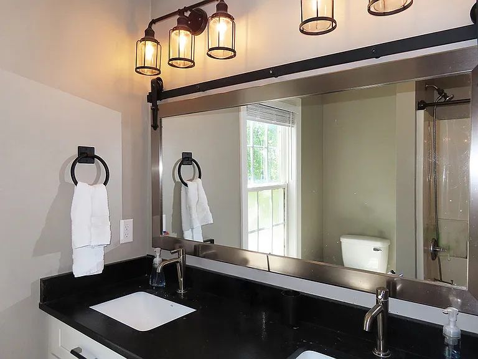
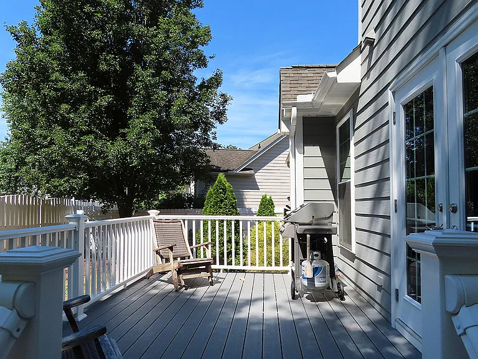
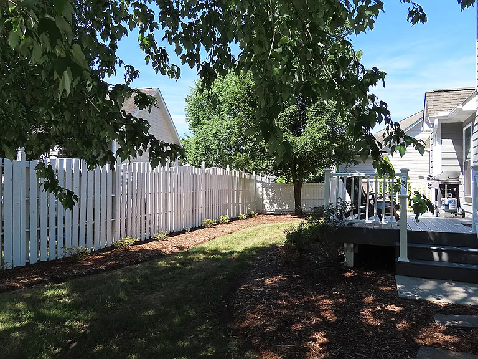
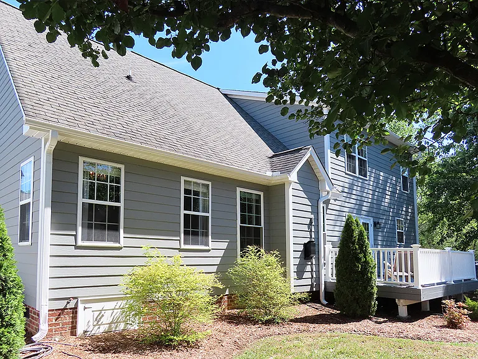
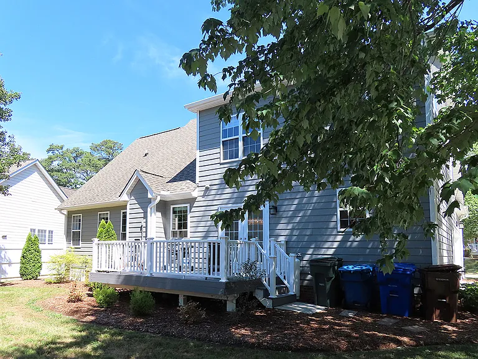
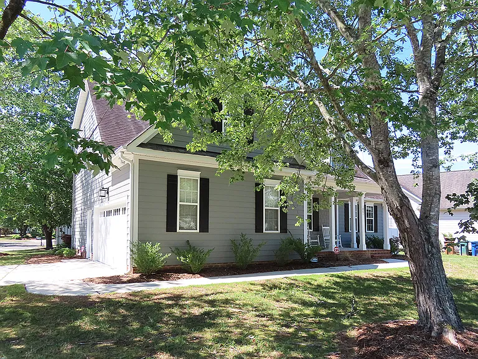
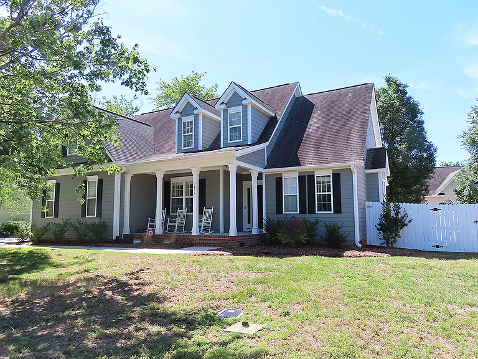
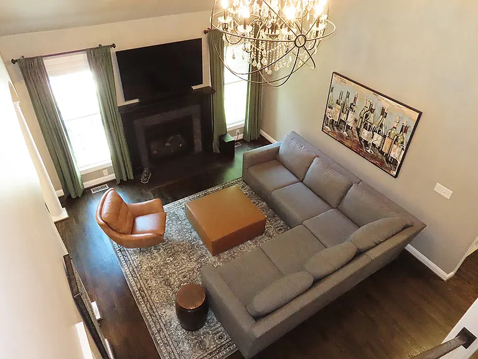
This well appointed home sits on a corner lot with easy access to I-85. You are minutes away from Duke University, Hillandale Golf Course, and the shops and restaurants of Ninth St. A covered rocking chair front porch welcomes you to the home. The home offers a traditional floorplan with the living area, dining room, kitchen, breakfast area, and master bedroom on the main level with hardwoods throughout. The dining room off of the front entry features a tray ceiling. The living room has a high, vaulted ceilings with a gas log fireplace. In the kitchen you will find ample cabinetry, a pantry, gun metal appliances, and stone counters. A pass through between the kitchen and living room can be used as a breakfast area. There are French doors that lead to the deck from this area. The master bedroom has high ceilings and carpet. The en-suite bathroom has a garden tub, double vanity, shower, water closet, and walk-in closet. A under the stairs coat closet, laundry room, half bathroom, and garage access complete this level. The 3 additional bedrooms are on the second level, all with carpet. At the top of the steps is a small loft with hardwood flooring that overlooks the living room. One bedroom has sloped ceilings and a closet. The second bedroom features a built-in desk and closet. The third bedroom has a closet. A full bathroom with a double vanity and tub shower completes this level. The backside of the home has a partial fence and deck. The driveway and 2 car attached garage is accessible from the side of the home. This home has propane (not natural gas). A security system is available, and service, hook-up, or monitoring fees are not included. Pet with fee and prior approval. Unfurnished - furniture in photographs is not included.

The property manager

Nearby schools

Students who live in 1801 Meeting St attend the following Durham Public School District (Unified School District) public schools:

GreatSchools ratings are based on test scores and additional metrics when available.

1801 Meeting St

By contacting this property, you agree to our Terms of Use. Visit our Privacy Portal for more information. When you click “Send message”, we’ll send your inquiry to the property manager so they can reach out and answer your questions.

Find similar homes

Spot something off?Good catch. Flag it and help keep listings legit.