180 Front St #17F

180 Front St #17F — Photo 1
180 Front St #17F — Photo 2
180 Front St #17F — Photo 3
180 Front St #17F — Photo 4
180 Front St #17F — Photo 5
180 Front St #17F — Photo 6
180 Front St #17F — Photo 7
180 Front St #17F — Photo 8
180 Front St #17F — Photo 9
180 Front St #17F — Photo 10
180 Front St #17F — Photo 11
180 Front St #17F — Photo 12
180 Front St #17F — Photo 13
180 Front St #17F — Photo 14
180 Front St #17F — Photo 15
180 Front St #17F — Photo 16
180 Front St #17F — Photo 17
180 Front St #17F — Photo 18
180 Front St #17F — Photo 19
180 Front St #17F — Photo 20
180 Front St #17F — Photo 21
180 Front St #17F — Photo 22
180 Front St #17F — Photo 23
180 Front St #17F — Photo 24

$11k/ mo
Doesn't include deposits and fees
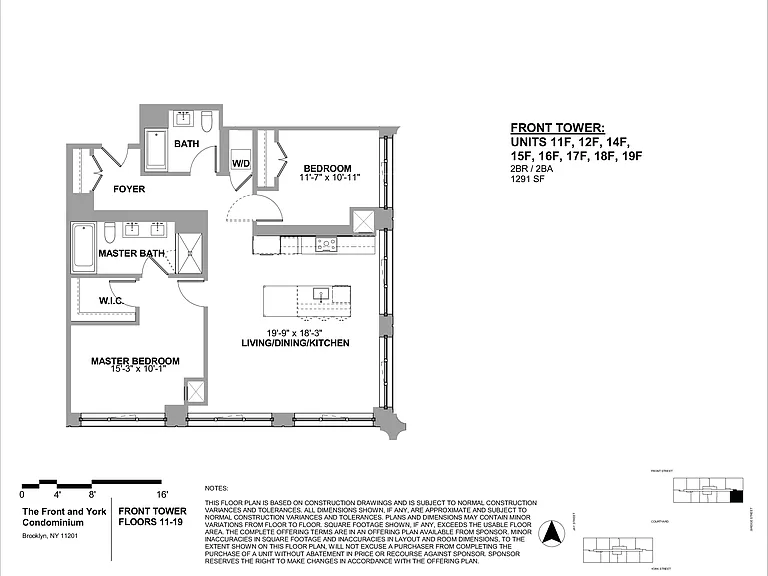
2 beds2 baths1291 sqft condo
Available September 15
180 Front St #17F
Your booked tour

What you get

Pet-friendlyIn-unit laundryParkingAir conditioningGym

Costs, fees, and lease terms

Pricing comparison

$4210

At $11,000, this listing is priced $4210 more than the current market rate for a 2 bedroom home in DUMBO.

Pets

  • Dogs

    Allowed
  • Cats

    Allowed

The neighborhood

About the building

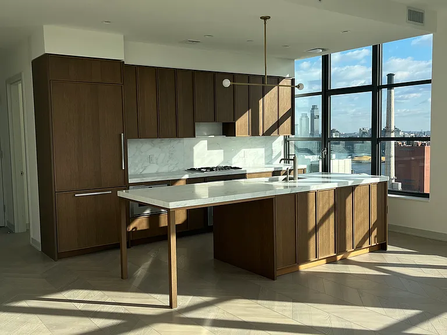
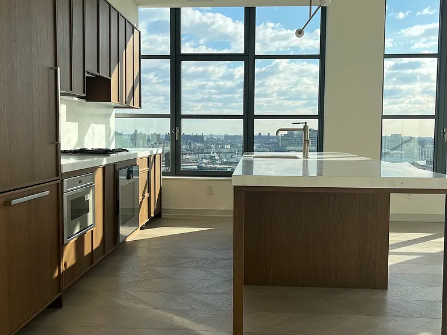
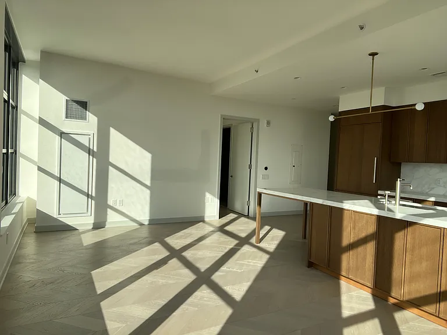
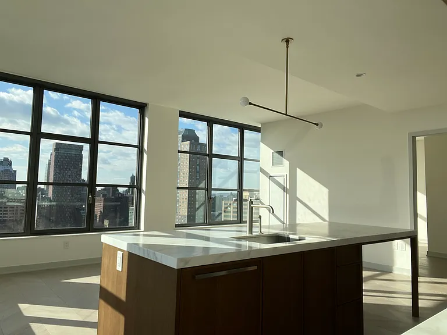
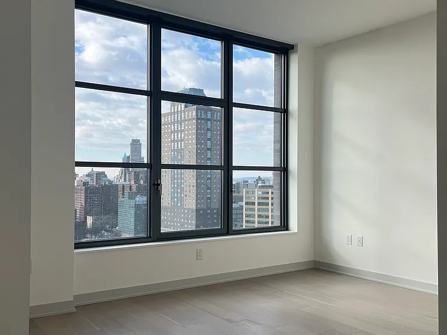
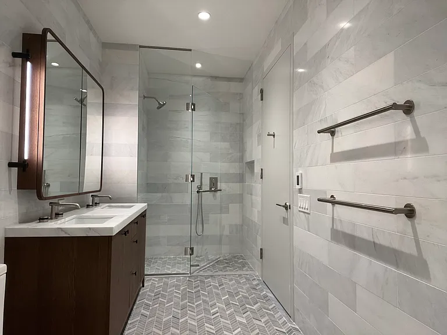
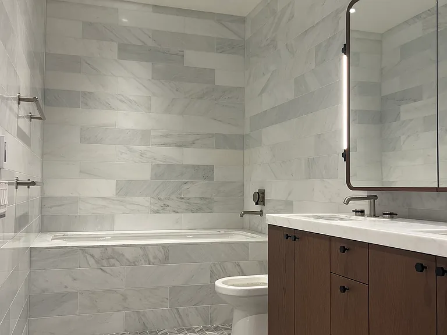
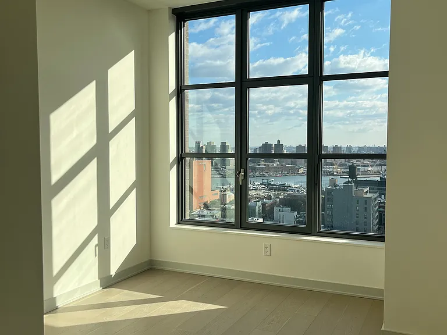
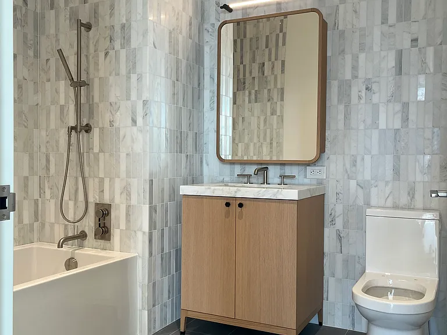
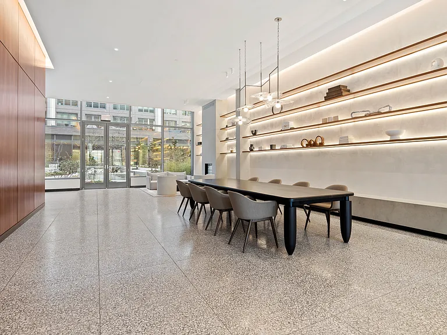
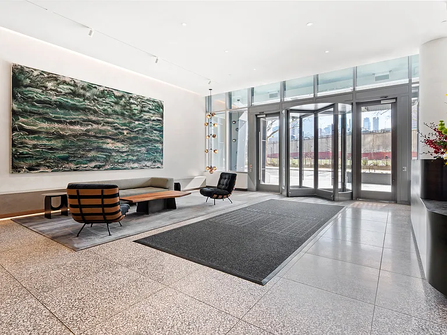
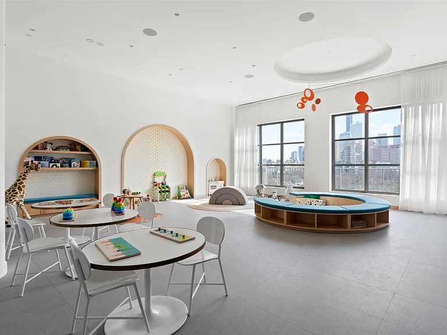
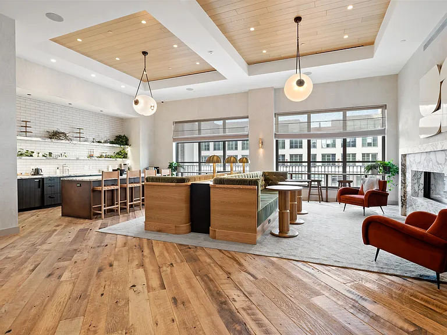
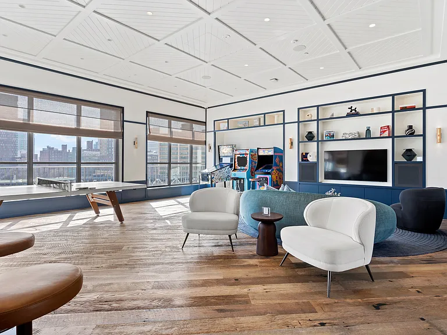
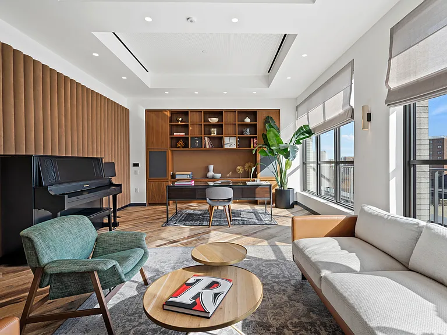
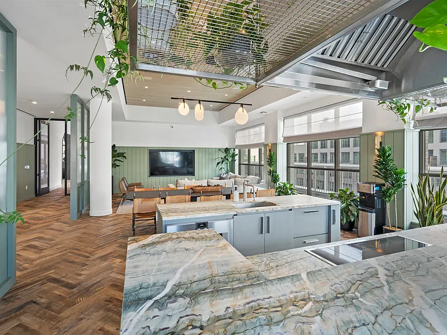
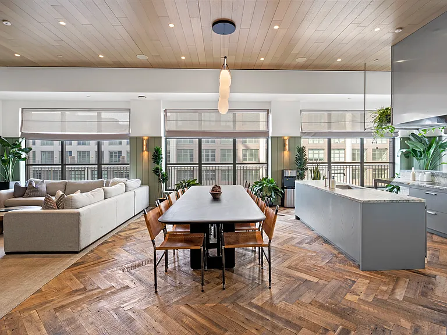
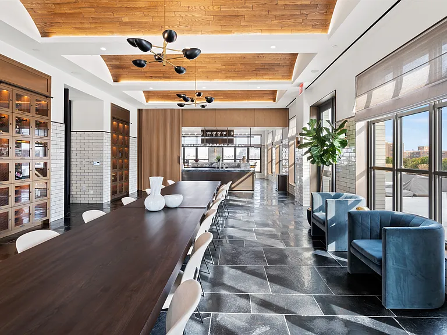
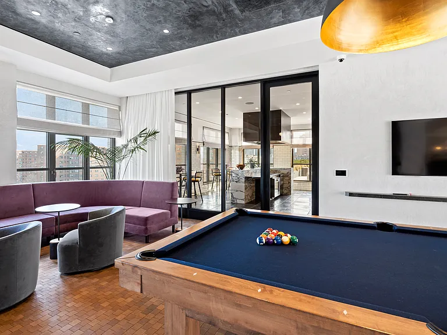
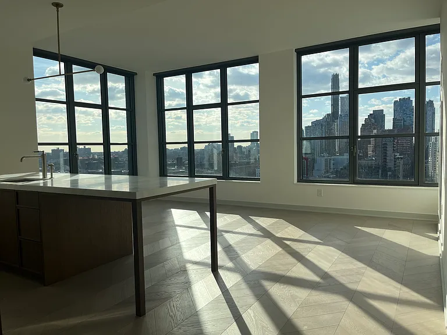
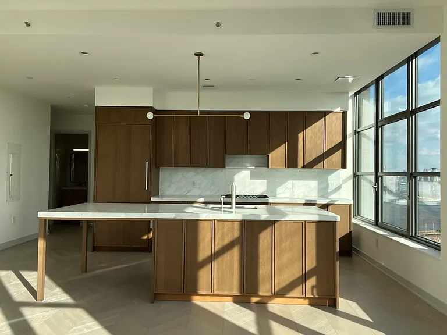
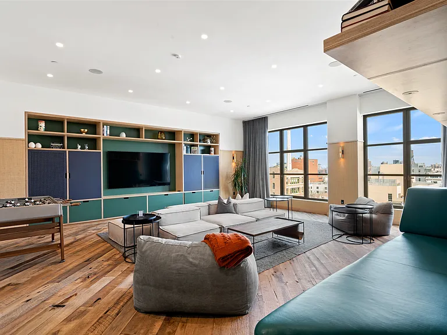
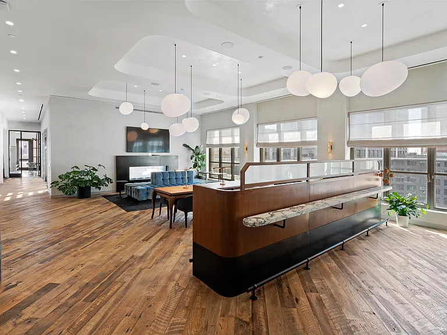
Residence 17F Front is a 1,291sf light-filled corner two bedroom and two bathroom home offering a generously proportioned layout and immense divided light windows with sunlit southern views toward Downtown Brooklyn and Hudson river. Elegant and refined interiors are graced with approximately 10' ceilings and chevron-patterned white oak flooring. The custom designed chef's kitchen is equipped with a full suite of state-of-the-art Gaggenau appliances adding luster to the custom Morris Adjmi designed white oak cabinetry in a tobacco finish and hand-selected Calacatta Caldia marble counter tops and back-splash. Elegant and refined interiors are graced with approximately 10' ceilings and chevron-patterned white oak flooring. The bathroom is adorned with Bianco Bello marble stone and radiant heated Grey River marble floors in a chevron pattern. The bespoke white oak vanity and cast-iron soaking tub are complemented by custom Waterworks fittings. Additional features of the apartment include filtered water, central air conditioning controlled by NEST thermostats, and an in-unit washer/dryer. LEVEL EIGHT Located approximately 100' in the sky, Level Eight offers two vast wings of indoor and outdoor programming. Spend your days in the Coffee Lounge, Co-working Lounge, Children's Playroom or Music Room. Relax by the Pool or play in the Game Room. Start your evening at the Outdoor Fireplace Terrace, cook dinner on the BBQ Deck, or Garden Lounge & Kitchen. Serve your friends and family from your own wine locker in the Wine Tasting Room with and enjoy dinner around the Chef's Tasting Table. Retire to the Bar & Billiards Lounge or watch a film at the Outdoor Cinema or Indoor Screening Room and Lounge. THE PARK Celebrated landscape designer, Michael van Valkenburgh, has brought Brooklyn Bridge Park into the heart of Front & York. Spanning over 25,000 square feet, the Park is a lush urban oasis that is to be enjoyed year-round by residents

The property manager

180 Front St #17F
FIND Real Estate

Nearby schools

Students who live in 180 Front St #17F attend the following New York City Geographic District #13 (Unified School District) public schools:
Showing 3 of 10 schools.

GreatSchools ratings are based on test scores and additional metrics when available.

180 Front St #17F
By contacting this property, you agree to our Terms of Use. Visit our Privacy Portal for more information. When you click “Send message”, we’ll send your inquiry to the property manager so they can reach out and answer your questions.

Find similar homes

Spot something off?Good catch. Flag it and help keep listings legit.