18 Steeplechase Dr

18 Steeplechase Dr — Photo 1
18 Steeplechase Dr — Photo 2
18 Steeplechase Dr — Photo 3
18 Steeplechase Dr — Photo 4
18 Steeplechase Dr — Photo 5
18 Steeplechase Dr — Photo 6
18 Steeplechase Dr — Photo 7
18 Steeplechase Dr — Photo 8
18 Steeplechase Dr — Photo 9
18 Steeplechase Dr — Photo 10
18 Steeplechase Dr — Photo 11
18 Steeplechase Dr — Photo 12
18 Steeplechase Dr — Photo 13
18 Steeplechase Dr — Photo 14
18 Steeplechase Dr — Photo 15
18 Steeplechase Dr — Photo 16
18 Steeplechase Dr — Photo 17
18 Steeplechase Dr — Photo 18
18 Steeplechase Dr — Photo 19
18 Steeplechase Dr — Photo 20
Verified

$4,200/ mo
Doesn't include deposits and fees
4 beds3 baths3000 sqft house
Available August 20
18 Steeplechase Dr
Your booked tour

What you get

Pet-friendlyParking

Costs, fees, and lease terms

Pets

  • Dogs

    Allowed
  • Cats

    Allowed

The neighborhood

About the building

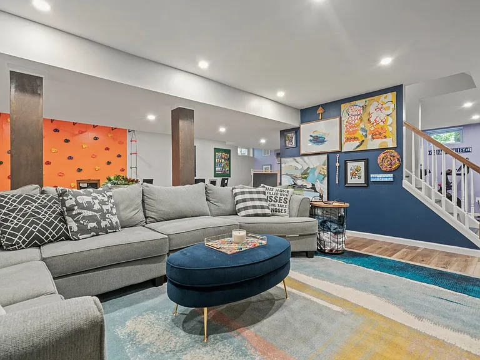
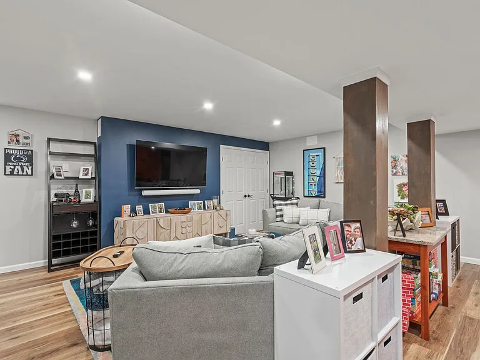
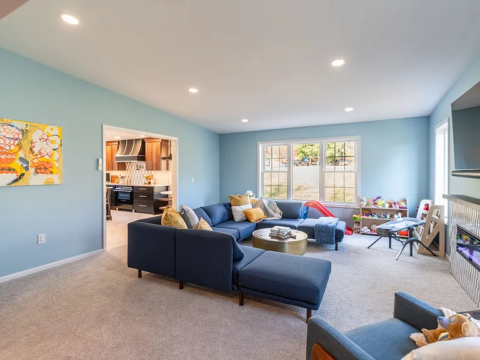
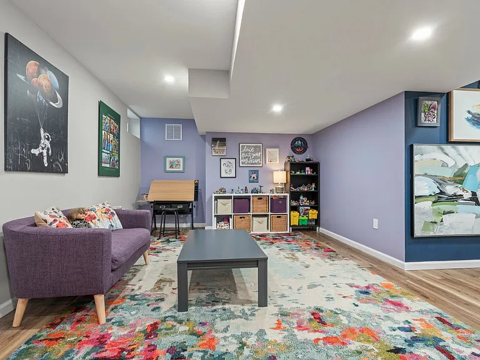
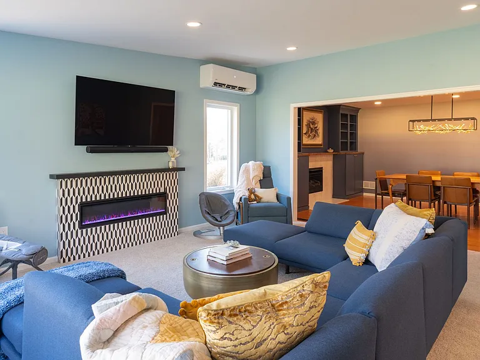
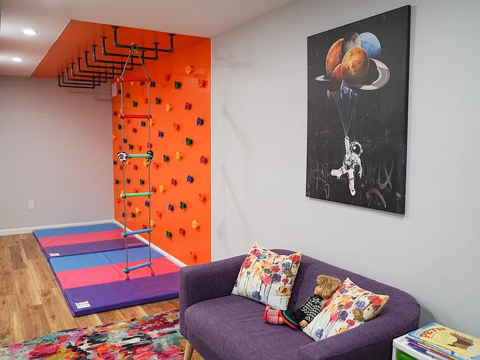
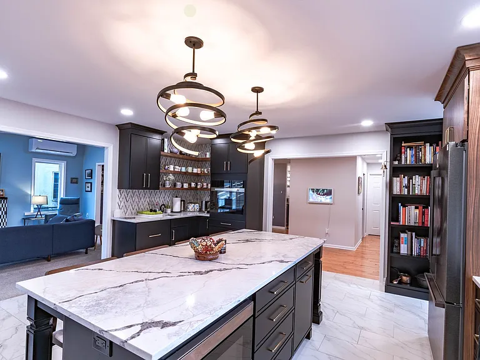
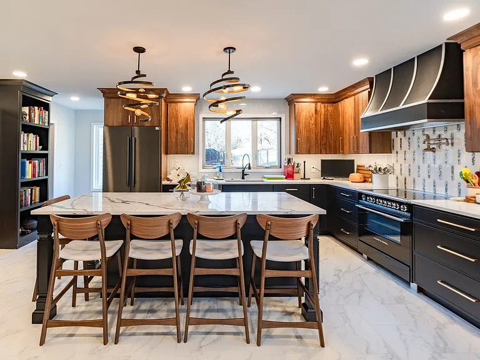
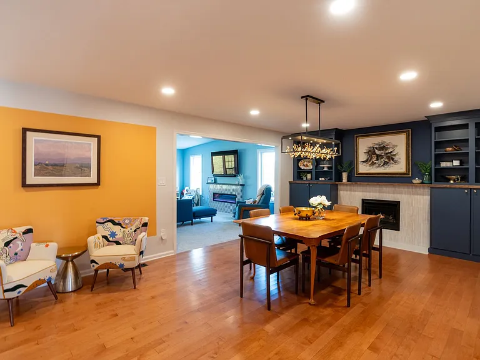
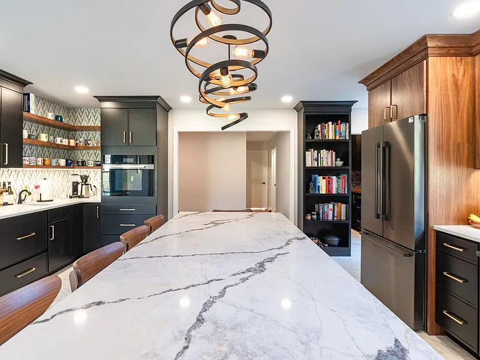
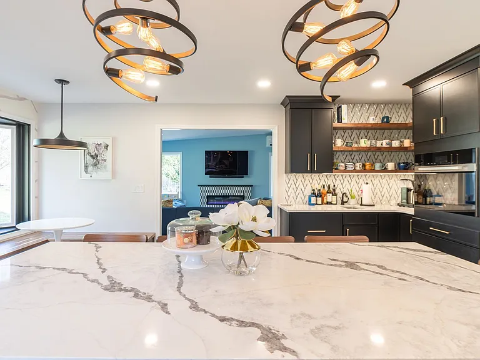
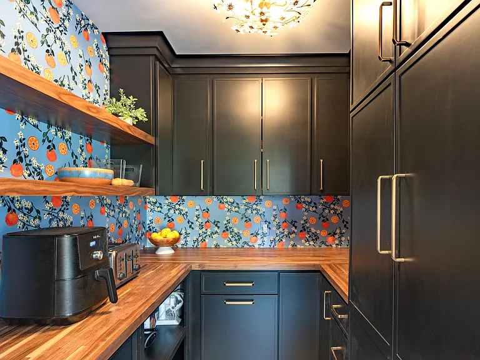
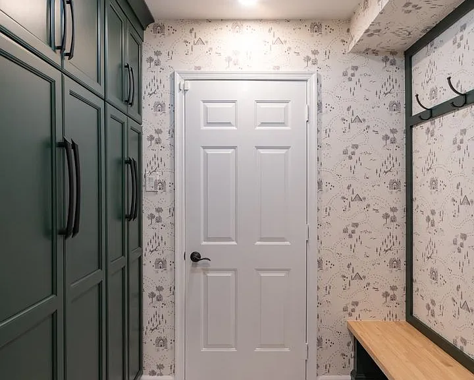
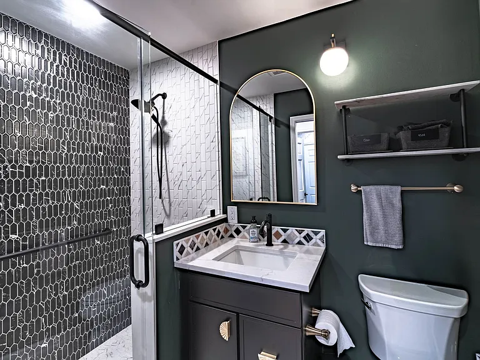
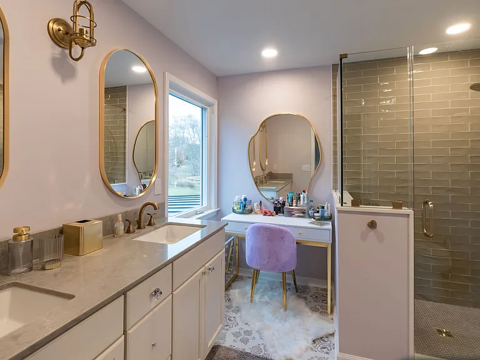
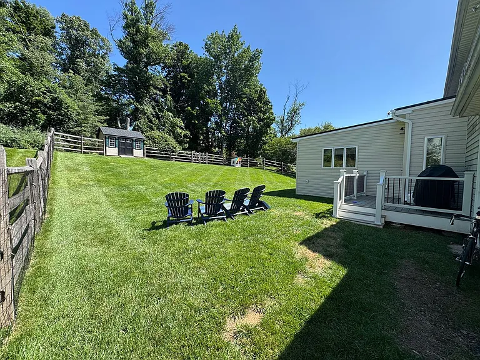
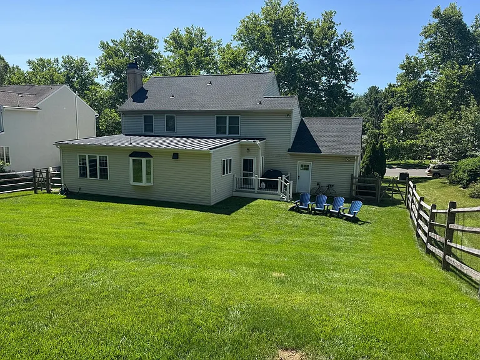
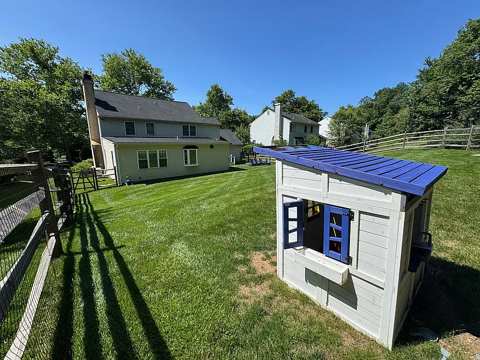
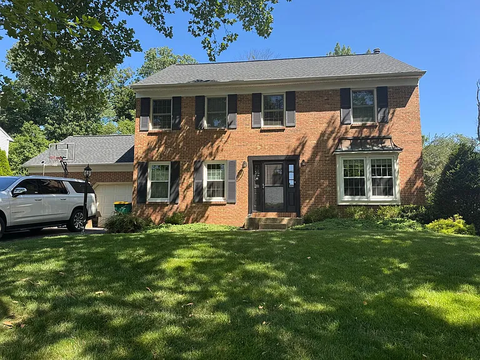
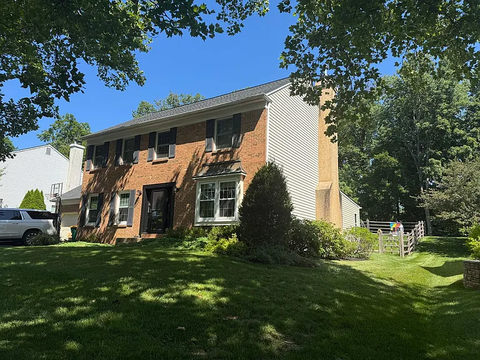
This 4-Bed/3-Bath home is nestled in the highly desirable Doylestown Hunt community in Doylestown Township. You'll enjoy a peaceful neighborhood with beautifully maintained homes, mature landscaping, and convenient access to downtown Doylestown, parks, shopping, dining, and major commuter routes. This stunning home is accepting applications NOW and available late August! From the moment you arrive, you'll be welcomed by timeless Colonial curb appeal featuring a classic two-story brick exterior, elegant dark shutters, a charming bow window, and beautifully manicured landscaping framed by mature shade trees. Walk up the elevated brick porch and through the grand double doors with decorative glass panels, where a warm and inviting entrance sets the tone for the rest of the home. You'll also appreciate the spacious driveway and attached garage, offering both convenience and ample parking. Inside, you'll discover thoughtfully designed living spaces that perfectly balance everyday comfort and stylish entertaining. Rich oak hardwood floors flow through the open dining area, highlighted by a striking accent wall and a rustic-modern chandelier. Just beyond, you can unwind in the bright family room featuring custom built-in shelving and an inviting layout filled with natural light, creating the perfect place to relax or gather with family and friends. The gourmet kitchen is designed to impress and inspire your inner chef. You'll enjoy preparing meals around the stunning waterfall-edge quartz island with seating for four, abundant storage, and a built-in microwave drawer. Two-tone custom cabinetry, designer pendant lighting, and professional-grade appliances including a commercial-style range, custom hood, wall oven, pot filler, and counter-depth refrigerator, combine elegance with exceptional functionality. A dedicated wet bar and coffee station make entertaining effortless, while the spacious walk-in butler's pantry provides additional storage, butcher-block countertops, floating shelves, and beautiful designer finishes. The finished lower level gives you even more space to enjoy, whether you're hosting movie nights in the spacious media lounge, creating a home gym, setting up a craft or hobby area, or giving little ones their own play space. A custom indoor rock-climbing wall adds a fun and unique feature the whole family can enjoy. Step outside to your own private backyard retreat, where you can host barbecues on the spacious composite deck, relax in the Adirondack seating area, or watch children and pets play in the expansive fenced lawn. With plenty of open green space and a matching storage shed for added convenience, you'll have everything you need to enjoy outdoor living year-round. The home has been thoughtfully updated with major renovations that blend modern luxury with everyday functionality. A 2024 renovation transformed the main living spaces, introducing a gourmet kitchen, spacious pantry, beautifully redesigned living room, a full bathroom on the first floor, and a fully remodeled primary bathroom. The chef's kitchen is equipped with premium professional-grade appliances, including a Fisher & Paykel 36-inch induction range, Miele combination steam oven, Bosch counter-depth French-door refrigerator, Bosch dishwasher, and a Fisher & Paykel DishDrawer, offering exceptional performance for both everyday cooking and entertaining. The 2022 basement renovation expanded the home's versatility with a spacious lower level designed for recreation and relaxation. Whether you're setting up a home gym, hosting movie nights, or creating additional living space, the finished basement offers endless possibilities. A dedicated children's play area featuring a built-in climbing wall and monkey bars adds a fun, family-friendly element that everyone can enjoy. Tenants are responsible for electric, gas, water, and cable/internet in addition to rent each month. Pets are permitted at this property! Up to 4 pets are welcome, including dogs and cats. Please note that dog breeds are subject to the owner's insurance carrier requirements, and tenants must maintain renters' insurance that includes pet liability coverage. All Bay Management Group Philadelphia residents are automatically enrolled in the Resident Benefits Package (RBP) for $39.95/month, which includes renters insurance, credit building to help boost your credit score with timely rent payments, $1M Identity Protection, HVAC air filter delivery (for applicable properties), move-in concierge service making utility connection and home service setup a breeze during your move-in, our best-in-class resident rewards program, and much more! The Resident Benefits Package is a voluntary program and may be terminated at any time, for any reason, upon thirty (30) days' written notice. Tenants that do not upload their own renters insurance to the Tenant portal 5 days prior to move in will be automatically included in the RBP and the renters insurance program. More details upon application. Application Qualifications: Minimum monthly income 3 times the tenant's portion of the monthly rent, acceptable rental history, acceptable credit history and acceptable criminal history. More specific information provided with the application.

The property manager

Bay Property Management Group Philadelphia
Verified listing

Nearby schools

Students who live in 18 Steeplechase Dr attend the following Central Bucks School District (Unified School District) public schools:

GreatSchools ratings are based on test scores and additional metrics when available.

18 Steeplechase Dr

Verified listing

By contacting this property, you agree to our Terms of Use. Visit our Privacy Portal for more information. When you click “Send message”, we’ll send your inquiry to the property manager so they can reach out and answer your questions.

Find similar homes

Frequently asked questions

What is this home's pet policy?

There are cats and dogs allowed at 18 Steeplechase Dr. Please contact the property manager for up to date pet policy and fee information.

Is there laundry in the house?

Please contact 18 Steeplechase Dr for information regarding laundry amenities.

Does the home offer parking?

Yes, 18 Steeplechase Dr provides parking.

What Doylestown neighborhood is 18 Steeplechase Dr in?

Your new apartment would be located in the Doylestown Township neighborhood.

What school district is this home in?

18 Steeplechase Dr is within the Central Bucks School District. Check out the additional Nearby Schools for more boundary details.

When was this listing last updated?

The property manager updated this rental listing 6 hours, 19 minutes ago.

Spot something off?Good catch. Flag it and help keep listings legit.