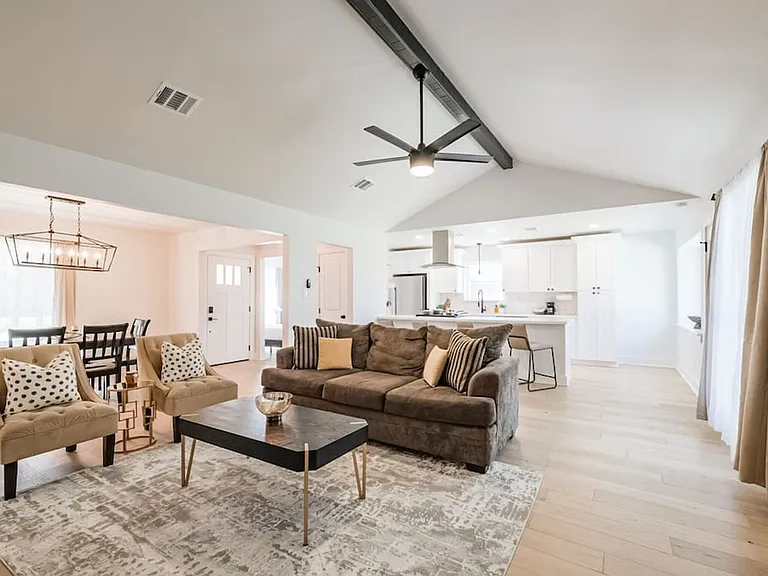
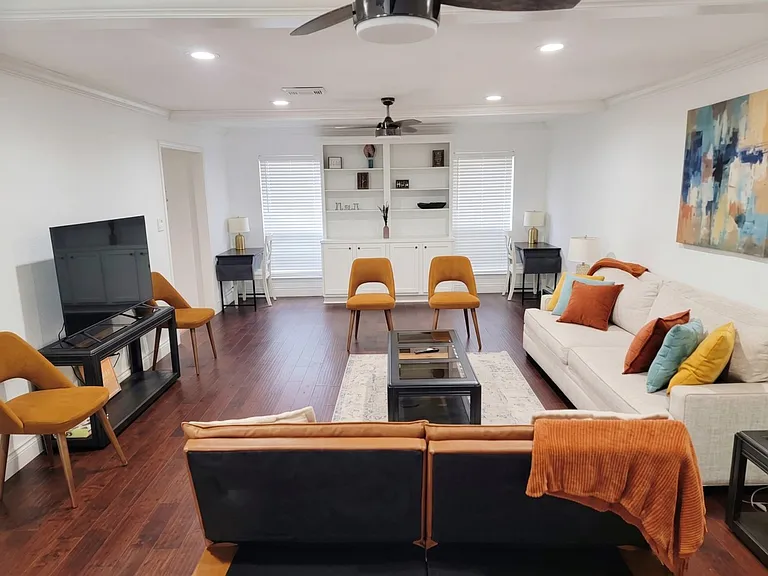
18 Shallowford Pl

18 Shallowford Pl — Photo 1
18 Shallowford Pl — Photo 2
18 Shallowford Pl — Photo 3
18 Shallowford Pl — Photo 4
18 Shallowford Pl — Photo 5
18 Shallowford Pl — Photo 6
18 Shallowford Pl — Photo 7
18 Shallowford Pl — Photo 8
18 Shallowford Pl — Photo 9
18 Shallowford Pl — Photo 10
18 Shallowford Pl — Photo 11
18 Shallowford Pl — Photo 12
18 Shallowford Pl — Photo 13
18 Shallowford Pl — Photo 14
18 Shallowford Pl — Photo 15
18 Shallowford Pl — Photo 16
18 Shallowford Pl — Photo 17
18 Shallowford Pl — Photo 18
18 Shallowford Pl — Photo 19
18 Shallowford Pl — Photo 20
18 Shallowford Pl — Photo 21
18 Shallowford Pl — Photo 22
18 Shallowford Pl — Photo 23
18 Shallowford Pl — Photo 24
18 Shallowford Pl — Photo 25
18 Shallowford Pl — Photo 26
18 Shallowford Pl — Photo 27
18 Shallowford Pl — Photo 28
18 Shallowford Pl — Photo 29
18 Shallowford Pl — Photo 30
18 Shallowford Pl — Photo 31
18 Shallowford Pl — Photo 32
18 Shallowford Pl — Photo 33
18 Shallowford Pl — Photo 34
18 Shallowford Pl — Photo 35
18 Shallowford Pl — Photo 36
18 Shallowford Pl — Photo 37
18 Shallowford Pl — Photo 38
18 Shallowford Pl — Photo 39
18 Shallowford Pl — Photo 40
18 Shallowford Pl — Photo 41
18 Shallowford Pl — Photo 42
18 Shallowford Pl — Photo 43
18 Shallowford Pl — Photo 44
18 Shallowford Pl — Photo 45
18 Shallowford Pl — Photo 46
18 Shallowford Pl — Photo 47
18 Shallowford Pl — Photo 48
18 Shallowford Pl — Photo 49
  • Furnished

$6,000/ mo
Doesn't include deposits and fees
4 beds3.5 baths4054 sqft house
18 Shallowford Pl

Your booked tour

What you get

In-unit laundryParkingAir conditioningPool

Costs, fees, and lease terms

Lease terms

Long Term,12 Months

Pricing comparison

$2273

At $6,000, this listing is priced $2273 more than the current market rate for a 4 bedroom home in The Woodlands.

The neighborhood

About the building

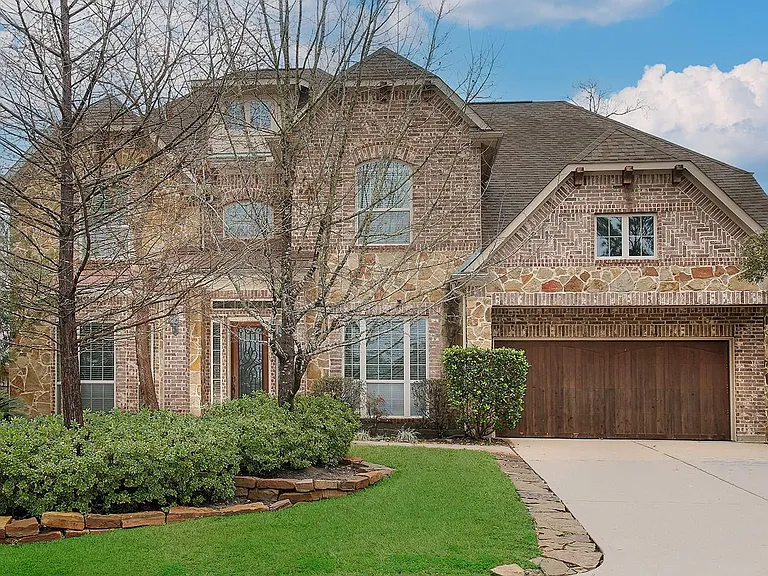
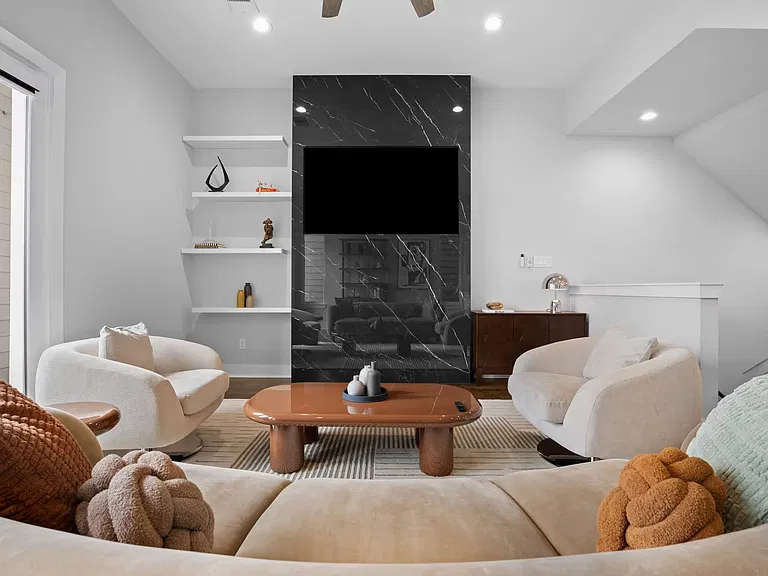
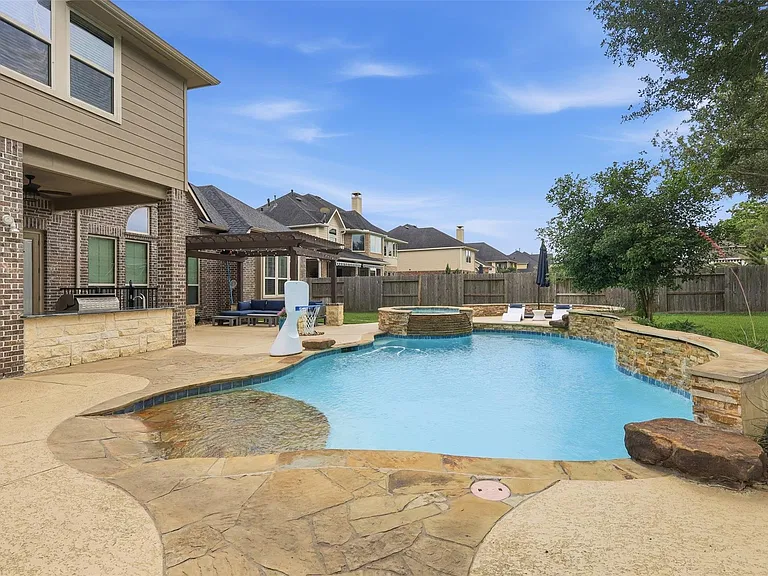
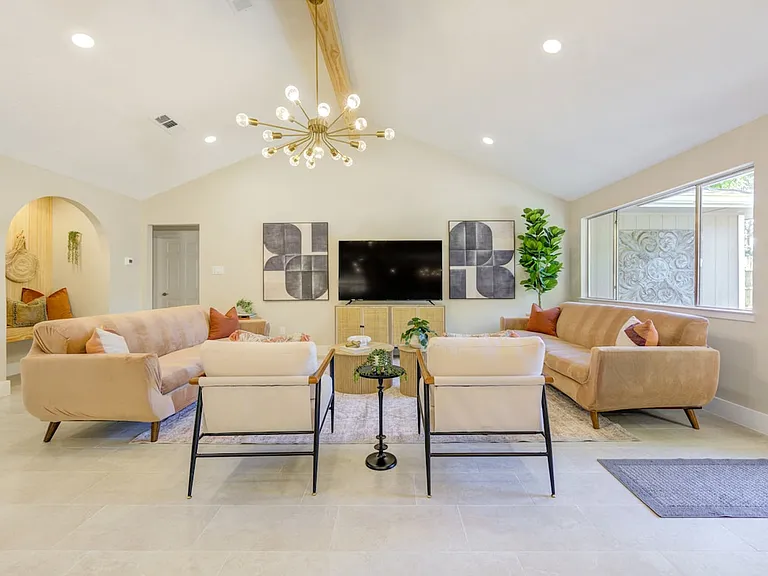
FULLY FURNISHED home with backyard paradise, extensive wood flooring & space for all in Creekside Park West. Yard & pool maintenance included. Boasting a contemporary pool, spa & dedicated pool bathroom, this home offers an unparalleled retreat. The open-concept layout features 4 spacious bedrooms, 3 bathrooms & 2 half bathrooms. A private study, formal & casual dining areas, an oversized gameroom & media room provide ample space for work & play. The sprawling gourmet kitchen is a chef's dream, complete w/an expansive island, abundant cabinetry, granite countertops & a desirable butler's pantry w/wine refrigerator. The light-filled family room impresses with soaring ceilings & tranquil views. The main-level primary retreat offers a spa-like bathroom & generous walk-in closet. Outside hosts an expansive covered patio & outdoor kitchen, perfect for hosting or relaxing by the pool. Home comes fully equipped including washer, dryer & refrigerator. Home offers a hassle-free lifestyle!

The property manager

Nearby schools

Students who live in 18 Shallowford Pl attend the following Tomball Independent School District (Unified School District) public schools:

GreatSchools ratings are based on test scores and additional metrics when available.

18 Shallowford Pl

By contacting this property, you agree to our Terms of Use. Visit our Privacy Portal for more information. When you click “Send message”, we’ll send your inquiry to the property manager so they can reach out and answer your questions.

Find similar homes

Spot something off?Good catch. Flag it and help keep listings legit.