18 Sam Bonnell Dr

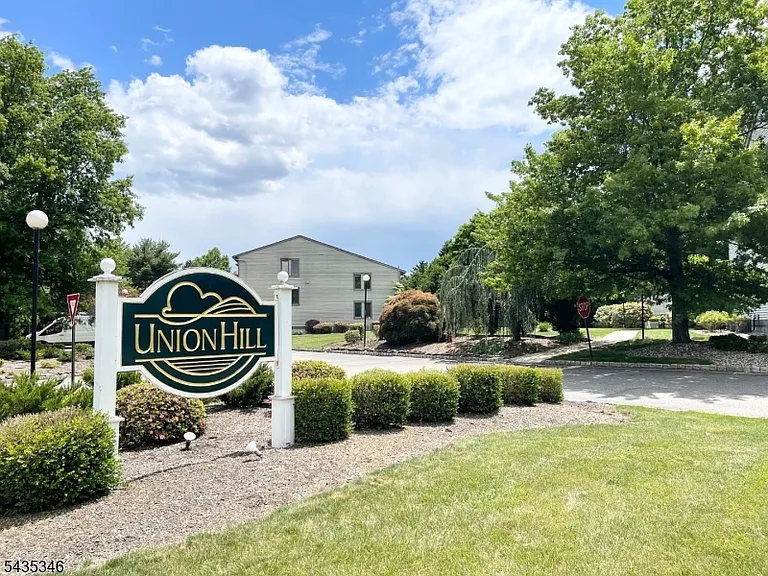
18 Sam Bonnell Dr — Photo 1
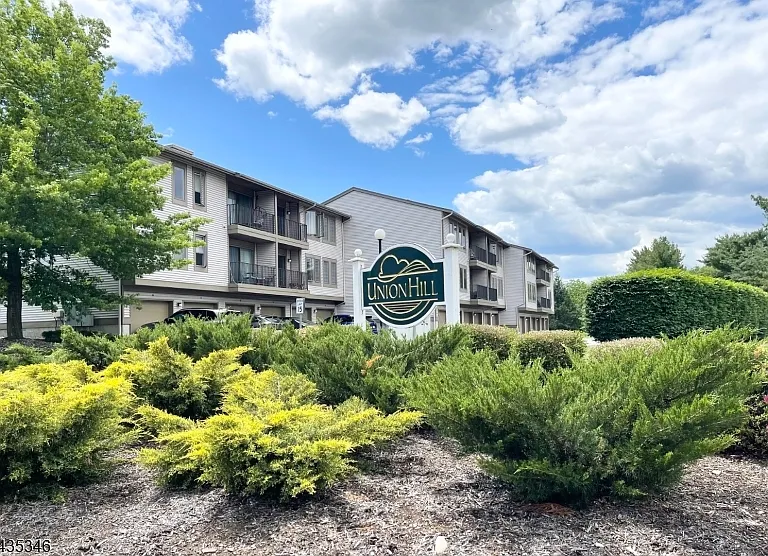
18 Sam Bonnell Dr — Photo 2
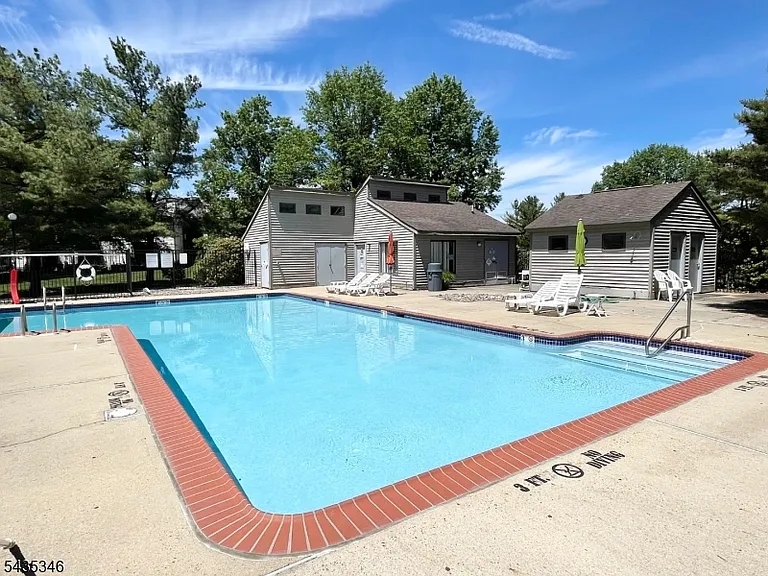
18 Sam Bonnell Dr — Photo 3
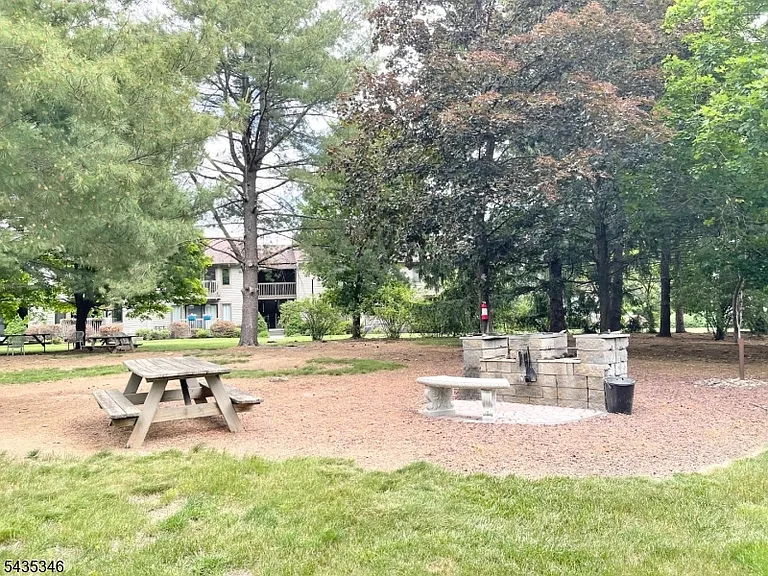
18 Sam Bonnell Dr — Photo 4
18 Sam Bonnell Dr — Photo 5
18 Sam Bonnell Dr — Photo 6
18 Sam Bonnell Dr — Photo 7
18 Sam Bonnell Dr — Photo 8
18 Sam Bonnell Dr — Photo 9
18 Sam Bonnell Dr — Photo 10
18 Sam Bonnell Dr — Photo 11
18 Sam Bonnell Dr — Photo 12
18 Sam Bonnell Dr — Photo 13
18 Sam Bonnell Dr — Photo 14
18 Sam Bonnell Dr — Photo 15
18 Sam Bonnell Dr — Photo 16
18 Sam Bonnell Dr — Photo 17
18 Sam Bonnell Dr — Photo 18
18 Sam Bonnell Dr — Photo 19
18 Sam Bonnell Dr — Photo 20
18 Sam Bonnell Dr — Photo 21
18 Sam Bonnell Dr — Photo 22
18 Sam Bonnell Dr — Photo 23
18 Sam Bonnell Dr — Photo 24
18 Sam Bonnell Dr — Photo 25

$2,475/ mo
Doesn't include deposits and fees
1 bed1 bath958 sqft townhouse
18 Sam Bonnell Dr
Your booked tour

What you get

In-unit laundryParkingAir conditioning

Costs, fees, and lease terms

Lease terms

12 Months,Renewal Option

The neighborhood

About the building

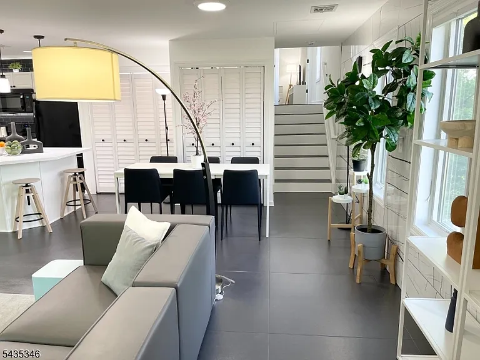
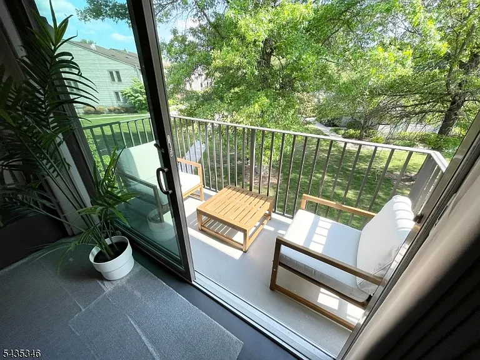
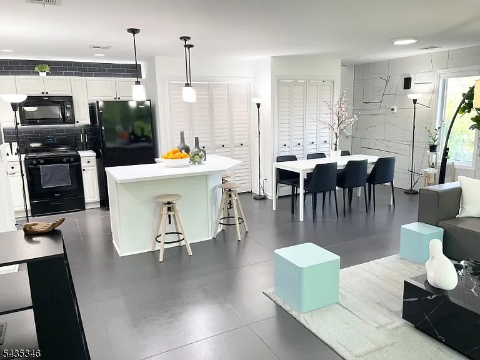
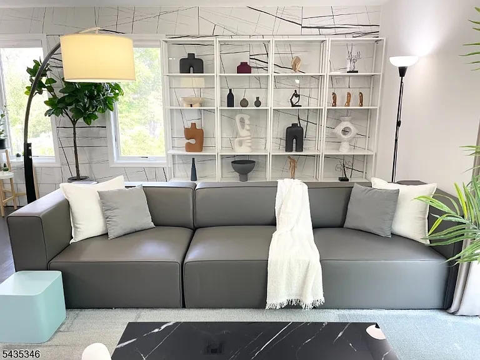
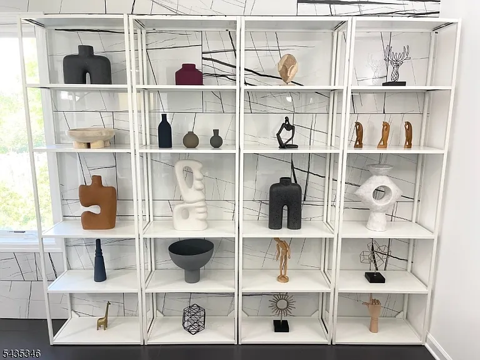
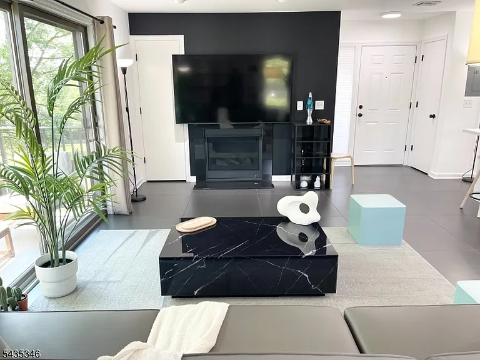
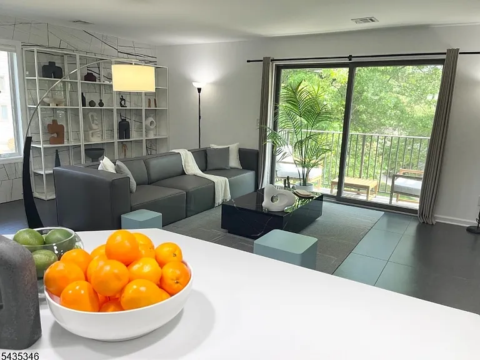
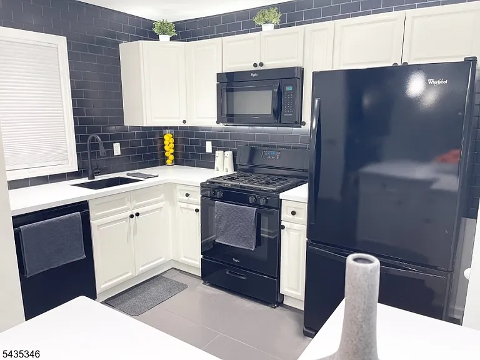
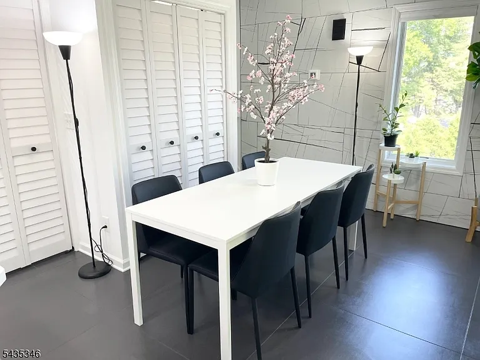
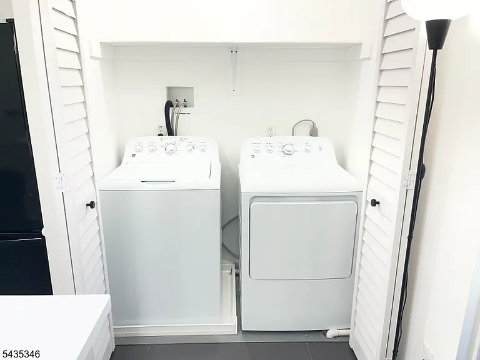
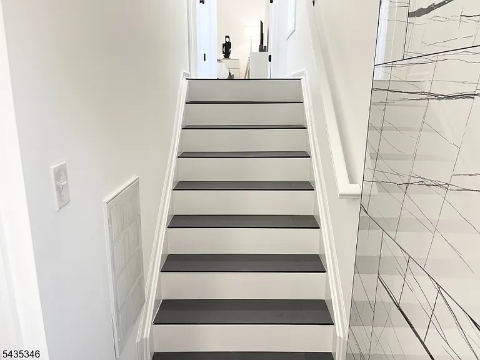
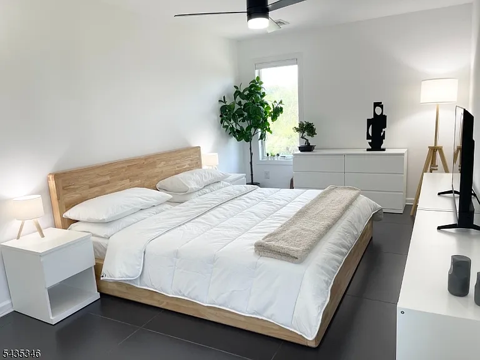
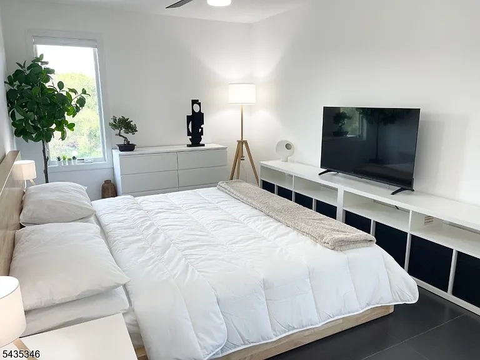
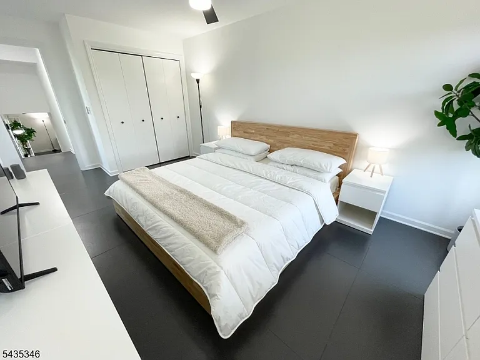
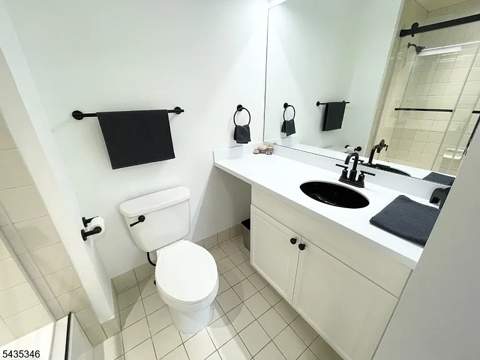
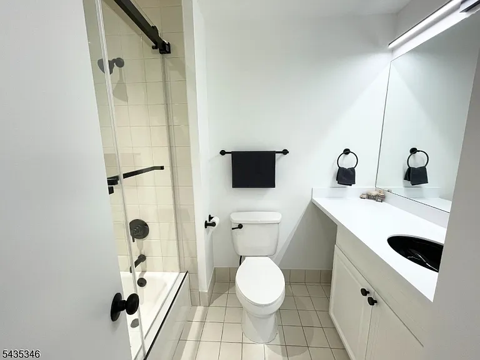
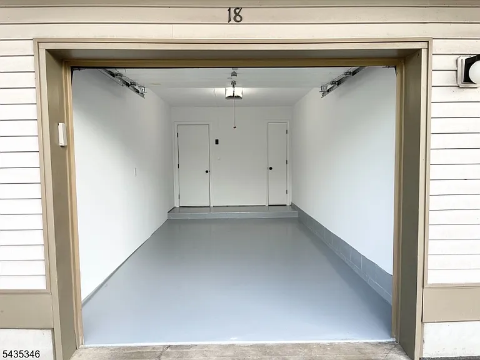
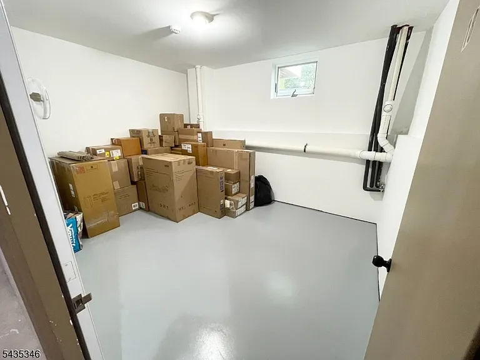
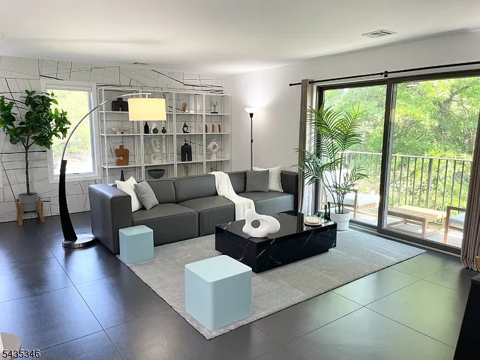
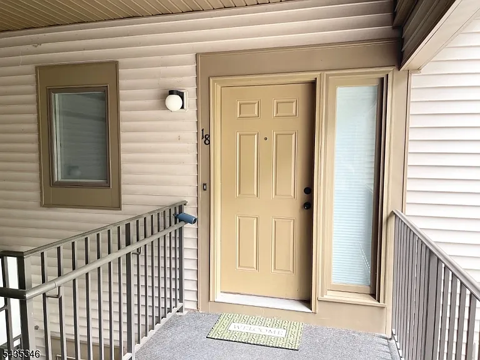
One look at the images and it's easy to think "this condo looks like nothing else on the market." The owner has meticulously renovated the entire unit in a upscale, modern format by the elegant usage of white, black and grey hues creating the look of an upper east side residence within minutes from charming & historic downtown Clinton. Built just ten years ago; the HVAC, plumbing and electric are nearly new; and the hot water heater has just been replaced. The entry takes you into a very stylish, massive and open space with a 20' designer, porcelain tile wall acting as a canvas-like backdrop for the living/soft-seating area with fireplace & sliders to a balcony, a working kitchen with bar seating & separate dining for six. The flooring consists of 3' sections of sleek, grey composition tiles for an all new look. All new, gleaming white countertops contrast beautifully with white cabinetry accented by black hardware. Same for all doors throughout; black & white. A newer, full-size washer/dryer set are on this level along with two closets and a pantry. The second level is merely a couple of steps up to a smartly renovated, primary bedroom and a beautifully renovated full bath. There's a 1 car, built in garage with newly epoxied flooring & a spacious, full height, secured & heated storage area. The collection at Union Village offers a bucolic setting; though it's situated 5 minutes off Rt#78 just behind the famous Clinton Diner and a major shopping center at the Walmart Plaza.

The property manager

Nearby schools

Students who live in 18 Sam Bonnell Dr attend the following Union Township School District (Unified School District) and North Hunterdon-voorhees Regional High School District (Unified School District) public schools:
GreatSchools ratings are based on test scores and additional metrics when available.

18 Sam Bonnell Dr
By contacting this property, you agree to our Terms of Use. Visit our Privacy Portal for more information. When you click “Send message”, we’ll send your inquiry to the property manager so they can reach out and answer your questions.

Find similar homes

Spot something off?Good catch. Flag it and help keep listings legit.