18 Osborne Farm Ln

18 Osborne Farm Ln — Photo 1
18 Osborne Farm Ln — Photo 2
18 Osborne Farm Ln — Photo 3
18 Osborne Farm Ln — Photo 4
18 Osborne Farm Ln — Photo 5
18 Osborne Farm Ln — Photo 6
18 Osborne Farm Ln — Photo 7
18 Osborne Farm Ln — Photo 8
18 Osborne Farm Ln — Photo 9
18 Osborne Farm Ln — Photo 10
18 Osborne Farm Ln — Photo 11
18 Osborne Farm Ln — Photo 12
18 Osborne Farm Ln — Photo 13
18 Osborne Farm Ln — Photo 14
18 Osborne Farm Ln — Photo 15
18 Osborne Farm Ln — Photo 16
18 Osborne Farm Ln — Photo 17
18 Osborne Farm Ln — Photo 18
18 Osborne Farm Ln — Photo 19
18 Osborne Farm Ln — Photo 20
18 Osborne Farm Ln — Photo 21
18 Osborne Farm Ln — Photo 22
18 Osborne Farm Ln — Photo 23
18 Osborne Farm Ln — Photo 24
18 Osborne Farm Ln — Photo 25
18 Osborne Farm Ln — Photo 26
18 Osborne Farm Ln — Photo 27
18 Osborne Farm Ln — Photo 28
18 Osborne Farm Ln — Photo 29
18 Osborne Farm Ln — Photo 30
18 Osborne Farm Ln — Photo 31
18 Osborne Farm Ln — Photo 32
18 Osborne Farm Ln — Photo 33
18 Osborne Farm Ln — Photo 34
18 Osborne Farm Ln — Photo 35
18 Osborne Farm Ln — Photo 36
18 Osborne Farm Ln — Photo 37
18 Osborne Farm Ln — Photo 38
18 Osborne Farm Ln — Photo 39
18 Osborne Farm Ln — Photo 40
18 Osborne Farm Ln — Photo 41

$150k/ mo
Doesn't include deposits and fees
6 beds6.5 baths8200 sqft house
18 Osborne Farm Ln

Your booked tour

What you get

ParkingAir conditioningPool

Costs, fees, and lease terms

The neighborhood

About the building

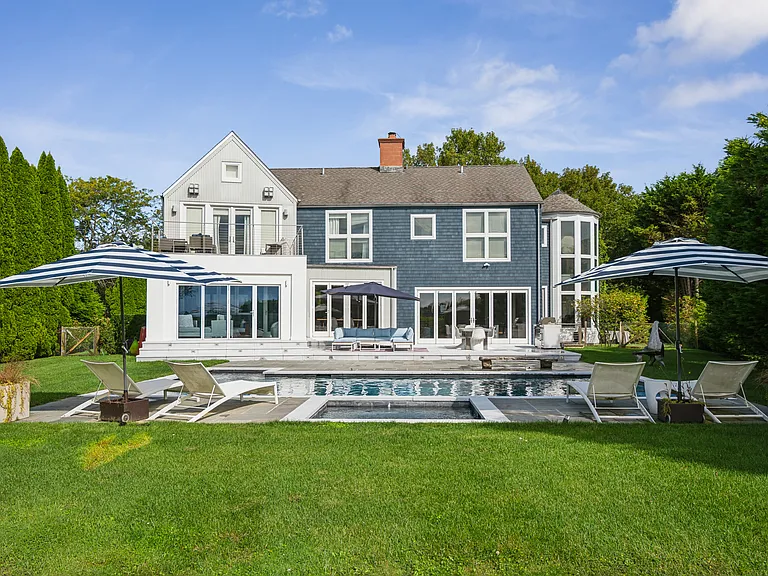
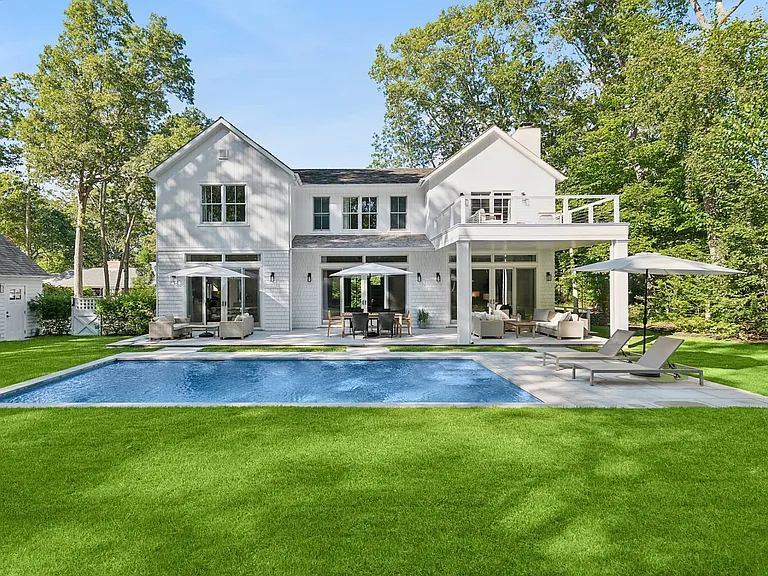
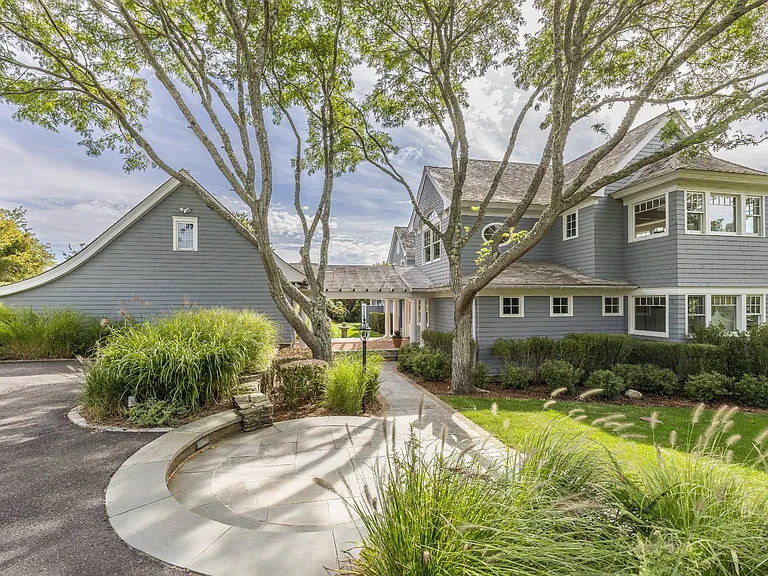
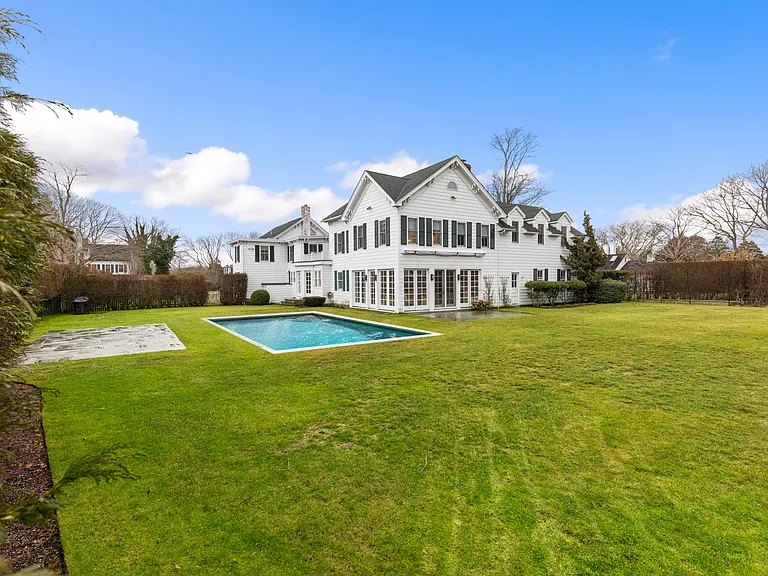
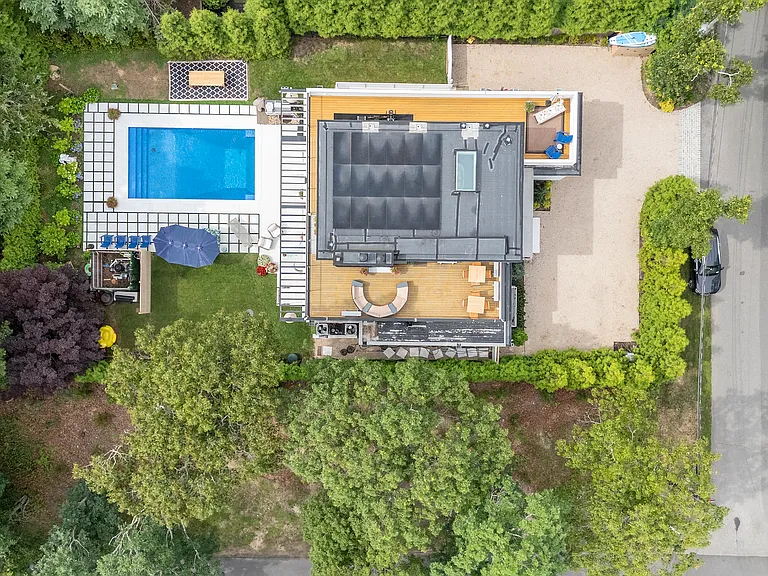
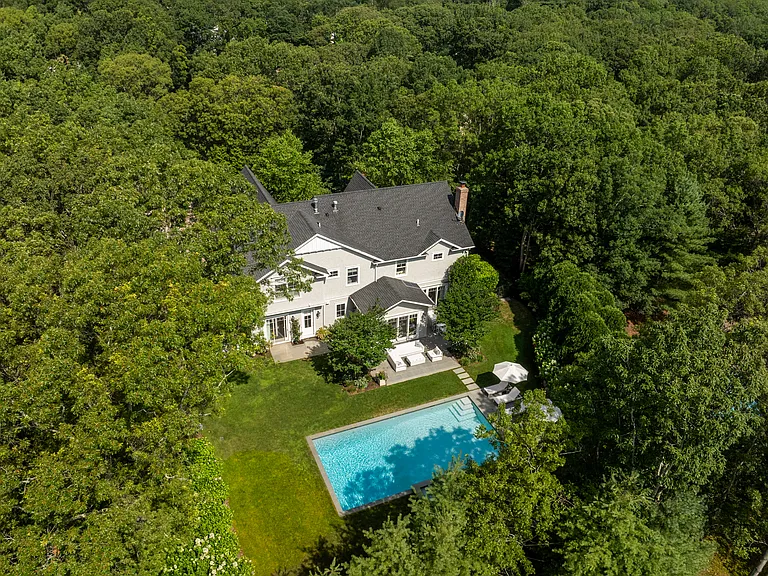
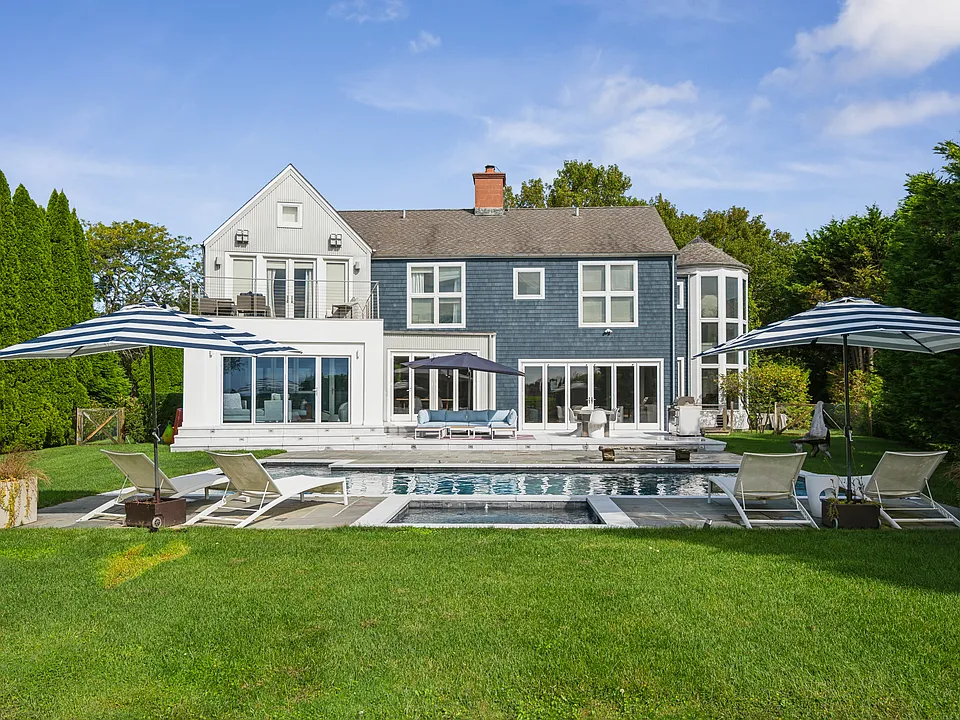
Experience the pinnacle of Hamptons living in this spectacular 8,200 sq. ft. residence, perfectly located just moments from the ocean in coveted Wainscott South. The grand entryway, with its dramatic two-story wall of windows and striking staircase, sets the tone for the modern sophistication of this exceptional home. Walls of retractable glass seamlessly blend indoor and outdoor living. Begin your day with coffee in the glass-enclosed sunroom, which opens to the picturesque grounds, or energize with a workout in the mirrored gym followed by a relaxing sauna. The custom kitchen, designed for effortless entertaining, features high-end appliances, quartz countertops, and a center island with bar seating. Enjoy meals in the informal dining area overlooking the grounds or in the formal dining room, which easily accommodates up to 20 guests. Evenings invite relaxation in the cozy den or the sunken great room with a fireplace. For entertainment, head to the incredible lower level, which boasts a media room, billiards area, and plenty of space for hosting. At the end of the day, retreat to one of the six elegant bedrooms. The exquisite primary suite offers a private terrace with breathtaking farm views and distant ocean vistas, a sitting area, spacious walk-in closets, and a spa-like en-suite bath with a double vanity, spa tub, and open shower. Outdoor living is unparalleled, with a heated gunite pool, spa, outdoor kitchen, and a spacious patio perfect for al fresco dining and summer barbecues. Mature landscaping ensures privacy while framing the stunning views of open farm fields. This home offers the ultimate blend of luxury and tranquility, all just minutes from East Hampton Village, farmstands, ocean beaches, and more. Availability/Rates: May 21-June 1 $30KMD-Sept 15 $450KJune 15-Sept 15 $325KJuly 1-Sept 15 $350KJuly 15-Sept 15 $300KJuly $150KAugust $150K

The property manager

Nearby schools

Students who live in 18 Osborne Farm Ln attend the following Wainscott Comn School District (Unified School District) public schools:

GreatSchools ratings are based on test scores and additional metrics when available.
18 Osborne Farm Ln

By contacting this property, you agree to our Terms of Use. Visit our Privacy Portal for more information. When you click “Send message”, we’ll send your inquiry to the property manager so they can reach out and answer your questions.

Find similar homes

Spot something off?Good catch. Flag it and help keep listings legit.