18 Kenneth Ross Bnd

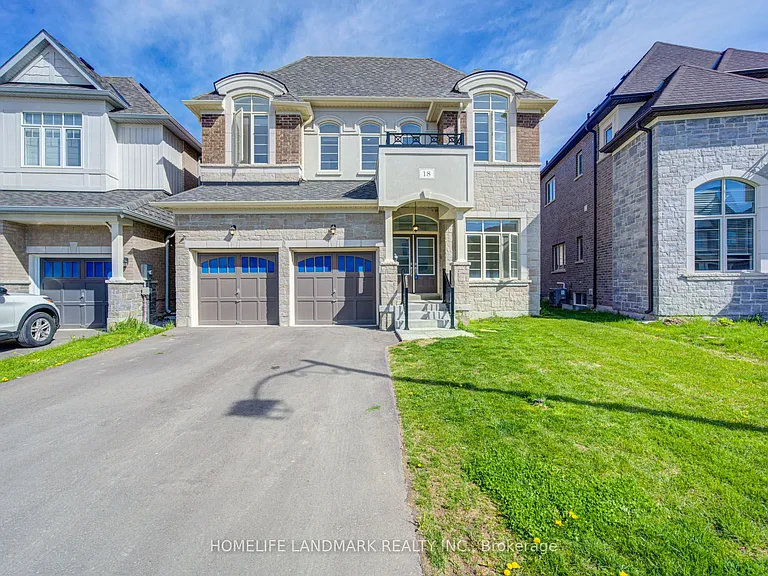
18 Kenneth Ross Bnd — Photo 1
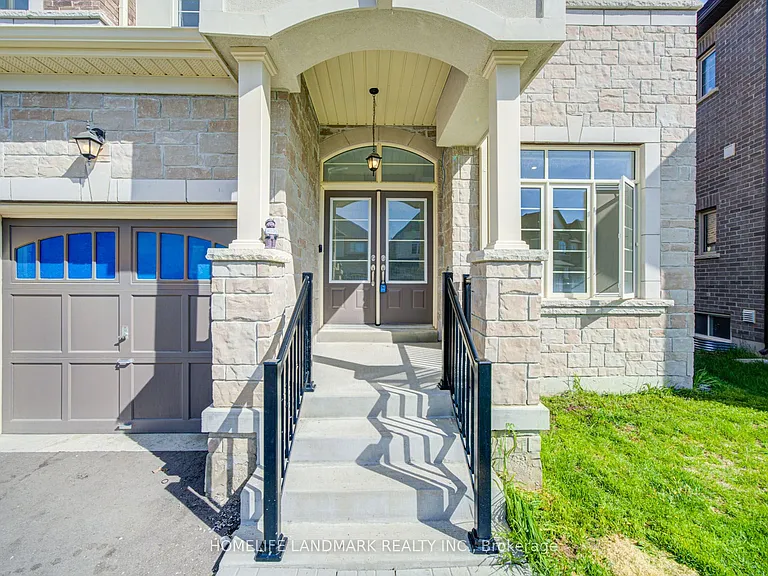
18 Kenneth Ross Bnd — Photo 2
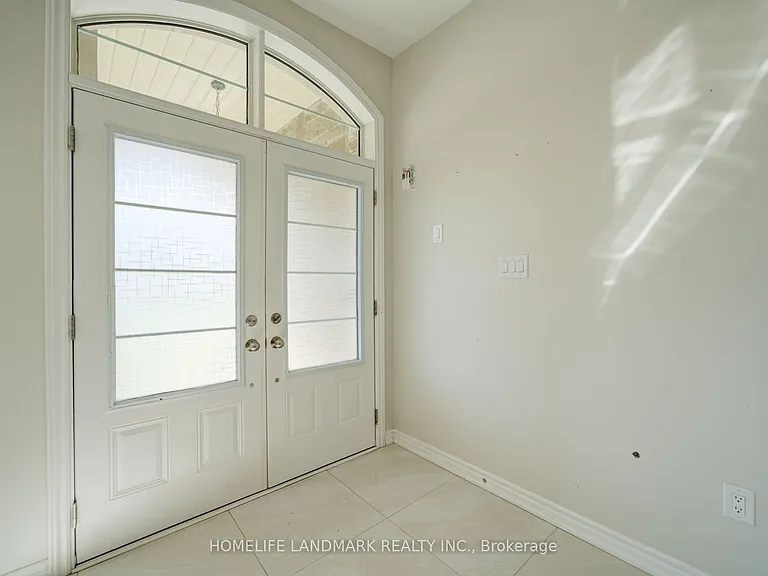
18 Kenneth Ross Bnd — Photo 3
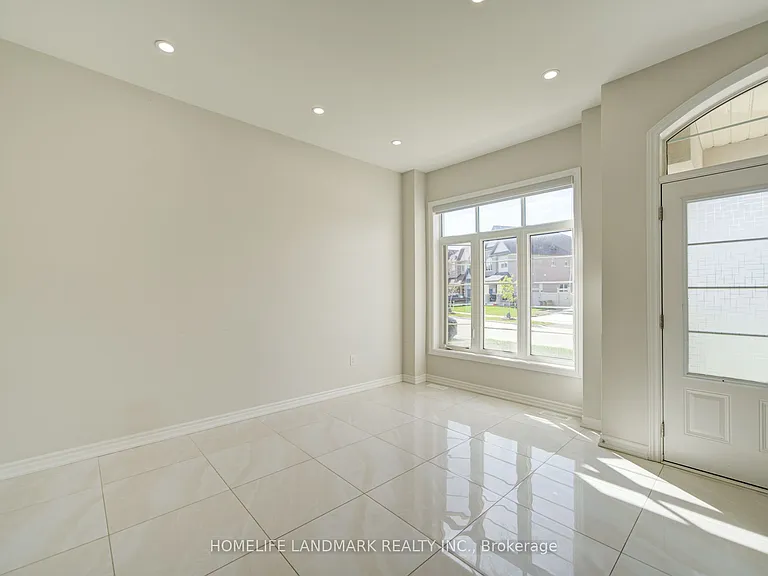
18 Kenneth Ross Bnd — Photo 4
18 Kenneth Ross Bnd — Photo 5
18 Kenneth Ross Bnd — Photo 6
18 Kenneth Ross Bnd — Photo 7
18 Kenneth Ross Bnd — Photo 8
18 Kenneth Ross Bnd — Photo 9
18 Kenneth Ross Bnd — Photo 10
18 Kenneth Ross Bnd — Photo 11
18 Kenneth Ross Bnd — Photo 12
18 Kenneth Ross Bnd — Photo 13
18 Kenneth Ross Bnd — Photo 14
18 Kenneth Ross Bnd — Photo 15
18 Kenneth Ross Bnd — Photo 16
18 Kenneth Ross Bnd — Photo 17
18 Kenneth Ross Bnd — Photo 18
18 Kenneth Ross Bnd — Photo 19
18 Kenneth Ross Bnd — Photo 20
18 Kenneth Ross Bnd — Photo 21
18 Kenneth Ross Bnd — Photo 22
18 Kenneth Ross Bnd — Photo 23
18 Kenneth Ross Bnd — Photo 24
18 Kenneth Ross Bnd — Photo 25
18 Kenneth Ross Bnd — Photo 26
18 Kenneth Ross Bnd — Photo 27
18 Kenneth Ross Bnd — Photo 28
18 Kenneth Ross Bnd — Photo 29
18 Kenneth Ross Bnd — Photo 30
18 Kenneth Ross Bnd — Photo 31
18 Kenneth Ross Bnd — Photo 32
18 Kenneth Ross Bnd — Photo 33
18 Kenneth Ross Bnd — Photo 34
18 Kenneth Ross Bnd — Photo 35
18 Kenneth Ross Bnd — Photo 36
18 Kenneth Ross Bnd — Photo 37
18 Kenneth Ross Bnd — Photo 38
18 Kenneth Ross Bnd — Photo 39
18 Kenneth Ross Bnd — Photo 40
18 Kenneth Ross Bnd — Photo 41
18 Kenneth Ross Bnd — Photo 42
18 Kenneth Ross Bnd — Photo 43
18 Kenneth Ross Bnd — Photo 44
18 Kenneth Ross Bnd — Photo 45
18 Kenneth Ross Bnd — Photo 46
18 Kenneth Ross Bnd — Photo 47
18 Kenneth Ross Bnd — Photo 48
18 Kenneth Ross Bnd — Photo 49
18 Kenneth Ross Bnd — Photo 50

$4,500/ mo
Doesn't include deposits and fees
5 beds4 bathshouse
18 Kenneth Ross Bnd
Your booked tour

What you get

ParkingAir conditioningPool

Costs, fees, and lease terms

The neighborhood

About the building

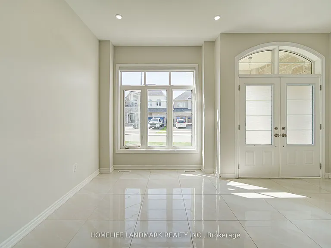
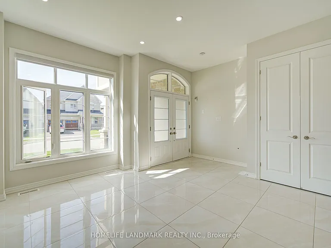
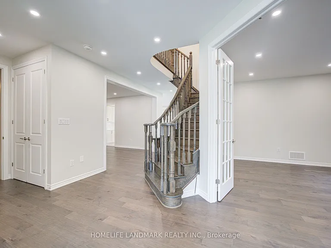
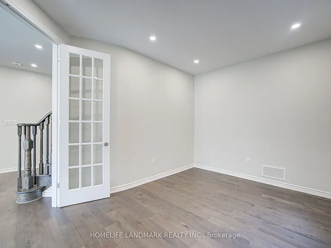
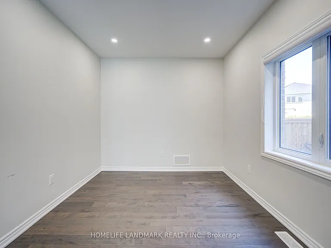
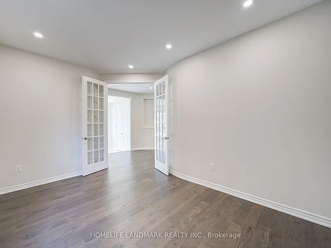
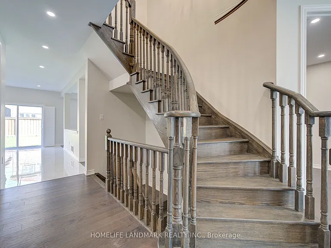
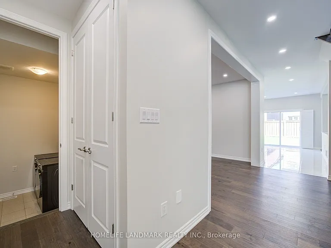
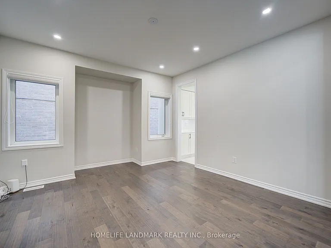
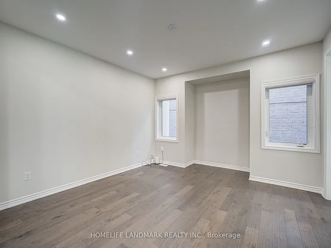
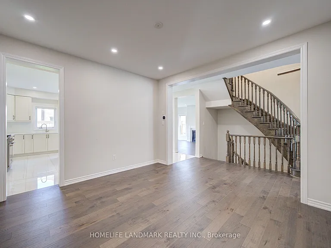
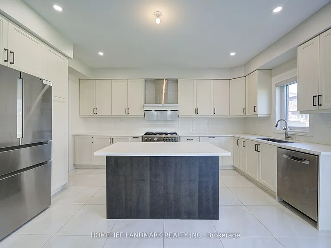
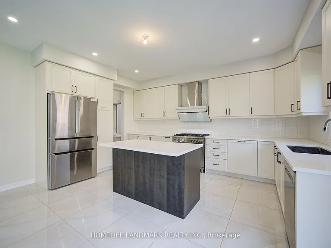
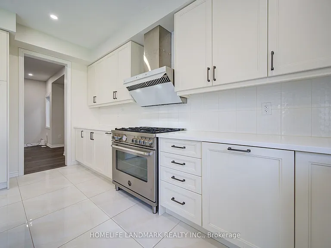
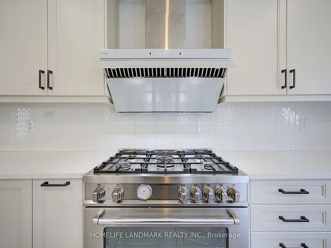
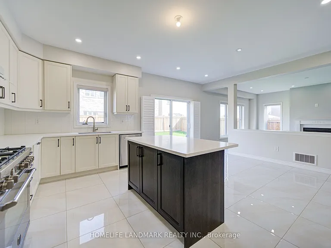
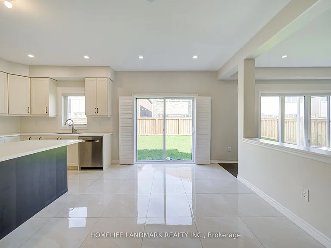
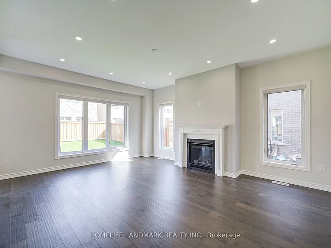
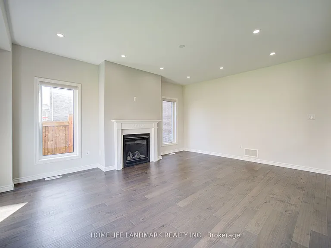
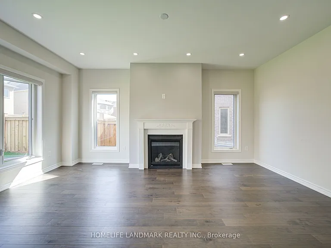
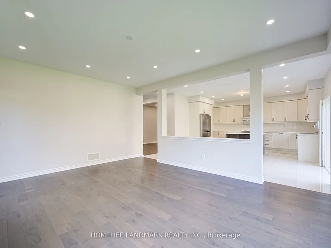
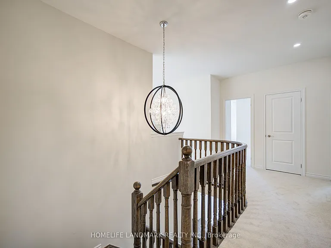
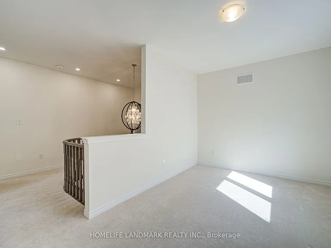
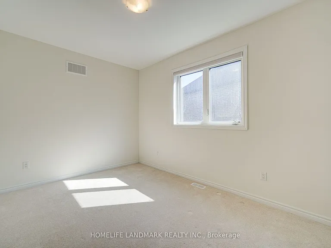
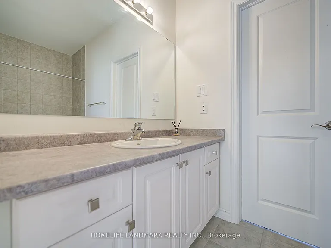
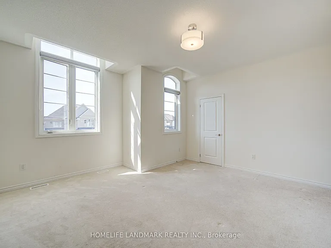
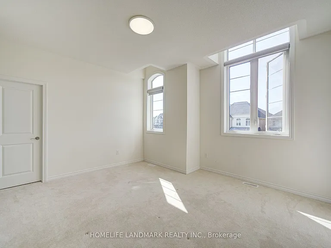
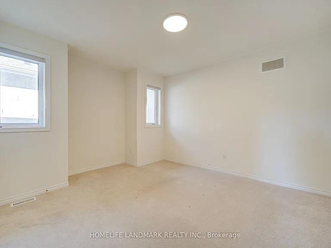
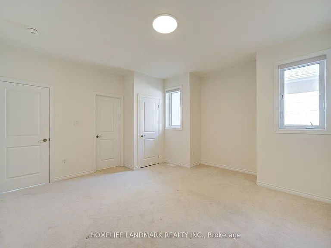
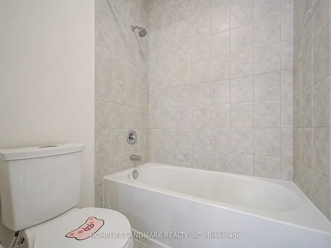
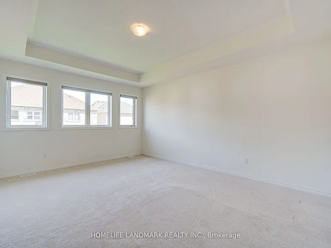
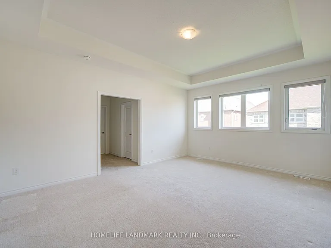
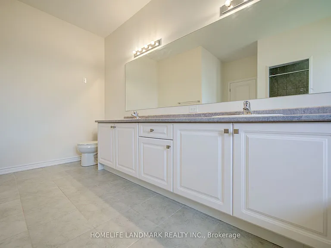
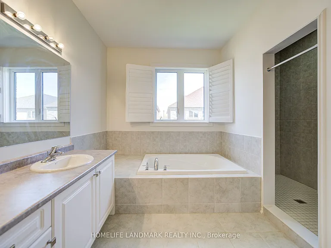
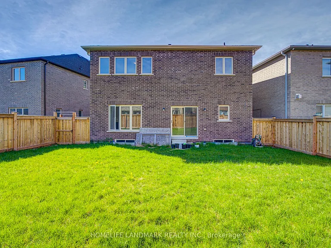
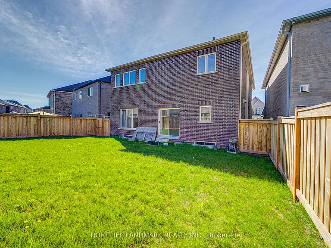
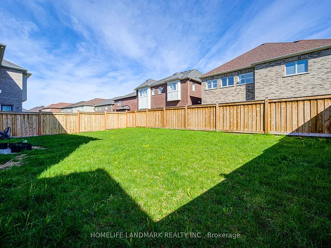
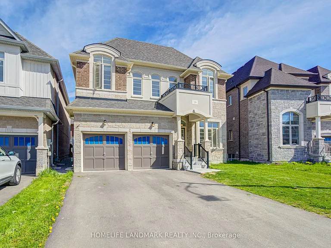
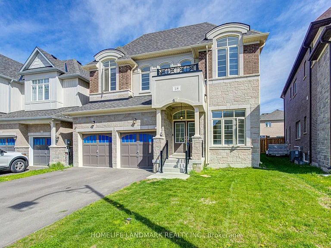
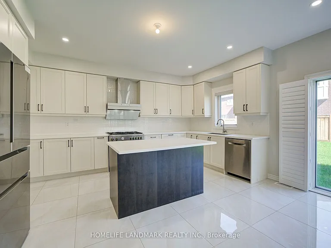
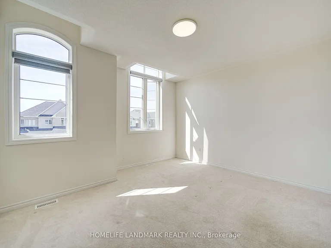
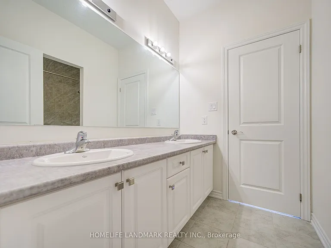
A Lovely 4+1 Bedroom Double Car Garage Home In Prestigious Sharon Community! Offering Close To 3,700 Sq.Ft. Of Living Space With Hardwood Flooring On Main Floor & Pot Lights. Double Door Foyer, open is the Bright Open Concept living room Layout Perfect For Entertaining Guests & Family Gatherings. Main Floor Office With French Doors Can Be Used As A Senior Bedroom, Library Or Home Office. Elegant Dining Room Walks Through To Modern Kitchen Featuring Pantry, High-End Stainless Steel Appliances, Large Centre Island & Breakfast Area With Walk-Out To Backyard. Cozy Family Room With Fireplace Overlooks Backyard. Upper Level Boasts 4 Spacious Bedrooms Plus Open Concept Recreational Area Ideal For Study Space, Office Or Kids Play Area. Luxurious Primary Bedroom Features His & Her Closets & 5-Piece Ensuite. Second Bedroom Includes Its Own Ensuite & Walk-In Closet. Third & Fourth Bedrooms Share Semi-Ensuite Bathroom & Both Offer Walk-In Closets. Very Functional & Practical Layout For Growing Families. Surrounded By Natural Parks, Conservation Areas, Creeks & Trails. Minutes Drive To GO Train, Costco, Walmart, Banks, Restaurants, Shopping Malls, Food Markets & Highway 404. Built With Energy-Efficient Features To Help Save On Utility Bills. This Elegant Home Offers Plenty Of Space For You & Your Family To Enjoy For Years To Come.

The property manager

Nearby schools

18 Kenneth Ross Bnd
By contacting this property, you agree to our Terms of Use. Visit our Privacy Portal for more information. When you click “Send message”, we’ll send your inquiry to the property manager so they can reach out and answer your questions.
Find similar homes

Spot something off?Good catch. Flag it and help keep listings legit.