18 Hillrise

18 Hillrise — Photo 1
18 Hillrise — Photo 2
18 Hillrise — Photo 3
18 Hillrise — Photo 4
18 Hillrise — Photo 5
18 Hillrise — Photo 6
18 Hillrise — Photo 7
18 Hillrise — Photo 8
18 Hillrise — Photo 9
18 Hillrise — Photo 10
18 Hillrise — Photo 11
18 Hillrise — Photo 12
18 Hillrise — Photo 13
18 Hillrise — Photo 14
18 Hillrise — Photo 15
18 Hillrise — Photo 16
18 Hillrise — Photo 17
18 Hillrise — Photo 18
18 Hillrise — Photo 19
18 Hillrise — Photo 20
18 Hillrise — Photo 21
18 Hillrise — Photo 22
18 Hillrise — Photo 23
18 Hillrise — Photo 24
18 Hillrise — Photo 25
18 Hillrise — Photo 26
18 Hillrise — Photo 27
18 Hillrise — Photo 28
18 Hillrise — Photo 29
18 Hillrise — Photo 30
18 Hillrise — Photo 31
18 Hillrise — Photo 32
18 Hillrise — Photo 33
18 Hillrise — Photo 34
18 Hillrise — Photo 35
18 Hillrise — Photo 36
18 Hillrise — Photo 37
18 Hillrise — Photo 38
18 Hillrise — Photo 39
18 Hillrise — Photo 40
18 Hillrise — Photo 41
18 Hillrise — Photo 42
18 Hillrise — Photo 43
18 Hillrise — Photo 44
18 Hillrise — Photo 45
18 Hillrise — Photo 46
18 Hillrise — Photo 47
18 Hillrise — Photo 48
18 Hillrise — Photo 49
18 Hillrise — Photo 50
18 Hillrise — Photo 51
18 Hillrise — Photo 52
18 Hillrise — Photo 53
18 Hillrise — Photo 54
18 Hillrise — Photo 55
18 Hillrise — Photo 56
18 Hillrise — Photo 57
18 Hillrise — Photo 58
18 Hillrise — Photo 59
18 Hillrise — Photo 60
18 Hillrise — Photo 61
18 Hillrise — Photo 62
18 Hillrise — Photo 63
18 Hillrise — Photo 64
18 Hillrise — Photo 65

$6,100/ mo
Doesn't include deposits and fees
4 beds3 baths2940 sqft house
18 Hillrise
Your booked tour

What you get

LaundryParkingAir conditioningPoolSecurity

Costs, fees, and lease terms

Lease terms

12 Months,Negotiable

The neighborhood

About the building

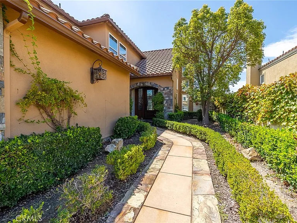
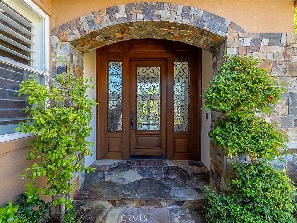
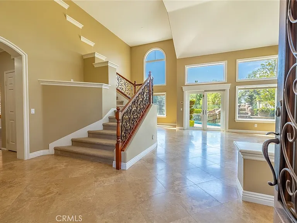
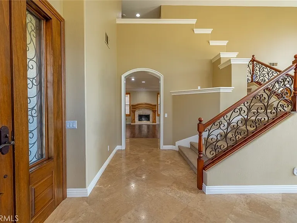
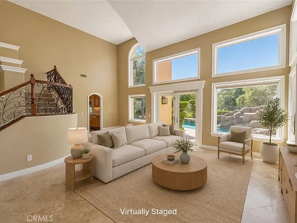
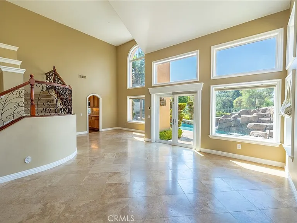
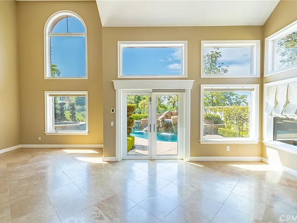
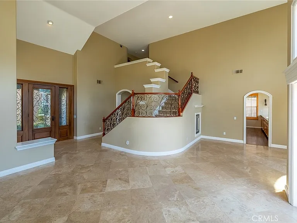
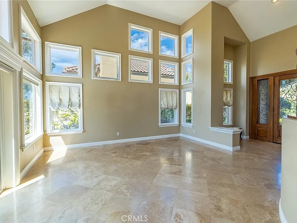
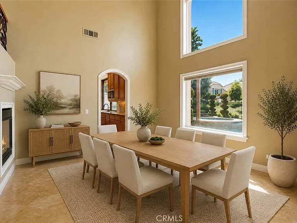
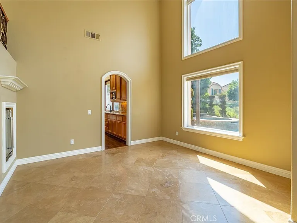
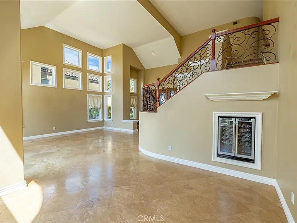
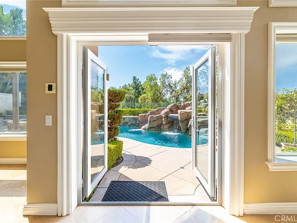
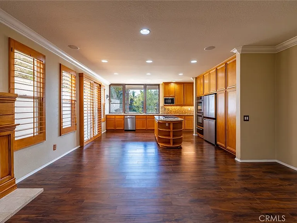
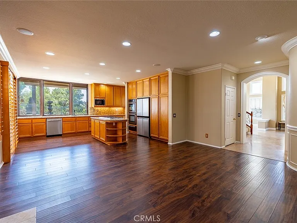
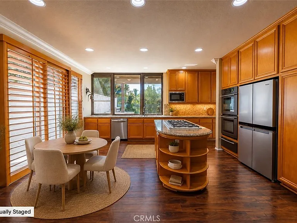
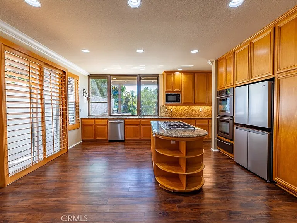
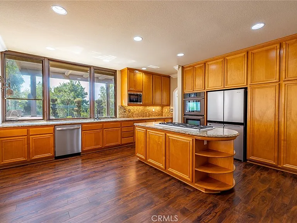
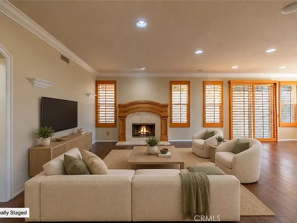
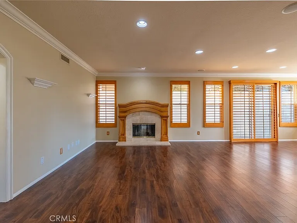
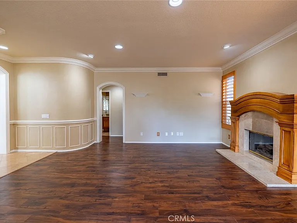
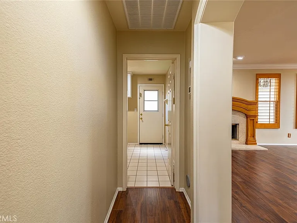
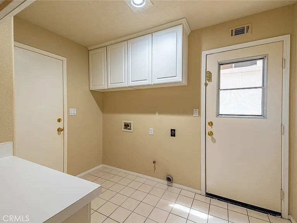
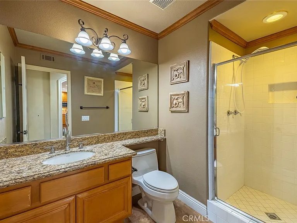
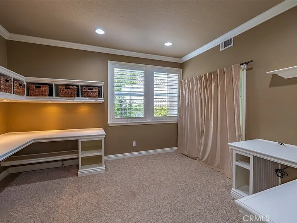
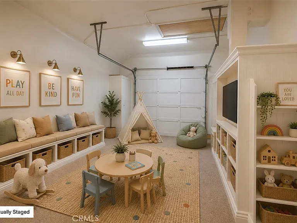
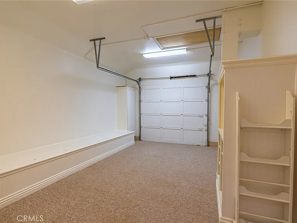
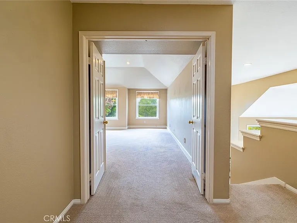
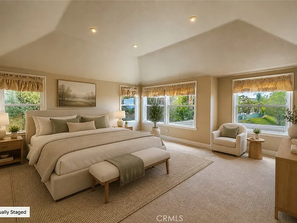
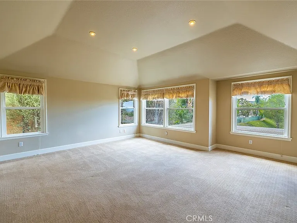
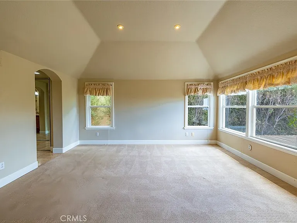
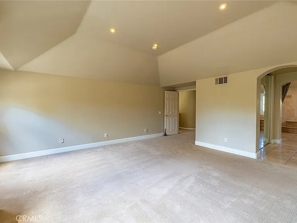
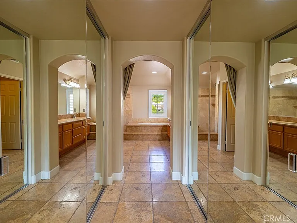
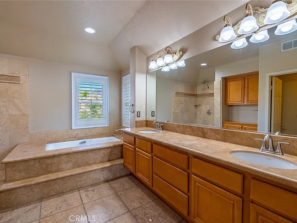
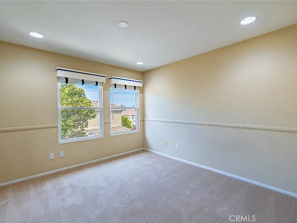
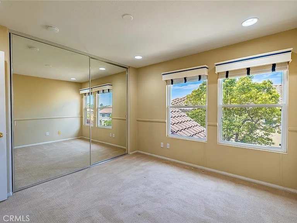
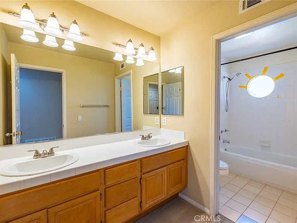
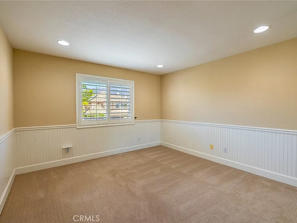
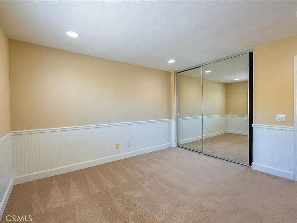
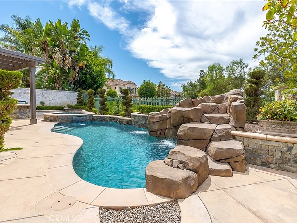
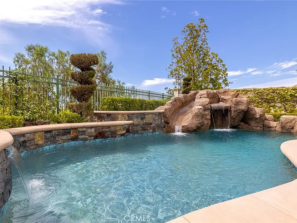
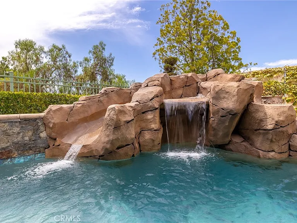
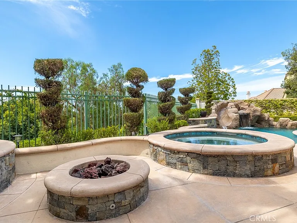
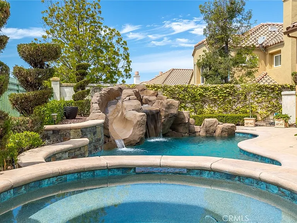
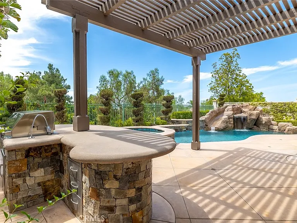
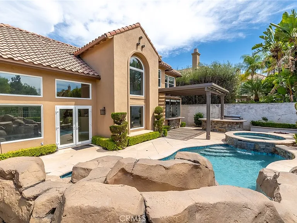
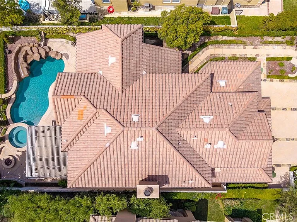
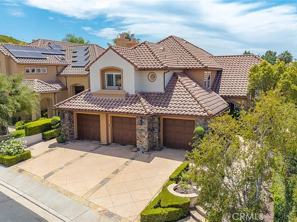
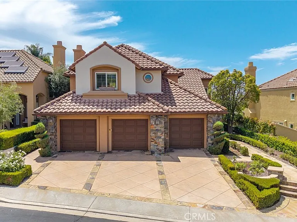
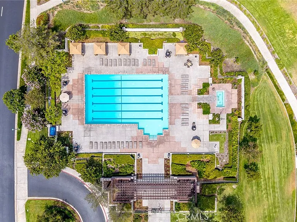
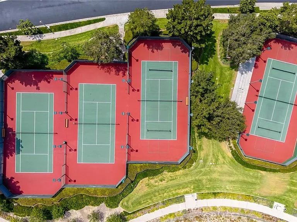
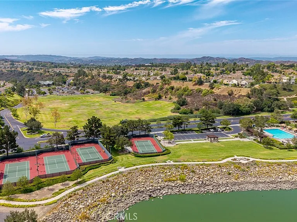
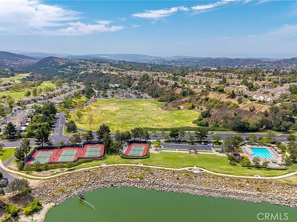
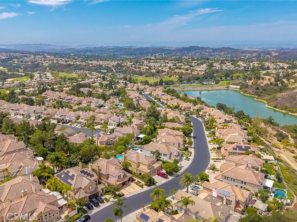
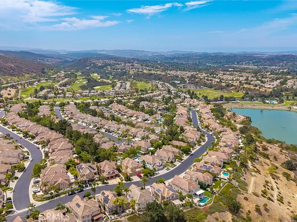
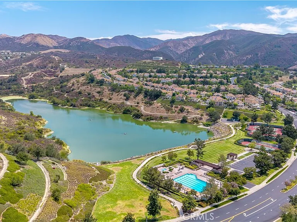
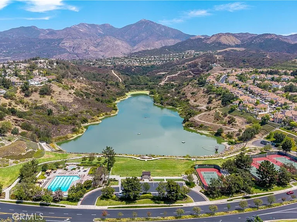
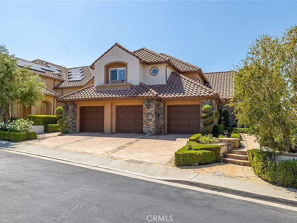
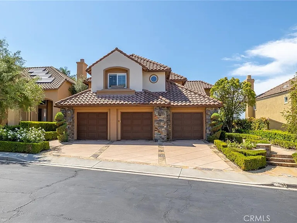
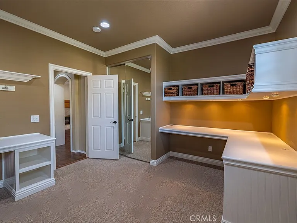
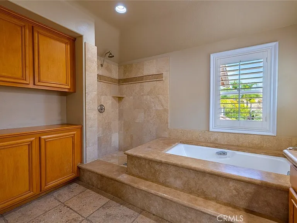
EXCEPTIONAL POOL HOME IN THE HIGHLY SOUGHT-AFTER 24-HOUR GUARD-GATED COMMUNITY OF DOVE CANYON! This spacious 4 bedroom, 3 bathroom home offers a functional floor plan, generously sized rooms, and a private backyard designed for year-round enjoyment. Gorgeous entry doors welcome you into the formal living room, where soaring ceilings, an abundance of windows, marble flooring and beautiful natural light create a bright and inviting first impression. The adjacent formal dining room is surrounded by large windows that continue to fill the space with natural light and features a built-in wine refrigerator, creating an ideal setting for hosting and special occasions. The kitchen features hardwood flooring, granite countertops, a center island, extensive counter and prep space, double ovens with a warming drawer, a six-burner built-in range, brand-new microwave, and fingerprint-resistant refrigerator and freezer. The kitchen opens to the comfortable family room, centered around a gas fireplace and accented with wainscoting and plantation shutters, creating a welcoming space for everyday living. A main-floor bedroom, currently configured as an office, features an adjoining bonus room and is conveniently located alongside a full bathroom with a walk-in shower, creating a flexible setup for a home office, guests, or additional living space. A separate laundry room adds to the functionality of the main level. Upstairs, the expansive primary suite offers both a walk-in closet and an additional sliding-door closet, along with a spacious en-suite bathroom featuring dual vanities, a walk-in shower, and a separate soaking tub. Two additional generously sized bedrooms and a full secondary bathroom complete the upper level. The private backyard is a true oasis, highlighted by a newly resurfaced POOL AND SPA complete with a waterslide and beautiful cascading waterfall that creates a relaxing water feature and inviting backdrop for outdoor enjoyment. A built-in fire pit and built-in BBQ area provide the perfect setting for gatherings, while the covered patio offers additional space for outdoor dining, relaxing, and year-round outdoor living. Gardening and pool service are included in the monthly rent. Dove Canyon residents enjoy resort-style community amenities including a heated pool and spa, tennis and pickleball courts, parks, playground, basketball court, and scenic nature trails.

The property manager

Nearby schools

Students who live in 18 Hillrise attend the following Saddleback Valley Unified School District public schools:
GreatSchools ratings are based on test scores and additional metrics when available.

18 Hillrise
By contacting this property, you agree to our Terms of Use. Visit our Privacy Portal for more information. When you click “Send message”, we’ll send your inquiry to the property manager so they can reach out and answer your questions.
Find similar homes

Spot something off?Good catch. Flag it and help keep listings legit.