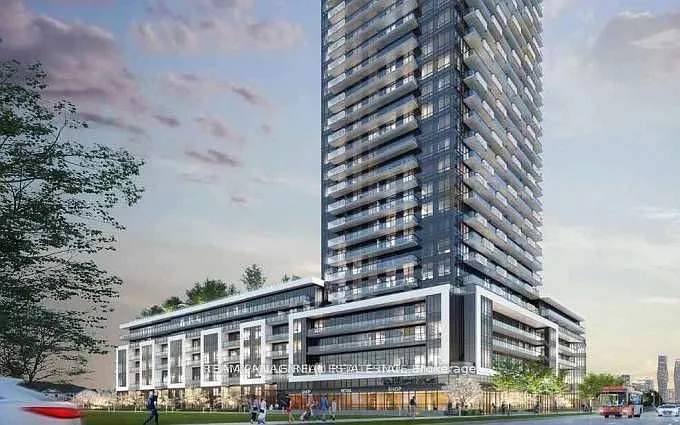
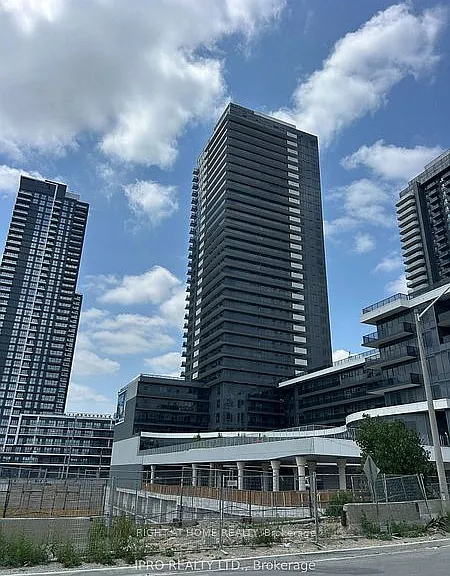
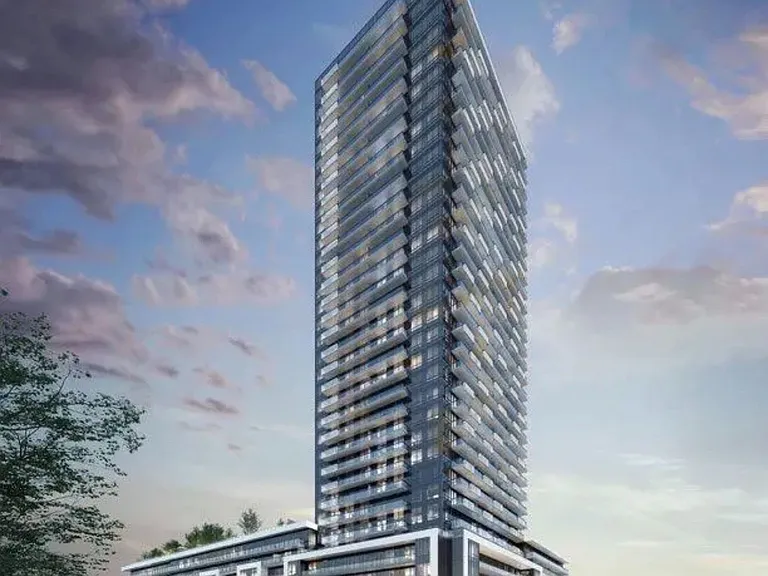
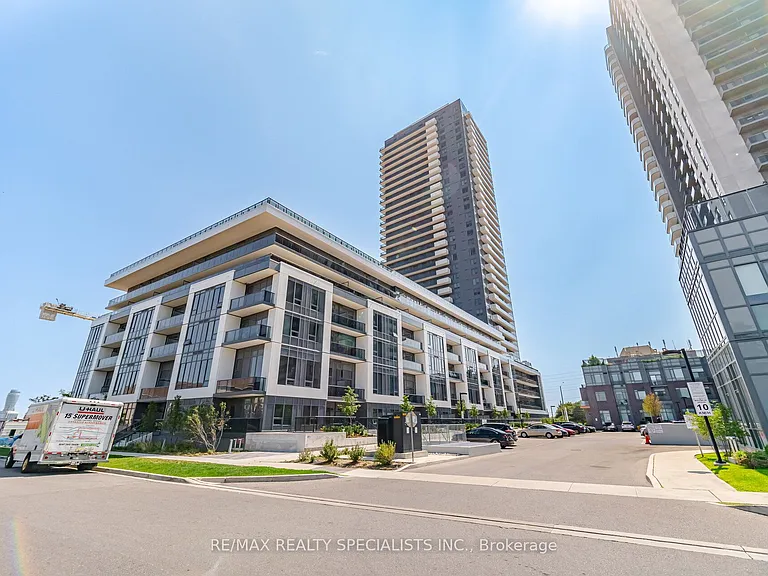
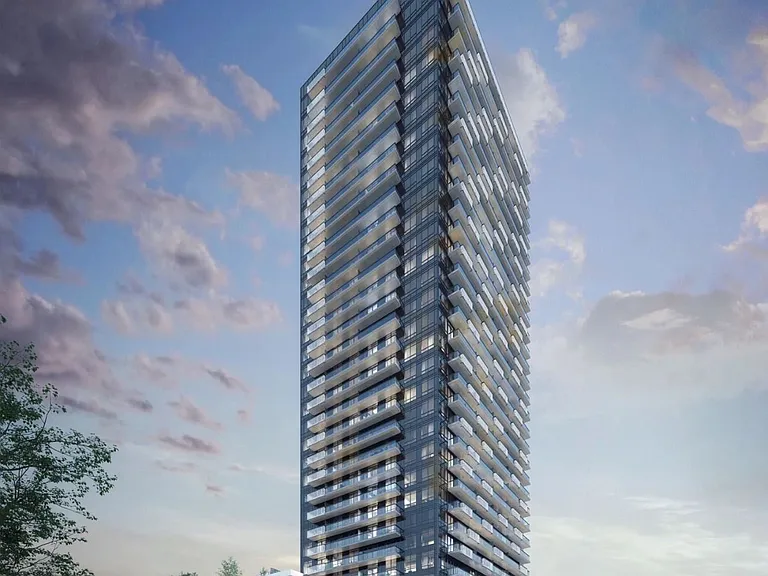
18 Harrison Garden Blvd #2504

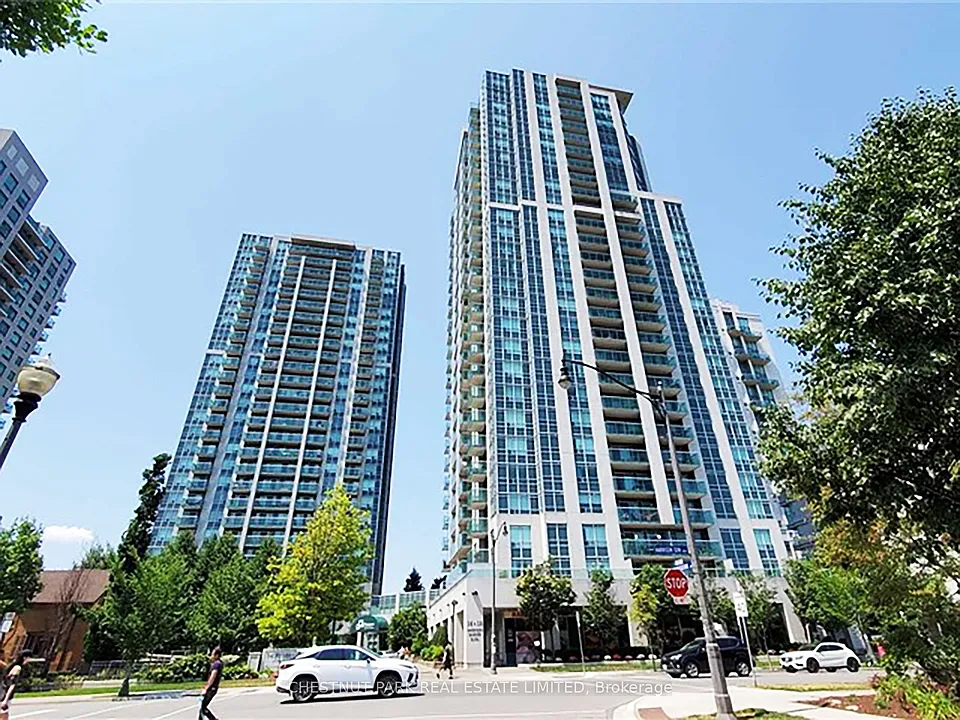
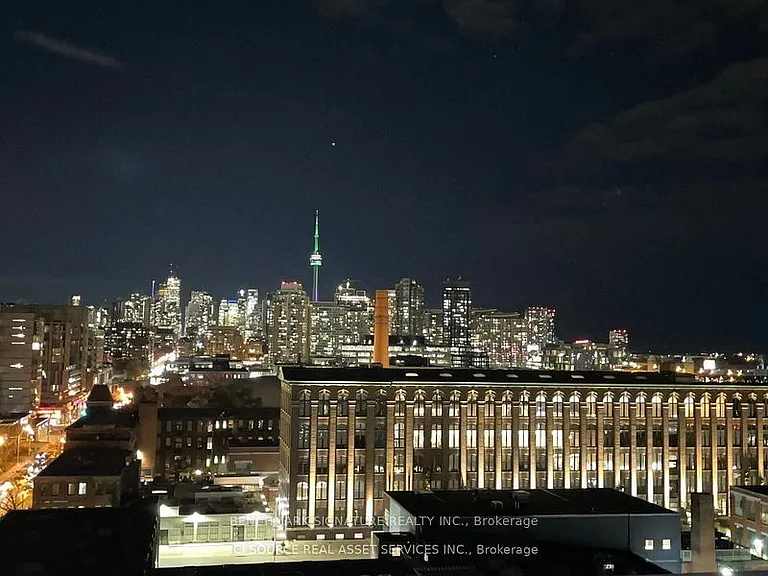
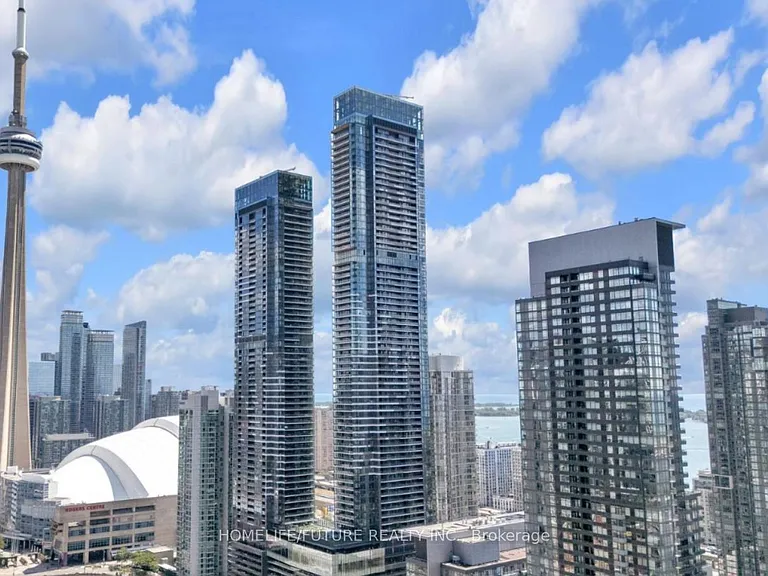
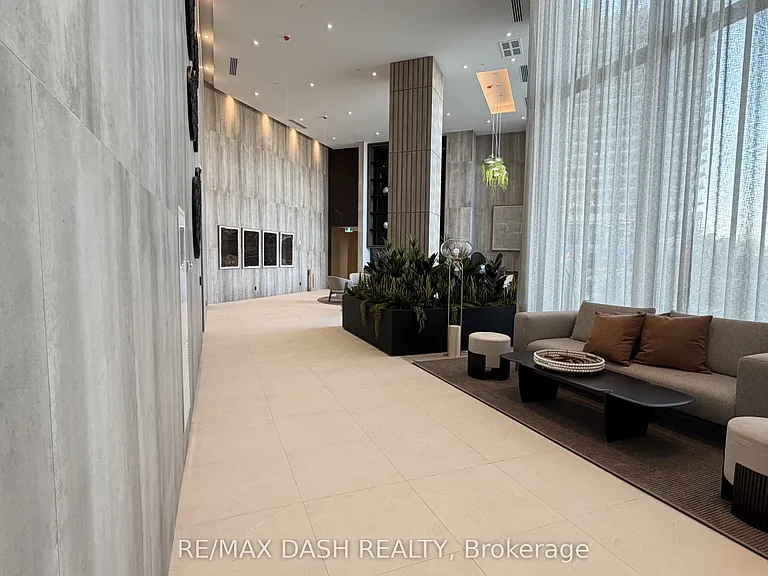
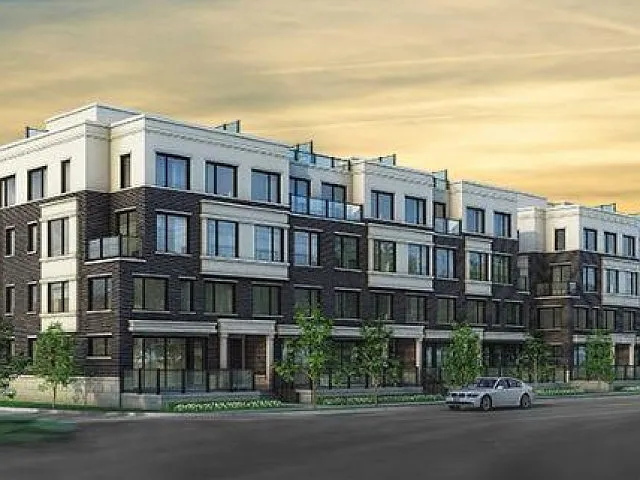
18 Harrison Garden Blvd #2504 — Photo 1
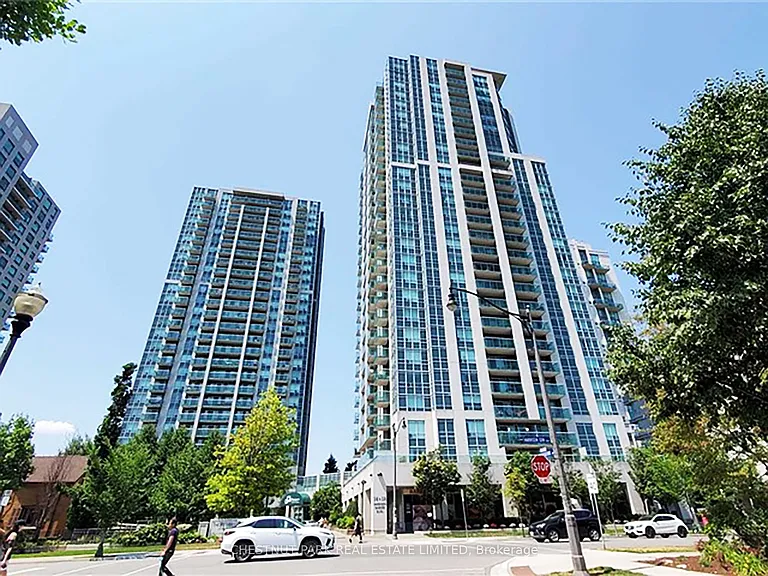
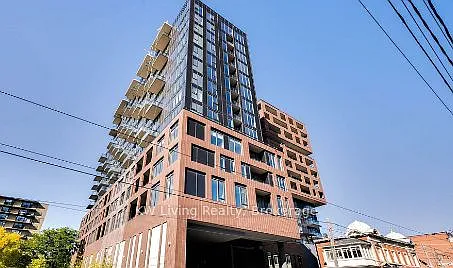
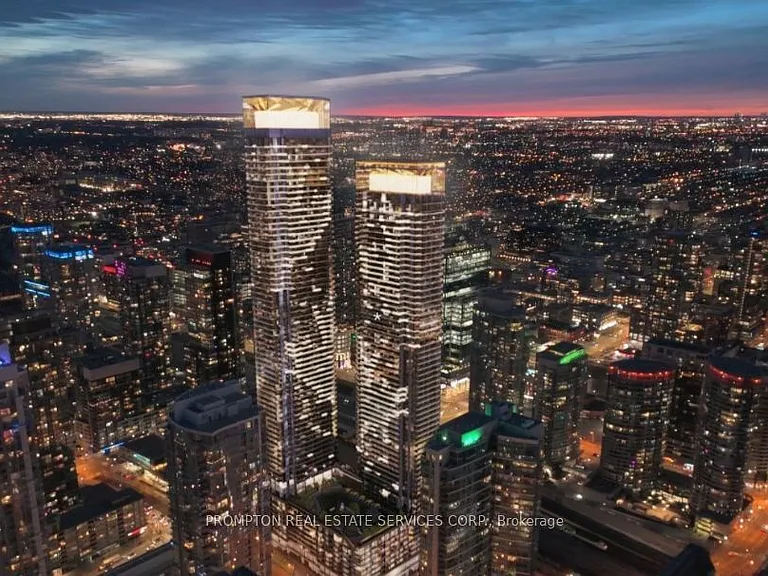
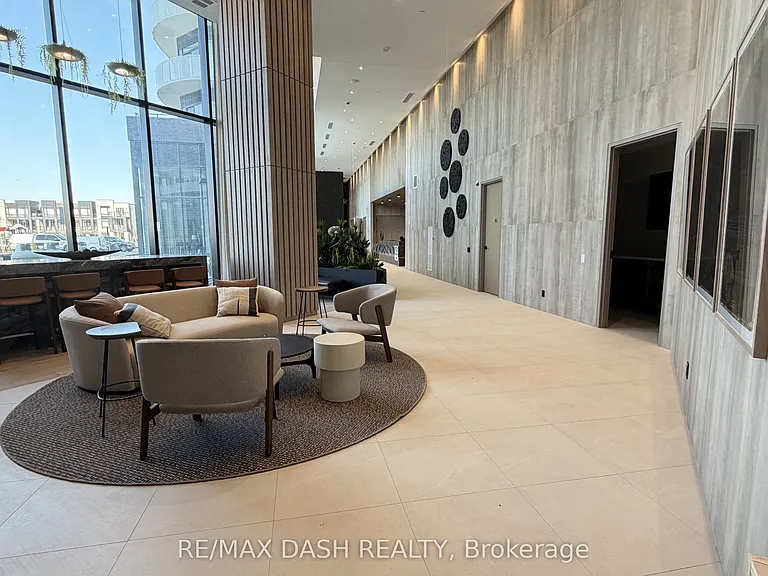
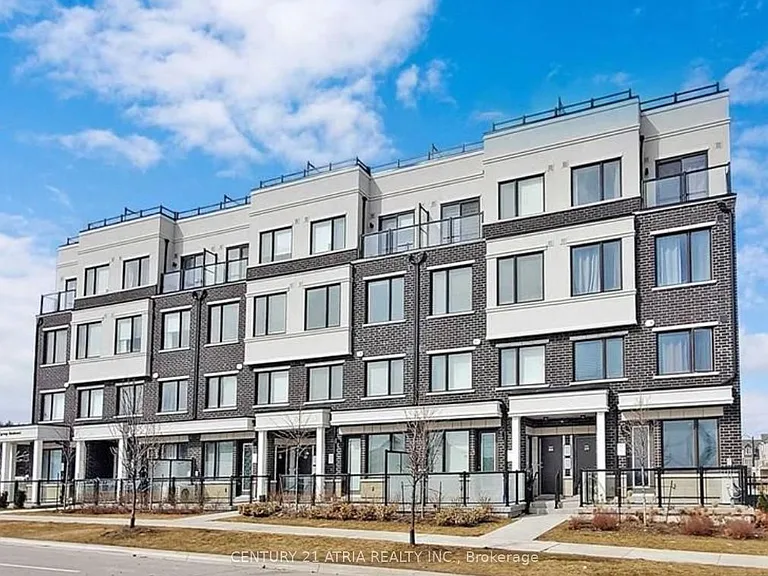
18 Harrison Garden Blvd #2504 — Photo 2
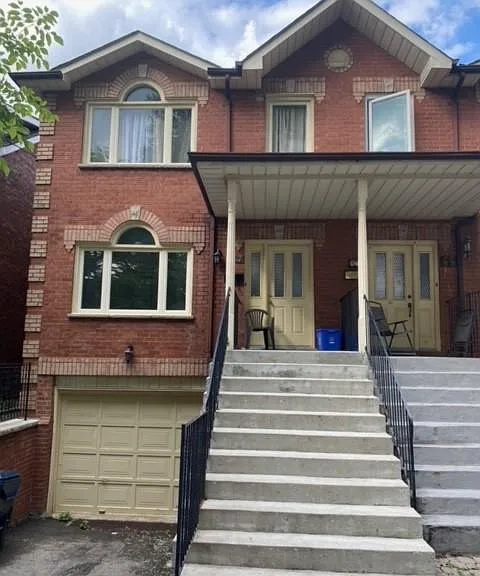
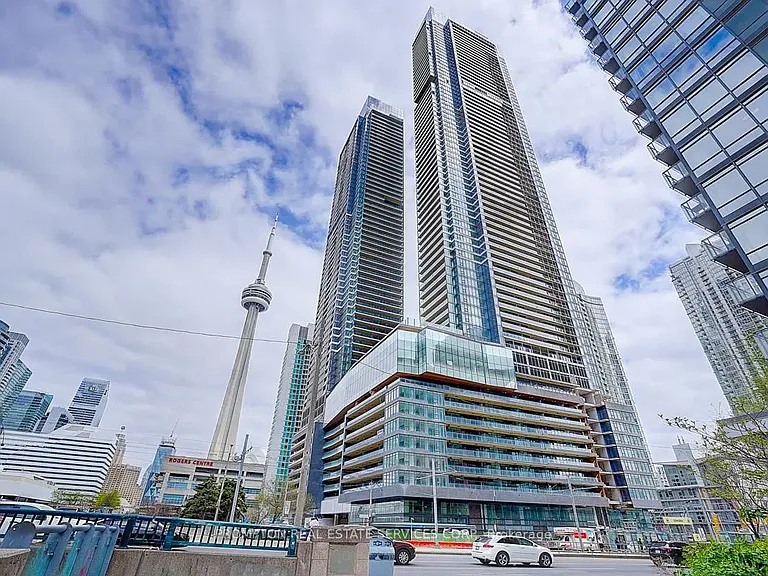
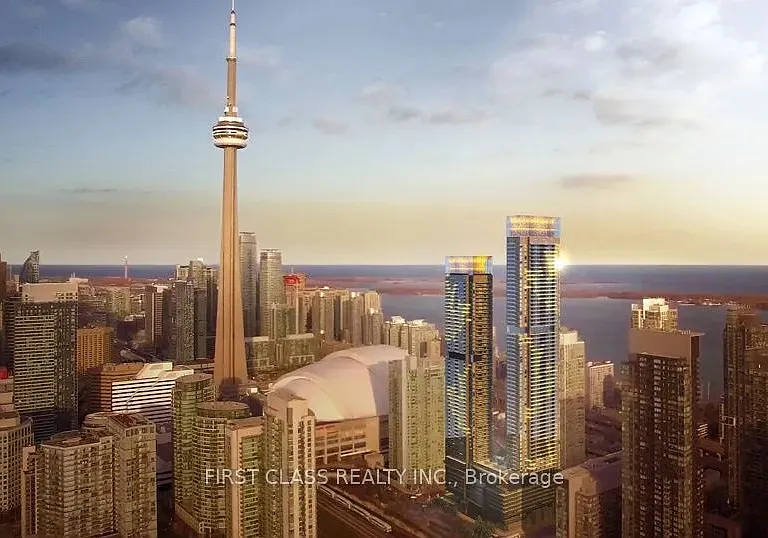
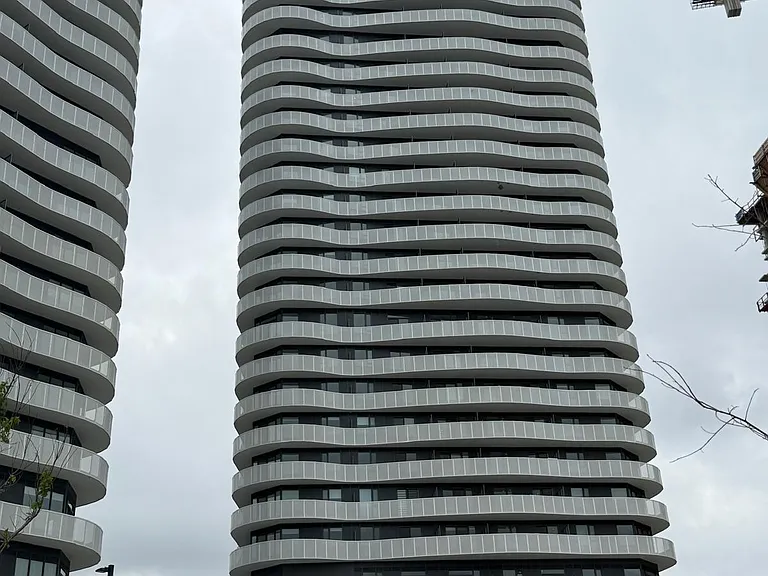
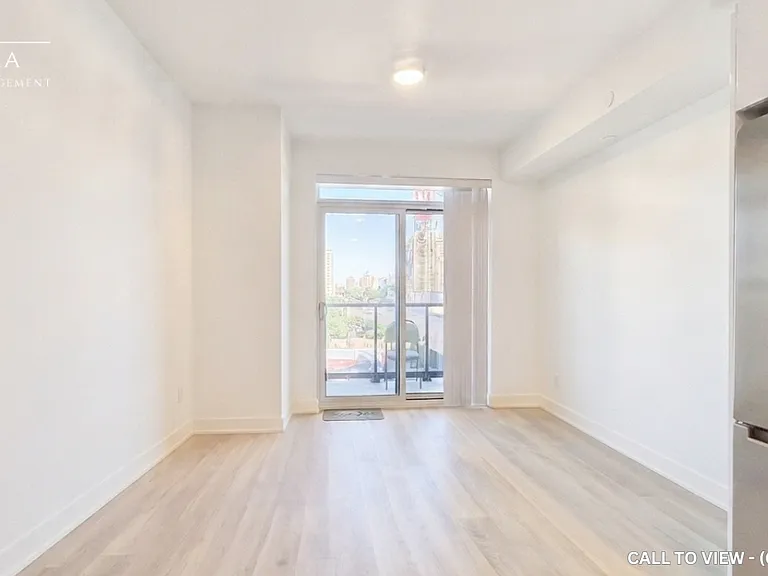
18 Harrison Garden Blvd #2504 — Photo 3
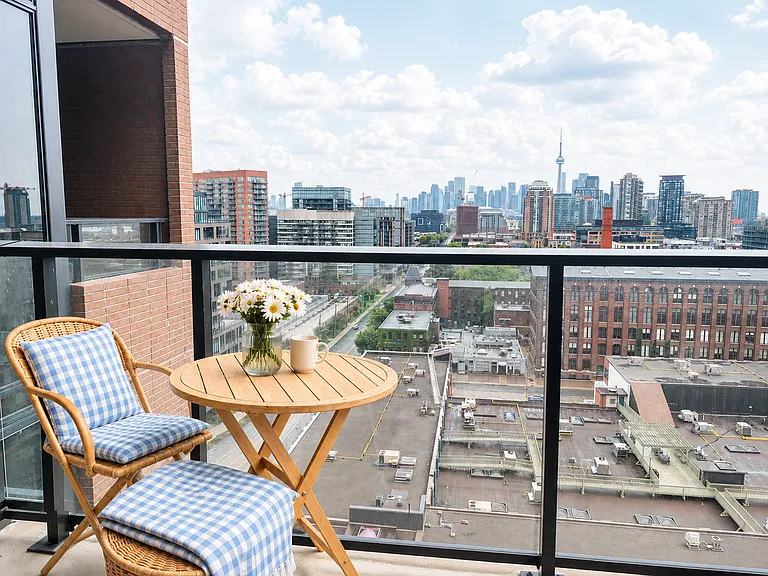
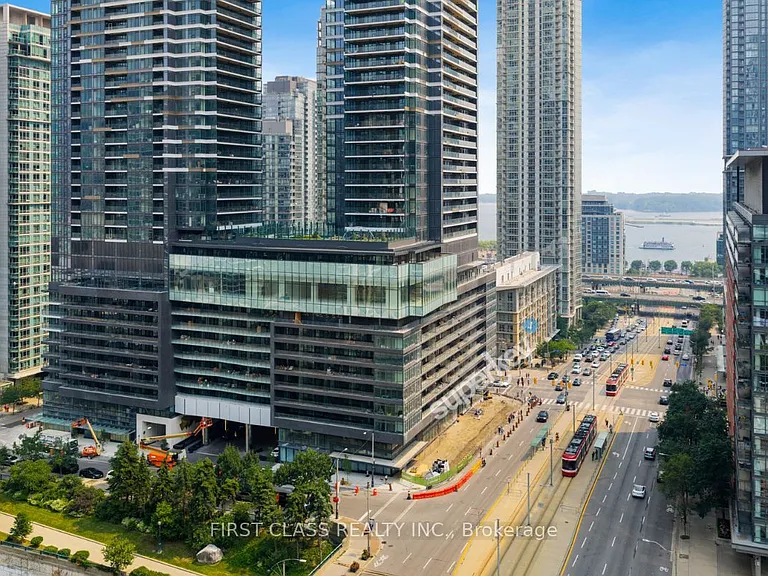
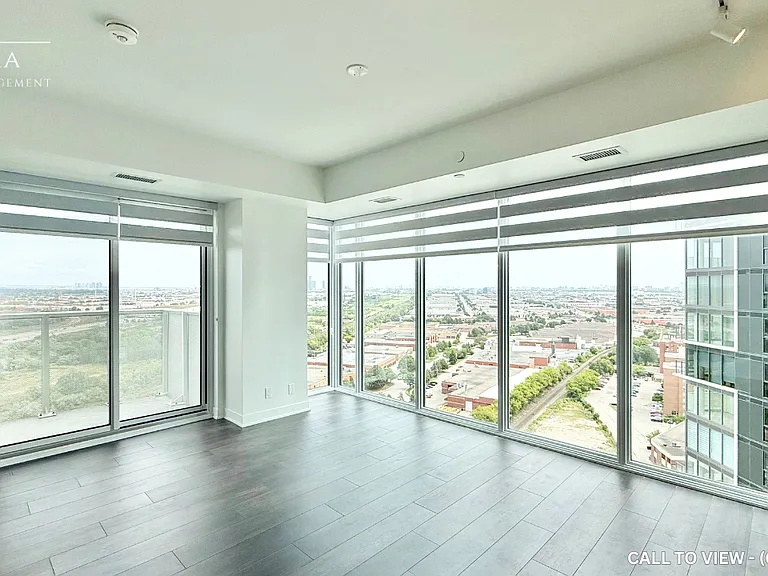
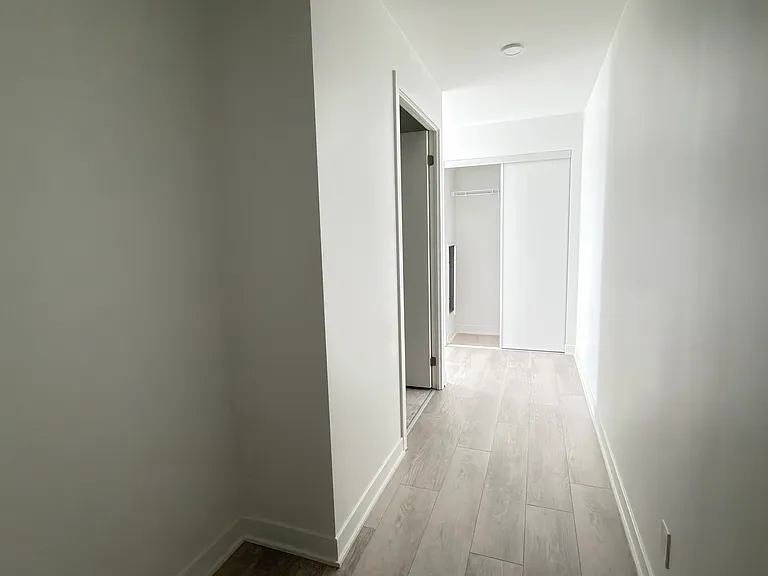
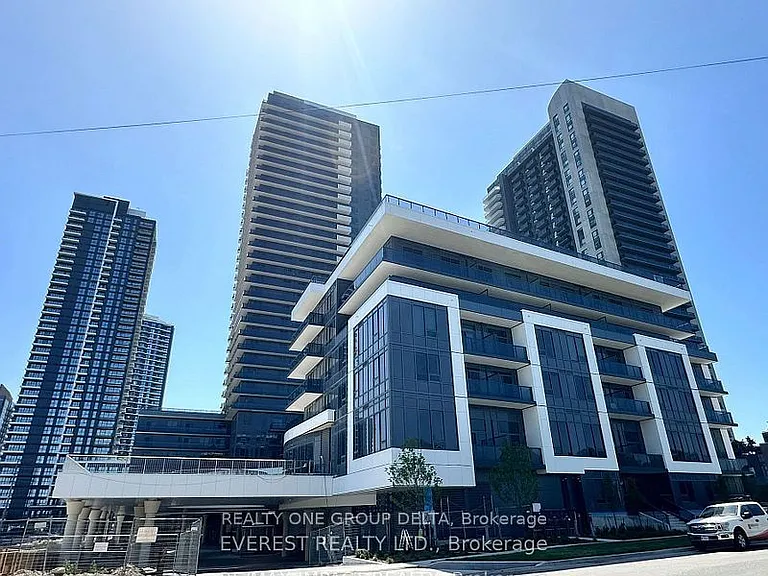
18 Harrison Garden Blvd #2504 — Photo 4
18 Harrison Garden Blvd #2504 — Photo 5
18 Harrison Garden Blvd #2504 — Photo 6
18 Harrison Garden Blvd #2504 — Photo 7
18 Harrison Garden Blvd #2504 — Photo 8
18 Harrison Garden Blvd #2504 — Photo 9
18 Harrison Garden Blvd #2504 — Photo 10
18 Harrison Garden Blvd #2504 — Photo 11
18 Harrison Garden Blvd #2504 — Photo 12
18 Harrison Garden Blvd #2504 — Photo 13
18 Harrison Garden Blvd #2504 — Photo 14
18 Harrison Garden Blvd #2504 — Photo 15
18 Harrison Garden Blvd #2504 — Photo 16
18 Harrison Garden Blvd #2504 — Photo 17
18 Harrison Garden Blvd #2504 — Photo 18
18 Harrison Garden Blvd #2504 — Photo 19
18 Harrison Garden Blvd #2504 — Photo 20
18 Harrison Garden Blvd #2504 — Photo 21
18 Harrison Garden Blvd #2504 — Photo 22
18 Harrison Garden Blvd #2504 — Photo 23
18 Harrison Garden Blvd #2504 — Photo 24
18 Harrison Garden Blvd #2504 — Photo 25
18 Harrison Garden Blvd #2504 — Photo 26
18 Harrison Garden Blvd #2504 — Photo 27
18 Harrison Garden Blvd #2504 — Photo 28
18 Harrison Garden Blvd #2504 — Photo 29
18 Harrison Garden Blvd #2504 — Photo 30
18 Harrison Garden Blvd #2504 — Photo 31
18 Harrison Garden Blvd #2504 — Photo 32

$3,000/ mo
Doesn't include deposits and fees
2 beds2 bathscondo
18 Harrison Garden Blvd #2504

Your booked tour

What you get

No petsIn-unit laundryParkingAir conditioningGym

Costs, fees, and lease terms

Pets

  • Dogs

    Not allowed
  • Cats

    Not allowed

The neighborhood

About the building

Tastefully renovated 785 sq ft northeast-facing corner suite on the 24th floor, in the heart of Yonge & Sheppard. Two well-proportioned bedrooms with double closets, two full 4-piece bathrooms, and a bright open living/dining area with walk-out to an open balcony and open north and east views. The kitchen offers a breakfast bar, granite counters, tiled backsplash and full stainless steel appliance package. Herringbone vinyl flooring and LED lighting throughout, plus ensuite laundry. All utilities included, along with owned parking and locker. The Residence of Avondale offers concierge, indoor pool, gym, party room, guest suites and visitor parking. Steps to Sheppard-Yonge station on Lines 1 & 4, Yonge Sheppard Centre, Whole Foods, LCBO, cafes, restaurants and parks, with quick access to the 401. A rare corner layout in a well-managed building at one of North York's best-connected intersections.

The property manager

18 Harrison Garden Blvd #2504
CHESTNUT PARK REAL ESTATE LIMITED

Nearby schools

18 Harrison Garden Blvd #2504

By contacting this property, you agree to our Terms of Use. Visit our Privacy Portal for more information. When you click “Send message”, we’ll send your inquiry to the property manager so they can reach out and answer your questions.

Find similar homes

Similar listings comparison

This listing

18 Harrison Garden Blvd #2504

2 beds$3,000$2,600$2,450$2,400$3,200$2,499$2,400$2,499$2,900
Distance8.5 miles away4.0 miles away8.4 miles away6.4 miles away11.1 miles away7.7 miles away14.4 miles away7.1 miles away
PetsNo Pets AllowedCats and Small Dogs AllowedNo Pets AllowedCats and Small Dogs AllowedNo Pets AllowedNo Pets AllowedCats and Dogs AllowedNo Pets Allowed
LaundryIn UnitSharedIn UnitIn UnitSharedWasher/Dryer HookupsWasher/Dryer Hookups
Security
A/CYesYesYesYesYesYesYes
DishwasherYesYesYesYes
ParkingYesYesYesYesYesYes
GymYesYesYes
PoolYesYes
Spot something off?Good catch. Flag it and help keep listings legit.