18 Goldeneye Dr

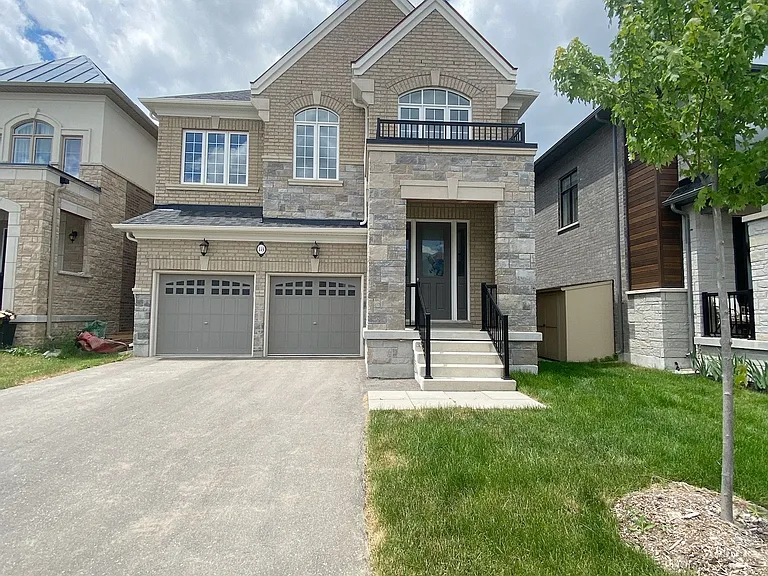
18 Goldeneye Dr — Photo 1
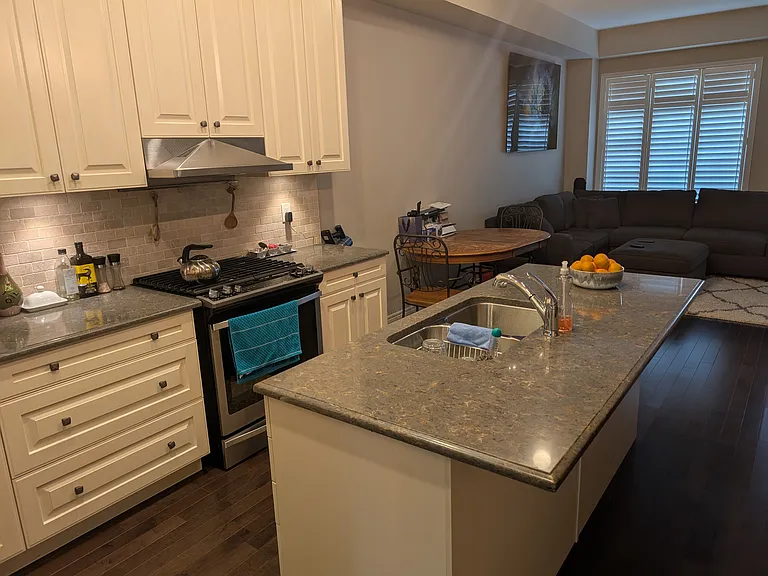
18 Goldeneye Dr — Photo 2
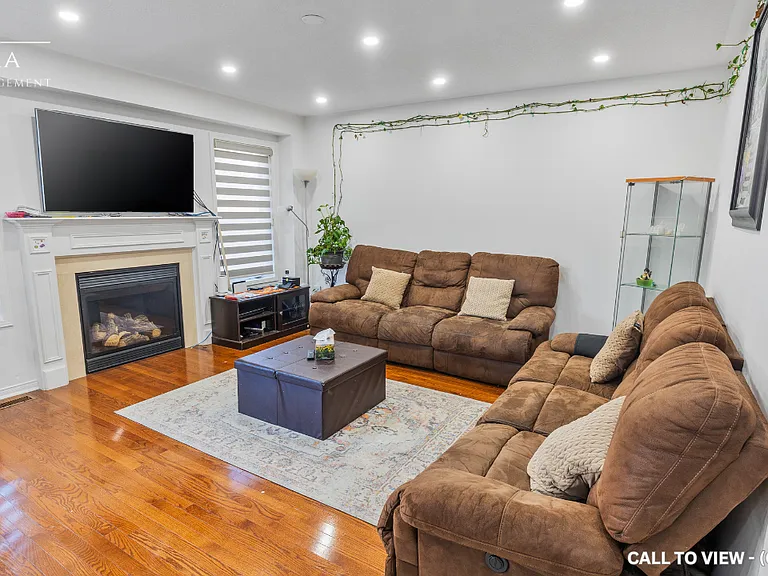
18 Goldeneye Dr — Photo 3
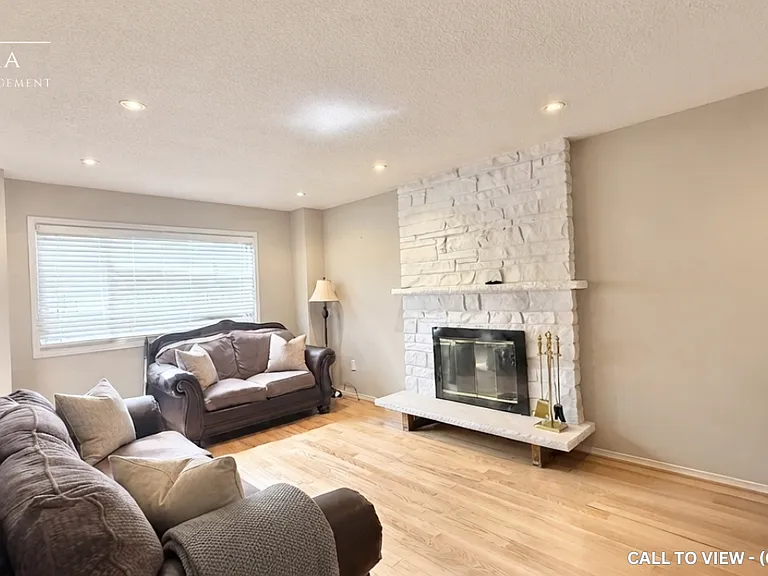
18 Goldeneye Dr — Photo 4
18 Goldeneye Dr — Photo 5
18 Goldeneye Dr — Photo 6
18 Goldeneye Dr — Photo 7
18 Goldeneye Dr — Photo 8
18 Goldeneye Dr — Photo 9
18 Goldeneye Dr — Photo 10
18 Goldeneye Dr — Photo 11
18 Goldeneye Dr — Photo 12
18 Goldeneye Dr — Photo 13
18 Goldeneye Dr — Photo 14
18 Goldeneye Dr — Photo 15
18 Goldeneye Dr — Photo 16
18 Goldeneye Dr — Photo 17
18 Goldeneye Dr — Photo 18
18 Goldeneye Dr — Photo 19
18 Goldeneye Dr — Photo 20
18 Goldeneye Dr — Photo 21

$3,600/ mo
Doesn't include deposits and fees
4 beds4 bathshouse
18 Goldeneye Dr

Your booked tour

What you get

Air conditioningPool

Costs, fees, and lease terms

The neighborhood

About the building

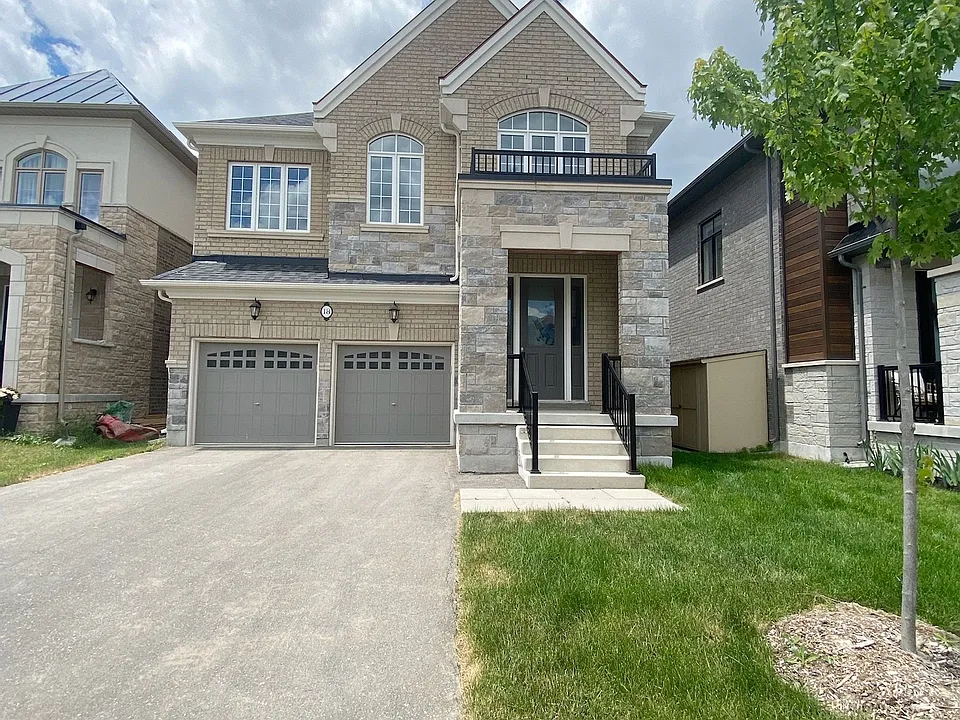
Absolutely Gorgeous Home In High Demanded Holland Landing Community! 3318 Sft Living Space Detached Home. One Of The Best Layout In This Area. Quiet & Friendly Neighbourhood. 4 Bedrooms & 4 Bathrooms, 9' Smooth Ceiling on Main Flr and 2nd Floor, 7'' Hardwood Flooring Throughout. Open Concept Kitchen, Quartz Counter Top In All Bathrooms. Kitchen Has Tall Cabinet W/The Biggest Centre Island. Large Primary Br with 5 Pc Ensuite and W/I Closet, 2nd Br with 4 Pc Ensuite,3rd and 4th Brs with Semi-Ensuite.Mins ToYonge, Go Transit, Hwy404, Costco, Walmart, Lowes And Upper Canada Mall Etc. One Landlord is Realtor.
The property manager

Nearby schools

18 Goldeneye Dr

By contacting this property, you agree to our Terms of Use. Visit our Privacy Portal for more information. When you click “Send message”, we’ll send your inquiry to the property manager so they can reach out and answer your questions.

Find similar homes

Spot something off?Good catch. Flag it and help keep listings legit.