18 Gladmary Dr

18 Gladmary Dr — Photo 1
18 Gladmary Dr — Photo 2
18 Gladmary Dr — Photo 3
18 Gladmary Dr — Photo 4
18 Gladmary Dr — Photo 5
18 Gladmary Dr — Photo 6
18 Gladmary Dr — Photo 7
18 Gladmary Dr — Photo 8
18 Gladmary Dr — Photo 9
18 Gladmary Dr — Photo 10
18 Gladmary Dr — Photo 11
18 Gladmary Dr — Photo 12
18 Gladmary Dr — Photo 13
18 Gladmary Dr — Photo 14
18 Gladmary Dr — Photo 15
18 Gladmary Dr — Photo 16
18 Gladmary Dr — Photo 17
18 Gladmary Dr — Photo 18
18 Gladmary Dr — Photo 19
18 Gladmary Dr — Photo 20
18 Gladmary Dr — Photo 21
18 Gladmary Dr — Photo 22
18 Gladmary Dr — Photo 23
18 Gladmary Dr — Photo 24
18 Gladmary Dr — Photo 25
18 Gladmary Dr — Photo 26
18 Gladmary Dr — Photo 27
18 Gladmary Dr — Photo 28
18 Gladmary Dr — Photo 29
18 Gladmary Dr — Photo 30
18 Gladmary Dr — Photo 31
18 Gladmary Dr — Photo 32
18 Gladmary Dr — Photo 33
18 Gladmary Dr — Photo 34
18 Gladmary Dr — Photo 35
18 Gladmary Dr — Photo 36
18 Gladmary Dr — Photo 37
18 Gladmary Dr — Photo 38
18 Gladmary Dr — Photo 39
18 Gladmary Dr — Photo 40

$4,200/ mo
Doesn't include deposits and fees
5 beds4 bathshouse
18 Gladmary Dr

Your booked tour

What you get

In-unit laundryAir conditioningPool

Costs, fees, and lease terms

The neighborhood

About the building

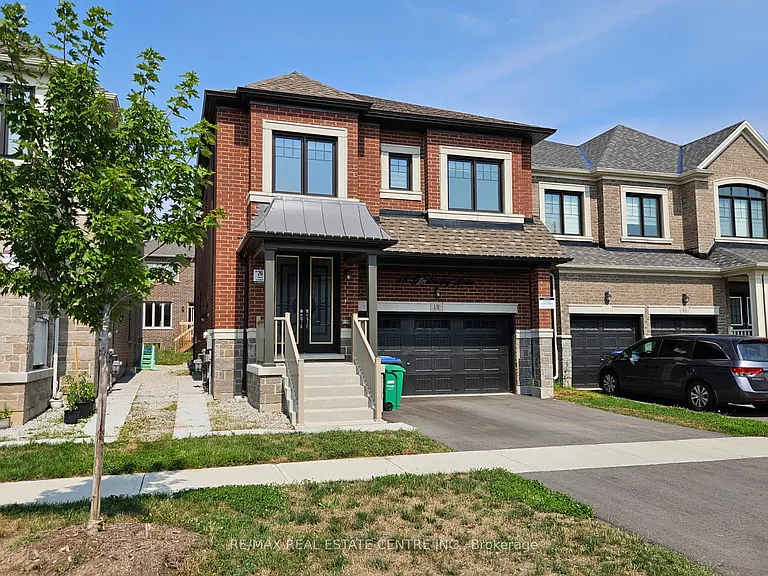
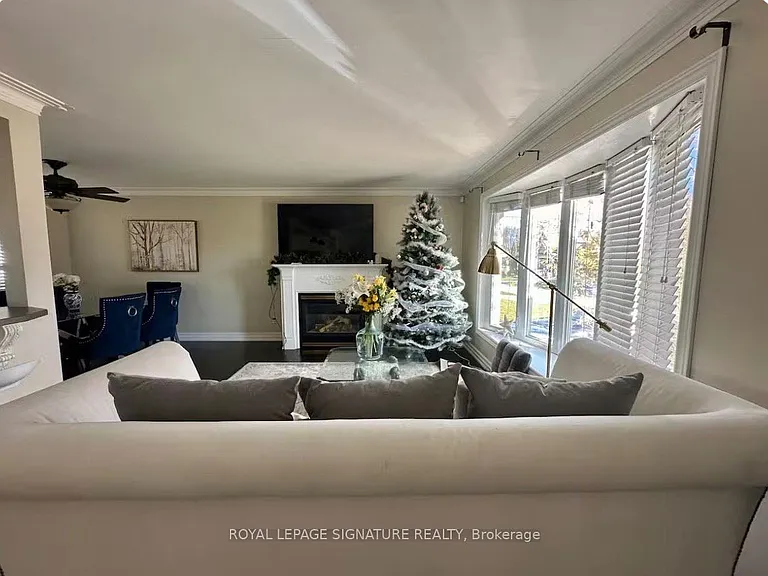
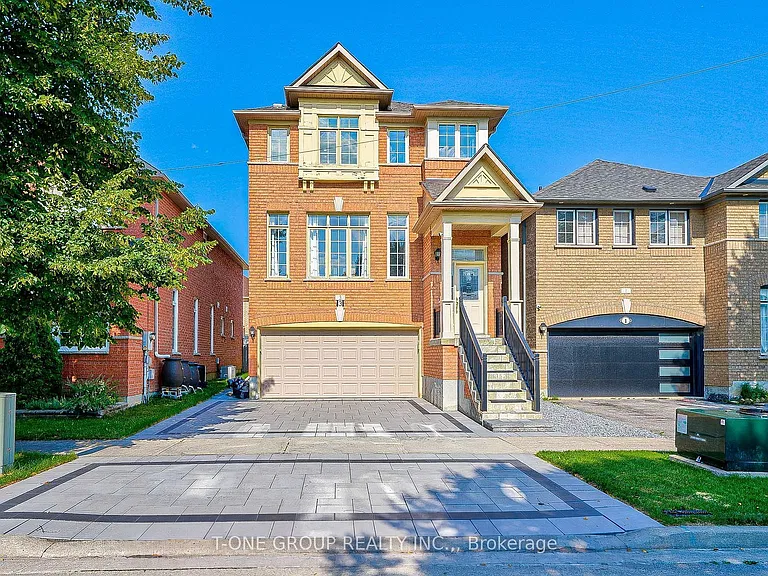
Welcome to 18 Gladmary Drive. This spacious, modern 5-bedroom, 4-bathroom detached home in Brampton's Bram West neighborhood offers nearly 3,000 sq. ft. of living space, featuring high 9-foot ceilings, custom 8-foot doors, and hardwood floors throughout. The main floor includes an open-concept living and dining room, a family room with a gas fireplace, a private office room, a dedicated laundry room, and a chef's kitchen equipped with quartz countertops, a center island, high-end JennAir stainless steel gas appliances, and direct access to the backyard. Upstairs, all five bedrooms feature hardwood flooring and direct access to a bathroom, with a primary suite highlighted by large walk-in closets and a 5-piece ensuite. The property includes a 4-car parking setup (2-car garage plus a 2-car driveway), central air conditioning, forced-air gas heating, remote-controlled Zebra blinds, and a washer and dryer, while tenants are responsible for utilities and the hot water tank rental.

The property manager

Nearby schools

18 Gladmary Dr

By contacting this property, you agree to our Terms of Use. Visit our Privacy Portal for more information. When you click “Send message”, we’ll send your inquiry to the property manager so they can reach out and answer your questions.

Find similar homes

Spot something off?Good catch. Flag it and help keep listings legit.