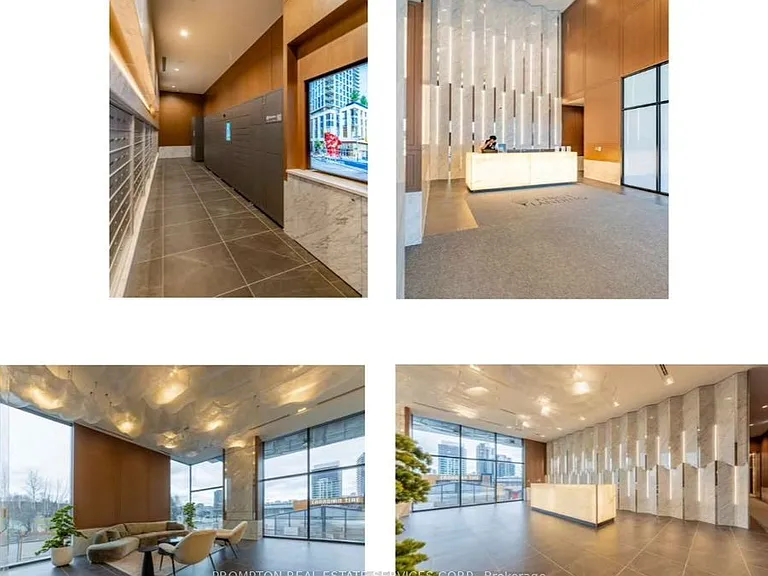
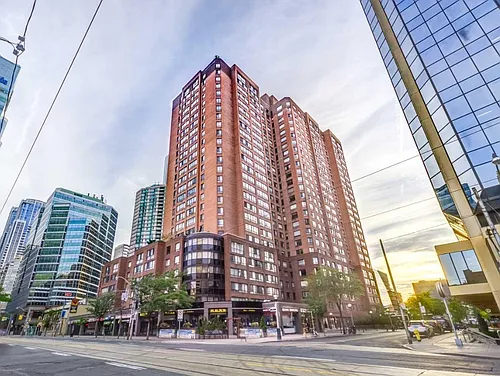
18 Esther Shiner Blvd #732

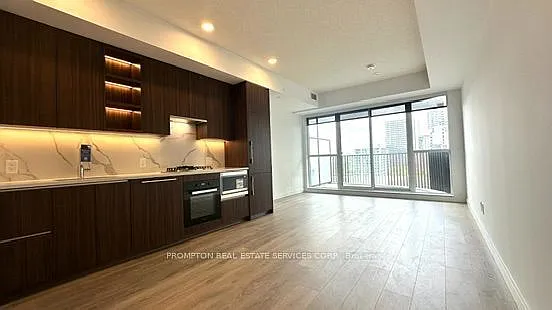
18 Esther Shiner Blvd #732 — Photo 1
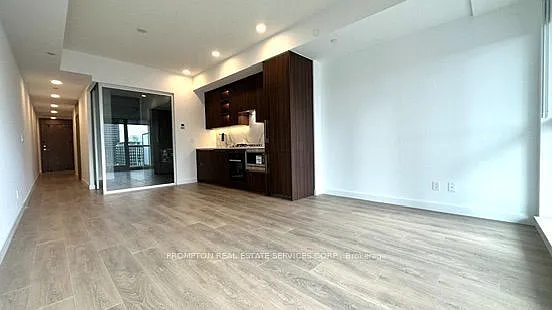
18 Esther Shiner Blvd #732 — Photo 2
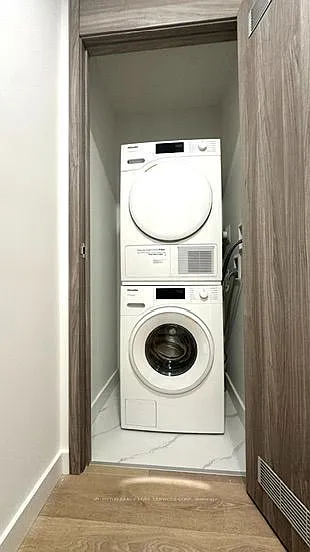
18 Esther Shiner Blvd #732 — Photo 3
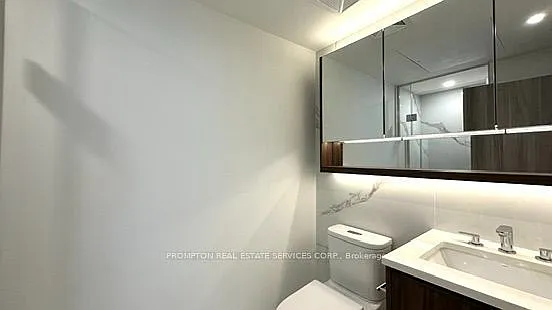
18 Esther Shiner Blvd #732 — Photo 4
18 Esther Shiner Blvd #732 — Photo 5
18 Esther Shiner Blvd #732 — Photo 6
18 Esther Shiner Blvd #732 — Photo 7
18 Esther Shiner Blvd #732 — Photo 8
18 Esther Shiner Blvd #732 — Photo 9
18 Esther Shiner Blvd #732 — Photo 10
18 Esther Shiner Blvd #732 — Photo 11
18 Esther Shiner Blvd #732 — Photo 12
18 Esther Shiner Blvd #732 — Photo 13
18 Esther Shiner Blvd #732 — Photo 14
18 Esther Shiner Blvd #732 — Photo 15
18 Esther Shiner Blvd #732 — Photo 16
18 Esther Shiner Blvd #732 — Photo 17
18 Esther Shiner Blvd #732 — Photo 18
18 Esther Shiner Blvd #732 — Photo 19
18 Esther Shiner Blvd #732 — Photo 20
18 Esther Shiner Blvd #732 — Photo 21
18 Esther Shiner Blvd #732 — Photo 22

$2,650/ mo
Doesn't include deposits and fees
2 beds2 bathscondo
18 Esther Shiner Blvd #732
Your booked tour

What you get

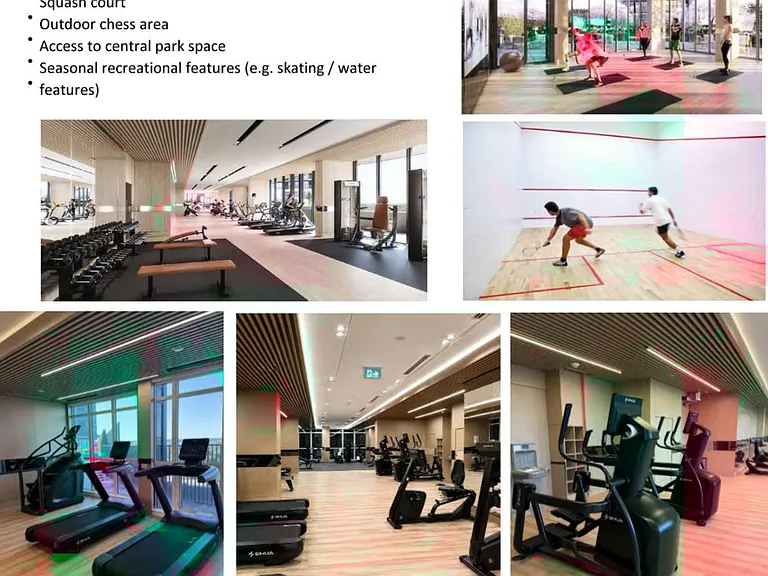
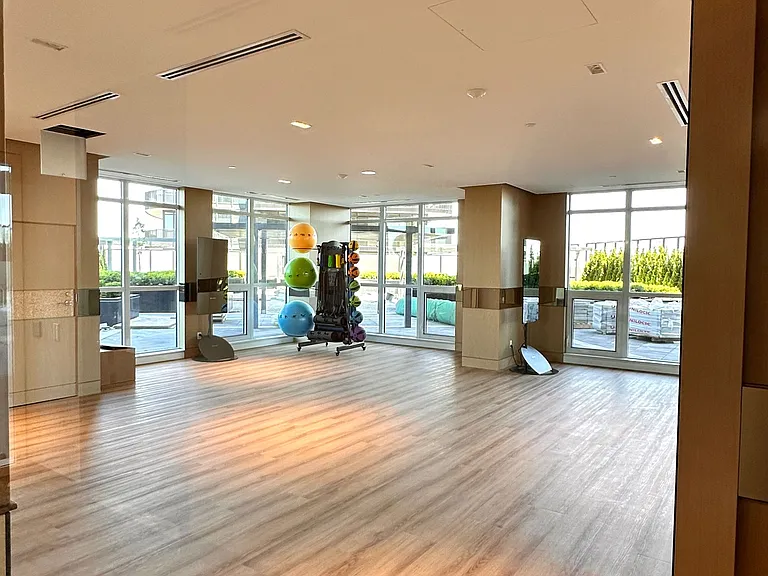
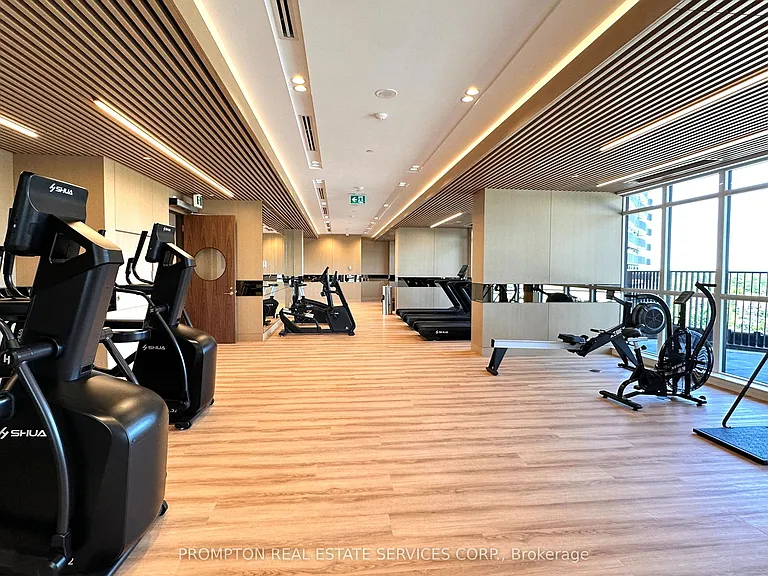
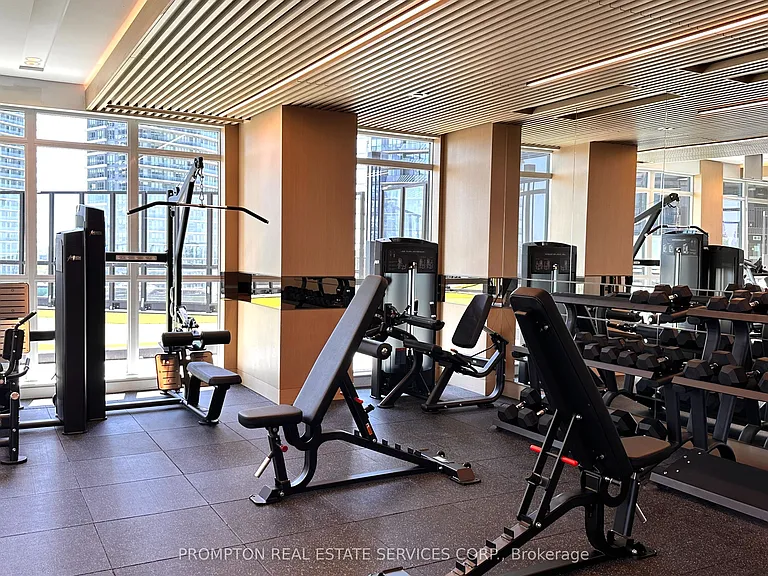
In-unit laundryAir conditioningGym

Costs, fees, and lease terms

The neighborhood

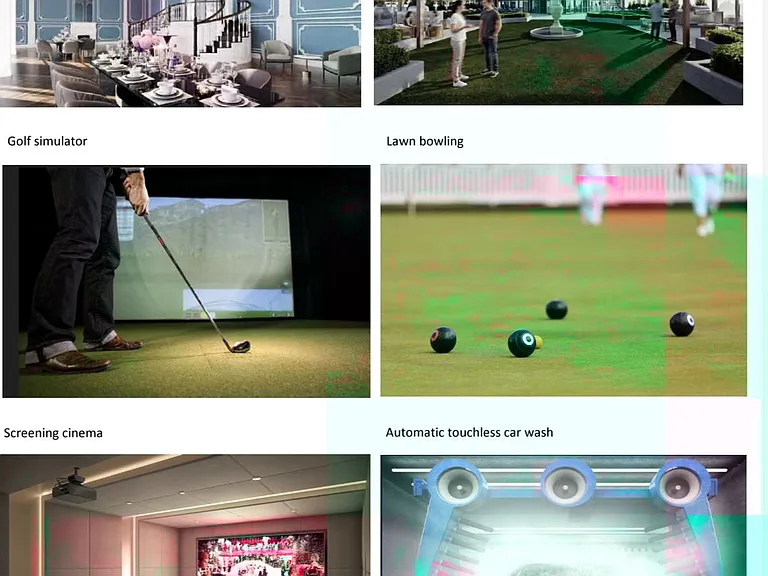
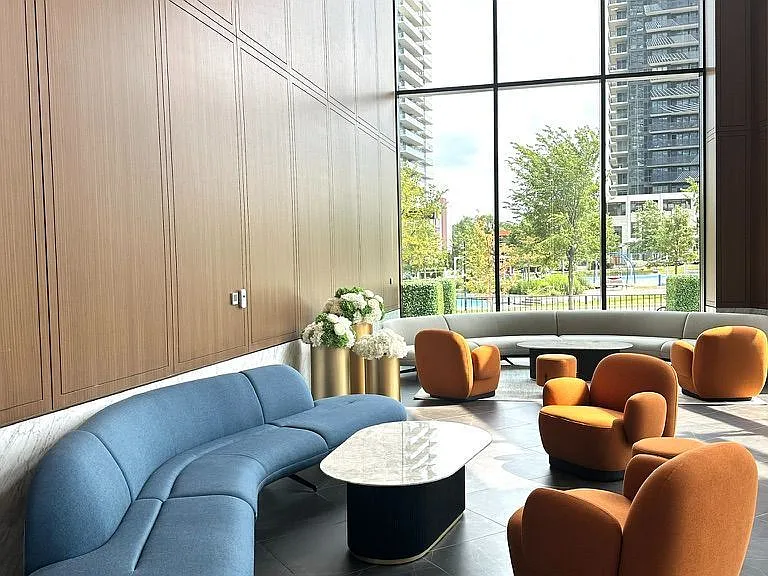
About the building

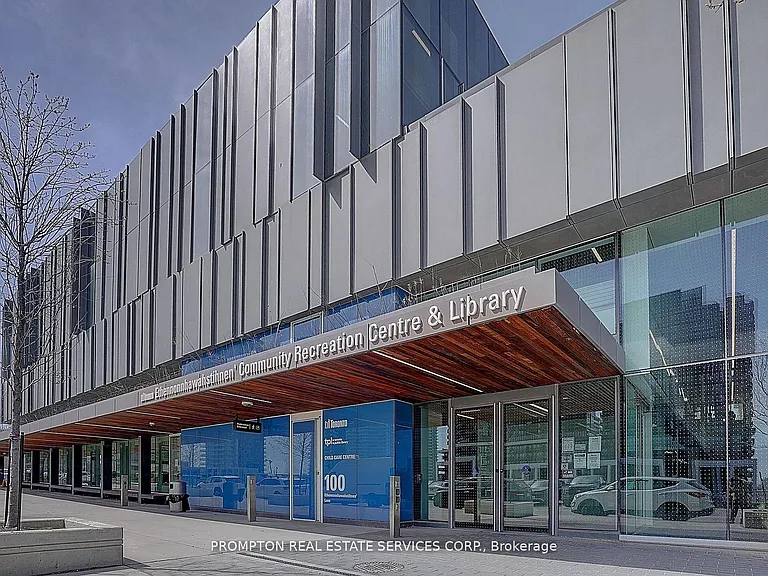
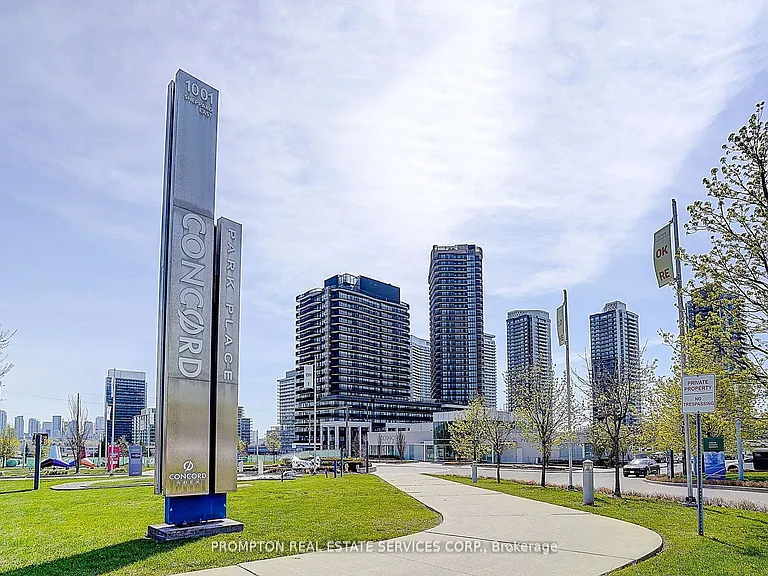
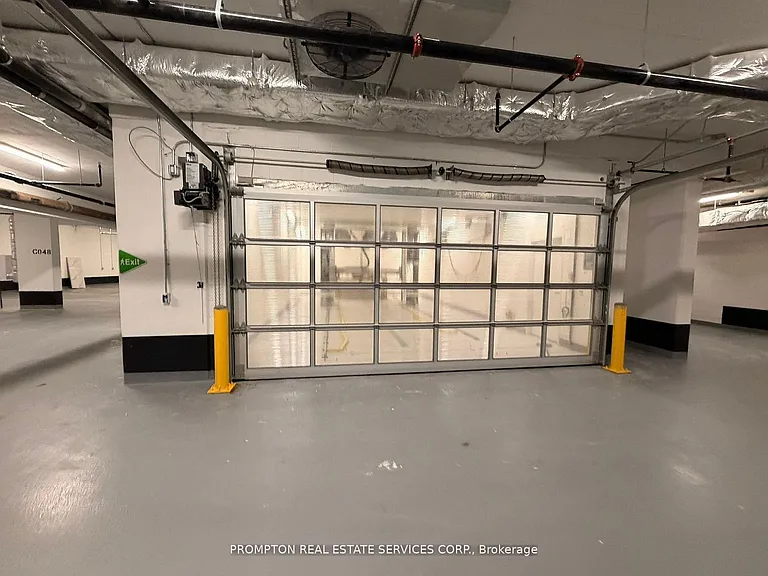
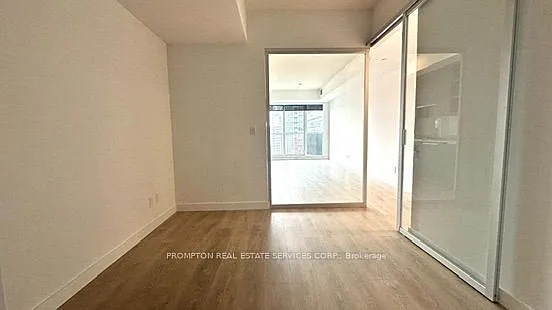
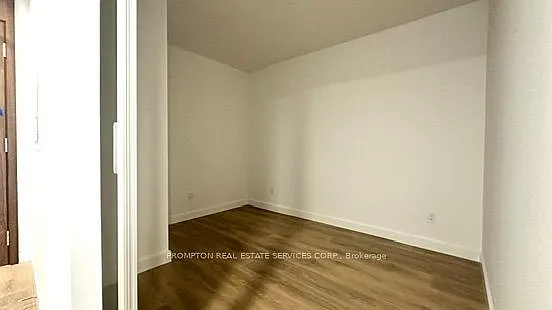
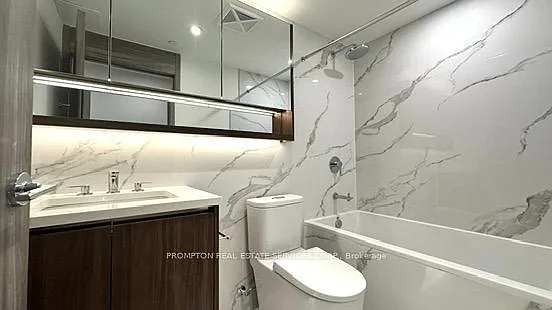
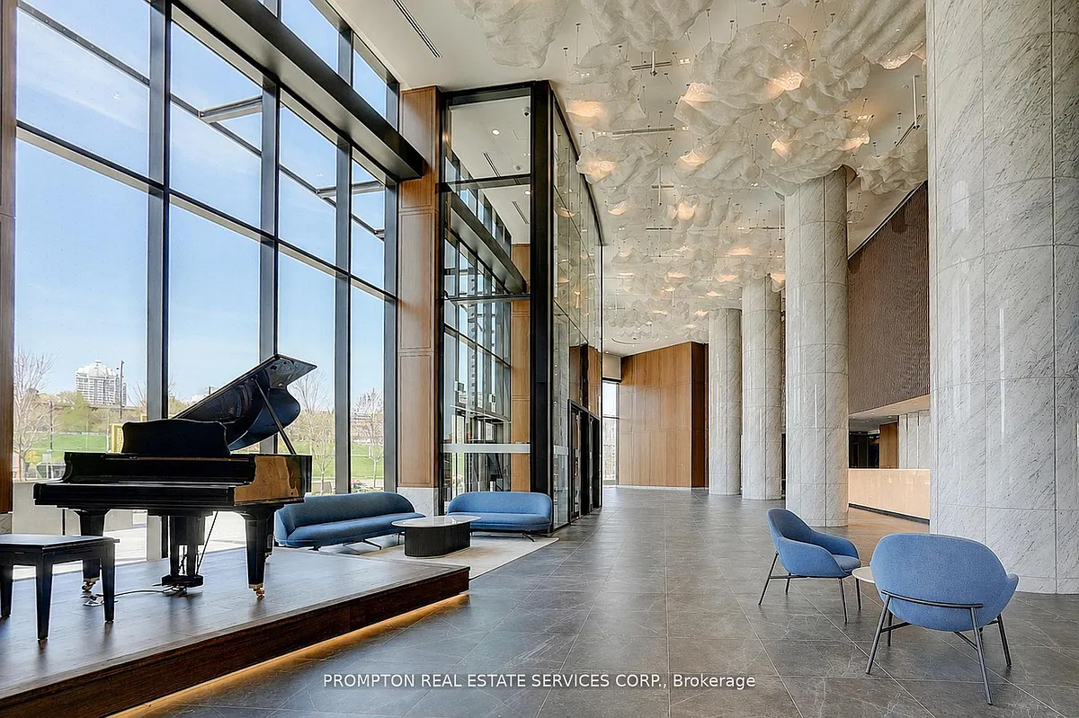
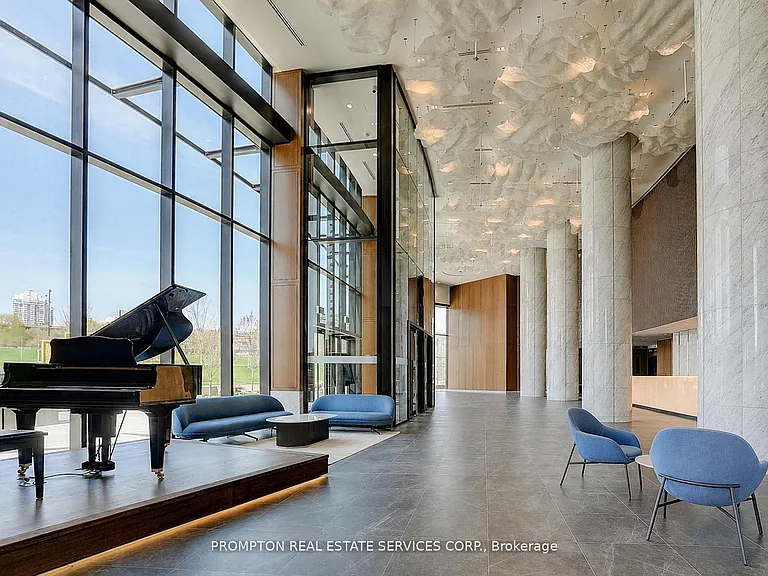
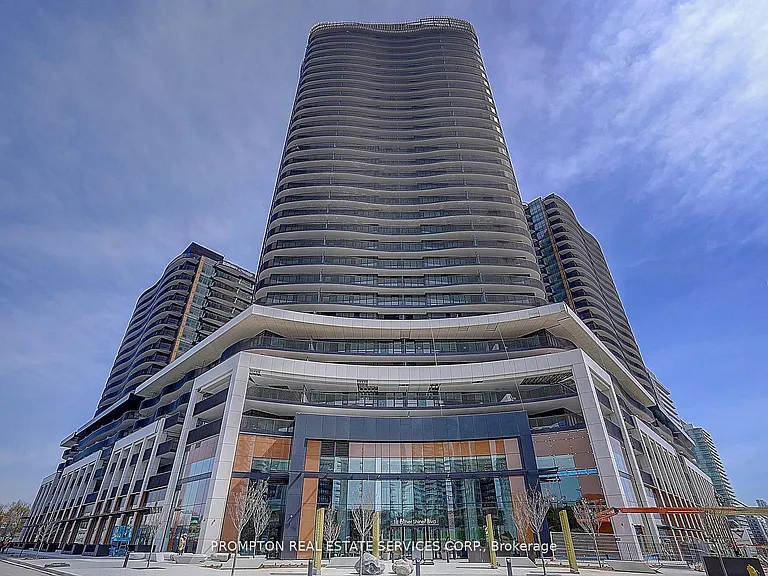
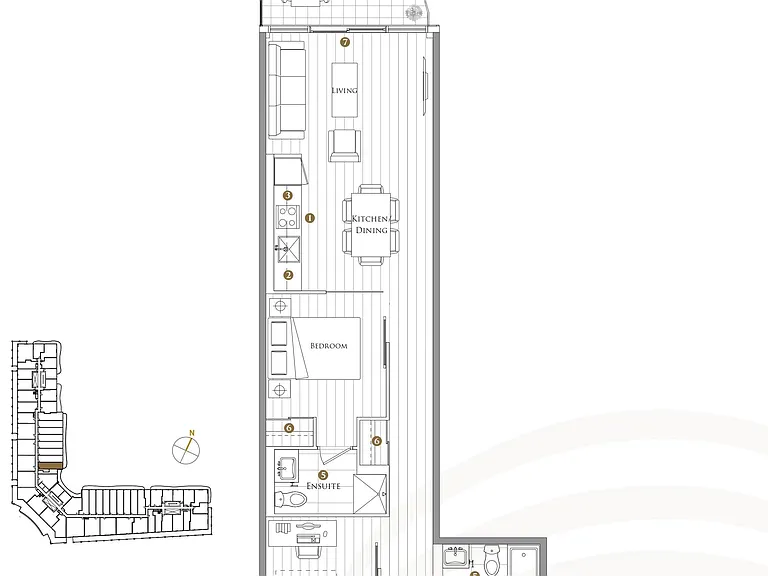
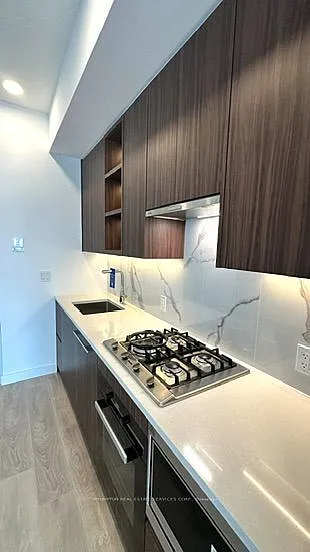
Thoughtfully designed and exceptionally functional, this spacious 768 sq. ft. the largest 1 bedroom + a large enclosed den with a sliding door, 2 spa-inspired bathrooms, 1 EV parking space, and 1 locker-an ideal layout for professionals, couples, or those seeking a flexible work-from-home space.Experience a new standard of luxury living at King's Landing, the crown jewel of the prestigious Concord Park Place community in North York. Perfectly positioned in one of the GTA's most desirable neighbourhoods, this brand-new, never-lived-in residence showcases exceptional craftsmanship, premium finishes, and sophisticated modern design.Floor-to-ceiling windows bathe the open-concept living space in natural light, while the private balcony offers the perfect setting to relax and enjoy the surrounding city views.The designer kitchen is thoughtfully appointed with premium Miele built-in appliances, including a gas cooktop, integrated refrigerator, hood fan, built-in oven, and dishwasher, complemented by a Panasonic built-in microwave. Engineered quartz countertops, a striking large-format Calacatta porcelain tile backsplash, and sleek custom cabinetry create a refined space that is as functional as it is elegant.The spacious primary bedroom features custom closet organizers, while the spa-inspired bathrooms are enhanced with custom medicine cabinets and premium designer finishes. Residents enjoy unmatched convenience with quick access to Highway 401, TTC subway stations, community centres, parks, IKEA, hospitals, Canadian Tire, Fairview Mall, Bayview Village Shopping Centre, and an outstanding selection of restaurants, cafes, and everyday amenities.Offering the perfect blend of luxury, comfort, and connectivity, this exceptional home is an outstanding opportunity to live in one of Toronto's premier master-planned communities.

The property manager

18 Esther Shiner Blvd #732
PROMPTON REAL ESTATE SERVICES CORP.

Nearby schools

18 Esther Shiner Blvd #732
By contacting this property, you agree to our Terms of Use. Visit our Privacy Portal for more information. When you click “Send message”, we’ll send your inquiry to the property manager so they can reach out and answer your questions.

Find similar homes

Similar listings comparison

This listing

18 Esther Shiner Blvd #732

2 beds$2,650$2,300$2,499$2,295$2,850$2,400$2,700$2,395$2,900
Distance8.8 miles away16.0 miles away20.2 miles away12.9 miles away7.1 miles away10.2 miles away14.3 miles away7.7 miles away
PetsCats AllowedCats and Dogs AllowedCats and Dogs AllowedCats and Small Dogs AllowedNo Pets AllowedCats and Dogs AllowedNo Pets Allowed
LaundryIn UnitSharedWasher/Dryer HookupsSharedIn UnitSharedSharedWasher/Dryer Hookups
Security
A/CYesYesYesYesYesYesYes
DishwasherYesYes
ParkingYesYesYesYesYesYesYes
GymYes
Pool
Spot something off?Good catch. Flag it and help keep listings legit.