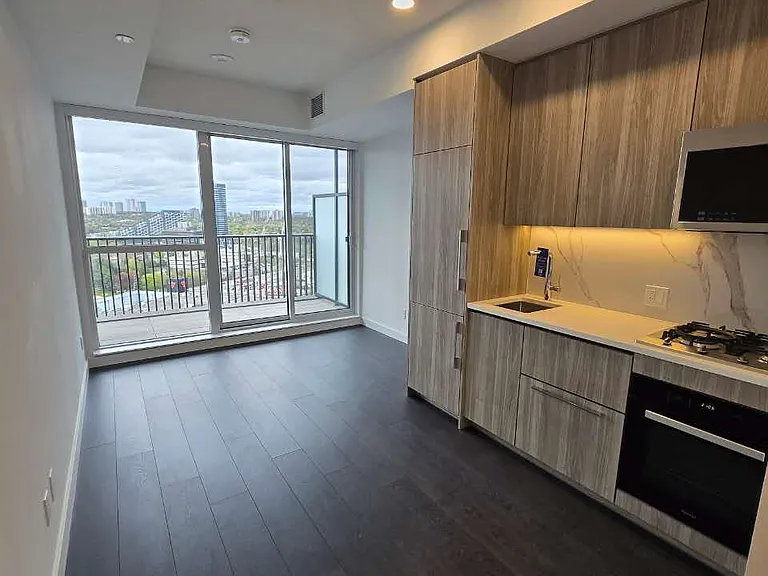
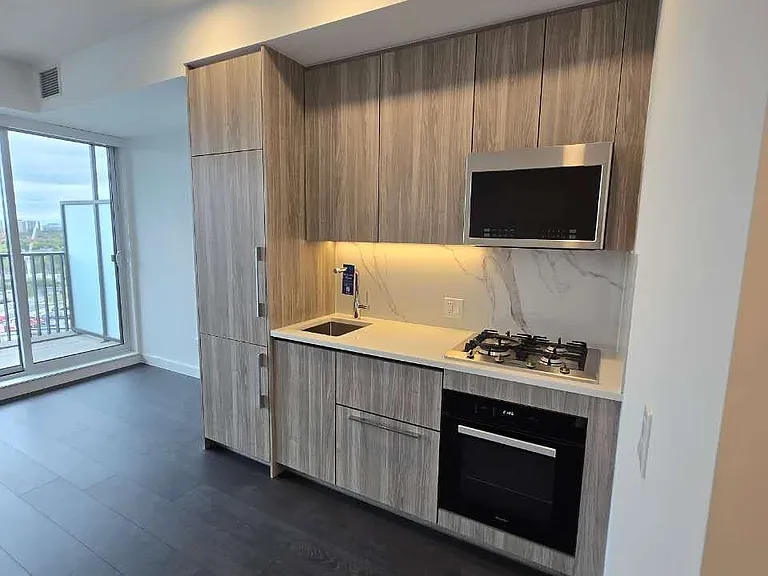
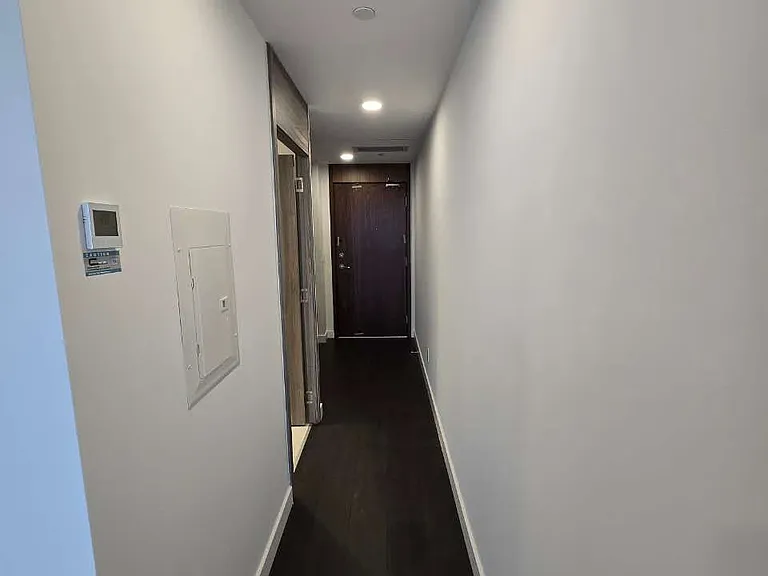
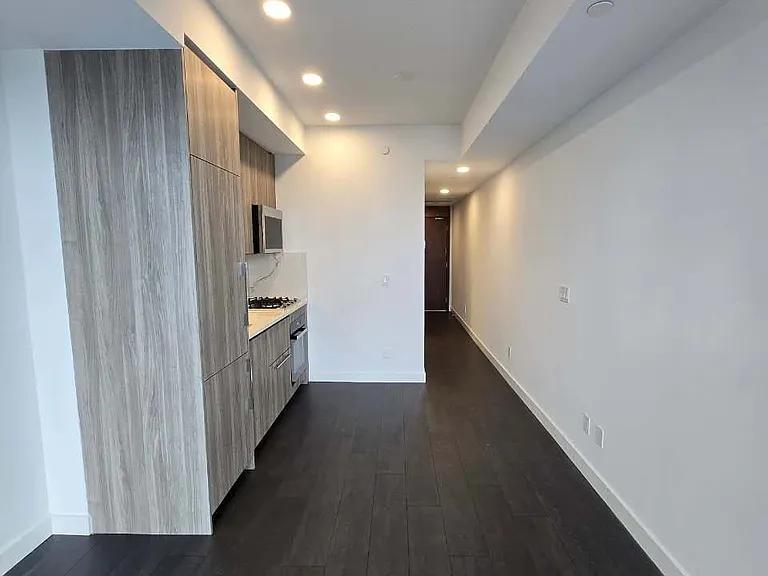
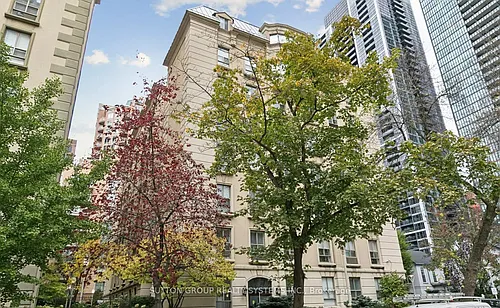
18 Esther Shiner Blvd #1507

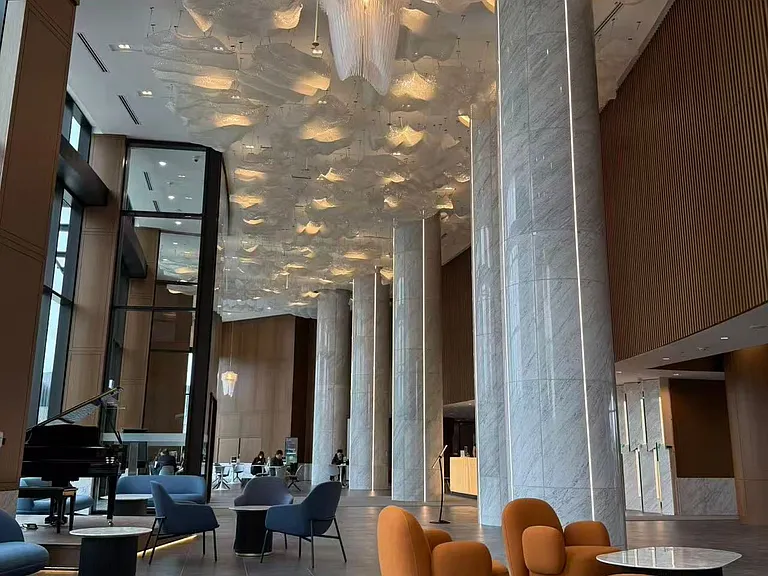
18 Esther Shiner Blvd #1507 — Photo 1
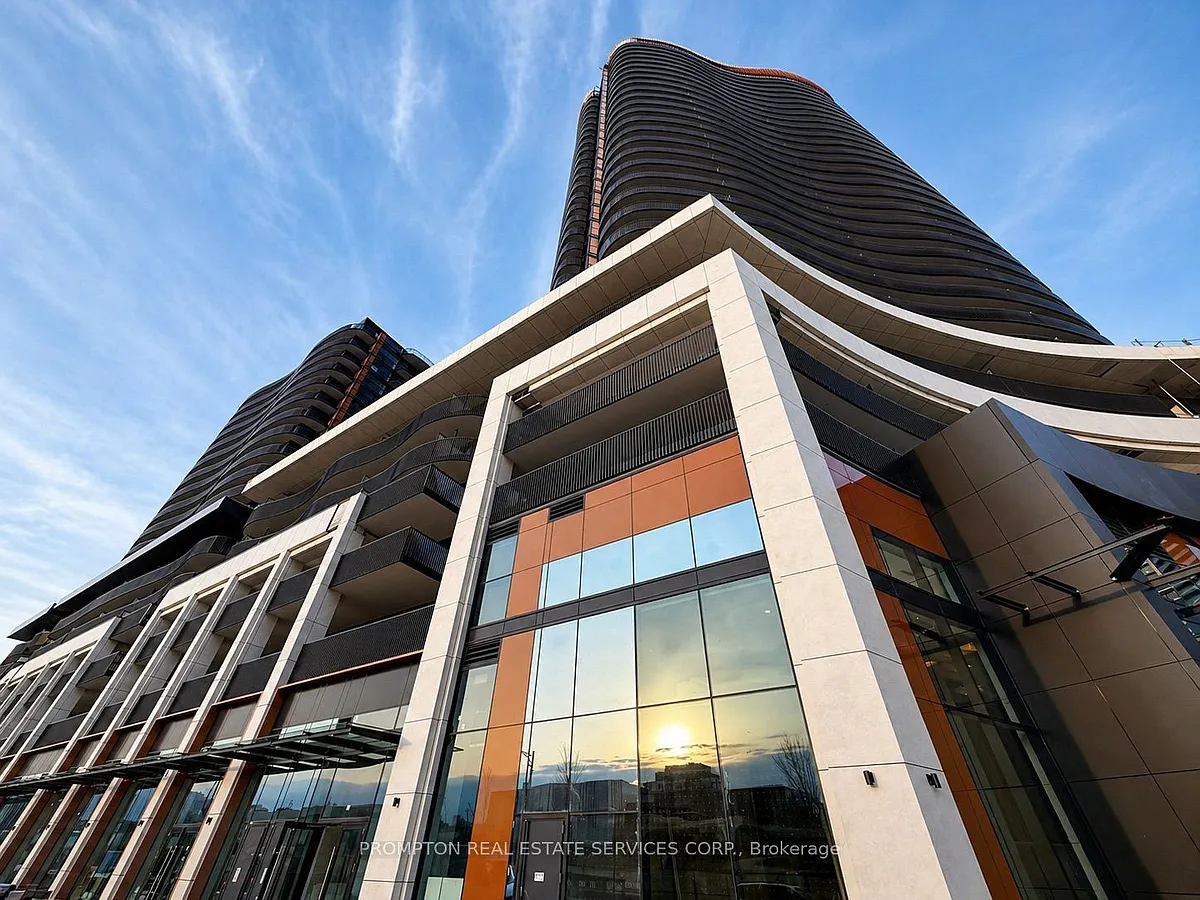
18 Esther Shiner Blvd #1507 — Photo 2
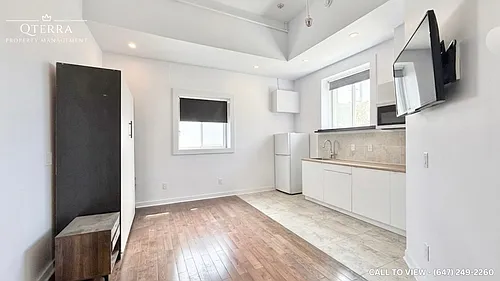
18 Esther Shiner Blvd #1507 — Photo 3
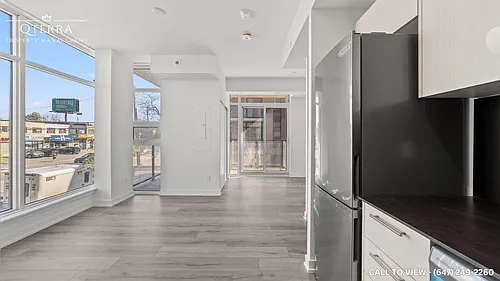
18 Esther Shiner Blvd #1507 — Photo 4
18 Esther Shiner Blvd #1507 — Photo 5
18 Esther Shiner Blvd #1507 — Photo 6
18 Esther Shiner Blvd #1507 — Photo 7
18 Esther Shiner Blvd #1507 — Photo 8
18 Esther Shiner Blvd #1507 — Photo 9
18 Esther Shiner Blvd #1507 — Photo 10
18 Esther Shiner Blvd #1507 — Photo 11
18 Esther Shiner Blvd #1507 — Photo 12
18 Esther Shiner Blvd #1507 — Photo 13
18 Esther Shiner Blvd #1507 — Photo 14
18 Esther Shiner Blvd #1507 — Photo 15
18 Esther Shiner Blvd #1507 — Photo 16
18 Esther Shiner Blvd #1507 — Photo 17
18 Esther Shiner Blvd #1507 — Photo 18
18 Esther Shiner Blvd #1507 — Photo 19
18 Esther Shiner Blvd #1507 — Photo 20
18 Esther Shiner Blvd #1507 — Photo 21
18 Esther Shiner Blvd #1507 — Photo 22
18 Esther Shiner Blvd #1507 — Photo 23
18 Esther Shiner Blvd #1507 — Photo 24
18 Esther Shiner Blvd #1507 — Photo 25
18 Esther Shiner Blvd #1507 — Photo 26
18 Esther Shiner Blvd #1507 — Photo 27
18 Esther Shiner Blvd #1507 — Photo 28

$1,850/ mo
Doesn't include deposits and fees
Studio1 bathcondo
18 Esther Shiner Blvd #1507
Your booked tour

What you get

Air conditioningGym

Costs, fees, and lease terms

The neighborhood

About the building

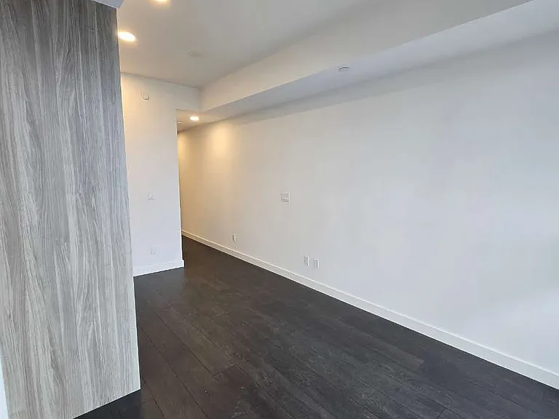
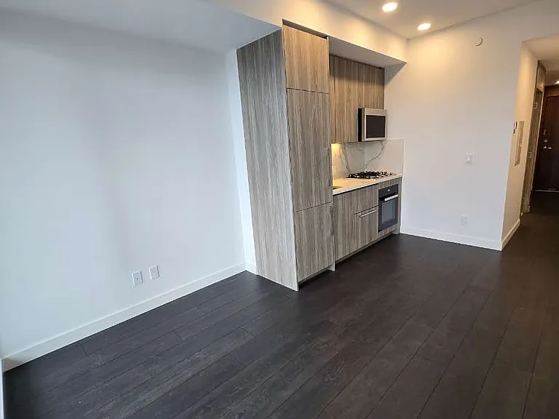
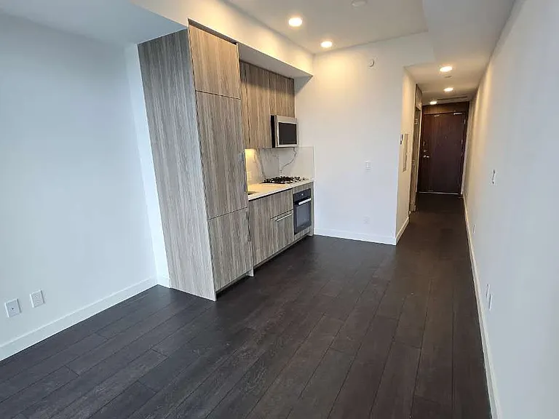
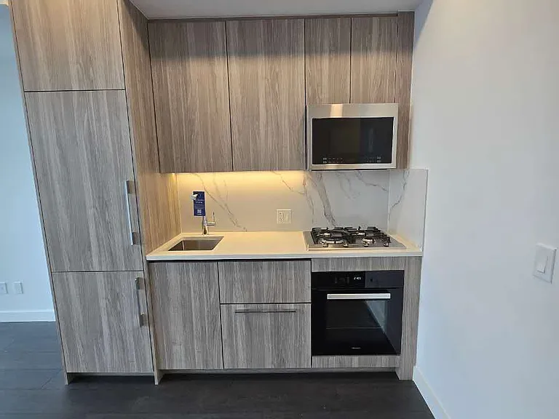
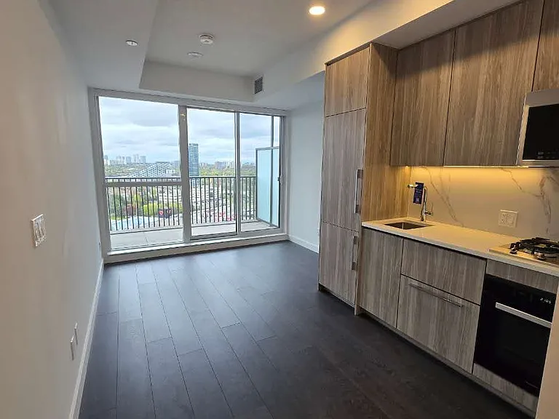
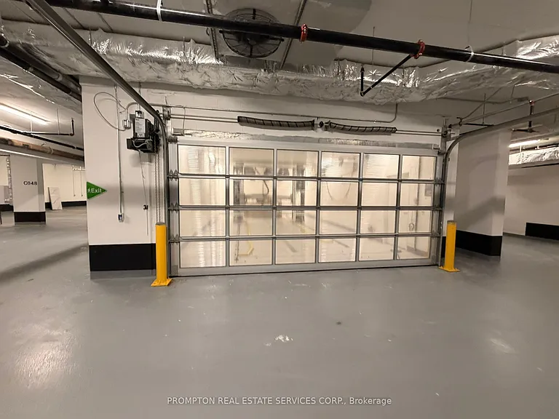
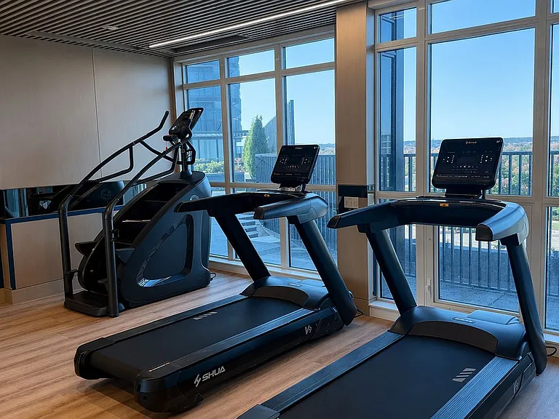
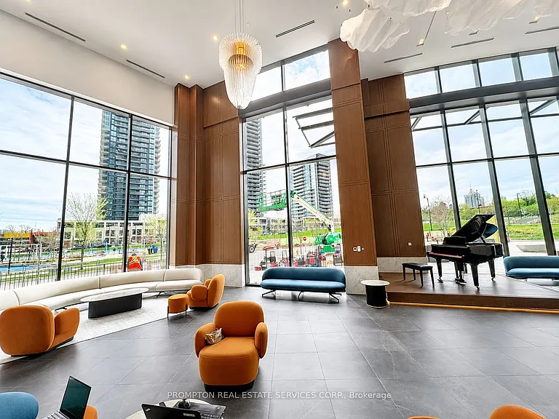
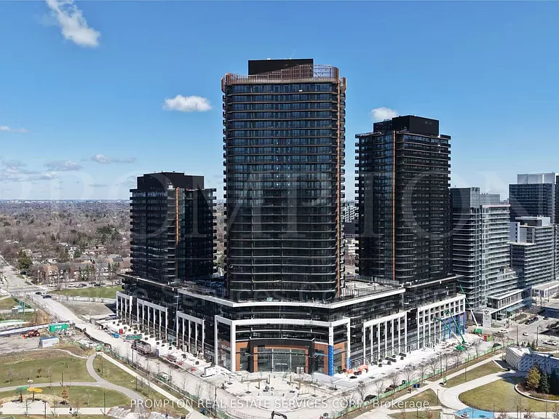
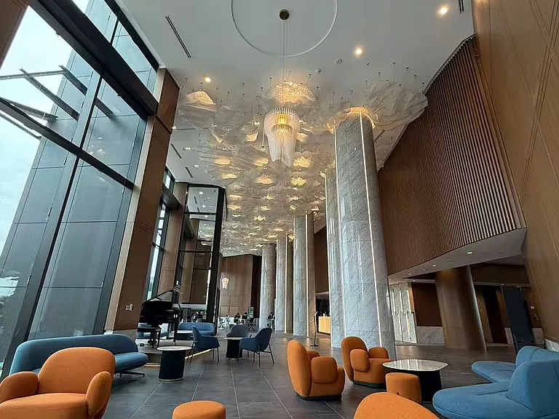
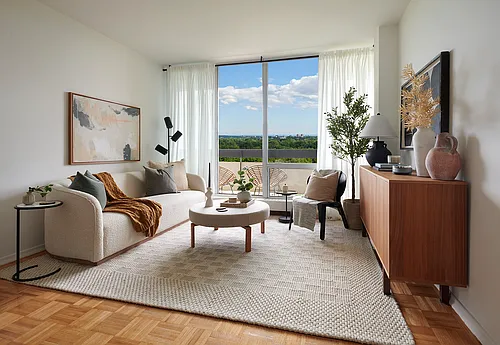
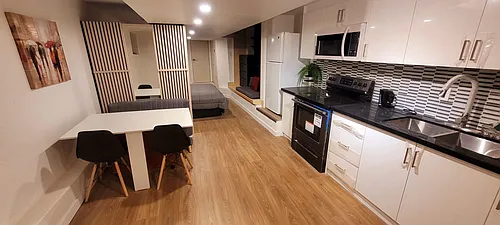
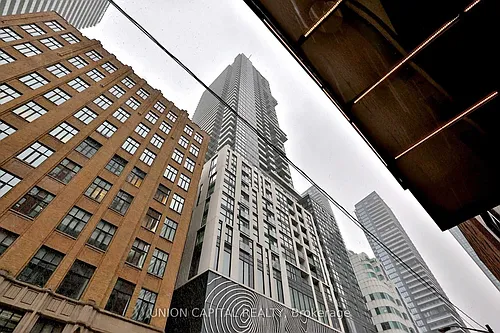
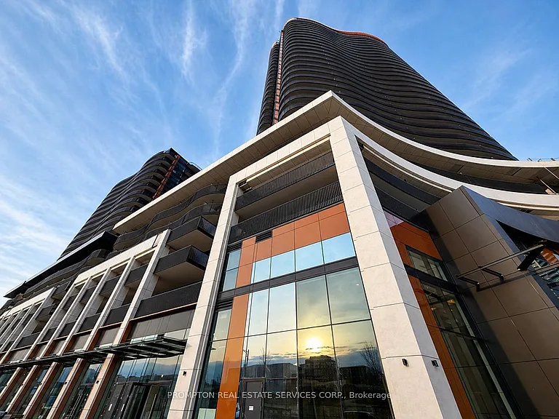
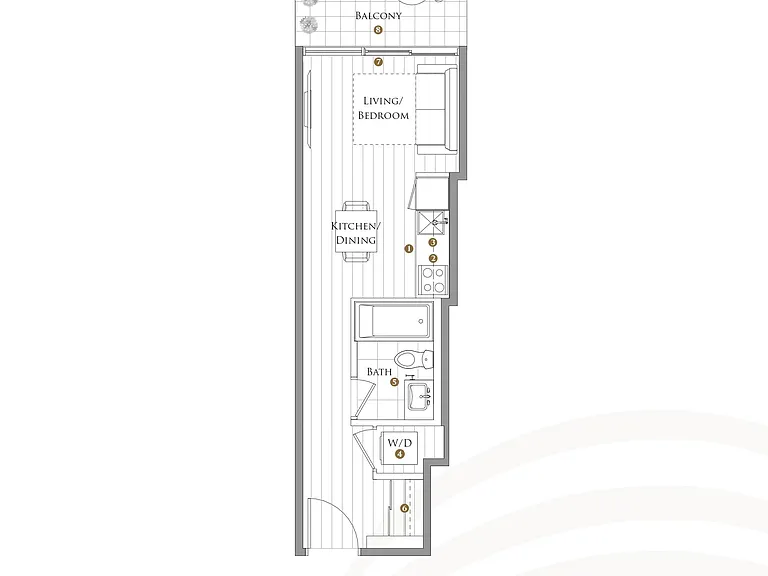
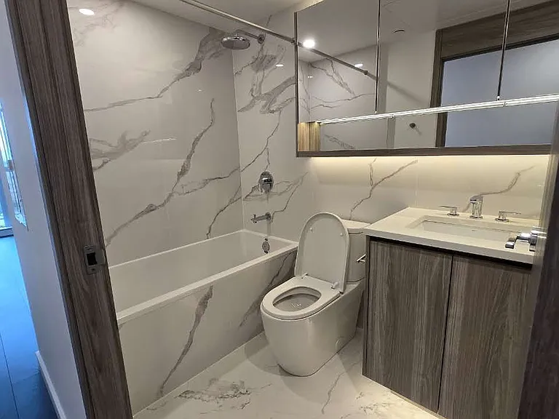
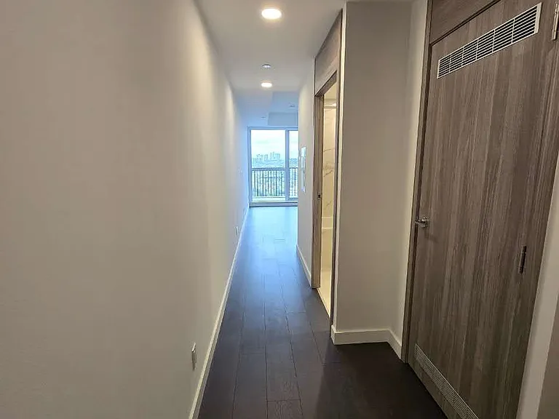
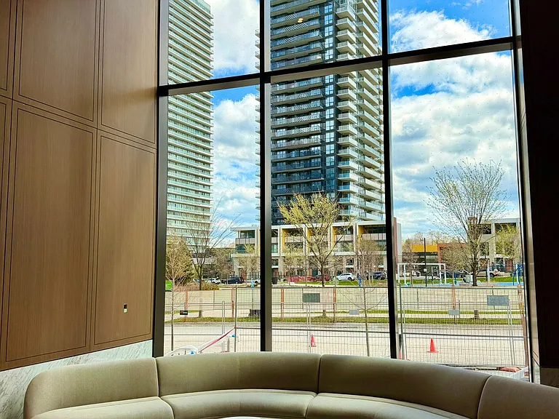
Welcome to King's Landing South Tower by Concord - a brand-new luxury residence in one of North York's most desirable master-planned communities. This thoughtfully designed Junior 1-Bedroom suite offers approximately 325 sq.ft. of interior living space plus a private 63 sq.ft. balcony, providing a bright and efficient layout ideal for urban professionals or students.Featuring modern finishes throughout, the suite offers an open-concept kitchen and living area with premium built-in Miele appliances, sleek cabinetry, quartz countertops, and integrated storage solutions. Floor-to-ceiling windows bring in excellent natural light, while the functional layout maximizes every inch of living space. Additional highlights include a spa-inspired bathroom with Kohler/Grohe fixtures, in-suite laundry, roller shades, and composite wood balcony decking.Residents enjoy access to premium amenities including a state-of-the-art fitness centre, yoga studio, indoor golf simulator, squash court, elegant party room, touchless automatic car wash, landscaped outdoor gardens, and outdoor recreational spaces. Conveniently located minutes to Highway 401, TTC subway stations, IKEA, Bayview Village, parks, community centres, restaurants, libraries, and more.

The property manager

18 Esther Shiner Blvd #1507
PROMPTON REAL ESTATE SERVICES CORP.

Nearby schools

18 Esther Shiner Blvd #1507
By contacting this property, you agree to our Terms of Use. Visit our Privacy Portal for more information. When you click “Send message”, we’ll send your inquiry to the property manager so they can reach out and answer your questions.

Find similar homes

Similar listings comparison

This listing

18 Esther Shiner Blvd #1507
Studio$1,850$1,948$1,995$1,700$1,950$1,495$1,850$1,650$1,650
1 bed
2 beds
3 beds
Distance8.4 miles away8.3 miles away4.8 miles away4.3 miles away7.8 miles away8.0 miles away7.8 miles away7.8 miles away
PetsNo Pets AllowedCats and Dogs AllowedNo Pets AllowedCats and Dogs AllowedNo Pets Allowed
LaundryIn UnitIn UnitIn UnitSharedShared
Security
A/CYesYesYesYesYesYesYesYesYes
DishwasherYesYesYes
ParkingYesYesYes
GymYesYesYesYes
PoolYesYesYes
Spot something off?Good catch. Flag it and help keep listings legit.