18 Dunreath St

18 Dunreath St — Photo 1
18 Dunreath St — Photo 2
18 Dunreath St — Photo 3
18 Dunreath St — Photo 4
18 Dunreath St — Photo 5
18 Dunreath St — Photo 6
18 Dunreath St — Photo 7
18 Dunreath St — Photo 8
18 Dunreath St — Photo 9
18 Dunreath St — Photo 10
18 Dunreath St — Photo 11
18 Dunreath St — Photo 12
18 Dunreath St — Photo 13
18 Dunreath St — Photo 14
18 Dunreath St — Photo 15
18 Dunreath St — Photo 16
18 Dunreath St — Photo 17
18 Dunreath St — Photo 18
18 Dunreath St — Photo 19
18 Dunreath St — Photo 20
18 Dunreath St — Photo 21
18 Dunreath St — Photo 22
18 Dunreath St — Photo 23
18 Dunreath St — Photo 24

$4,600/ mo
Total price
Now includes required monthly fees in total price
2 beds2 baths1300 sqft condo
Available October 1
18 Dunreath St

Your booked tour

What you get

Pet-friendlyIn-unit laundryParkingAir conditioningEv Charging Station

Costs, fees, and lease terms

Lease terms

Lease Details: Available: October 1, Mid-October, or November 1, 2026 Tenant responsible for gas and electricity Water included. First month's rent, last month's rent, and security deposit required. Background and credit check required. If you're looking for a luxury apartment that combines modern design, premium finishes, and one-of-a-kind outdoor amenities, this is it. Please send a message with a little about yourself, who will be living in the unit, your desired move-in date, and any questions you may have. We look forward to hearing from you!

Pricing comparison

$1492

At $4,600, this listing is priced $1492 more than the current market rate for a 2 bedroom home in Roxbury.

Pets

  • Dogs

    Allowed
    Number allowed1
  • Cats

    Allowed
    Number allowed1

The neighborhood

About the building

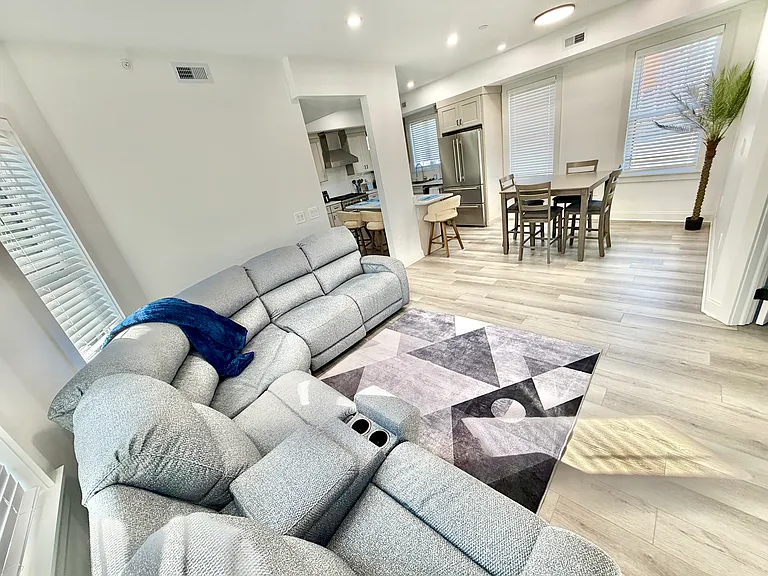
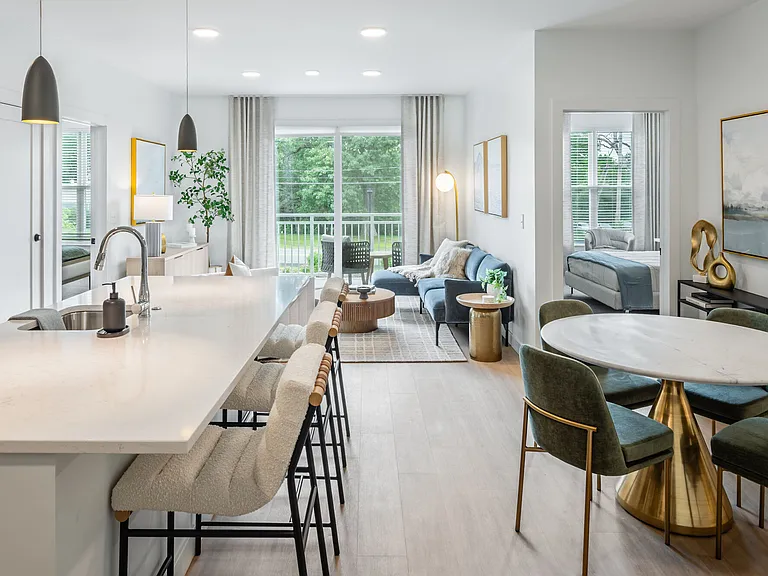
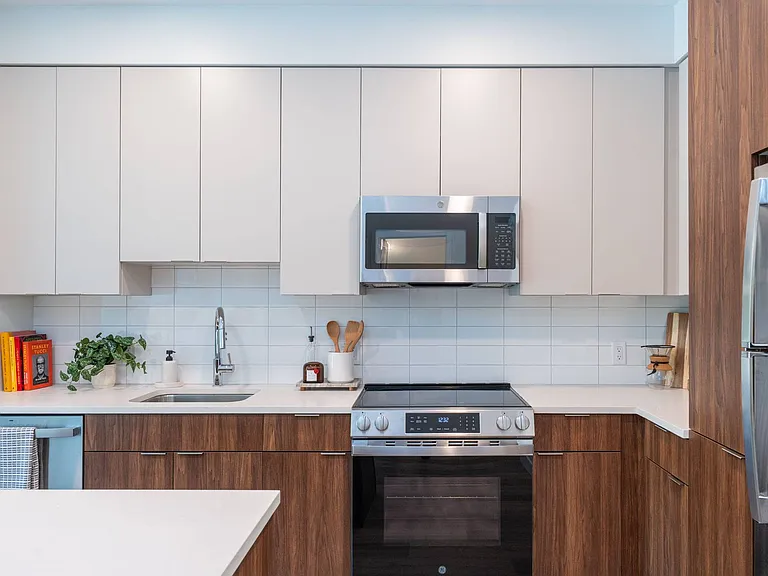
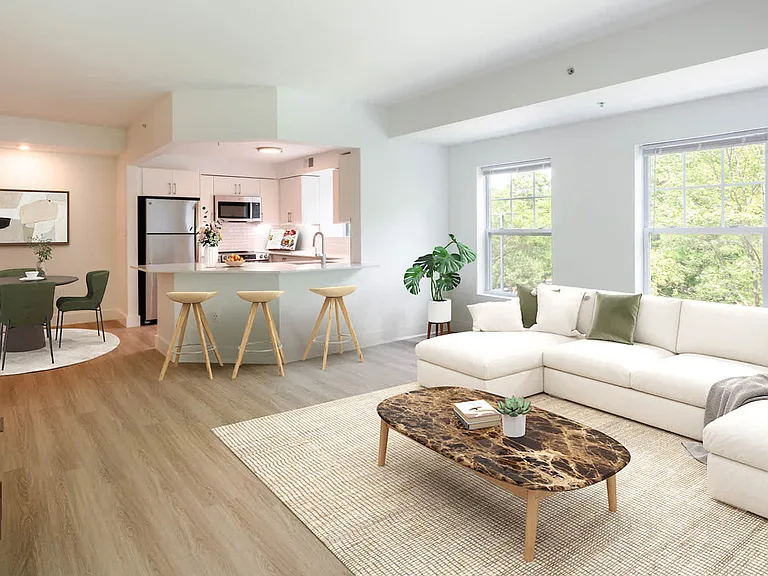
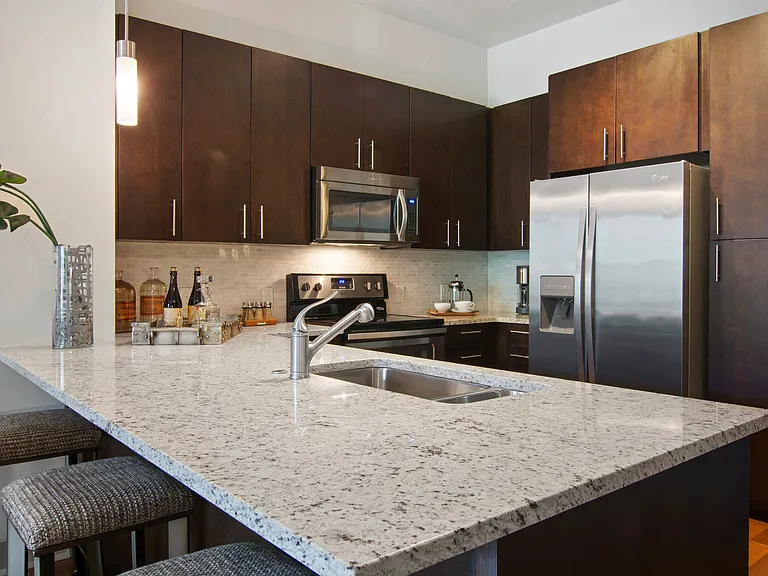
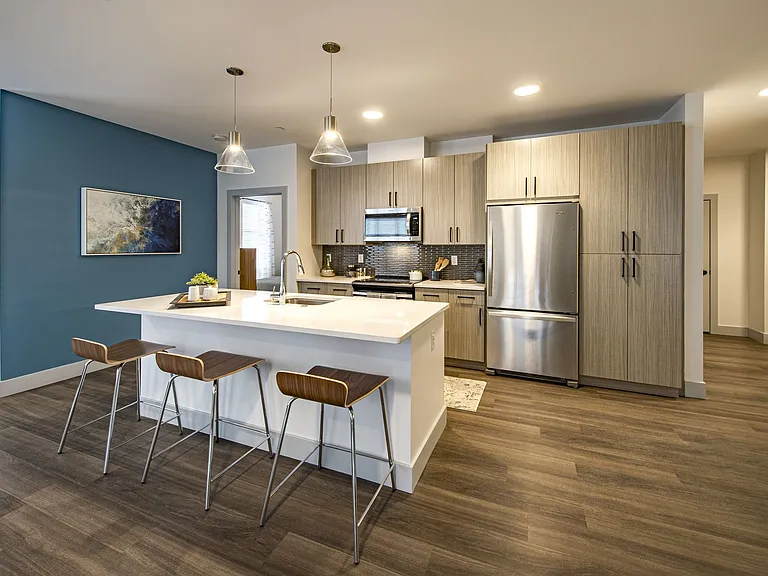
Luxury New Construction 2 Bedroom + Bonus Room | Wellness Oasis | Off-Street Parking Experience elevated living in this new construction 2-bedroom, 2-bath luxury residence with a bonus room perfect for a home office, guest room, or flex space. Ideally located on a quiet side street between Fort Hill and Nubian Square in Roxbury, this modern home offers the perfect blend of tranquility and convenience, with easy access to everything Boston has to offer. Available: October 1, Mid-October, or November 1, 2026. Resort-Style Outdoor Amenities (Coming Fall 2026) Step outside to a shared private wellness retreat featuring: 7-person hot tub Infrared sauna Cold plunge Motorized pergola with outdoor heaters for year-round enjoyment Outdoor living room with an L-shaped sectional, large TV, fireplace, and ambient lighting Grill and portable pizza oven Fire pit dining table with comfortable seating Mini golf putting area Whether you're relaxing after work or entertaining guests, this outdoor oasis was designed for all four seasons. Prime Boston Location Enjoy quick access to many of Boston's top destinations: Approximately 14 minutes to Logan International Airport 5 minutes to Boston Medical Center 5 minutes to Northeastern University Minutes from South Bay Center, Whole Foods Market, YMCA, movie theater, Carson Beach, M Street Beach, restaurants, coffee shops, and public transportation. Thoughtfully Designed Luxury Interior Inside, you'll find a bright, open-concept layout filled with natural light and upscale finishes throughout. Highlights include: Central air conditioning Forced hot heating Stunning French doors leading to the oversized outdoor deck Spacious primary suite with a spa-inspired bathroom featuring a rainfall shower, matte black fixtures, LED smart mirror, and designer finishes Chef's kitchen with premium Calacatta Sierra quartz countertops, European-style soft-close cabinetry, and high-end Forno stainless steel appliances Elegant crystal chandelier 60-inch electric fireplace Wide-plank modern flooring Spacious bedrooms with generous closet space Beautiful guest bathroom with additional storage In-unit washer and dryer Off-street parking available. Lease Details: Tenants are responsible for gas and electricity, Water is included. First month's rent, last month's rent, and security deposit required. Background and credit check required. If you're looking for a luxury apartment that combines modern design, premium finishes, and one-of-a-kind outdoor amenities, this is it. Please send a message with a little about yourself, who will be living in the unit, your desired move-in date, and any questions you may have. We look forward to hearing from you!

The property manager

Nearby schools

Students who live in 18 Dunreath St attend the following Boston Public Schools (Unified School District) public schools:

Showing 3 of 10 schools.

GreatSchools ratings are based on test scores and additional metrics when available.

18 Dunreath St

By contacting this property, you agree to our Terms of Use. Visit our Privacy Portal for more information. When you click “Send message”, we’ll send your inquiry to the property manager so they can reach out and answer your questions.

Find similar homes

Spot something off?Good catch. Flag it and help keep listings legit.