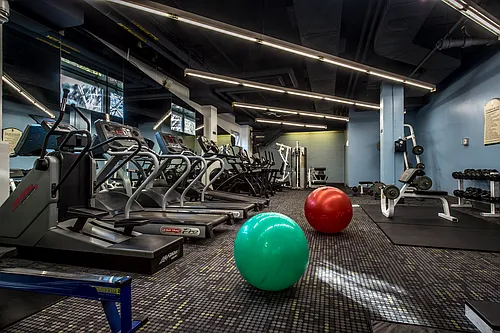
18 Dunreath St #3

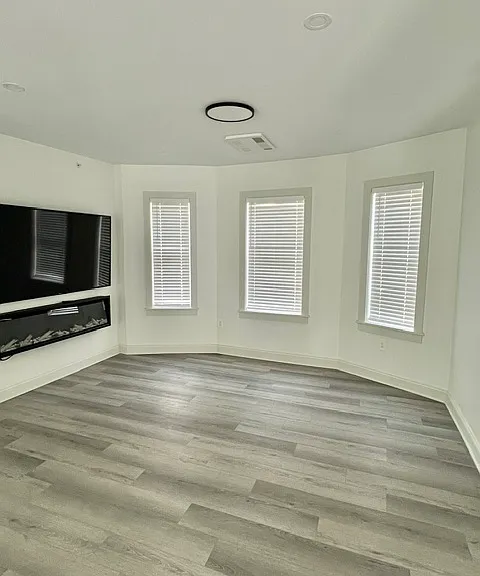
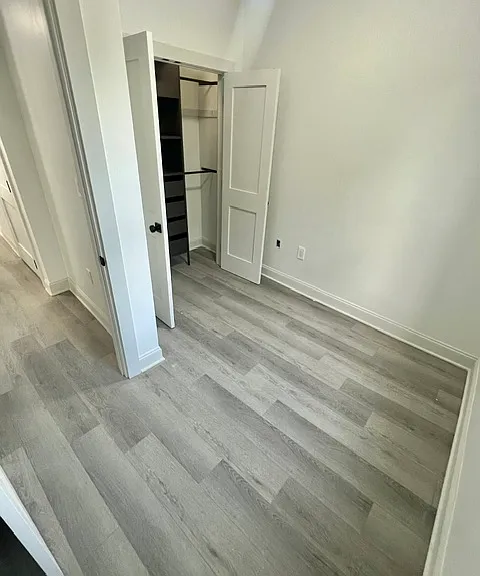

18 Dunreath St #3 — Photo 1
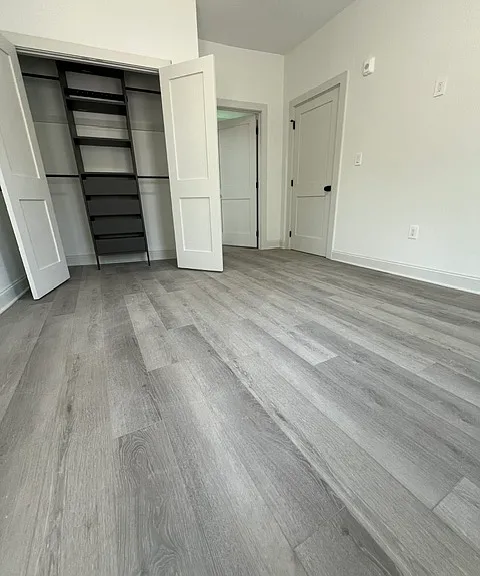
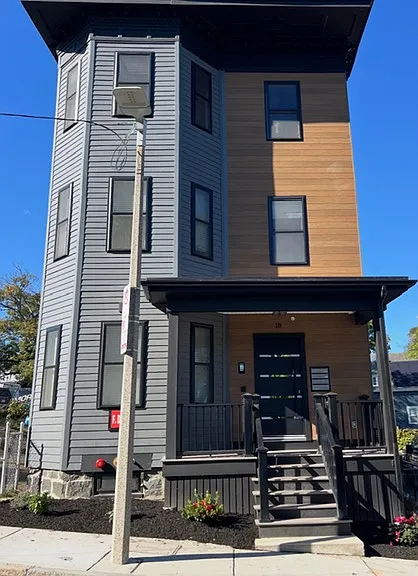

18 Dunreath St #3 — Photo 2
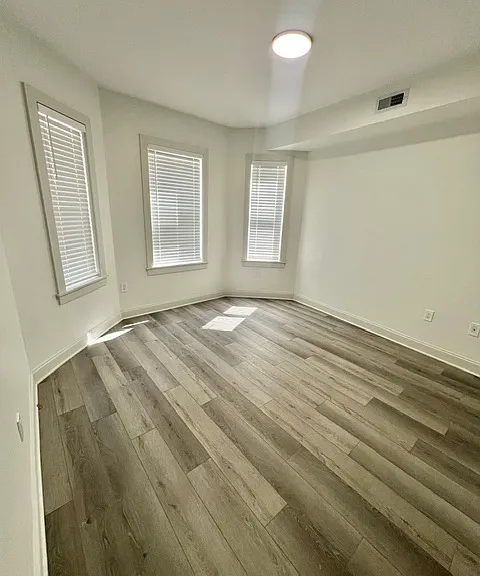
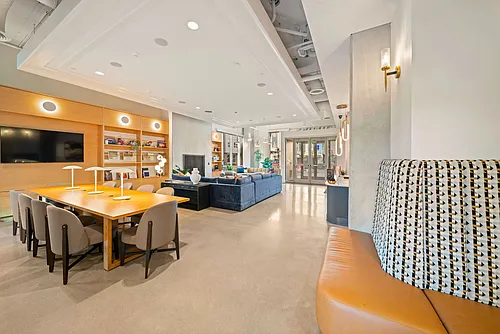
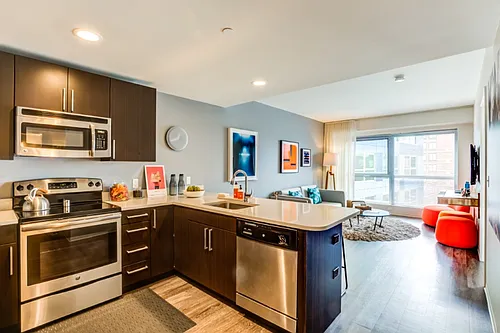
18 Dunreath St #3 — Photo 3
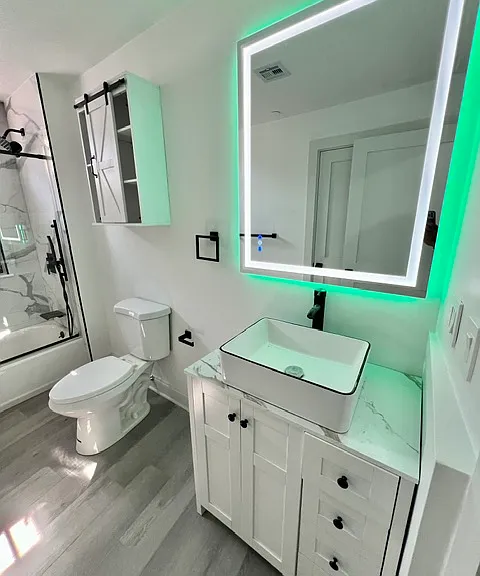


18 Dunreath St #3 — Photo 4
18 Dunreath St #3 — Photo 5
18 Dunreath St #3 — Photo 6
18 Dunreath St #3 — Photo 7
18 Dunreath St #3 — Photo 8
18 Dunreath St #3 — Photo 9
18 Dunreath St #3 — Photo 10
18 Dunreath St #3 — Photo 11
18 Dunreath St #3 — Photo 12
18 Dunreath St #3 — Photo 13
18 Dunreath St #3 — Photo 14
18 Dunreath St #3 — Photo 15
18 Dunreath St #3 — Photo 16
18 Dunreath St #3 — Photo 17
18 Dunreath St #3 — Photo 18
18 Dunreath St #3 — Photo 19
18 Dunreath St #3 — Photo 20

$4,300/ mo
Total price
Now includes required monthly fees in total price
2 beds2 baths1295 sqft condo
Available September 1
18 Dunreath St #3
Your booked tour

What you get

Pet-friendlyIn-unit laundryParkingAir conditioningEv Charging Station

Costs, fees, and lease terms

Lease terms

Lease Information Water included Tenant responsible for gas and electricity First month's rent, last month's rent, and security deposit due at lease signing Credit, background, and income verification required No smoking If you're looking for a modern luxury apartment in one of Boston's fastest-growing neighborhoods, this home offers exceptional quality, thoughtful design, and an unbeatable location. Please send a message introducing yourself, including: Who will be living in the apartment Your desired move-in date Occupation(s) Any questions you may have We look forward to hearing from you!

Pricing comparison

$1250

At $4,300, this listing is priced $1250 more than the current market rate for a 2 bedroom home in Roxbury.

Pets

  • Dogs

    Allowed
    Number allowed1
  • Cats

    Allowed
    Number allowed1

The neighborhood

About the building

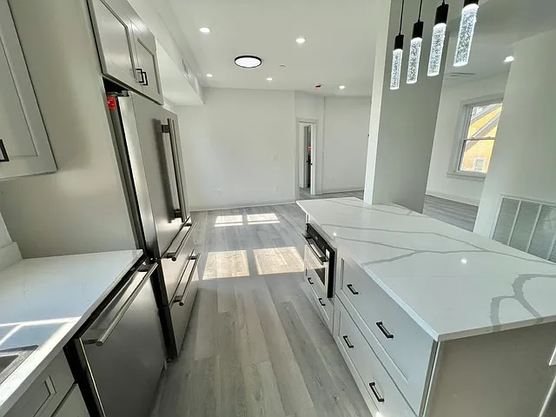
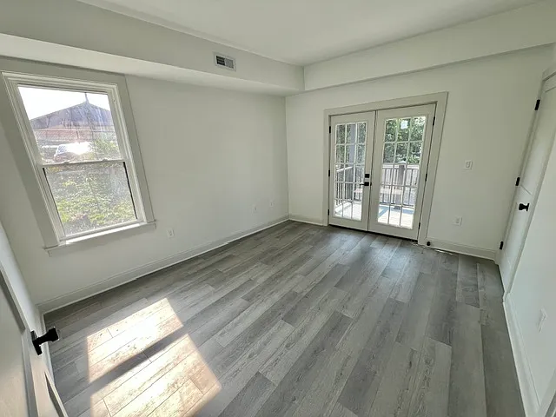
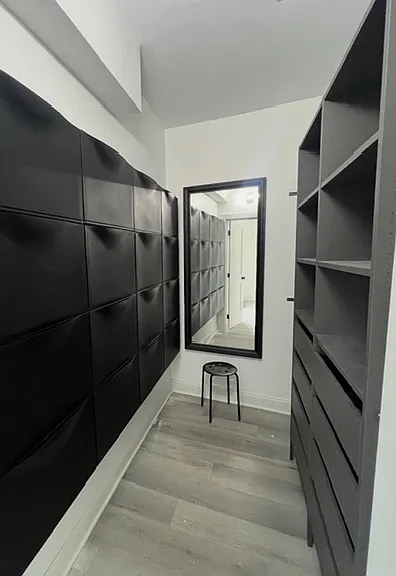
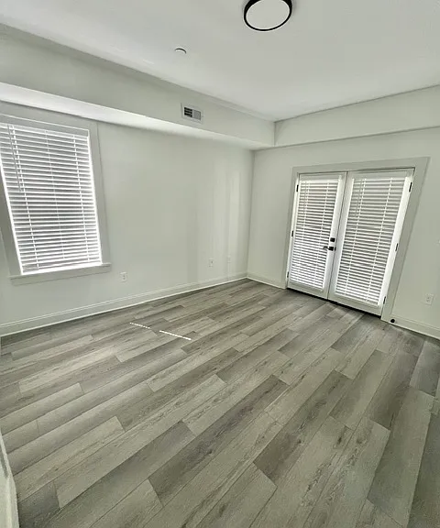
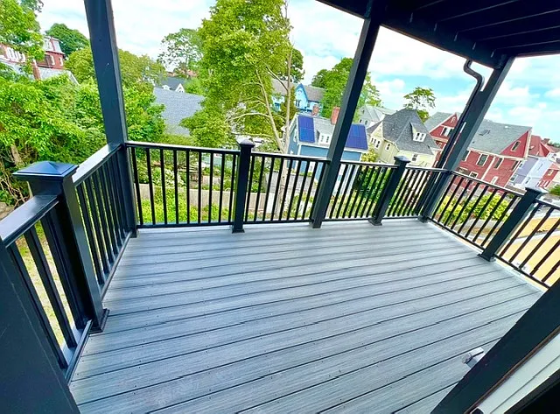
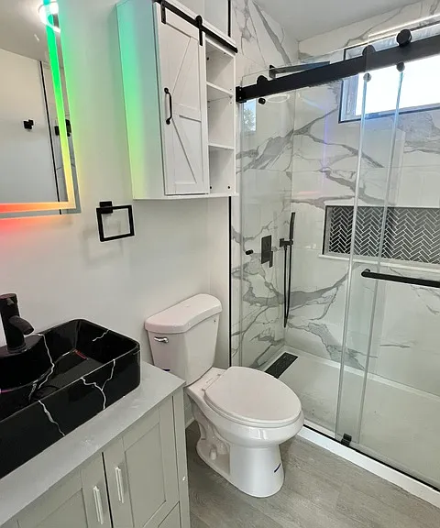
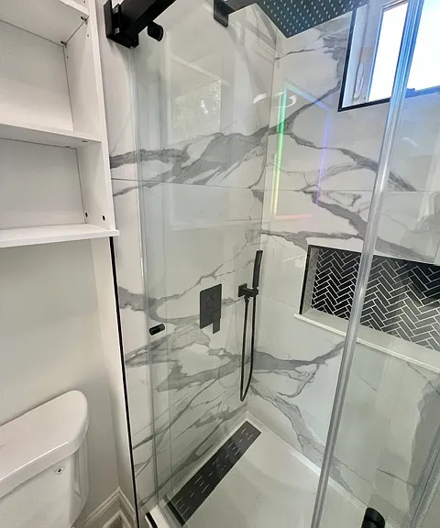
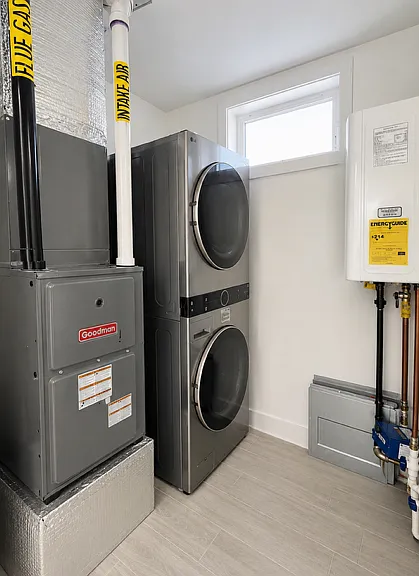
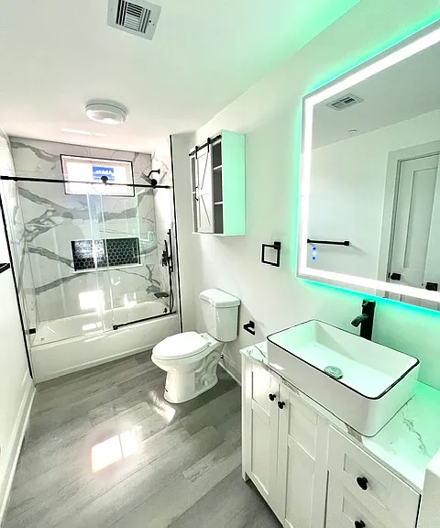
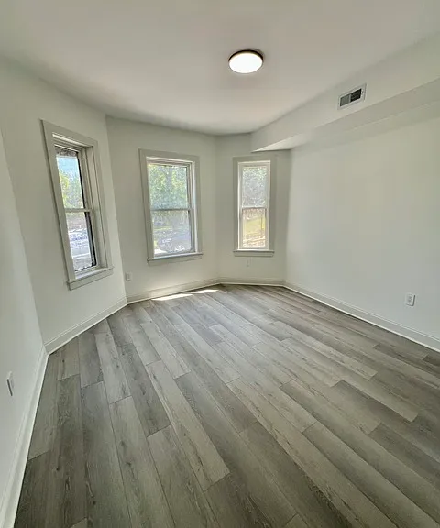
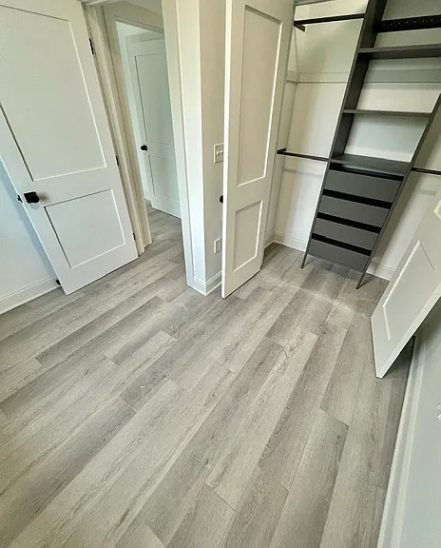
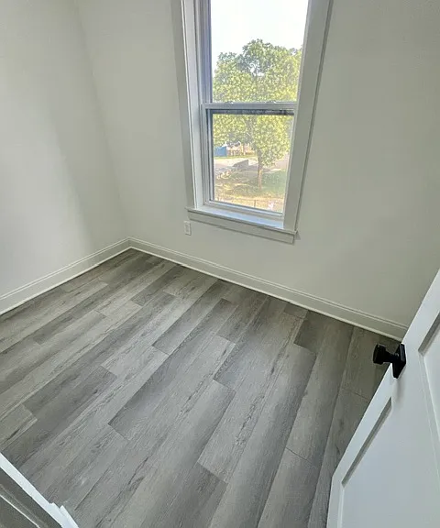
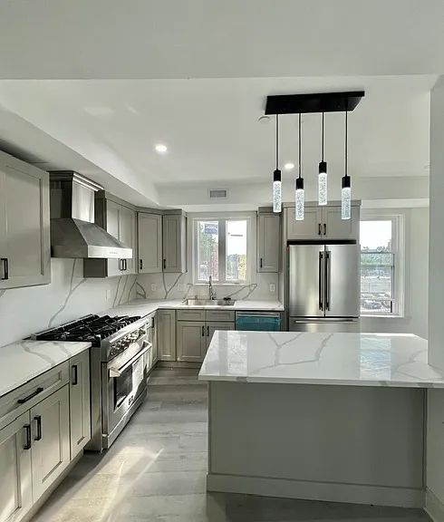
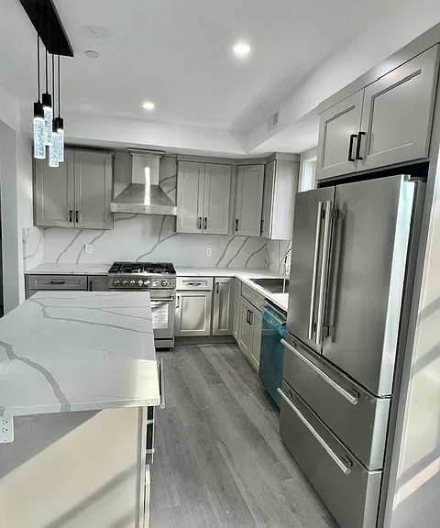
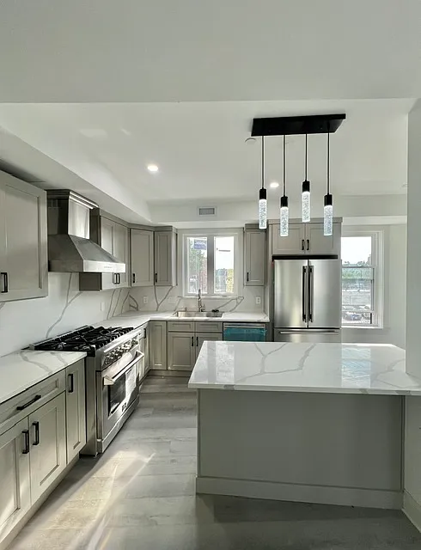
2b 2b Plus Bonus Room Experience elevated city living in this new construction 2-bedroom, 2-bath luxury residence featuring a versatile bonus room that's perfect as a home office, guest room, nursery, fitness room, or additional flex space. Thoughtfully designed with premium finishes and modern comforts, this home offers the perfect balance of luxury, functionality, and convenience. Nestled on a quiet residential side street between Fort Hill and Nubian Square, you'll enjoy a peaceful neighborhood while remaining just minutes from Boston's world-class hospitals, universities, restaurants, shopping, beaches, and downtown attractions. Available: September 1, October 1, Mid-October, or November 1, 2026 Prime Boston Location Enjoy easy access to some of Boston's most desirable destinations: Approximately 14 minutes to Logan International Airport 5 minutes to Boston Medical Center 5 minutes to Northeastern University Minutes to South Bay Center Whole Foods Market YMCA Movie theater Carson Beach & M Street Beach Local restaurants, coffee shops, parks, and public transportation Convenient access to Downtown Boston, the South End, Back Bay, Seaport, and Longwood Medical Area Luxury Interior Features Every detail has been carefully selected to create a sophisticated and comfortable living experience. Highlights include: Spacious open-concept floor plan filled with natural light Oversized French doors leading to a large private outdoor deck Designer chef's kitchen featuring: Premium Calacatta Sierra quartz countertops European-style soft-close cabinetry High-end Forno stainless steel appliance package Elegant crystal chandelier 60-inch built-in electric fireplace Wide-plank luxury flooring throughout Spacious primary suite with a spa-inspired bathroom featuring: Rainfall shower Matte black fixtures LED smart mirror Designer tile and finishes Generously sized secondary bedroom Bonus room ideal for an office, guest room, nursery, or flex space Beautiful second full bathroom with additional storage In-unit washer and dryer Central heating and air conditioning Off-street parking available Lease Information Water included Tenant responsible for gas and electricity First month's rent, last month's rent, and security deposit due at lease signing Credit, background, and income verification required No smoking If you're looking for a modern luxury apartment in one of Boston's fastest-growing neighborhoods, this home offers exceptional quality, thoughtful design, and an unbeatable location. Please send a message introducing yourself, including: Who will be living in the apartment Your desired move-in date Occupation(s) Any questions you may have We look forward to hearing from you!

The property manager

18 Dunreath St #3

Nearby schools

Students who live in 18 Dunreath St #3 attend the following Boston Public Schools (Unified School District) public schools:

Showing 3 of 10 schools.

GreatSchools ratings are based on test scores and additional metrics when available.

18 Dunreath St #3

By contacting this property, you agree to our Terms of Use. Visit our Privacy Portal for more information. When you click “Send message”, we’ll send your inquiry to the property manager so they can reach out and answer your questions.
Find similar homes

Similar listings comparison

This listing

18 Dunreath St #3

Studio$3,107+$3,143+$2,896+$3,122+
1 bed$3,685+$3,807+$3,245+$4,198+$2,455+$3,100+
2 beds$4,300$4,807+$5,134+$3,795+$3,855+$4,286+$5,134+$3,190+$3,400+
3 beds$4,995+$5,215+$5,882+$5,000+
Total monthly price
Total price
Total price
Total price
Total price
Total price
Total price
Total price
Total price
Fees may apply
Distance3.6 miles away2.8 miles away1.2 miles away3.1 miles away3.4 miles away3.4 miles away1.3 miles away2.5 miles away
PetsCats and Dogs AllowedCats and Dogs AllowedCats and Dogs AllowedCats and Dogs AllowedCats and Dogs AllowedCats and Dogs AllowedCats and Dogs Allowed
LaundryIn UnitSharedIn Unit, SharedSharedSharedShared
SecurityControlled AccessControlled AccessControlled AccessControlled Access
A/CYesYesYesYesYesYes
DishwasherYesYesYesYesYes
ParkingYesYesYesYesYesYesYesYes
GymYesYesYesYesYesYesYes
Pool
Spot something off?Good catch. Flag it and help keep listings legit.