18 Crystal Hill Ct

18 Crystal Hill Ct — Photo 1
18 Crystal Hill Ct — Photo 2
18 Crystal Hill Ct — Photo 3
18 Crystal Hill Ct — Photo 4
18 Crystal Hill Ct — Photo 5
18 Crystal Hill Ct — Photo 6
18 Crystal Hill Ct — Photo 7
18 Crystal Hill Ct — Photo 8
18 Crystal Hill Ct — Photo 9
18 Crystal Hill Ct — Photo 10
18 Crystal Hill Ct — Photo 11
18 Crystal Hill Ct — Photo 12
18 Crystal Hill Ct — Photo 13
18 Crystal Hill Ct — Photo 14
18 Crystal Hill Ct — Photo 15
18 Crystal Hill Ct — Photo 16
18 Crystal Hill Ct — Photo 17
18 Crystal Hill Ct — Photo 18
18 Crystal Hill Ct — Photo 19
18 Crystal Hill Ct — Photo 20
18 Crystal Hill Ct — Photo 21
18 Crystal Hill Ct — Photo 22
18 Crystal Hill Ct — Photo 23
18 Crystal Hill Ct — Photo 24
18 Crystal Hill Ct — Photo 25
18 Crystal Hill Ct — Photo 26
18 Crystal Hill Ct — Photo 27
18 Crystal Hill Ct — Photo 28
18 Crystal Hill Ct — Photo 29
18 Crystal Hill Ct — Photo 30
18 Crystal Hill Ct — Photo 31
18 Crystal Hill Ct — Photo 32
18 Crystal Hill Ct — Photo 33
18 Crystal Hill Ct — Photo 34
18 Crystal Hill Ct — Photo 35
18 Crystal Hill Ct — Photo 36
18 Crystal Hill Ct — Photo 37
18 Crystal Hill Ct — Photo 38
18 Crystal Hill Ct — Photo 39
18 Crystal Hill Ct — Photo 40
18 Crystal Hill Ct — Photo 41
18 Crystal Hill Ct — Photo 42
18 Crystal Hill Ct — Photo 43
18 Crystal Hill Ct — Photo 44
18 Crystal Hill Ct — Photo 45
18 Crystal Hill Ct — Photo 46
18 Crystal Hill Ct — Photo 47
18 Crystal Hill Ct — Photo 48
18 Crystal Hill Ct — Photo 49
18 Crystal Hill Ct — Photo 50
18 Crystal Hill Ct — Photo 51
18 Crystal Hill Ct — Photo 52
18 Crystal Hill Ct — Photo 53
18 Crystal Hill Ct — Photo 54
18 Crystal Hill Ct — Photo 55
18 Crystal Hill Ct — Photo 56
18 Crystal Hill Ct — Photo 57
18 Crystal Hill Ct — Photo 58
18 Crystal Hill Ct — Photo 59
18 Crystal Hill Ct — Photo 60
18 Crystal Hill Ct — Photo 61
18 Crystal Hill Ct — Photo 62
18 Crystal Hill Ct — Photo 63

$3,999/ mo
Doesn't include deposits and fees
4 beds3 baths2587 sqft house
Available June 16
18 Crystal Hill Ct
Your booked tour

What you get

No petsIn-unit laundryParkingPool

Costs, fees, and lease terms

Lease terms

Rent: $3,999 (First and last month required). Security Deposit: $3,500. Tenant to pay all the utilities.

Pets

  • Dogs

    Not allowed
  • Cats

    Not allowed

The neighborhood

About the building

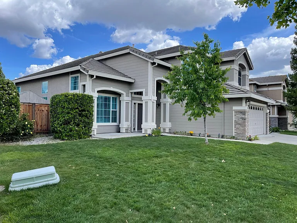
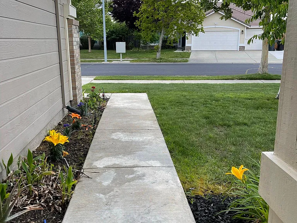
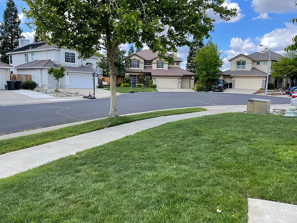
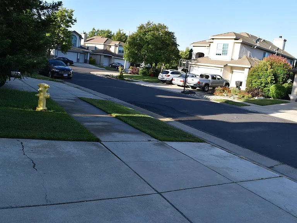
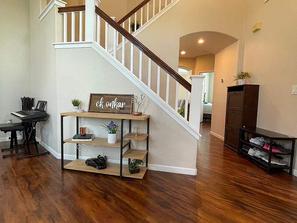
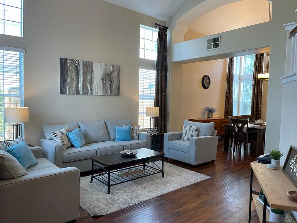
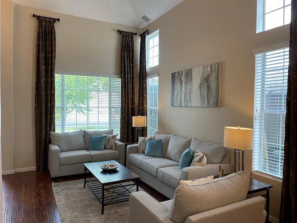
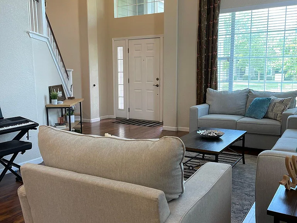
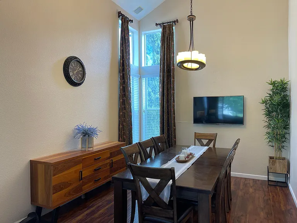
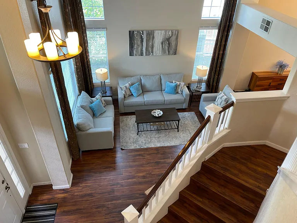
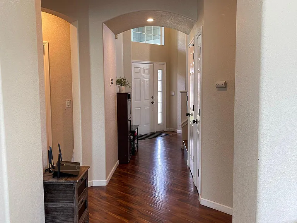
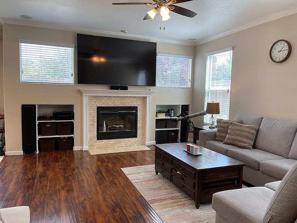
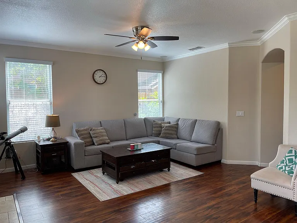
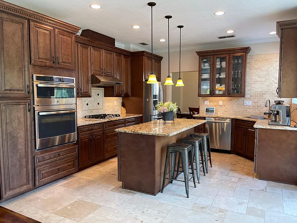
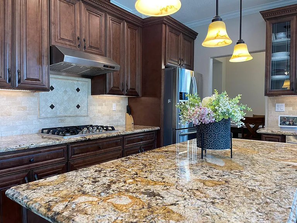
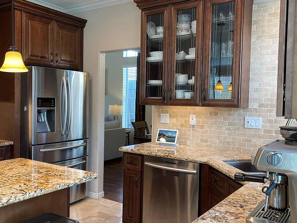
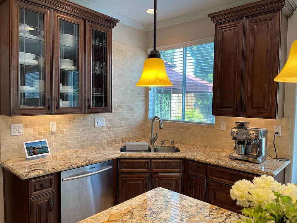
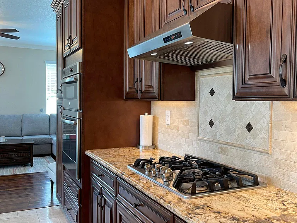
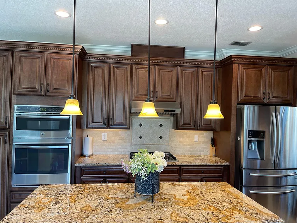
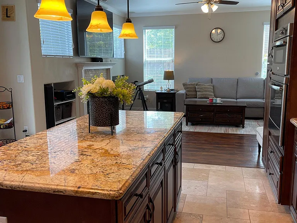
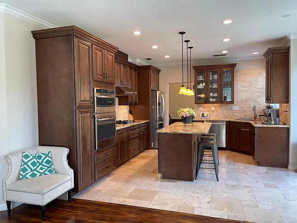
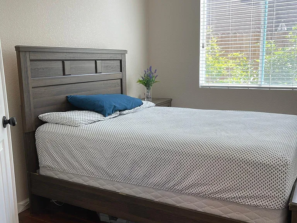
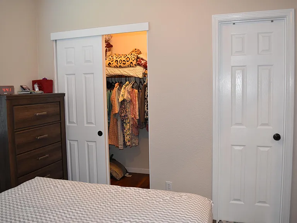
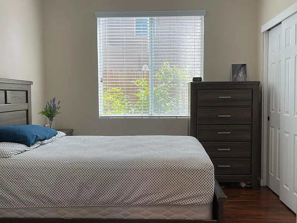
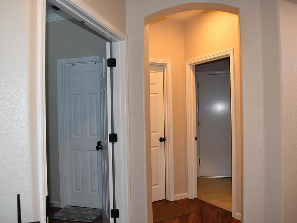
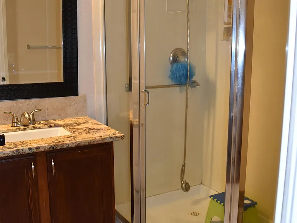
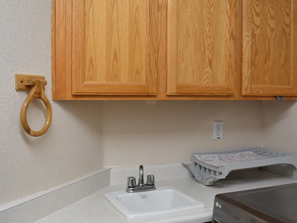
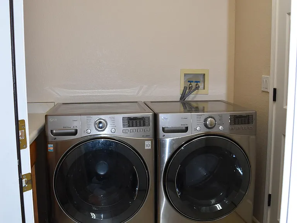
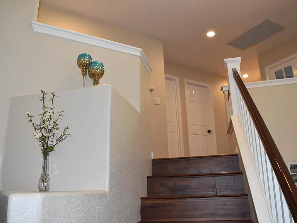
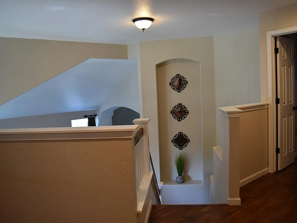
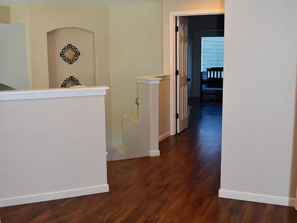
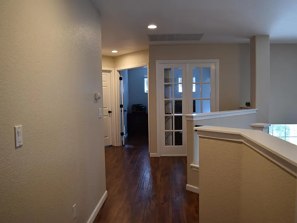
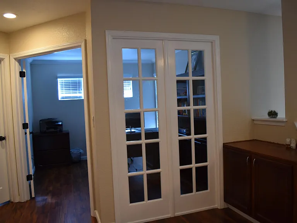
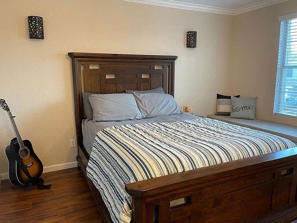
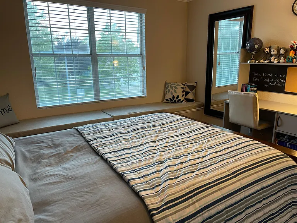
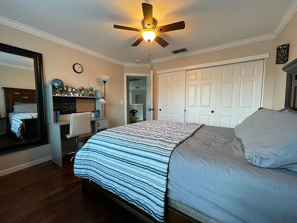
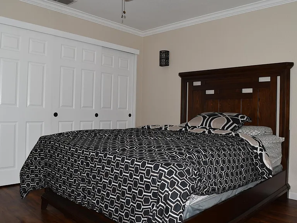
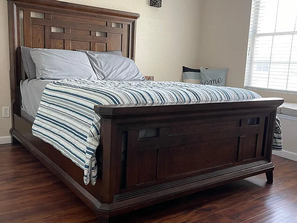
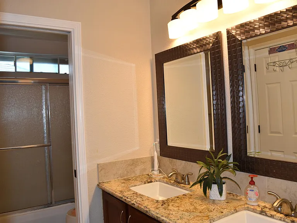
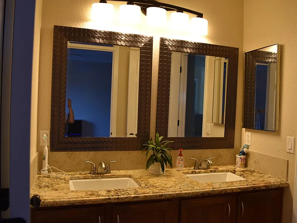
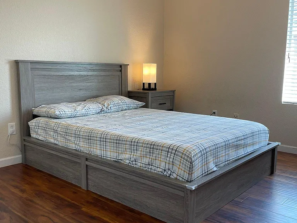
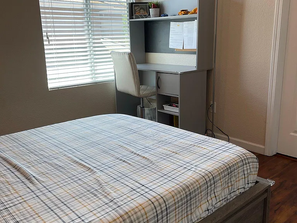
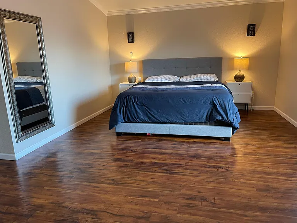
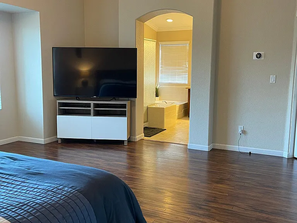
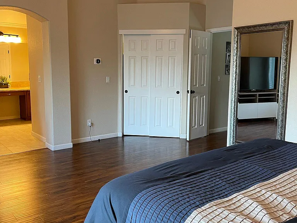
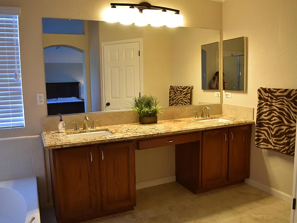
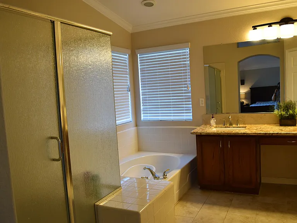
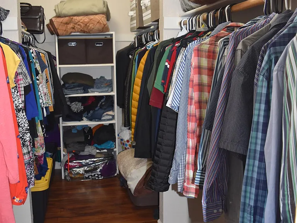
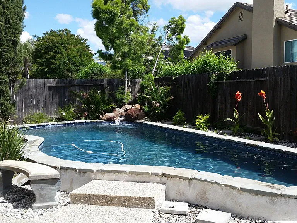
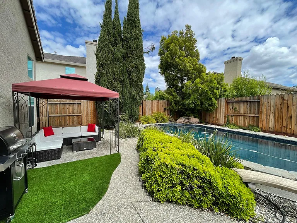
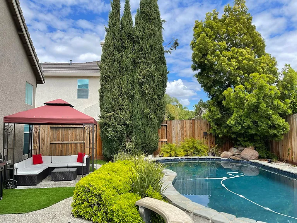
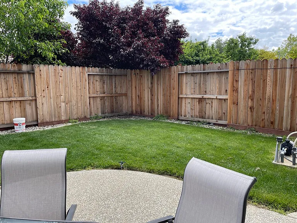
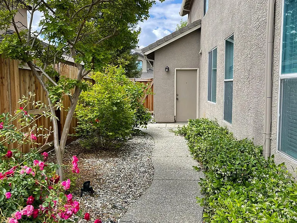
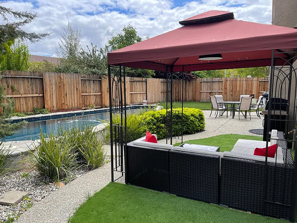
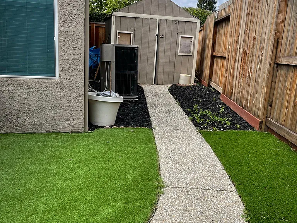
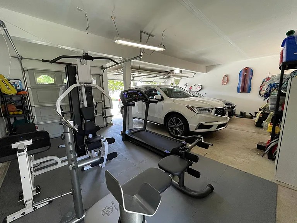
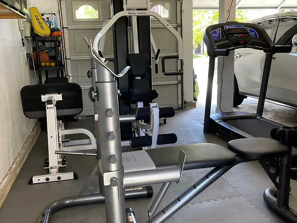
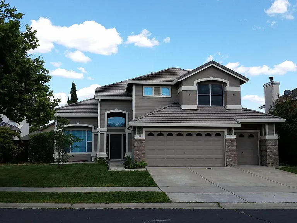
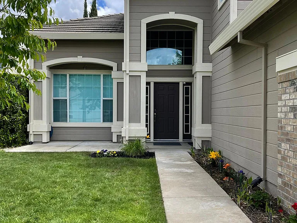
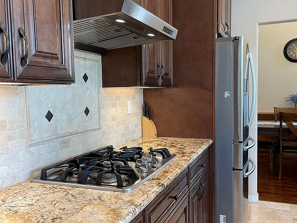
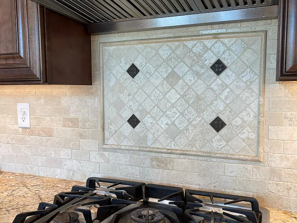
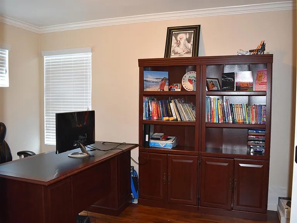
Location! Location!! Location This luxurious entertaining home upgraded with personal touches. A must see rare find house located in Highland Reserve the heart of Roseville. This 4 bed 3 bath house with decent size office space. Situated in a big family friendly cul-de-sac with a spacious front yard and backyard. Features swimming pool with beautiful fountain. Open concept brand new Kitchen is fully equipped with high end materials with beautiful granite countertops, big 6 feet center island, lovely maple-chocolate cabinets with lots of storage, all branded stainless-steel appliances. Includes built in countertop gas stove, combination wall oven and microwave, refrigerator, dishwasher and powerful hood. Features double sink with travertine brick backsplash and travertine floors. Family room features matching travertine brick fireplace and shelving with lots of storage space. Big formal room and dining room with new lighting fixtures. All the electrical fixtures are brand new and beautifully handpicked. There are engineered hardwood floors throughout and beautiful tiles in bathrooms. A good size bedroom downstairs and full bath with walk in closet. Three big size bedrooms upstairs. Master bedroom has huge walk in closet. Laundry is located on the main floor with high end stainless steel front load washer and dryer. A big hideout storage space under the double staircase. Also features a huge 3 car garage. Comes with brand new wooden window blinds. This home has been renovated from heads to toe with thousands of dollars On a walking distance to Elementary school, middle school and Park. You are minutes away to market, restaurants and Galleria mall, Sunpsplash waterpark and downtown Roseville.

The property manager

Nearby schools

Students who live in 18 Crystal Hill Ct attend the following Roseville Joint Union High School District (Unified School District) and Roseville City Elementary School District (Unified School District) public schools:
GreatSchools ratings are based on test scores and additional metrics when available.

18 Crystal Hill Ct
By contacting this property, you agree to our Terms of Use. Visit our Privacy Portal for more information. When you click “Send message”, we’ll send your inquiry to the property manager so they can reach out and answer your questions.
Find similar homes

Spot something off?Good catch. Flag it and help keep listings legit.