18 Cortland Ct #A

18 Cortland Ct #A — Photo 1
18 Cortland Ct #A — Photo 2
18 Cortland Ct #A — Photo 3
18 Cortland Ct #A — Photo 4
18 Cortland Ct #A — Photo 5
18 Cortland Ct #A — Photo 6
18 Cortland Ct #A — Photo 7
18 Cortland Ct #A — Photo 8
18 Cortland Ct #A — Photo 9
18 Cortland Ct #A — Photo 10
18 Cortland Ct #A — Photo 11
18 Cortland Ct #A — Photo 12
18 Cortland Ct #A — Photo 13
18 Cortland Ct #A — Photo 14
18 Cortland Ct #A — Photo 15
18 Cortland Ct #A — Photo 16
18 Cortland Ct #A — Photo 17
18 Cortland Ct #A — Photo 18
18 Cortland Ct #A — Photo 19
18 Cortland Ct #A — Photo 20
18 Cortland Ct #A — Photo 21
18 Cortland Ct #A — Photo 22
18 Cortland Ct #A — Photo 23
18 Cortland Ct #A — Photo 24
18 Cortland Ct #A — Photo 25
18 Cortland Ct #A — Photo 26
18 Cortland Ct #A — Photo 27
18 Cortland Ct #A — Photo 28
18 Cortland Ct #A — Photo 29
18 Cortland Ct #A — Photo 30
18 Cortland Ct #A — Photo 31
18 Cortland Ct #A — Photo 32
18 Cortland Ct #A — Photo 33
18 Cortland Ct #A — Photo 34

$5,100/ mo
Doesn't include deposits and fees
4 beds3.5 bathstownhouse
18 Cortland Ct #A
Your booked tour

What you get

In-unit laundryParkingAir conditioning

Costs, fees, and lease terms

Lease terms

12 Months,24 Months

Pricing comparison

$100

At $5,100, this listing is priced $100 more than the current market rate for a 4 bedroom home in Livingston.

The neighborhood

About the building

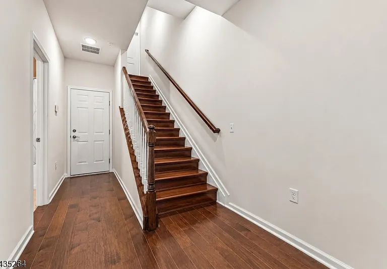
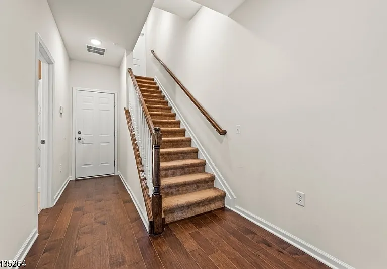
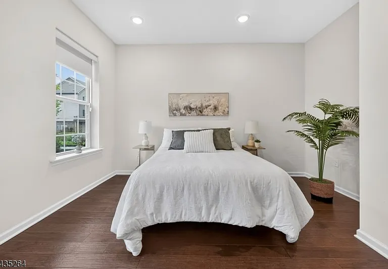
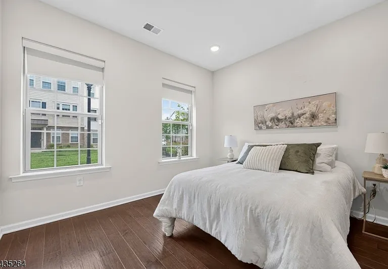
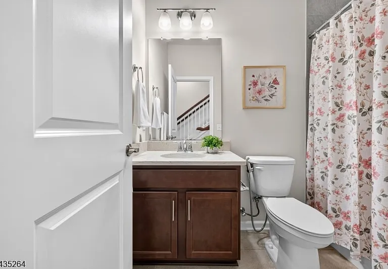
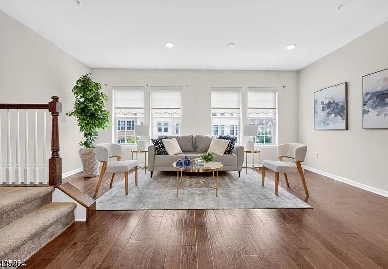
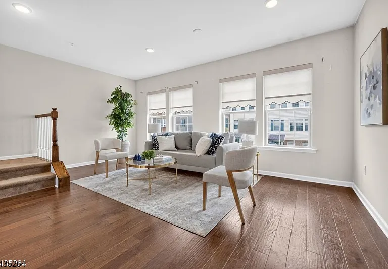
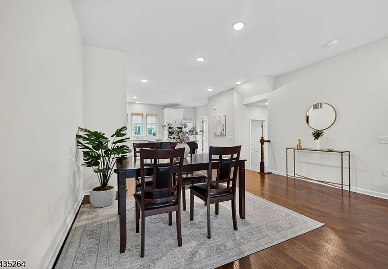
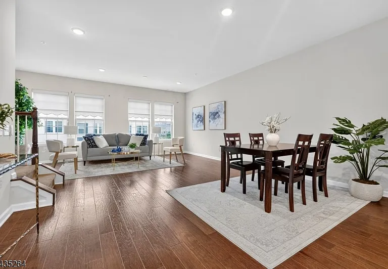
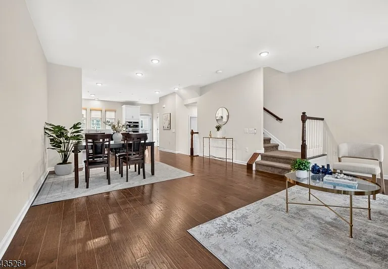
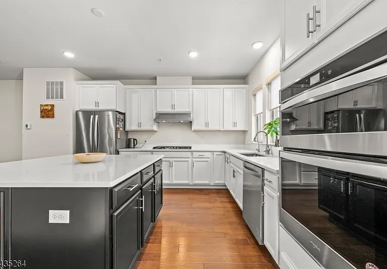
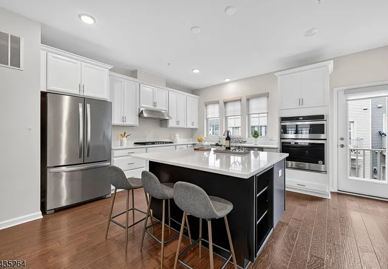
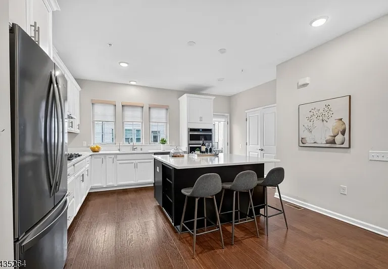
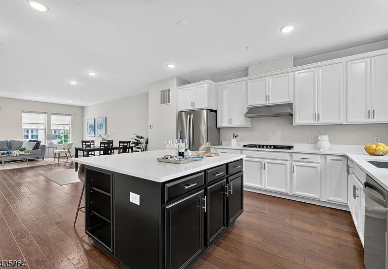
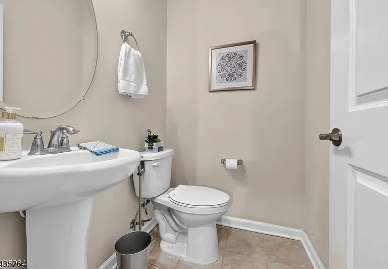
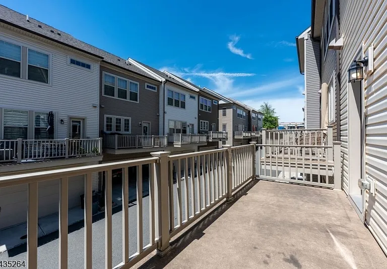
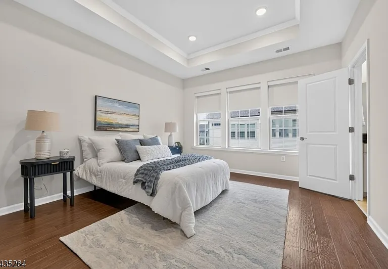
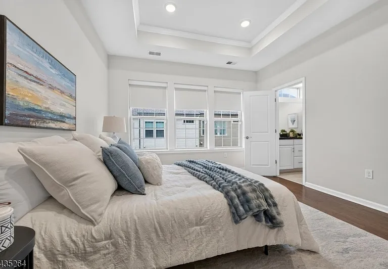
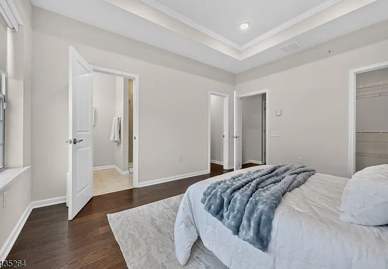
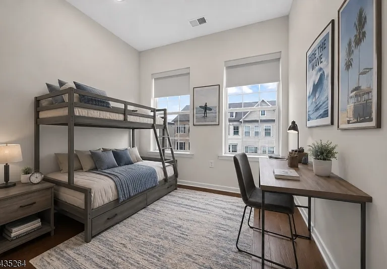
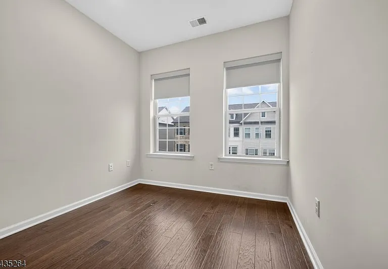
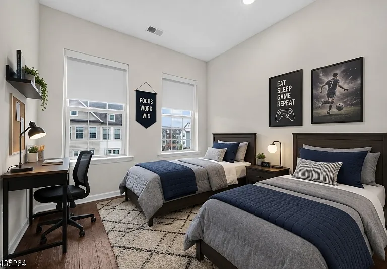
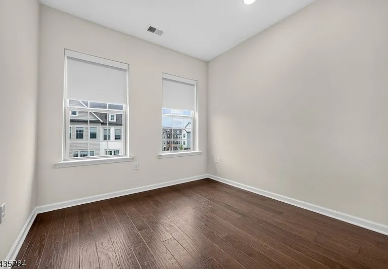
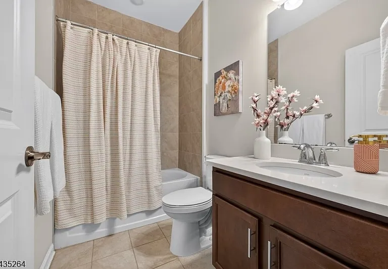
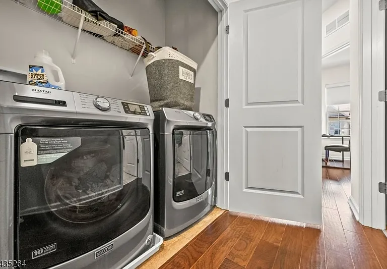
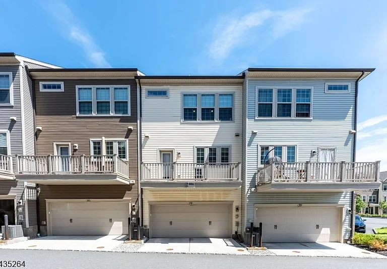
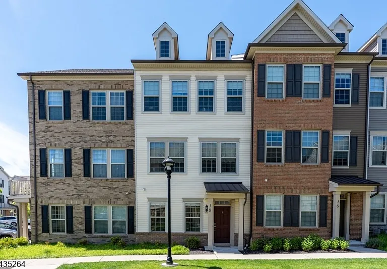
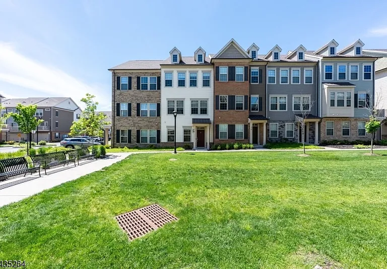
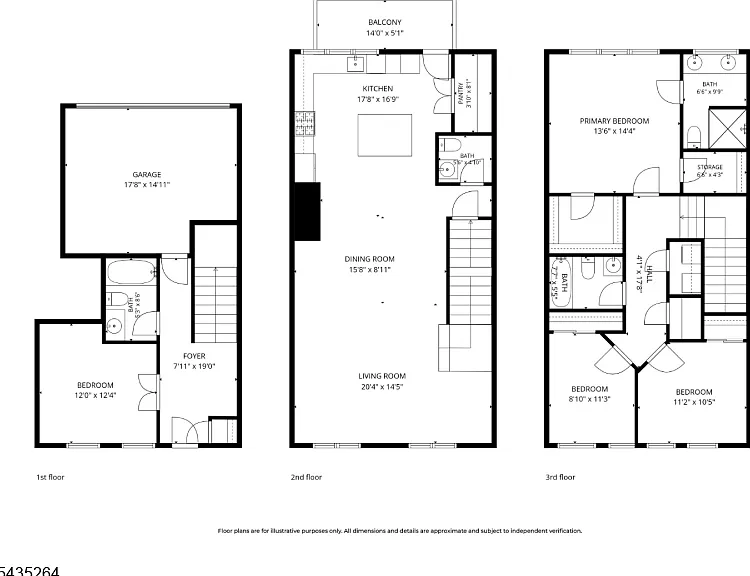
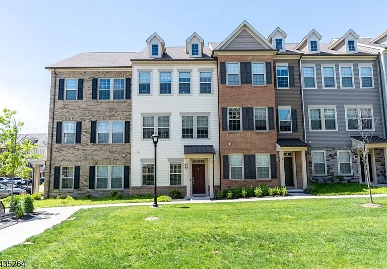
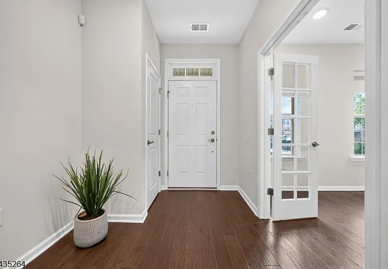
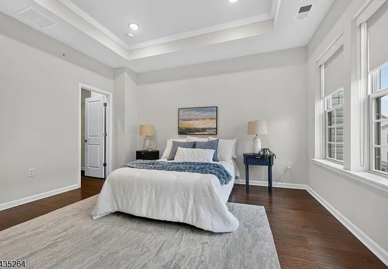
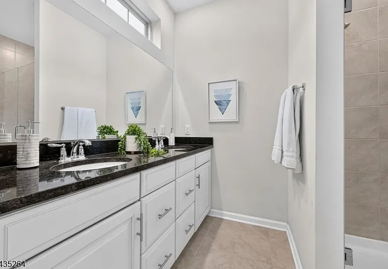
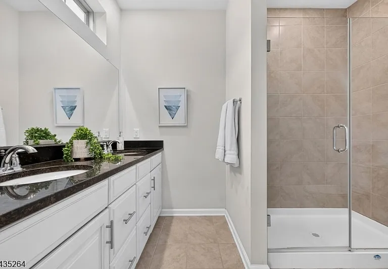
In the heart of Livingston Square, this beautifully upgraded 4-bedroom, 3.1-bath townhome offers a more refined take on modern living. Three finished levels, 9-foot ceilings, full wood flooring, recessed lighting, and automated living room blinds create a polished, comfortable feel throughout. The standout feature is the side-positioned gourmet kitchen, which opens the main level into a more flexible and expansive living and dining experience. Designed for both everyday living and entertaining, the kitchen features quartz countertops, stainless steel appliances, a large center island, excellent pantry storage, and a reverse osmosis water filtration system and water filtration too. Glass door lead to a private deck, extending the living space outdoors.The ground level offers a flexible bedroom or office with a full bath, ideal for guests, work-from-home needs, or additional living space, with direct access to the attached two-car garage. Upstairs, the primary suite features a tray ceiling, dual walk-in closets, and a bath with double vanities and an oversized glass-enclosed shower. Two additional bedrooms, a full hall bath, and bedroom-level laundry complete the top floor. Set near community green space with easy access to shopping, dining, NYC transportation, and the express shuttle to South Orange train station, this home delivers elevated Livingston Square living with a layout that truly stands apart.

The property manager

18 Cortland Ct #A
KELLER WILLIAMS REALTY

Nearby schools

Students who live in 18 Cortland Ct #A attend the following Livingston Public School District (Unified School District) public schools:
Showing 3 of 9 schools.

GreatSchools ratings are based on test scores and additional metrics when available.

18 Cortland Ct #A
By contacting this property, you agree to our Terms of Use. Visit our Privacy Portal for more information. When you click “Send message”, we’ll send your inquiry to the property manager so they can reach out and answer your questions.

Find similar homes

Spot something off?Good catch. Flag it and help keep listings legit.