18 Alex Campbell Cres

18 Alex Campbell Cres — Photo 1
18 Alex Campbell Cres — Photo 2
18 Alex Campbell Cres — Photo 3
18 Alex Campbell Cres — Photo 4
18 Alex Campbell Cres — Photo 5
18 Alex Campbell Cres — Photo 6
18 Alex Campbell Cres — Photo 7
18 Alex Campbell Cres — Photo 8
18 Alex Campbell Cres — Photo 9
18 Alex Campbell Cres — Photo 10
18 Alex Campbell Cres — Photo 11
18 Alex Campbell Cres — Photo 12
18 Alex Campbell Cres — Photo 13
18 Alex Campbell Cres — Photo 14
18 Alex Campbell Cres — Photo 15
18 Alex Campbell Cres — Photo 16
18 Alex Campbell Cres — Photo 17
18 Alex Campbell Cres — Photo 18
18 Alex Campbell Cres — Photo 19
18 Alex Campbell Cres — Photo 20
18 Alex Campbell Cres — Photo 21
18 Alex Campbell Cres — Photo 22
18 Alex Campbell Cres — Photo 23
18 Alex Campbell Cres — Photo 24
18 Alex Campbell Cres — Photo 25
18 Alex Campbell Cres — Photo 26
18 Alex Campbell Cres — Photo 27
18 Alex Campbell Cres — Photo 28
18 Alex Campbell Cres — Photo 29
18 Alex Campbell Cres — Photo 30
18 Alex Campbell Cres — Photo 31
18 Alex Campbell Cres — Photo 32
18 Alex Campbell Cres — Photo 33
18 Alex Campbell Cres — Photo 34
18 Alex Campbell Cres — Photo 35
18 Alex Campbell Cres — Photo 36
18 Alex Campbell Cres — Photo 37
18 Alex Campbell Cres — Photo 38
18 Alex Campbell Cres — Photo 39

$4,300/ mo
Doesn't include deposits and fees
4 beds4 bathstownhouse
18 Alex Campbell Cres
Your booked tour

What you get

In-unit laundryParkingAir conditioningPool

Costs, fees, and lease terms

The neighborhood

About the building

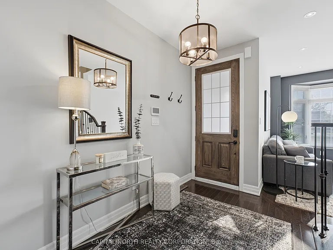
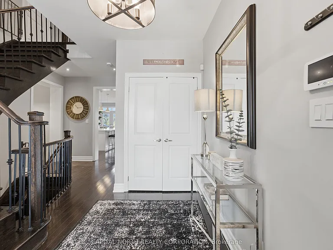
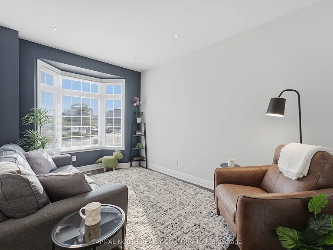
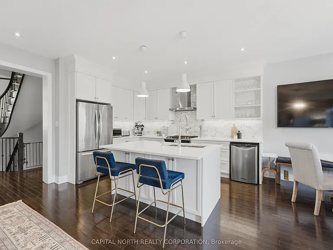
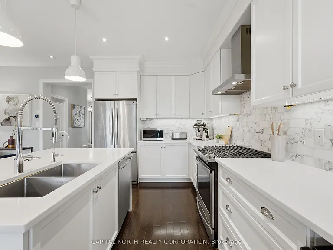
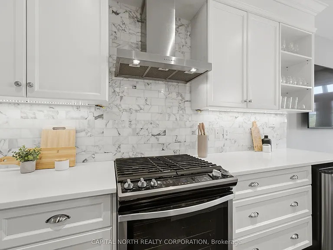
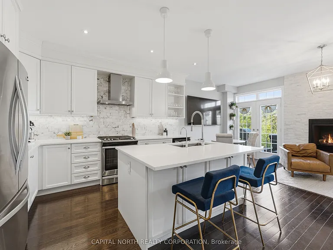
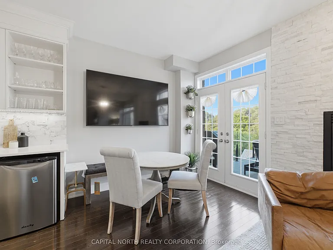
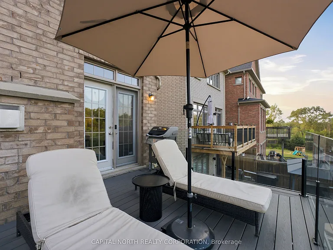
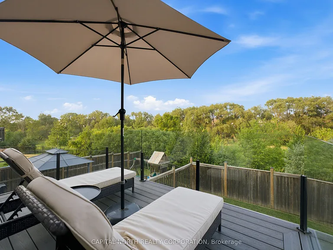
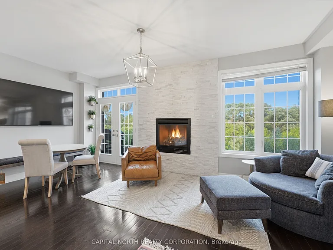
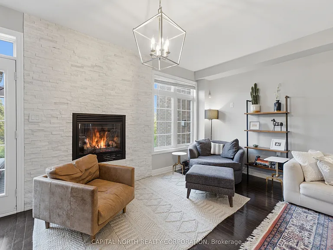
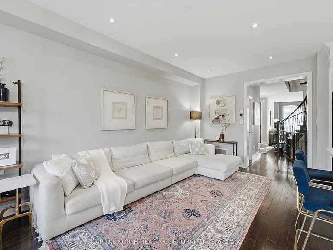
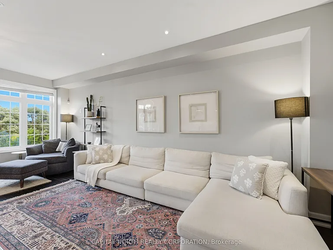
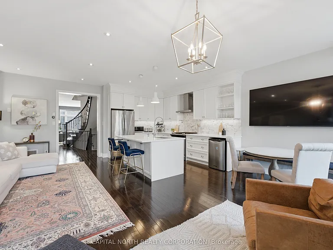
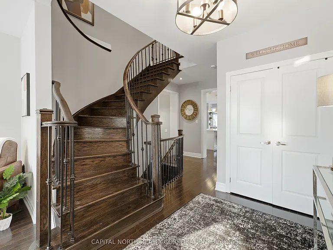
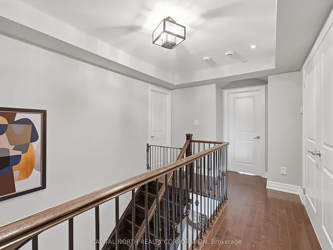
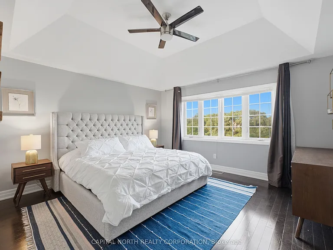
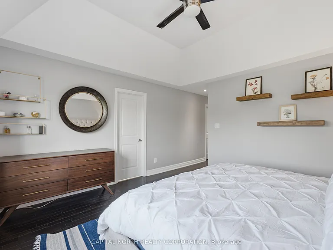
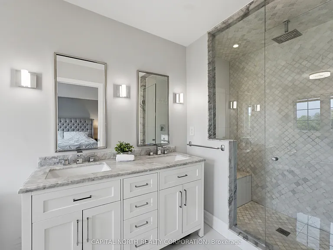
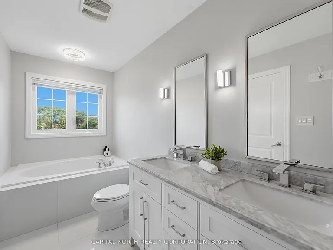
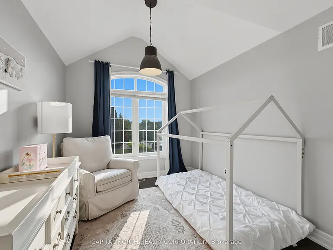
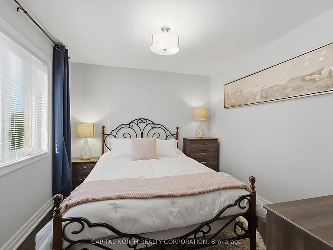
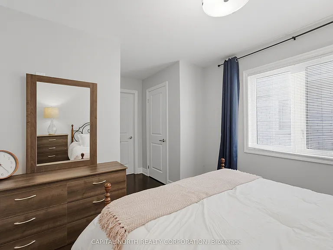
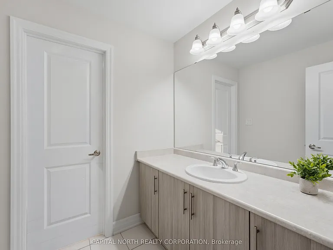
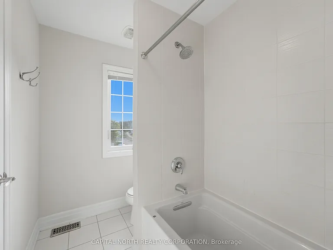
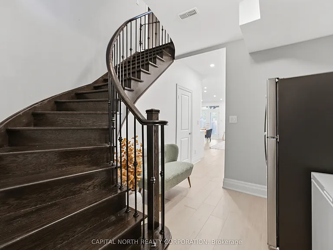
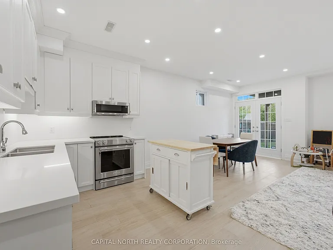
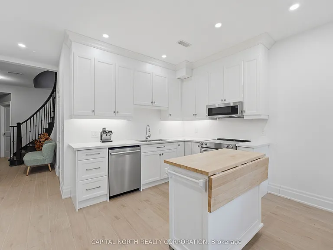
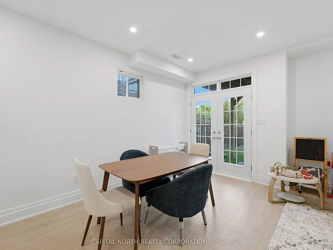
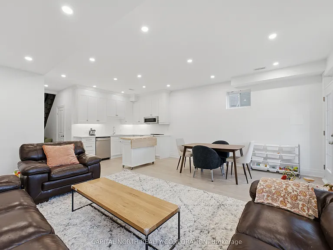
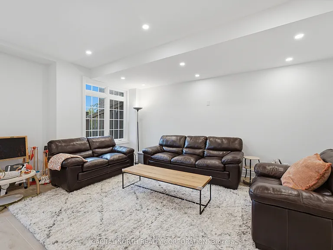
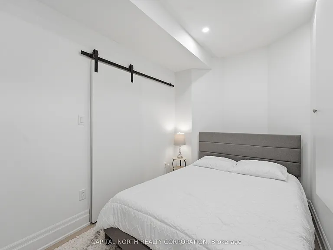
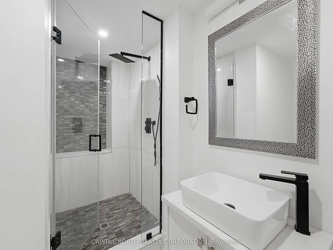
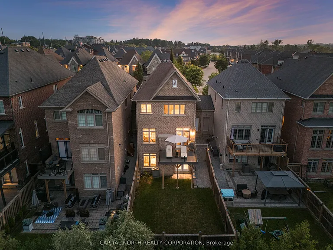
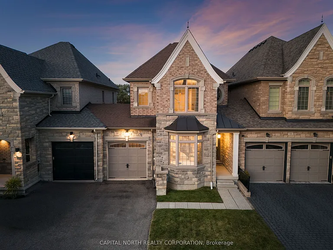
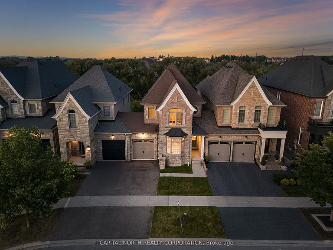
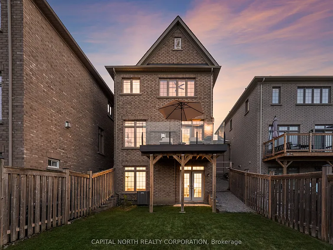
Welcome To This Beautifully Appointed Freehold Townhome On A Premium Ravine Lot In The Heart Of King City! Offering Approximately 2,000 Sq Ft Of Above-Grade Living Space Plus A Finished Walk-Out Basement With In-Law Suite Potential, This Home Combines Style, Functionality, And An Exceptional Setting. The Main Level Features Hardwood Flooring Throughout, An Elegant Living Room With A Bay Window, A Modern Kitchen With Quartz Countertops And Centre Island, And A Spacious Family Room With A Cozy Gas Fireplace. French Doors From The Dining Area Lead To A Stunning Composite Deck With Glass Railings Overlooking The Ravine. Upstairs, The Spacious Primary Retreat Features A Walk-In Closet And Luxurious 5-Piece Ensuite, While Two Additional Bedrooms Share A Convenient Semi-Ensuite. The Professionally Finished Walk-Out Basement (2021) Includes A Second Kitchen, Dining Area, Recreation Room, Bedroom, And Direct Access To The Backyard-Ideal For Extended Family Or Guests. Enjoy The Added Convenience Of Garage Access To The Backyard, Perfect For Easy Yard Maintenance. Located Close To Top-Rated Schools, Parks, The Library, Shopping, And All The Amenities King City Has To Offer.

The property manager

Nearby schools

18 Alex Campbell Cres
By contacting this property, you agree to our Terms of Use. Visit our Privacy Portal for more information. When you click “Send message”, we’ll send your inquiry to the property manager so they can reach out and answer your questions.

Find similar homes
Spot something off?Good catch. Flag it and help keep listings legit.