1799A Centre St #34

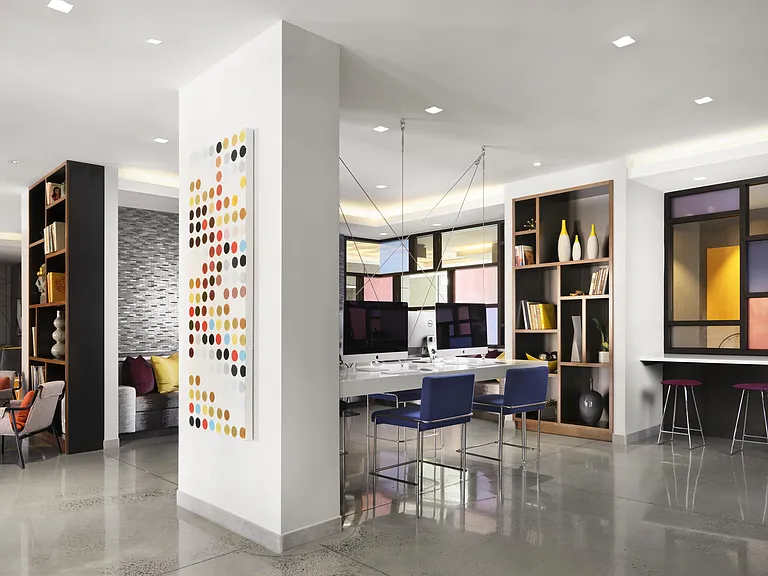
1799A Centre St #34 — Photo 1
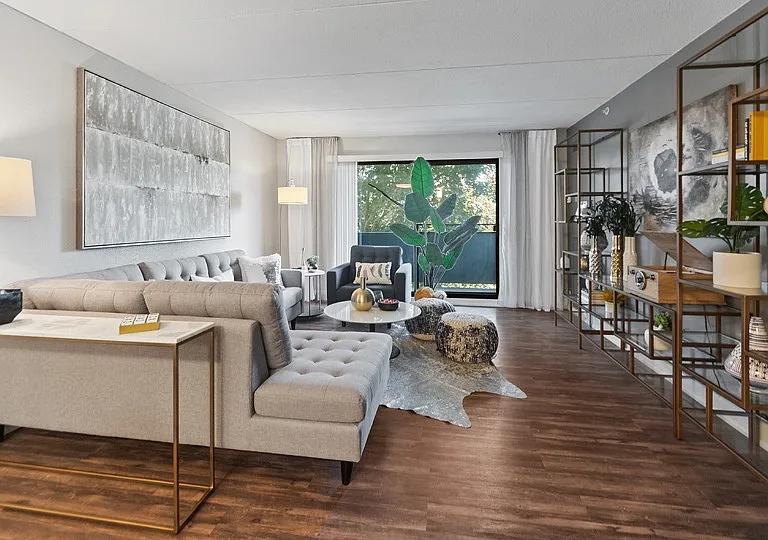
1799A Centre St #34 — Photo 2
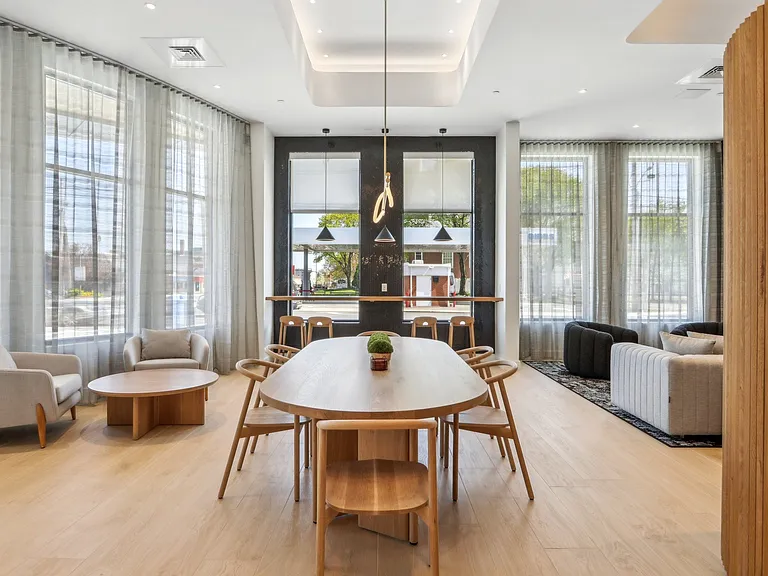
1799A Centre St #34 — Photo 3
1799A Centre St #34 — Photo 4
1799A Centre St #34 — Photo 5
1799A Centre St #34 — Photo 6
1799A Centre St #34 — Photo 7
Verified

$2,150/ mo
Fees may apply
Doesn't include deposits and fees
1 bed1 bath600 sqft condo
Available July 30
1799A Centre St #34

Your booked tour

What you get

Pet-friendlyParkingAir conditioningEv Charging Station

Costs, fees, and lease terms

Pets

  • Dogs

    Allowed
  • Cats

    Allowed

The neighborhood

About the building

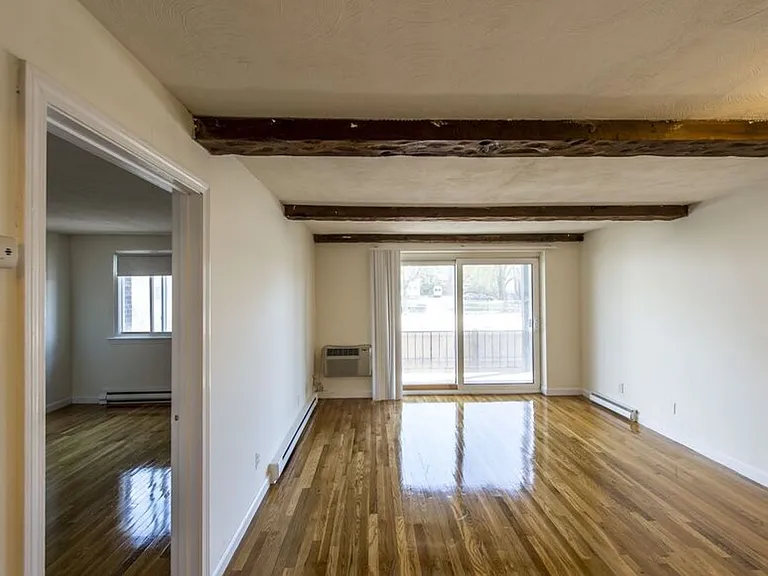
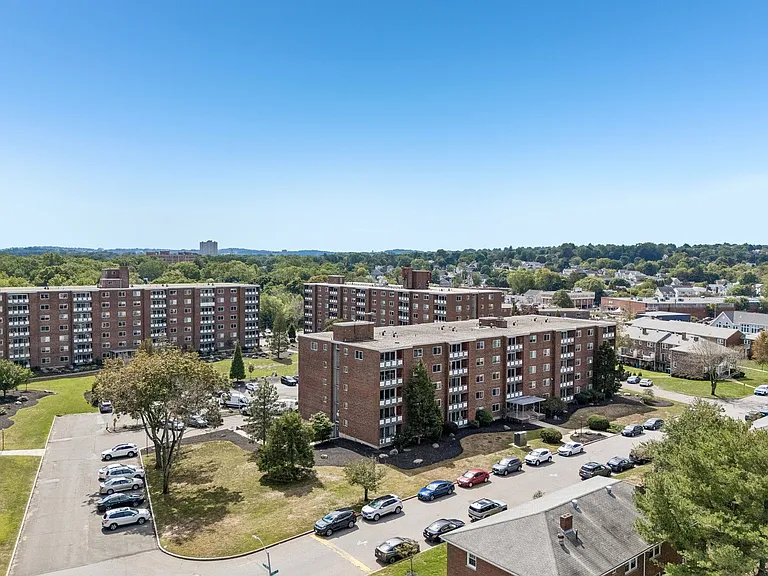
Renovated Unit Heat and hot water included Hardwood Floors Balcony Thru-Wall A/C in livingroom Top Floor - 3 Elevator Shared App-Pay Laundry in Basement Off-Street Parking for Rent $150. Pet Friendly $75. ea, max-2 Student ok MBTA bus 35, 36, 37 to Forest Hills Commuter Rail to Ruggles, Copley & South Station Supermarket across the street EV charging within 5 minutes Post Office, Shops & Restaurants VIRTUAL TOUR @ YouTube .com/shorts/TNIOM2IKxbE Landlord pays Broker Fee First & Last Month only No Security Deposit 12 month lease starts JULY 700+ credit score & 2.5x gross annual earnings or full time student required for approval Co-signers are accepted only from recent graduates within six months ** ALSO 2-bedroom $2450. JULY

The property manager

1799A Centre St #34
Gateway Real Estate (AD)
Verified listing

Nearby schools

Students who live in 1799A Centre St #34 attend the following Boston Public Schools (Unified School District) public schools:

Showing 3 of 10 schools.

GreatSchools ratings are based on test scores and additional metrics when available.

1799A Centre St #34

Verified listing

By contacting this property, you agree to our Terms of Use. Visit our Privacy Portal for more information. When you click “Send message”, we’ll send your inquiry to the property manager so they can reach out and answer your questions.

Find similar homes

Similar listings comparison

This listing

1799A Centre St #34

Studio$2,385
1 bed$2,150$2,136+$2,530+$2,455+$2,491+$2,575+$2,295$2,473+$2,520
2 beds$2,657+$3,090+$3,190+$3,144+$3,163+$2,870$3,083+$2,390+
3 beds$5,385+$3,934+$3,295+
Total monthly price
Fees may apply
Total price
Total price
Total price
Total price
Total price
Fees may apply
Fees may apply
Fees may apply
Distance5.1 miles away6.0 miles away4.3 miles away8.0 miles away3.6 miles away6.3 miles away6.4 miles away6.2 miles away
PetsCats and Dogs AllowedCats and Dogs AllowedCats and Dogs AllowedCats and Dogs AllowedCats and Dogs AllowedCats and Dogs AllowedCats and Dogs AllowedCats and Dogs Allowed
LaundrySharedIn Unit, SharedSharedIn UnitIn UnitSharedIn Unit, SharedIn Unit, Shared
SecurityControlled AccessGated Entry, Controlled Access, IntercomControlled Access
A/CYesYesYesYesYes
Dishwasher
ParkingYesYesYesYesYesYesYesYesYes
GymYesYesYesYesYesYes
PoolYesYesYesYes

Frequently asked questions

How many apartment units are available and what are their rents?
  • There is 1 one-bedroom apartment available for $2,150
What is the apartment building's pet policy?

There are cats and dogs allowed at 1799A Centre St #34. Please contact the property manager for up to date pet policy and fee information.

Is there laundry in the building?

Please contact 1799A Centre St #34 for information regarding laundry amenities.

Does the building offer parking?

Yes, 1799A Centre St #34 provides parking.

What Boston neighborhood is 1799A Centre St #34 in?

Your new apartment would be located in the West Roxbury neighborhood.

What school district is this building in?

1799A Centre St #34 is within the Boston Public Schools. Check out the additional Nearby Schools for more boundary details.

When was this listing last updated?

The property manager updated this rental listing 2 hours, 51 minutes ago.

Spot something off?Good catch. Flag it and help keep listings legit.