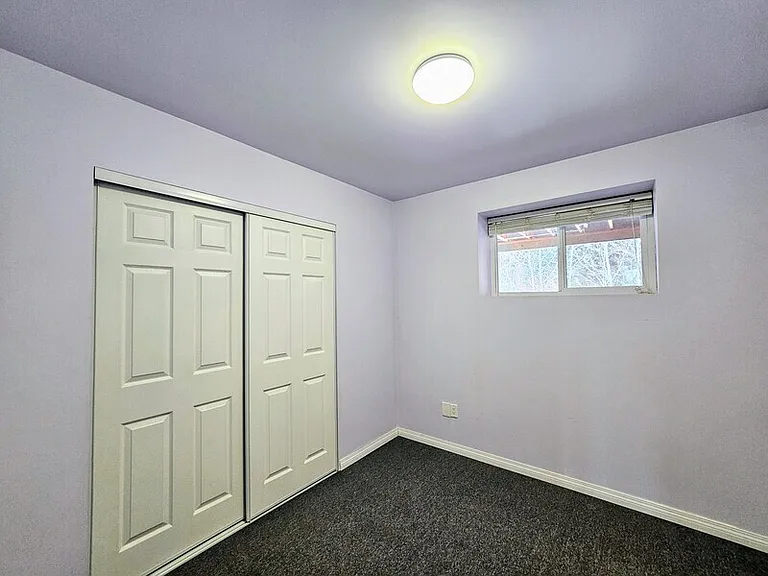
1798 Melrose Cres SW #HOUSE

1798 Melrose Cres SW #HOUSE — Photo 1
1798 Melrose Cres SW #HOUSE — Photo 2
1798 Melrose Cres SW #HOUSE — Photo 3
1798 Melrose Cres SW #HOUSE — Photo 4
1798 Melrose Cres SW #HOUSE — Photo 5
1798 Melrose Cres SW #HOUSE — Photo 6
1798 Melrose Cres SW #HOUSE — Photo 7
1798 Melrose Cres SW #HOUSE — Photo 8
1798 Melrose Cres SW #HOUSE — Photo 9
1798 Melrose Cres SW #HOUSE — Photo 10
1798 Melrose Cres SW #HOUSE — Photo 11
1798 Melrose Cres SW #HOUSE — Photo 12
1798 Melrose Cres SW #HOUSE — Photo 13
1798 Melrose Cres SW #HOUSE — Photo 14
1798 Melrose Cres SW #HOUSE — Photo 15
1798 Melrose Cres SW #HOUSE — Photo 16
1798 Melrose Cres SW #HOUSE — Photo 17
1798 Melrose Cres SW #HOUSE — Photo 18
1798 Melrose Cres SW #HOUSE — Photo 19
1798 Melrose Cres SW #HOUSE — Photo 20
1798 Melrose Cres SW #HOUSE — Photo 21
1798 Melrose Cres SW #HOUSE — Photo 22
1798 Melrose Cres SW #HOUSE — Photo 23
1798 Melrose Cres SW #HOUSE — Photo 24
1798 Melrose Cres SW #HOUSE — Photo 25
1798 Melrose Cres SW #HOUSE — Photo 26
1798 Melrose Cres SW #HOUSE — Photo 27
1798 Melrose Cres SW #HOUSE — Photo 28
1798 Melrose Cres SW #HOUSE — Photo 29
1798 Melrose Cres SW #HOUSE — Photo 30
1798 Melrose Cres SW #HOUSE — Photo 31
1798 Melrose Cres SW #HOUSE — Photo 32
1798 Melrose Cres SW #HOUSE — Photo 33
1798 Melrose Cres SW #HOUSE — Photo 34
1798 Melrose Cres SW #HOUSE — Photo 35
1798 Melrose Cres SW #HOUSE — Photo 36
1798 Melrose Cres SW #HOUSE — Photo 37
1798 Melrose Cres SW #HOUSE — Photo 38
1798 Melrose Cres SW #HOUSE — Photo 39
1798 Melrose Cres SW #HOUSE — Photo 40
1798 Melrose Cres SW #HOUSE — Photo 41
1798 Melrose Cres SW #HOUSE — Photo 42
1798 Melrose Cres SW #HOUSE — Photo 43

$2,500/ mo
Doesn't include deposits and fees
4 beds3 baths2200 sqft house
Available August 1
1798 Melrose Cres SW #HOUSE
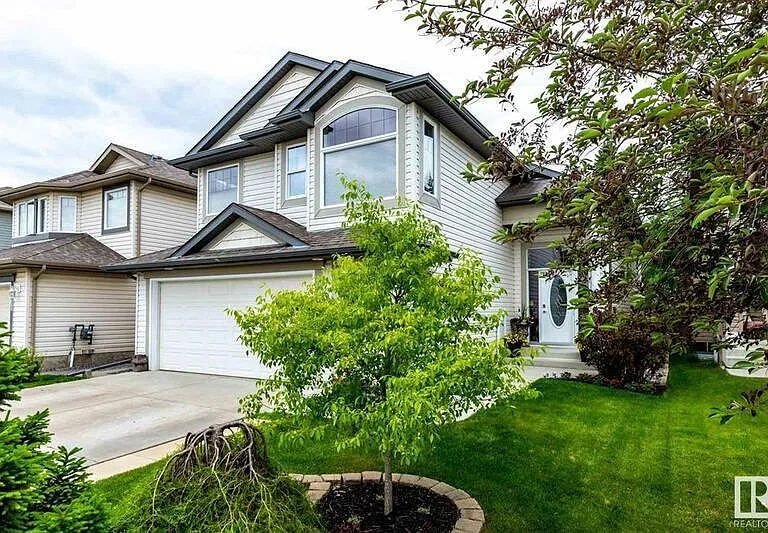
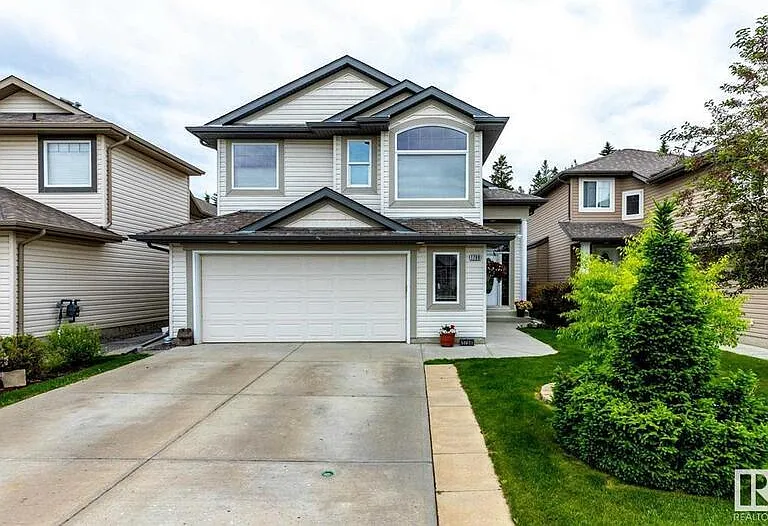
Your booked tour

What you get

No petsIn-unit laundryParkingAir conditioning

Costs, fees, and lease terms

Pets

  • Dogs

    Not allowed
  • Cats

    Not allowed

The neighborhood

About the building

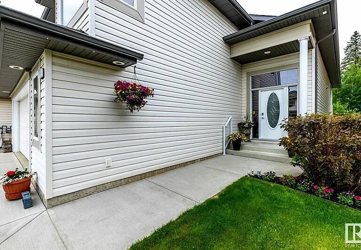
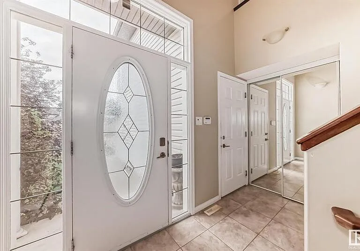
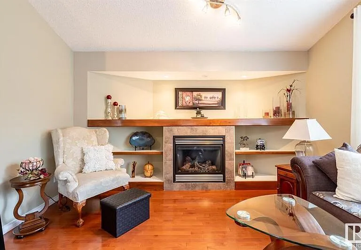
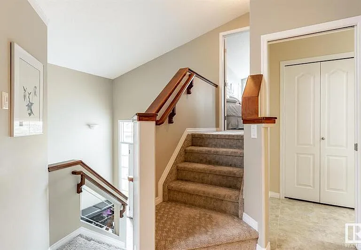
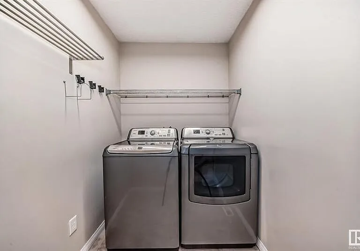
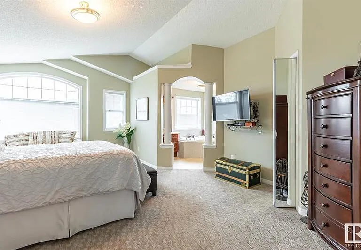
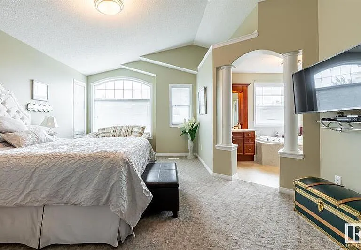
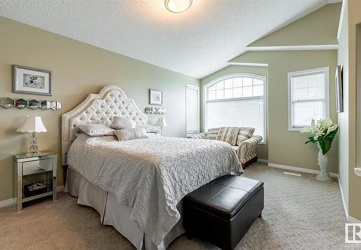
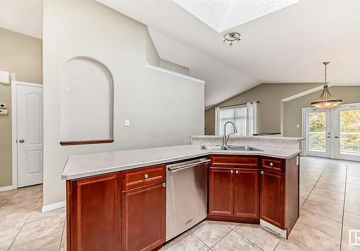
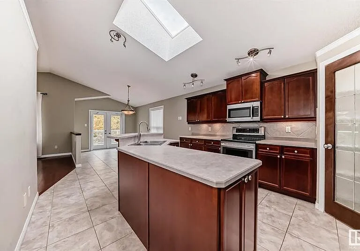
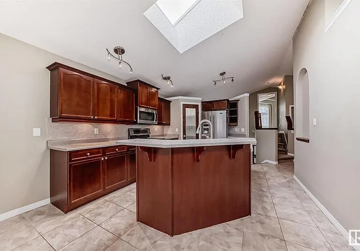
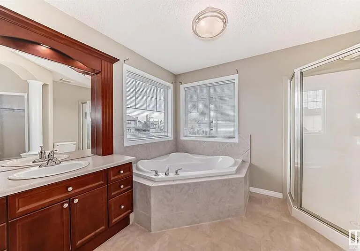
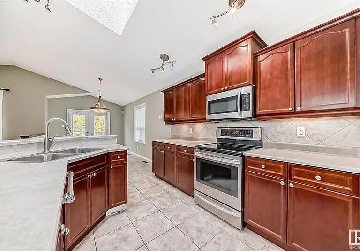
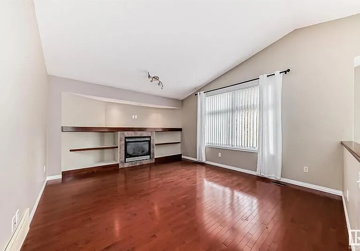
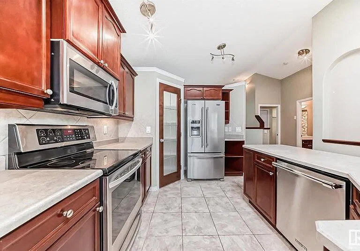
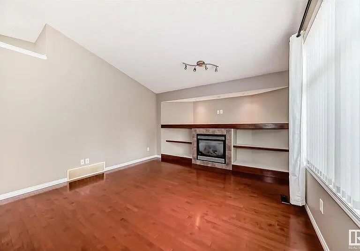
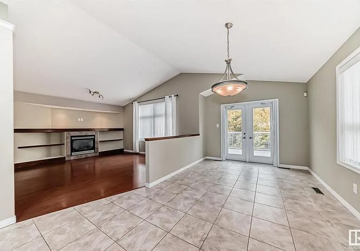
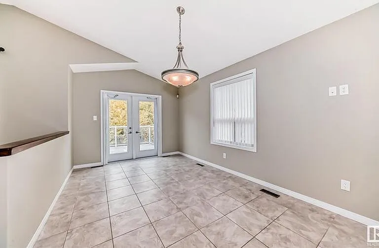
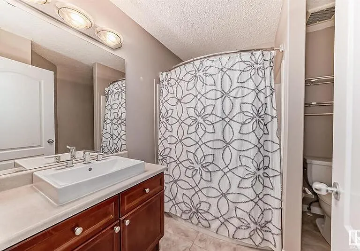
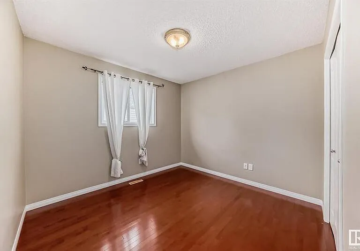
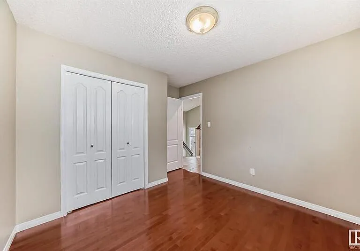
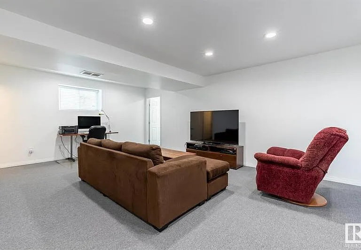
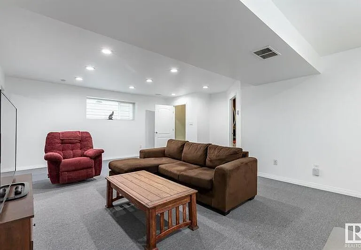
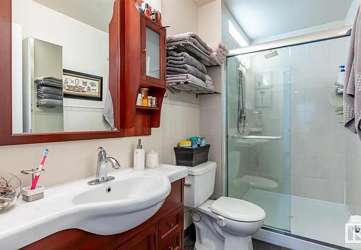
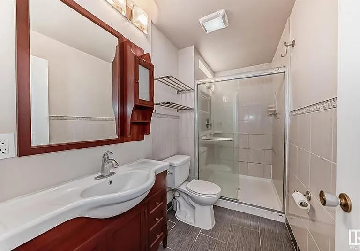
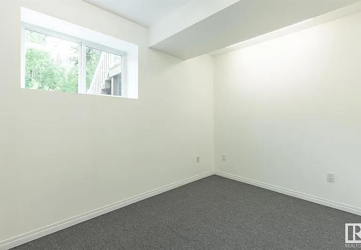
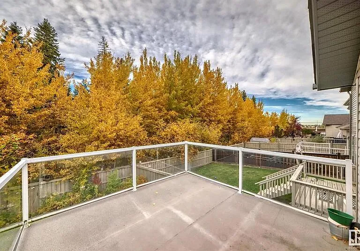
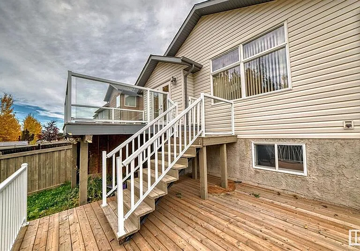
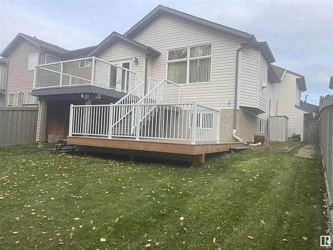
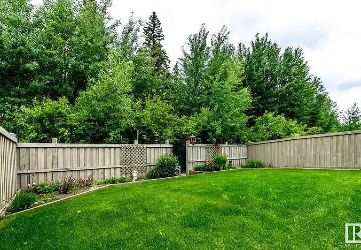
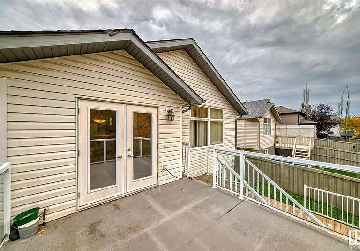
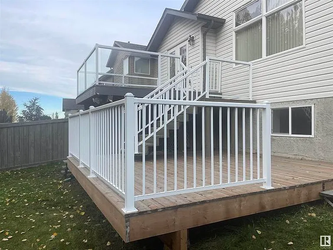
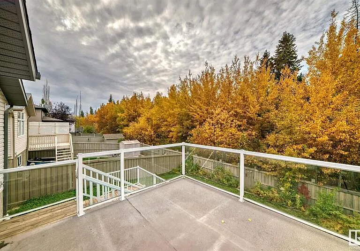
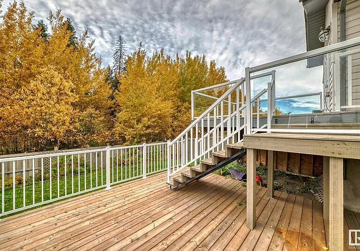
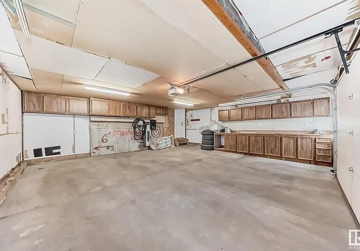
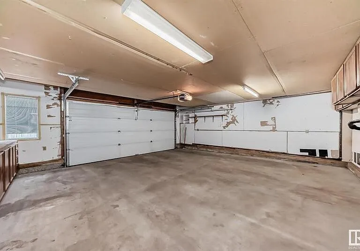
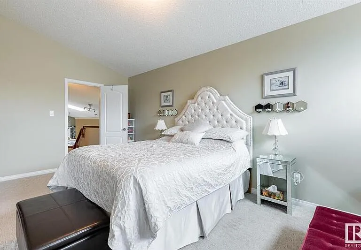
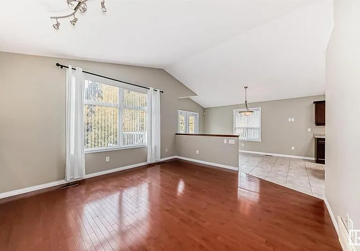
Spacious 4 Bed 3 Bath Bi-Level House with Combination of Balcony & Deck in Macewan Community **Beautiful vaulted ceilings on the main floor** **Back Yard Facing Woods** Nestled in the heart of Macewan, this stunning 4-bedroom, 3-bath bi-level home offers an exquisite blend of comfort and modern living. Vaulted ceilings and an abundance of natural light greet you in the open living spaces, complemented by premium hardwood and cozy carpet flooring. With a thoughtfully designed 2,200 square feet of living space, the home boasts a contemporary kitchen, a dedicated dining area, and generous storage throughout. Step outside to a private oasis featuring a large balcony, deck, and a lush yard backing onto serene woodsperfect for relaxation or entertaining. Ideally located near Ellerslie Rd and Calgary Trail, this family-friendly gem ensures easy access to schools, shopping, and major routes, making it a dream home in a vibrant community. Prime Location: Conveniently situated close to highways and shopping malls, providing seamless access to essential amenities and services. Next to Ellerslie Rd and Calgary Trail. Welcome Home Step into this beautifully designed and meticulously maintained single-family home. Boasting nearly 2200 square feet of living space (nearly 1600 SF Upper + 600 SF Lower), this residence features an attached oversize double garage and a modern, thoughtfully planned layout. The outdoor entertainment is equipped with a big balcony, a deck and huge yard. Key Features: 2 spacious bedrooms upstairs + 2 bedrooms in lower level 2 full bathrooms upstairs + 1 full bath in lower level Bright and open living space with premium hardwood and carpet flooring Dedicated dining area, perfect for family gatherings Contemporary kitchen equipped with a dishwasher and ample cabinetry Generous storage options Outdoor Highlights: Detached single-family home with abundant natural light Landscaping is completed with balcony, deck, yard and fence Community & Accessibility: Located on a quiet street in the heart of the family-friendly Macewan community Minutes from schools, shopping centers, and essential services Quick access to major routes, including Anthony Henday Drive, Ellerslie Rd and Calgary Trail. Perfect for Families: This modern home offers an excellent blend of contemporary living in a vibrant, welcoming communityideal for a growing family. Don't Miss Out! Contact us today to schedule your private viewing. Rental Terms: Lease: 12-month term (negotiable) Utilities: Not included Internet/Cable: Ready for installation Pet Policy: Prefer no pet. Smoking: Permitted outdoors only Requirements: Landlord and employment references required Contact us today to secure your new home in one of Edmonton's most sought-after communities!

The property manager

1798 Melrose Cres SW #HOUSE
Chej Property Management Inc.

Nearby schools

1798 Melrose Cres SW #HOUSE
By contacting this property, you agree to our Terms of Use. Visit our Privacy Portal for more information. When you click “Send message”, we’ll send your inquiry to the property manager so they can reach out and answer your questions.

Find similar homes

Spot something off?Good catch. Flag it and help keep listings legit.