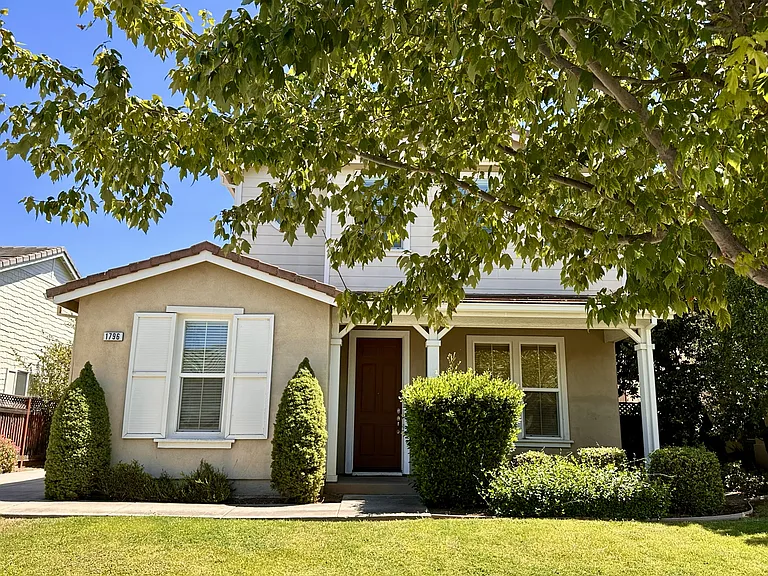
1796 Anastasia Dr

1796 Anastasia Dr — Photo 1
1796 Anastasia Dr — Photo 2
1796 Anastasia Dr — Photo 3
1796 Anastasia Dr — Photo 4
1796 Anastasia Dr — Photo 5
1796 Anastasia Dr — Photo 6
1796 Anastasia Dr — Photo 7
1796 Anastasia Dr — Photo 8
1796 Anastasia Dr — Photo 9
1796 Anastasia Dr — Photo 10
1796 Anastasia Dr — Photo 11
1796 Anastasia Dr — Photo 12
1796 Anastasia Dr — Photo 13
1796 Anastasia Dr — Photo 14
1796 Anastasia Dr — Photo 15
1796 Anastasia Dr — Photo 16
1796 Anastasia Dr — Photo 17
1796 Anastasia Dr — Photo 18
1796 Anastasia Dr — Photo 19
1796 Anastasia Dr — Photo 20
1796 Anastasia Dr — Photo 21
1796 Anastasia Dr — Photo 22
1796 Anastasia Dr — Photo 23
1796 Anastasia Dr — Photo 24
1796 Anastasia Dr — Photo 25
1796 Anastasia Dr — Photo 26

$4,400/ mo
Doesn't include deposits and fees
5 beds3 baths2848 sqft house
1796 Anastasia Dr

Your booked tour

What you get

No petsLaundryParkingPool

Costs, fees, and lease terms

Lease terms

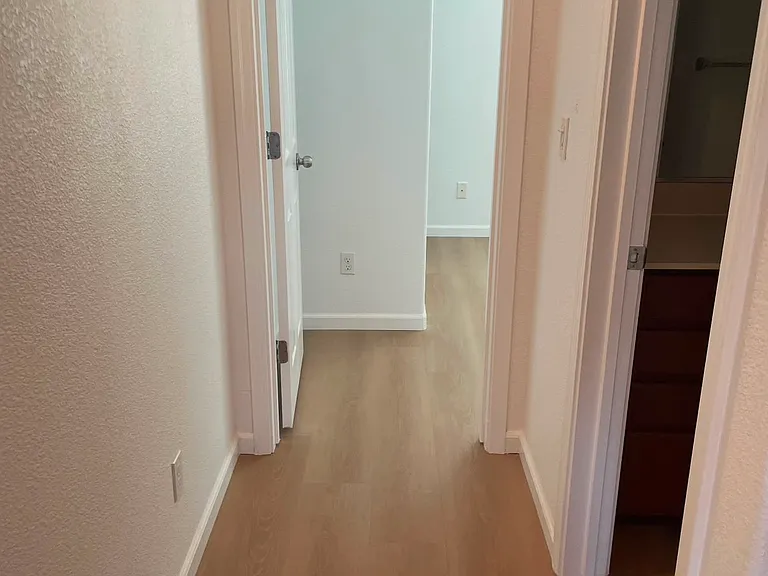
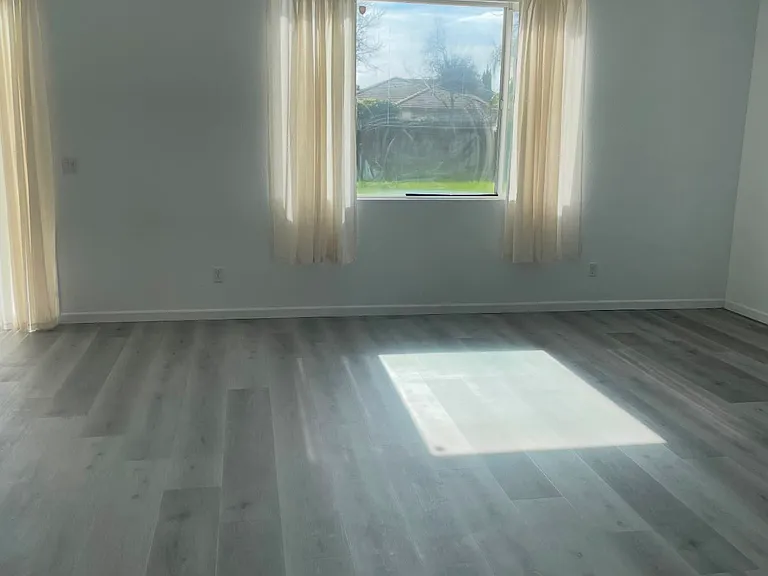
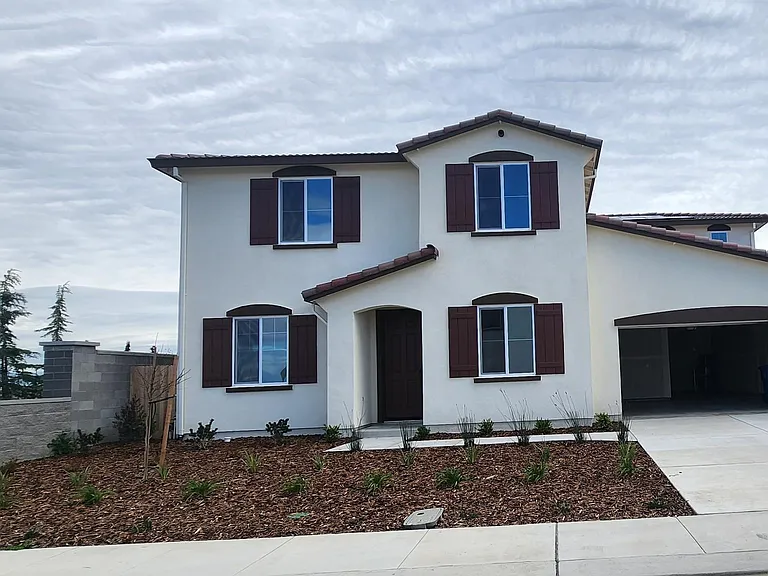
Beautifully Updated & Meticulously Maintained Home in Brentwood's Desirable Rose Garden Community! Welcome to this spacious, light-filled 5-bedroom, 3-bathroom residence offering an impressive 2,848 sq. ft. of comfortable living space. Benefiting from a recent comprehensive remodel, this home is in immaculate, move-in-ready condition, featuring contemporary interior paint, high-end wood laminate flooring. The thoughtfully designed floor plan includes a highly coveted downstairs bedroom and a full bathroom, offering maximum flexibility for guests, an multi-generational setup, or a private home office. At the heart of the home, a bright, open-concept eat-in kitchen features a spacious breakfast nook and a gas range. The kitchen serves as a natural bridge between the elegant formal living and dining spaces and a cozy, separate family room complete with an inviting gas fireplace. Heading upstairs, you will find a versatile loft area equipped with a built-in desk perfect for remote work, a tech station, or a student study zone. The expansive primary suite serves as a true retreat, boasting massive "his and hers" walk-in closets and a fabulous en-suite bathroom featuring dual vanities and a separate walk-in shower. For ultimate convenience, the dedicated laundry room is also located on the upper level. Resort-Style Community Living Forget about heavy weekend yard maintenance; professional landscaping service is fully included so you can spend your free time relaxing! This property is just a brief, scenic stroll from Rainbows End Park and the sparkling Rose Garden community swimming pool, open for your enjoyment from April through October. This pristine property combines size, modern functionality, and premium community amenities in an exceptional neighborhood. Schedule your tour today this rare rental opportunity will not last long! Rental Terms & Requirements Lease Duration: 12-month lease term. Pet Policy: Pets negotiable Income Requirement: Combined gross monthly income must be at least 3 times the monthly rent. Credit/Background: Minimum FICO score of 680 or above, plus a clean criminal background and rental history check. Utilities: Tenant is responsible for all utilities. Policies: No co-signers accepted. No smoking permitted on the property. Showing Requirement: Applicants must complete a showing of the property prior to submitting an official application. -APPLICANT WILL NEED TO PAY AN APPLICATION FEE $30 EACH WHEN APPLICATION ACCEPTED - SECURITY DEPOSIT WILL NEED TO BE PAID RIGHT AFTER LEASE SIGNING DATE - WE WILL REQUIRE TO VISIT CURRENT RESIDENCE PLACE DURING THE APPLICATION REVIEW PROCESS, HOUSE PROVIDER HAS STRICT REQUIREMENT ON HOME MAINTENANCE

Pricing comparison

$1886

At $4,400, this listing is priced $1886 cheaper than the current market rate for a 5 bedroom home in Bay Area.

Pets

  • Dogs

    Not allowed
  • Cats

    Not allowed

The neighborhood

About the building

Beautifully Updated & Meticulously Maintained Home in Brentwood's Desirable Rose Garden Community! Welcome to this spacious, light-filled 5-bedroom, 3-bathroom residence offering an impressive 2,848 sq. ft. of comfortable living space. Benefiting from a recent comprehensive remodel, this home is in immaculate, move-in-ready condition, featuring contemporary interior paint, high-end wood laminate flooring, and premium carpeting throughout. The thoughtfully designed floor plan includes a highly coveted downstairs bedroom and a full bathroom, offering maximum flexibility for guests, an multi-generational setup, or a private home office. At the heart of the home, a bright, open-concept eat-in kitchen features a spacious breakfast nook and a gas range. The kitchen serves as a natural bridge between the elegant formal living and dining spaces and a cozy, separate family room complete with an inviting gas fireplace. Heading upstairs, you will find a versatile loft area equipped with a built-in desk perfect for remote work, a tech station, or a student study zone. The expansive primary suite serves as a true retreat, boasting massive "his and hers" walk-in closets and a fabulous en-suite bathroom featuring dual vanities and a separate walk-in shower. For ultimate convenience, the dedicated laundry room is also located on the upper level. Resort-Style Community Living Forget about heavy weekend yard maintenance; professional landscaping service is fully included so you can spend your free time relaxing! This property is just a brief, scenic stroll from Rainbows End Park and the sparkling Rose Garden community swimming pool, open for your enjoyment from April through October. This pristine property combines size, modern functionality, and premium community amenities in an exceptional neighborhood. Schedule your tour today this rare rental opportunity will not last long! -APPLICANT WILL NEED TO PAY AN APPLICATION FEE $30 EACH WHEN APPLICATION ACCEPTED - SECURITY DEPOSIT WILL NEED TO BE PAID RIGHT AFTER LEASE SIGNING DATE - WILL REQUIRE TO VISIT CURRENT RESIDENCE PLACE DURING THE APPLICATION REVIEW PROCESS, HOUSE PROVIDER HAS STRICT REQUIREMENT ON HOME MAINTENANCE

The property manager

Nearby schools

Students who live in 1796 Anastasia Dr attend the following Liberty Union High School District (Unified School District) and Brentwood Union Elementary School District (Unified School District) public schools:

GreatSchools ratings are based on test scores and additional metrics when available.
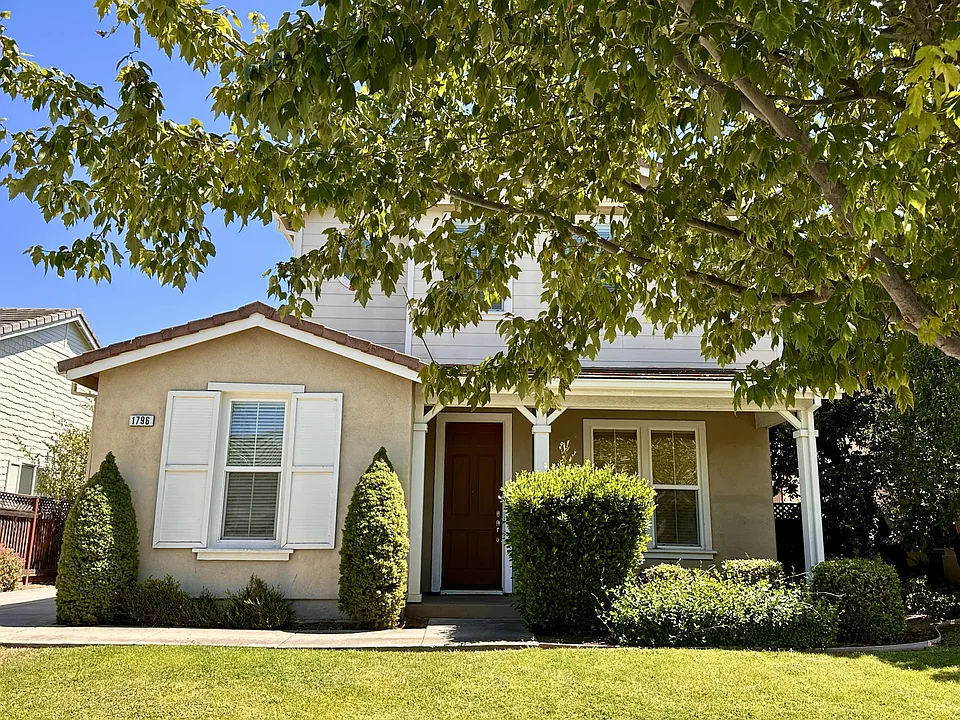
1796 Anastasia Dr

By contacting this property, you agree to our Terms of Use. Visit our Privacy Portal for more information. When you click “Send message”, we’ll send your inquiry to the property manager so they can reach out and answer your questions.

Find similar homes

Spot something off?Good catch. Flag it and help keep listings legit.