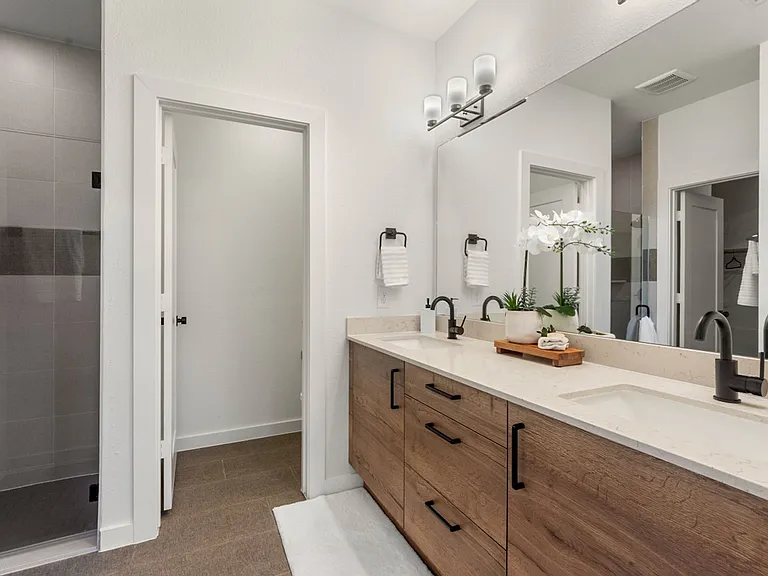
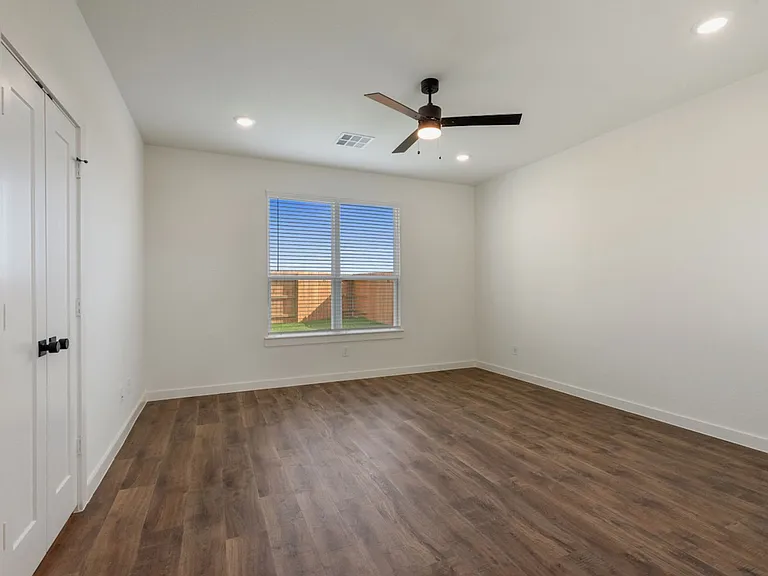
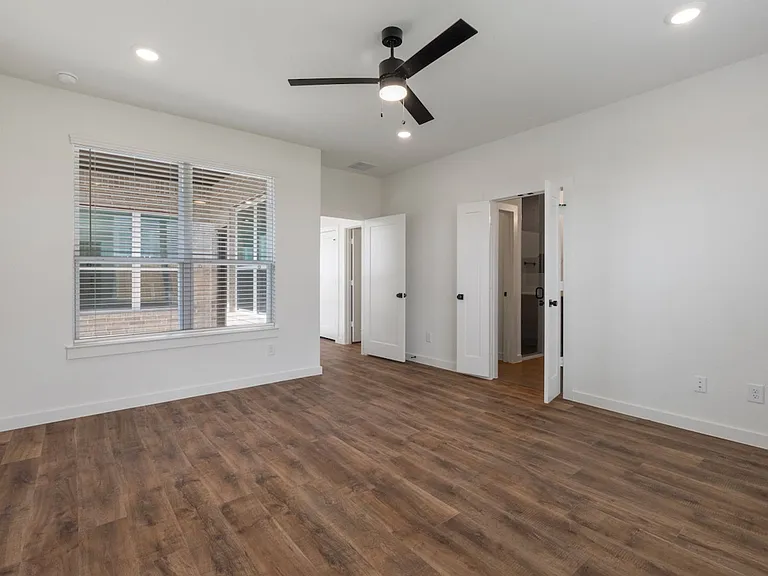
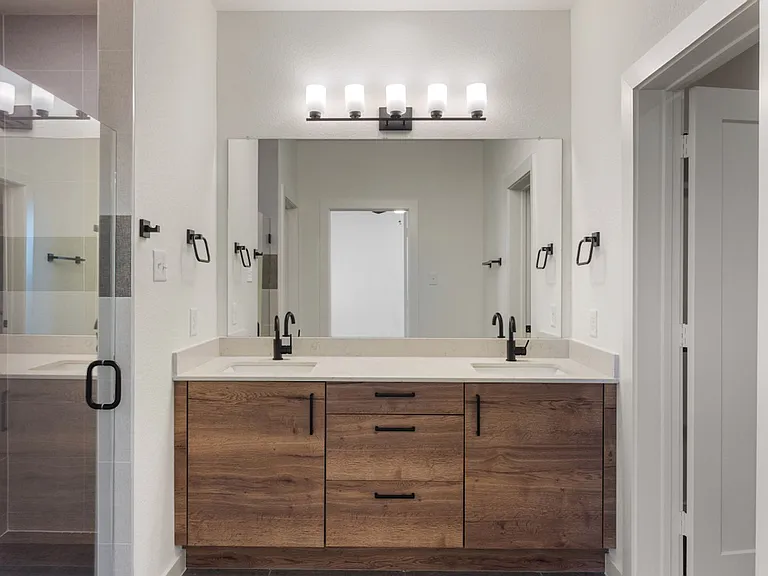
• Primary Photo - 1793 N Peach Creek Dr
  • Building Photo - 1793 N Peach Creek Dr
1/13

1793 N Peach Creek Dr

Dayton, TX 77535

$2,299
3
Beds
2.5
Baths
1401
Sqft
Doesn't include required deposits and fees

Highlights

  • Cats and dogs allowed
  • In-unit washer / dryer
  • Refrigerator
  • Listed 1 month ago
  • Updated 1 month ago

Commute

Loading

Loading commute times...

About 1793 N Peach Creek Dr

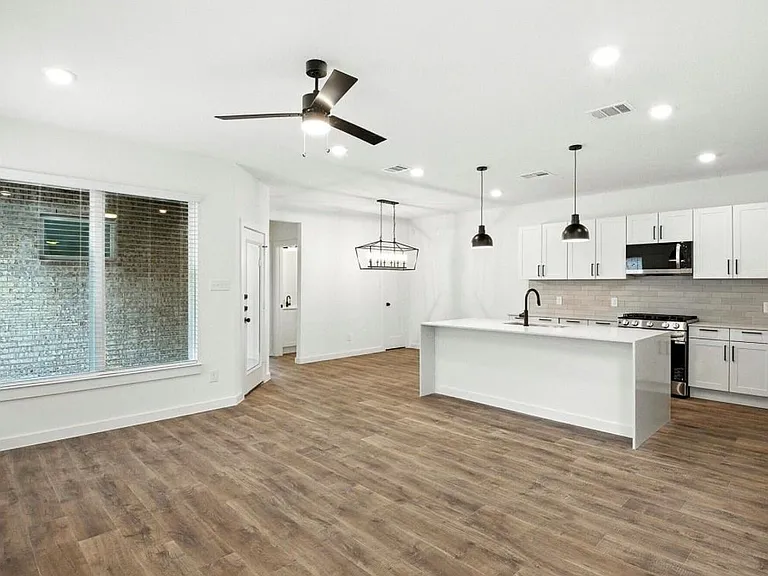
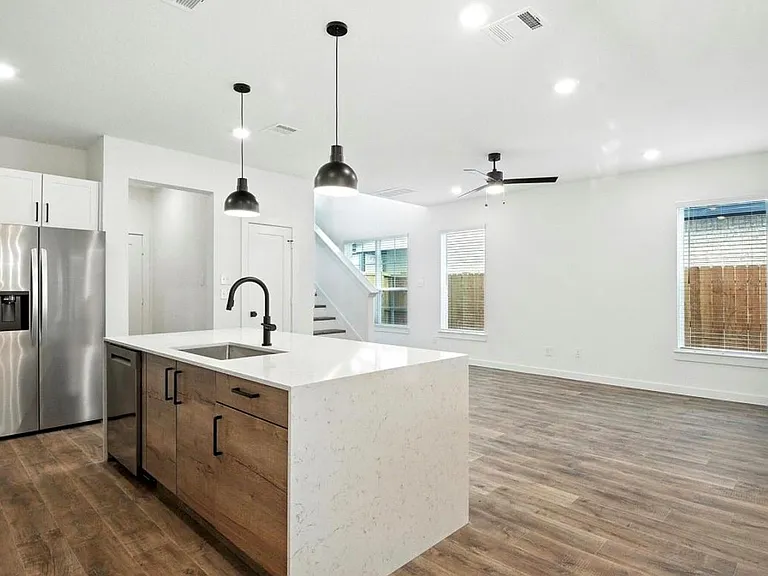
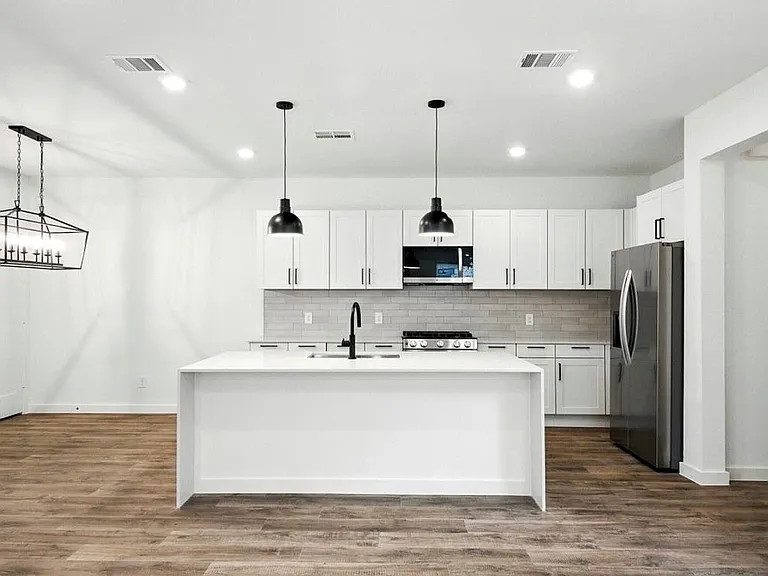
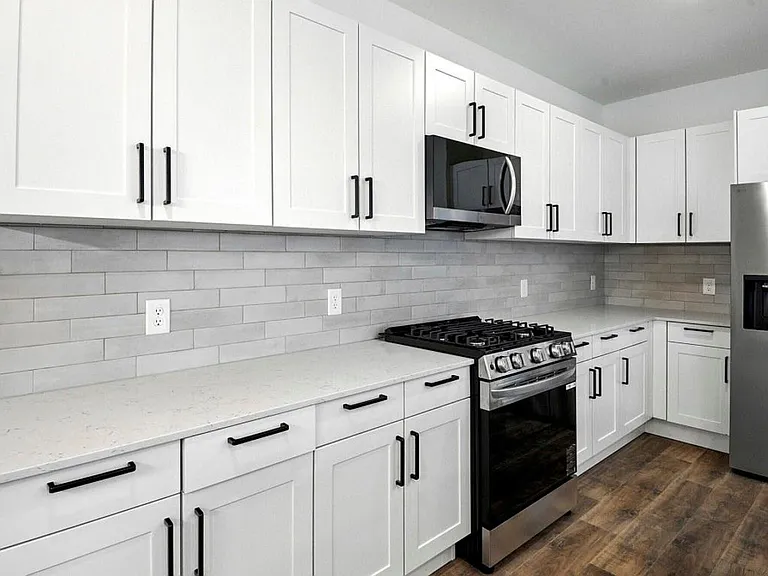
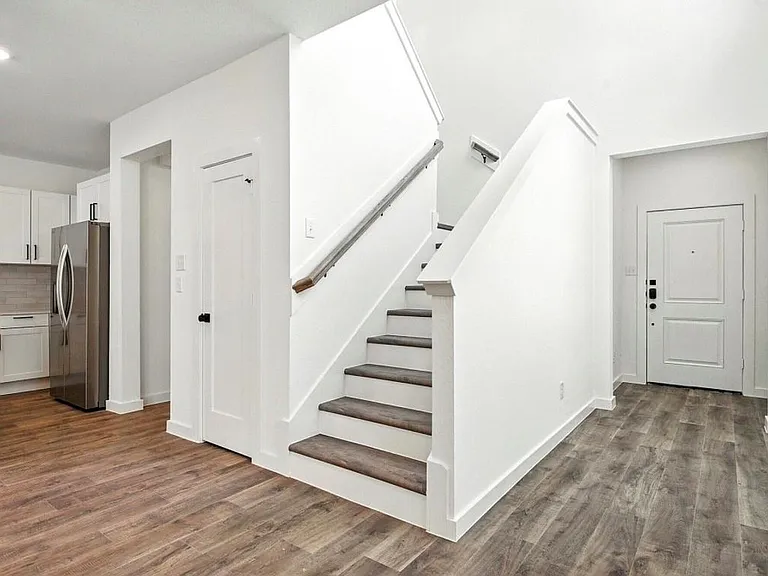
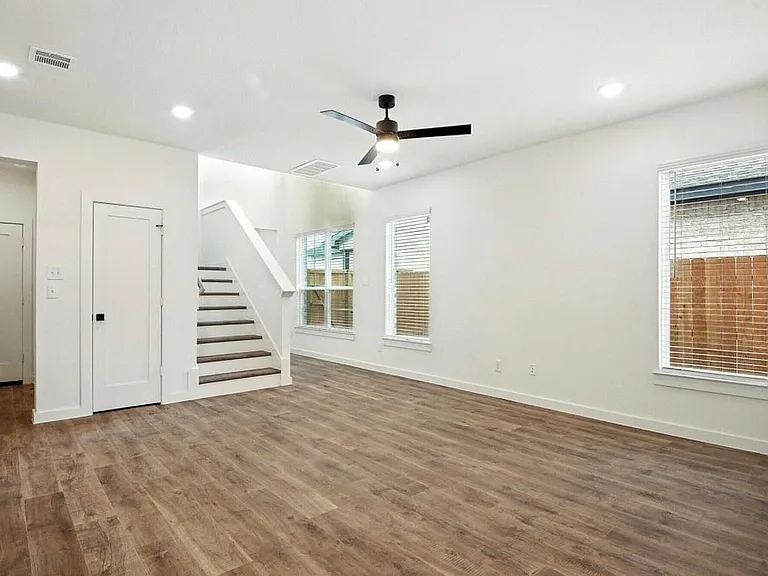
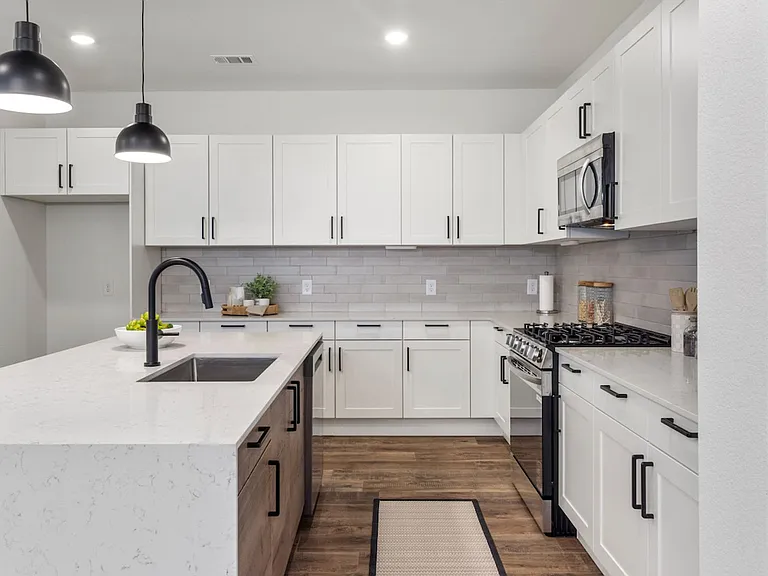
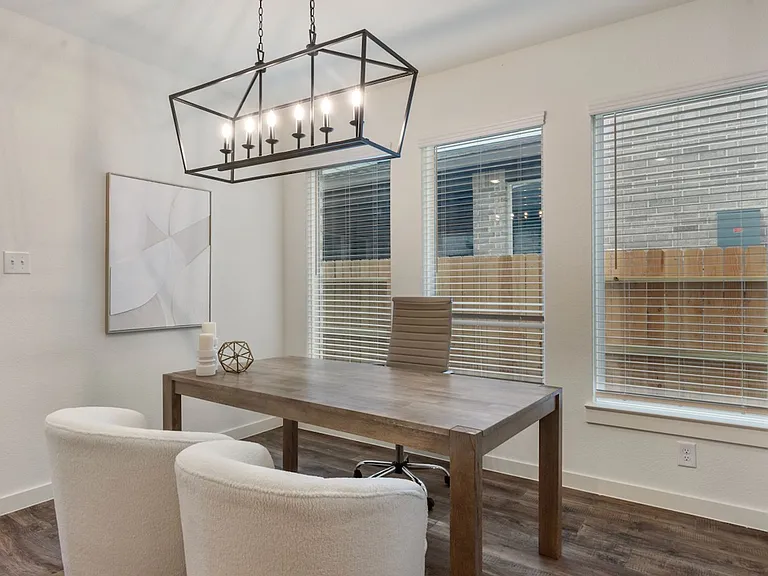
Exclusive gated lease opportunity in Sundera at River Ranch featuring a brand new 3 bedroom, 2.5 bath home that still has that fresh, never lived in feel. Clean lines, modern finishes, and a bright open layout make the home feel welcoming from the moment you walk in. The kitchen anchors the main living space with granite countertops, tile backsplash, recessed lighting, and durable LVT flooring that looks sharp while being easy to maintain. A refrigerator is included, making move in simple. The home also offers a 2 car garage, fenced backyard, and covered patio that gives you outdoor space without the upkeep of a larger property. Everything about the design is intentional and comfortable, creating a home that feels polished but easy to live in. Residents enjoy the added benefit of Angel Lagoon within the community, offering turquoise water, white sand beaches, cabanas, and waterfront dining. It is like having a resort in your backyard.

Apartment amenities

Property amenities
  • Building Deposit Fee Maximum: 1000
  • Building Deposit Fee Minimum: 1000
  • Dryer
  • Laundry: In Unit
  • Refrigerator
  • Washer

    Pet policy

    Cats allowed
      Dogs allowed

        Pricing comparison

        $71
        At $2,299, this listing is priced $71 cheaper than the current market rate for a 3 bedroom home in Dayton.
        Other 3 bedroom homes...

        Nearby schools

        3
        5
        3
        Students who live in 1793 N Peach Creek Dr attend the following Dayton Independent School District (Unified School District) public schools:
        AllPrimaryMiddleHigh
        Showing 3 of 5 schools.
        GreatSchools ratings are based on test scores and additional metrics when available.
        By contacting this property, you agree to our Terms of Use. Visit our Privacy Portal for more information. When you click "Send message", we'll send your inquiry to the property manager so they can reach out and answer your questions.

        Find similar homes