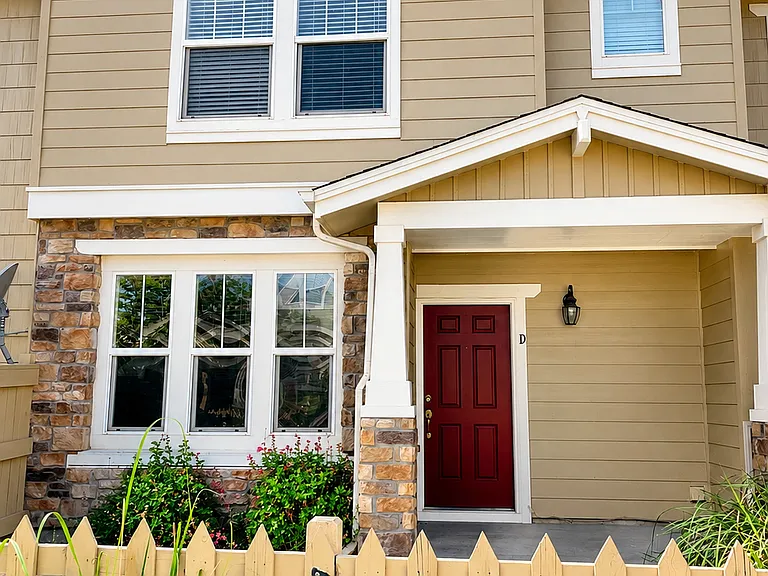
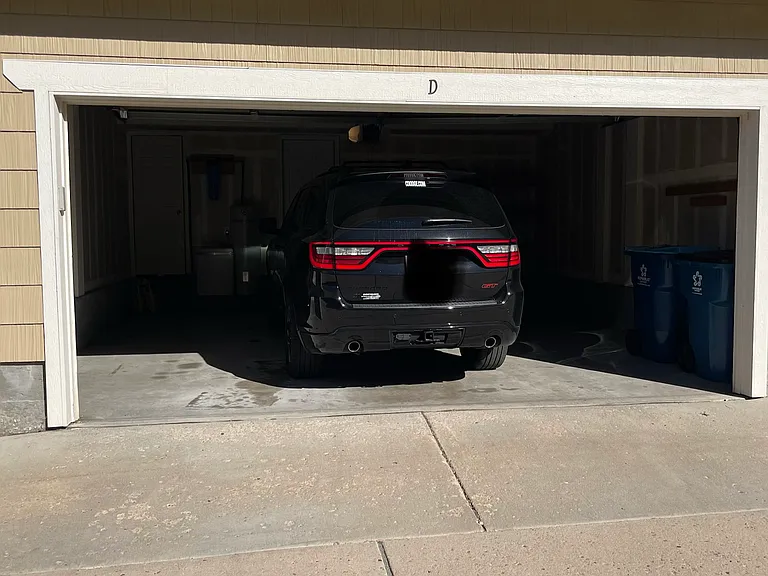
17926 E 104th Way #D

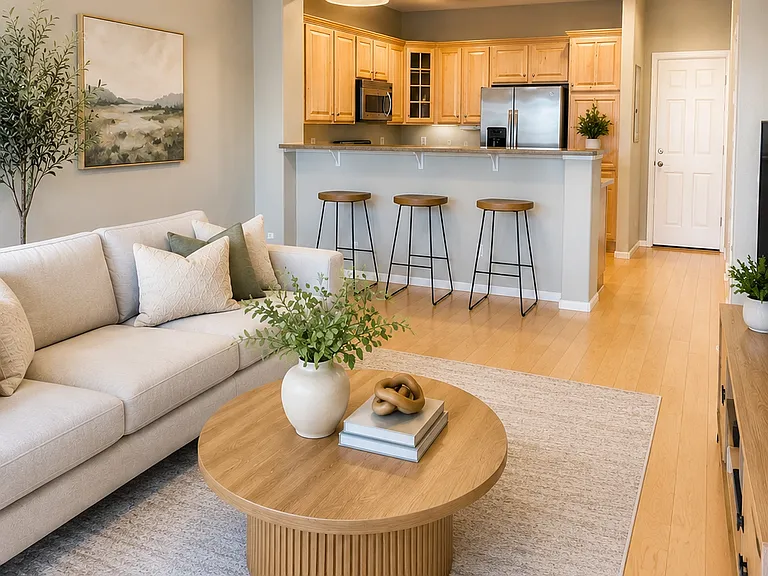
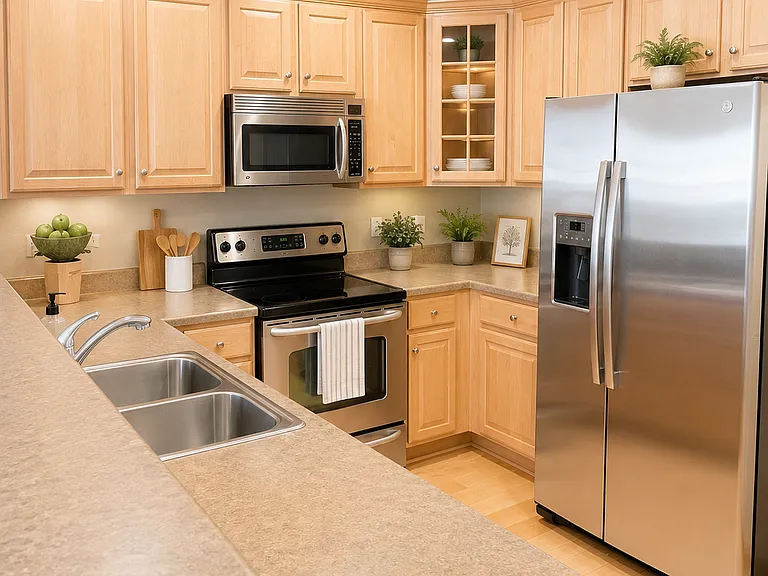
Living room/kitchen
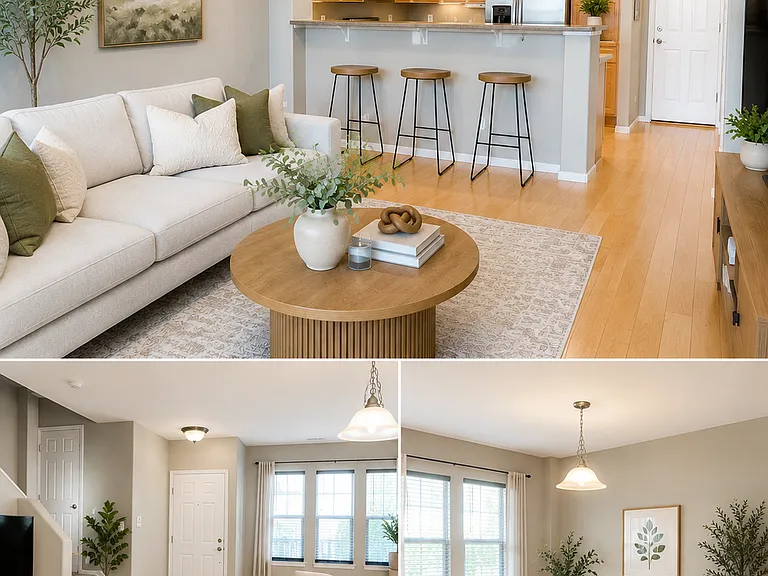
Living room
Living room
Living room
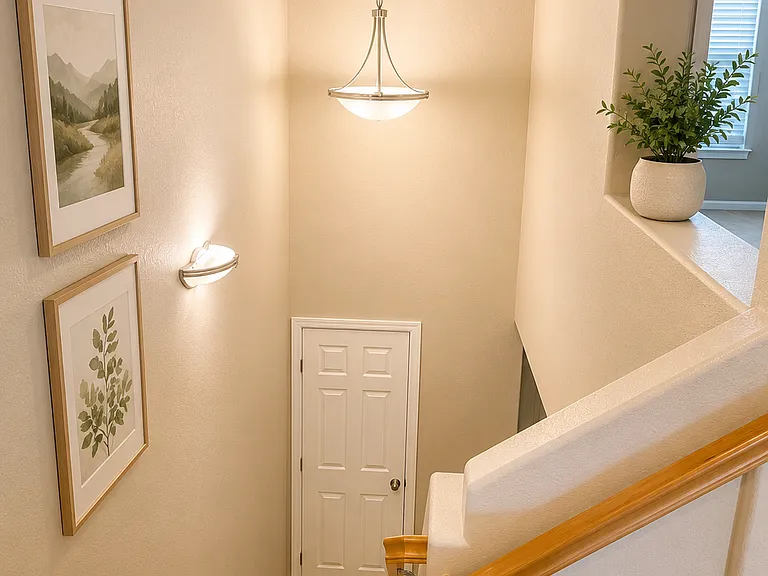
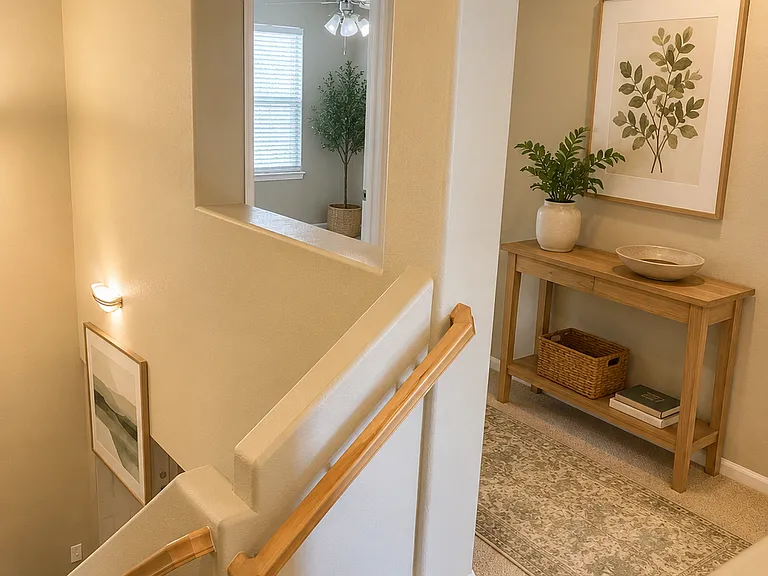
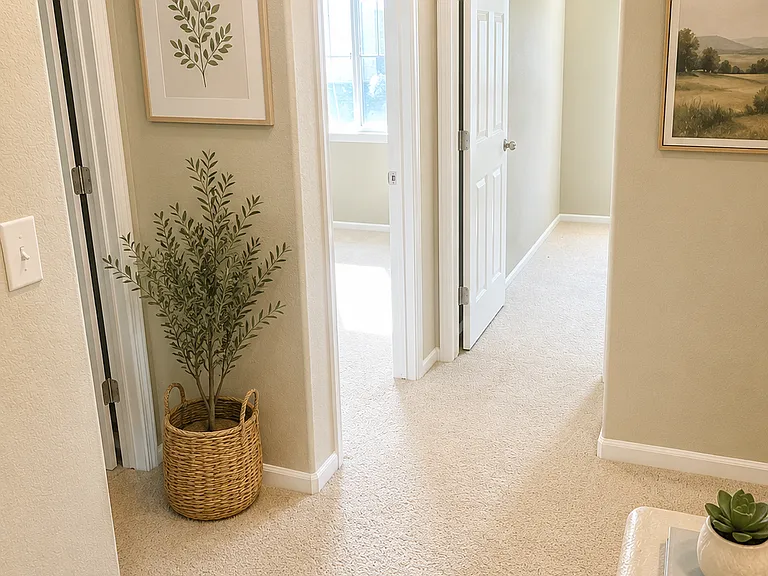
Upstairs hallway
Upstairs hallway
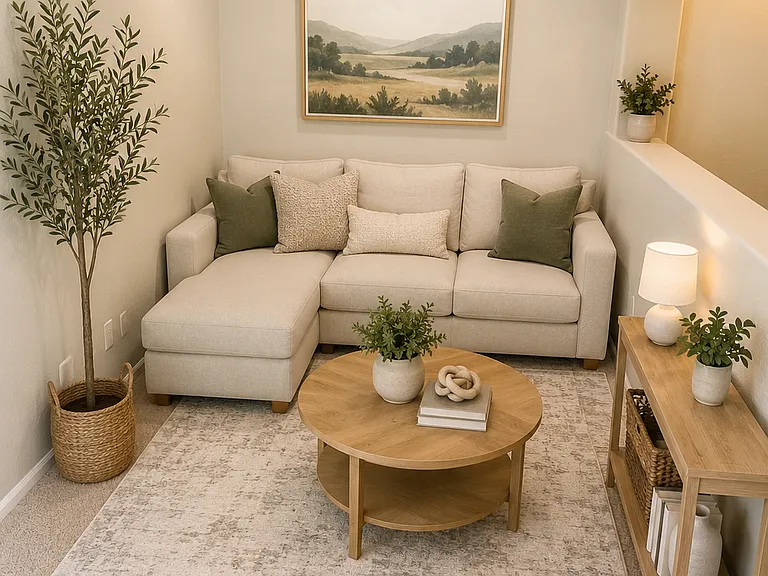
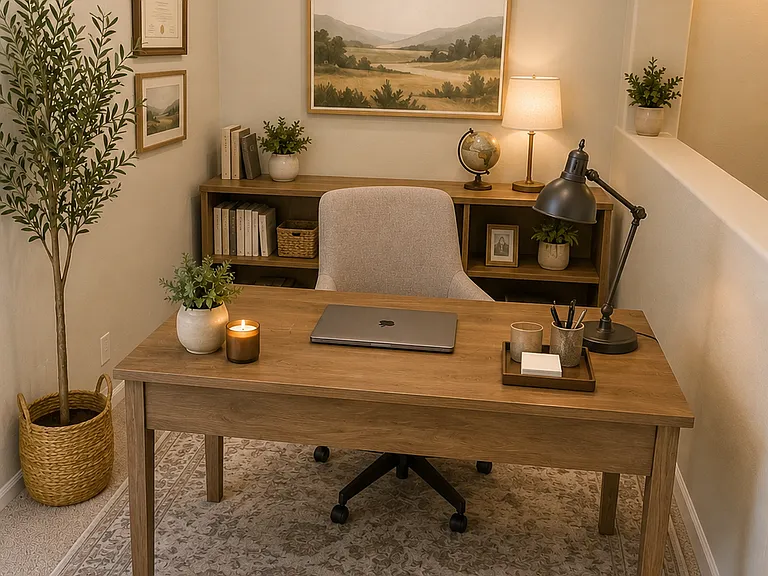
Upstairs loft
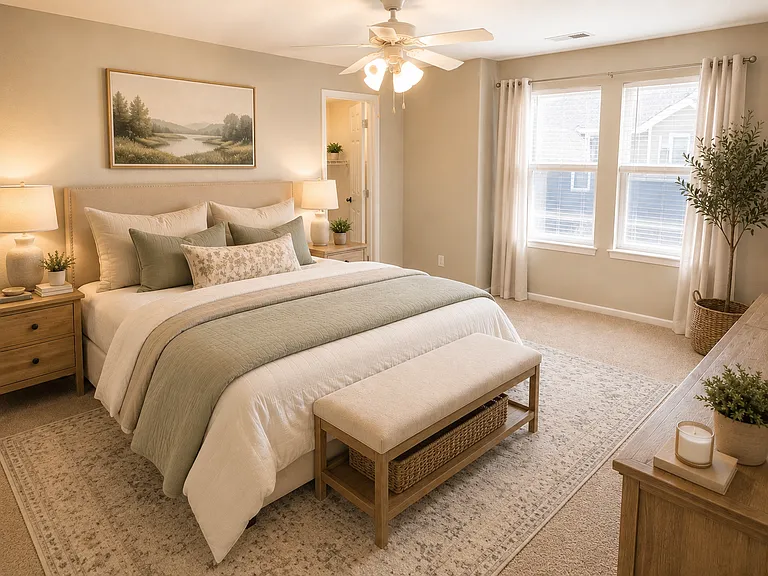
Master bedroom
Master bedroom
Master bedroom
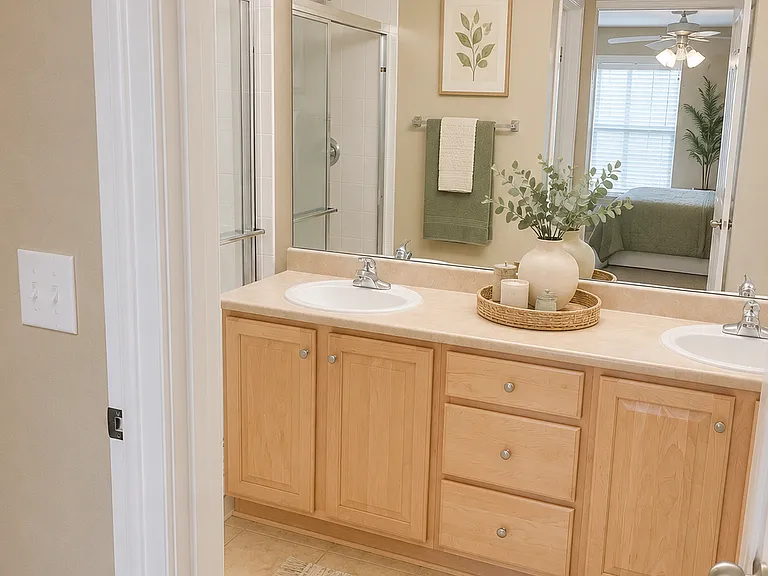
Master bathroom
Master bathroom
Master bathroom
Master bathroom
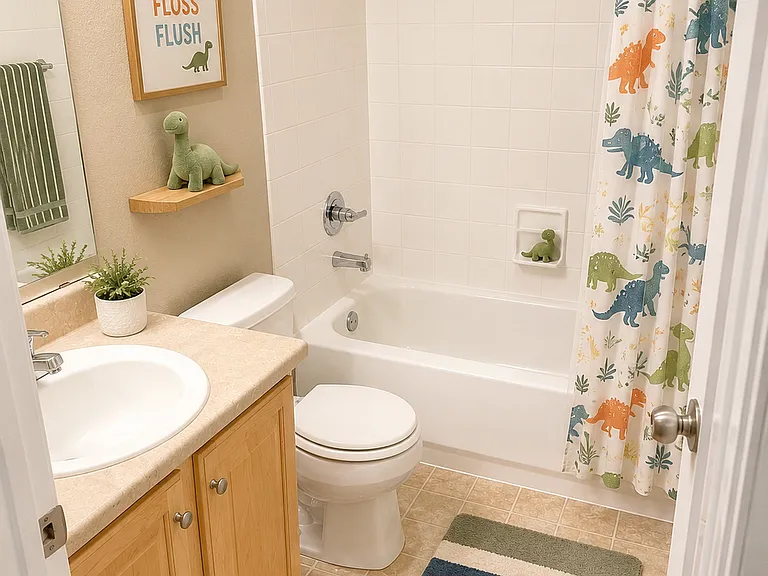
Upstairs full bathroom
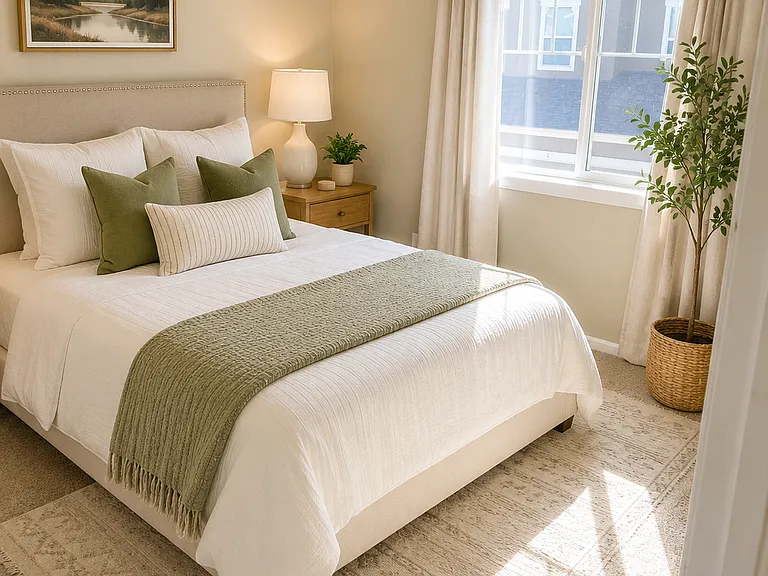
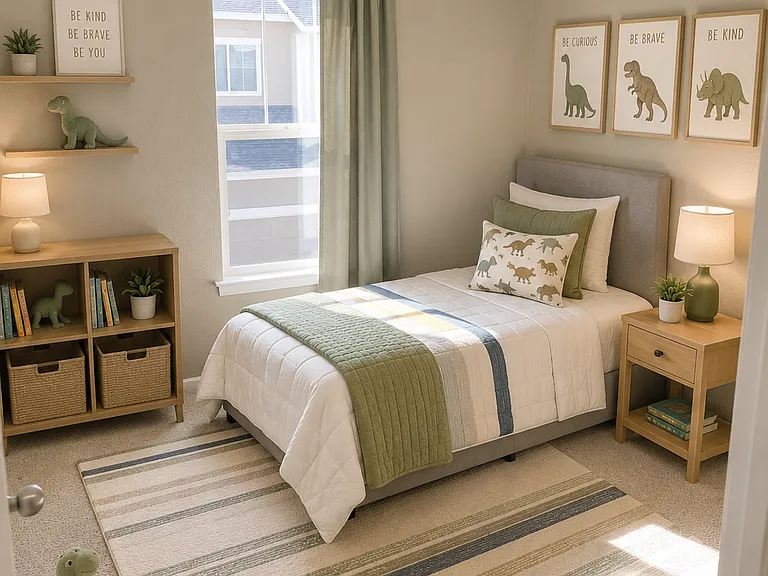
Third bedroom
Third bedroom
Third bedroom
Second bedroom
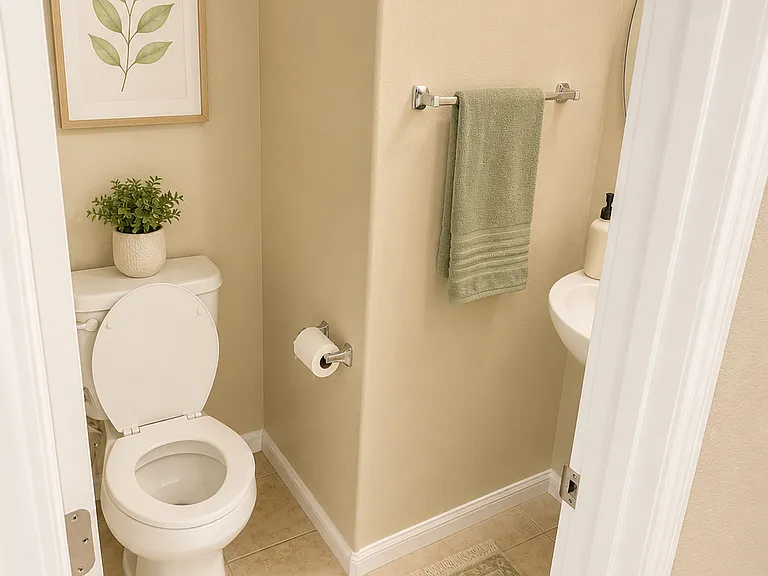
Downstairs powder bathroom
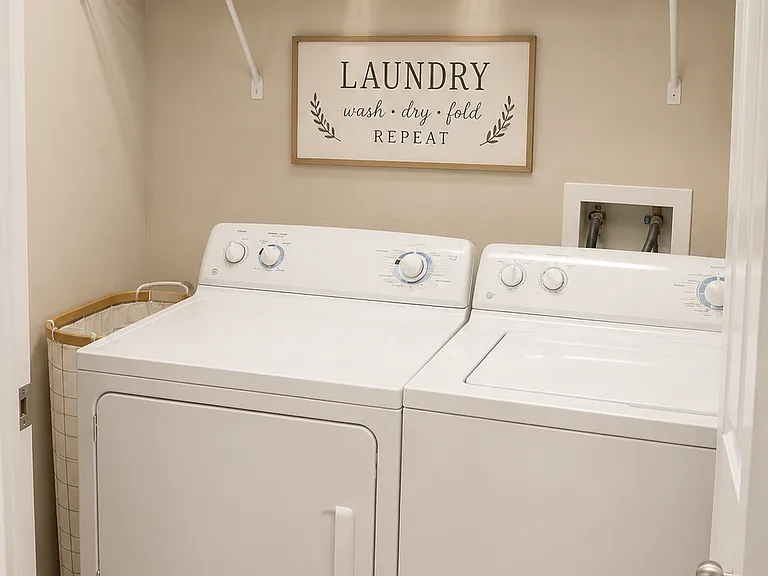
Laundry closet
17926 E 104th Way #D — Photo 24
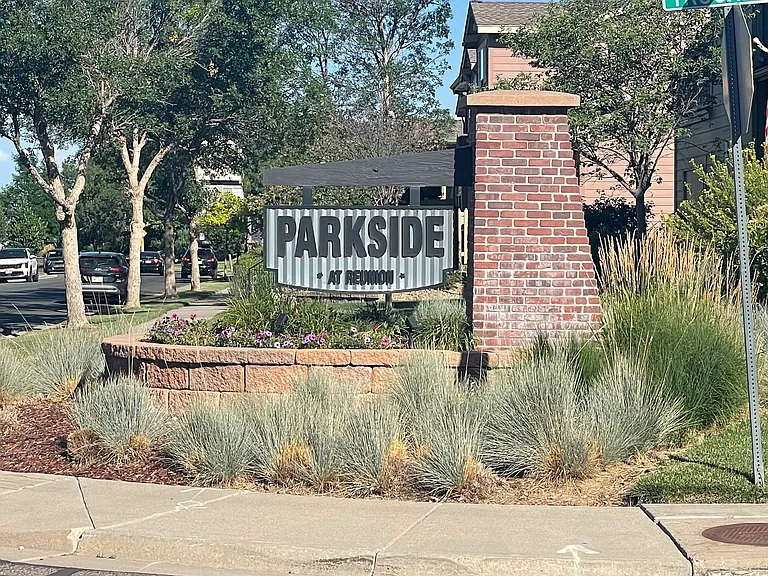
17926 E 104th Way #D — Photo 25
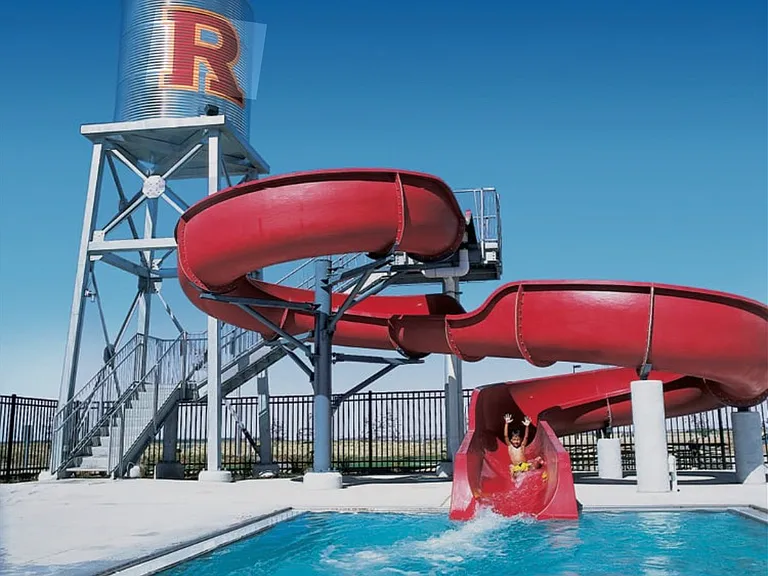
17926 E 104th Way #D — Photo 26
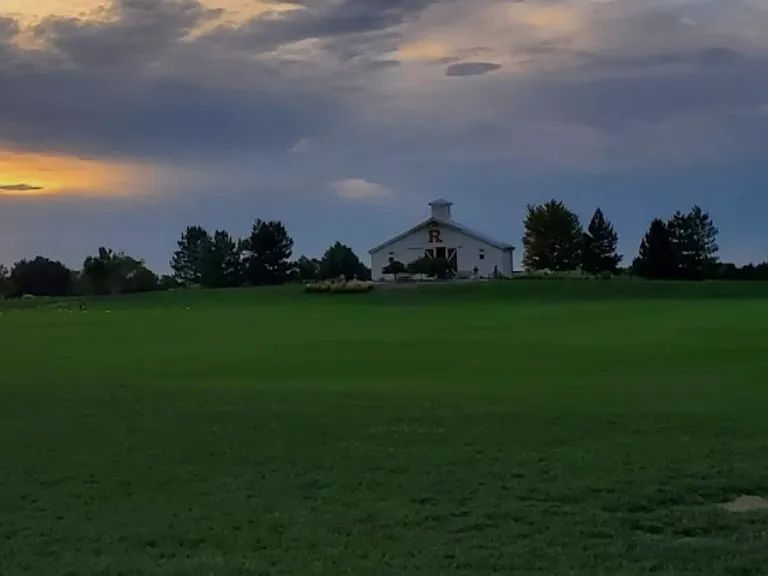
17926 E 104th Way #D — Photo 27
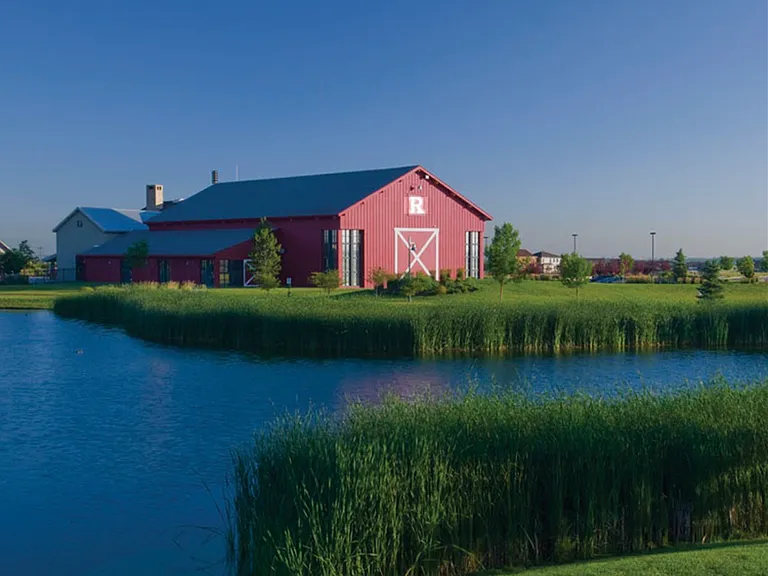
17926 E 104th Way #D — Photo 28
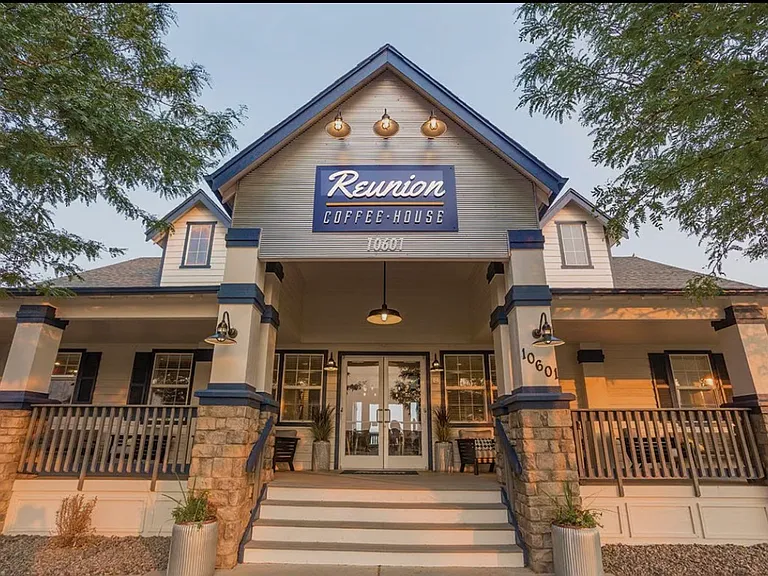
17926 E 104th Way #D — Photo 29
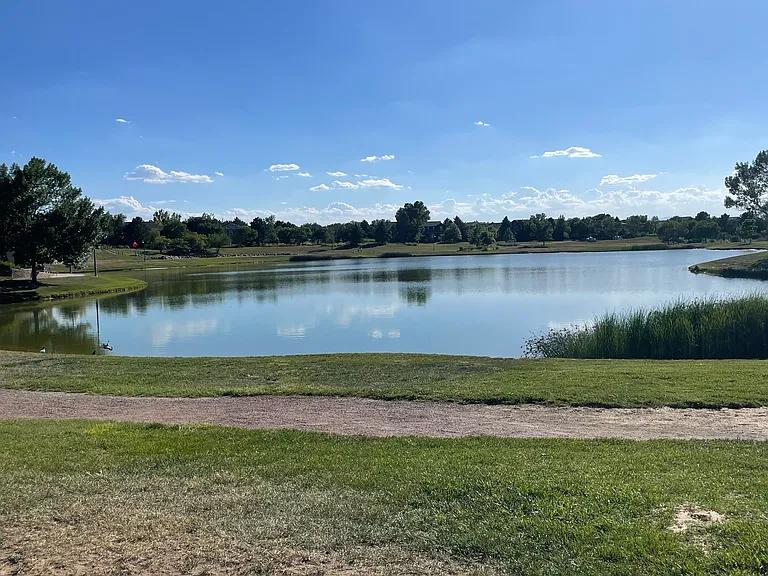
$2,400/ mo
Doesn't include deposits and fees
3 beds2.5 baths1373 sqft townhouse
Available June 15
17926 E 104th Way #D
Your booked tour

What you get

No petsIn-unit laundryParkingAir conditioning

Costs, fees, and lease terms

Lease terms

First month's rent required up front in addition to deposit. Tenant is responsible for gas and electric. Rent includes water, trash and access to the Reunion Rec Center/pools. Credit check and background check required. Must have a credit score above 700. Income verification required. **No Pets**

Pricing comparison

$100

At $2,400, this listing is priced $100 cheaper than the current market rate for a 3 bedroom home in Commerce City.

Pets

  • Dogs

    Not allowed
  • Cats

    Not allowed

The neighborhood

About the building

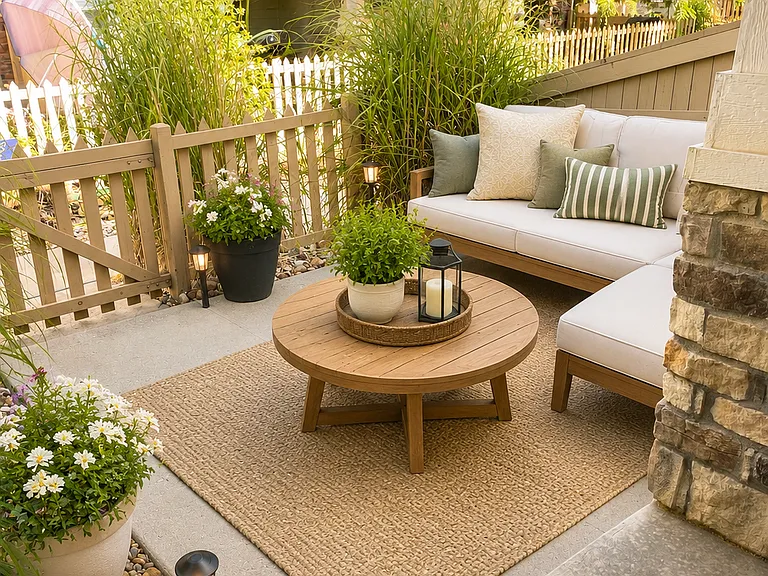
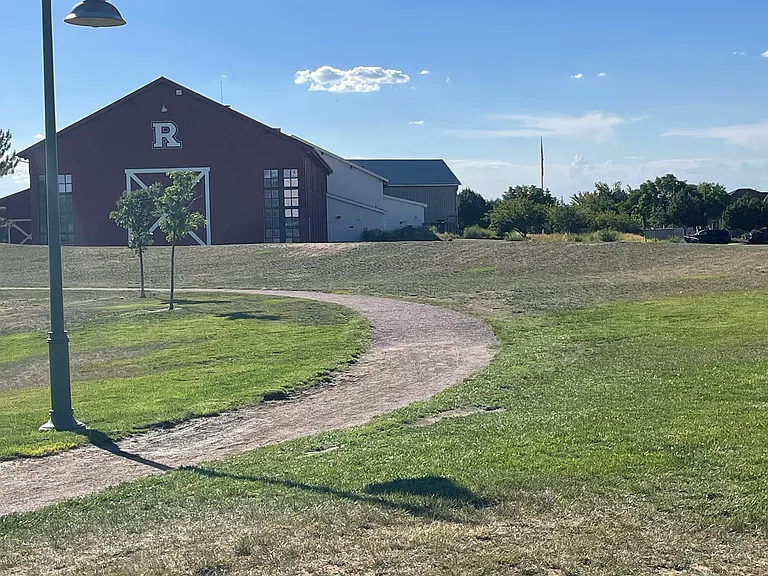
Available June 15, 2026 Skip the apartment lifestyle and enjoy the space, privacy, and comfort of a full townhome. This beautifully maintained 3-bedroom, 2.5-bath home offers features you simply won't find in nearby apartment communities including an attached 2-car garage, private outdoor space, and no upstairs or downstairs neighbors. The open-concept main level is filled with natural light and features hardwood flooring, creating a warm and functional space for everyday living and entertaining. The kitchen comes fully equipped with all appliances and flows seamlessly into the dining and living areas. Upstairs, you'll find a versatile loft perfect for a home office, second living space, or playroom. The spacious primary suite includes a walk-in closet and private en-suite bathroom. Highlights: -Attached 2-car garage -Private fenced front patio -Loft (ideal for remote work or extra living space) -Washer & dryer included -Central A/C -No shared walls above/below Located within walking distance to parks, trails, and Reunion Coffee House, with quick access to DIA and downtown Denver. Perfect for professionals, families, or anyone looking for more space and privacy than apartment living. Homes like this don't come available often, so schedule your showing today! Requirements * 12-month lease * Income verification required * Credit & background check * No pets (Tenant responsible for gas/electric. Water, trash & rec center access included.)

The property manager

17926 E 104th Way #D

Nearby schools

Students who live in 17926 E 104th Way #D attend the following School District 27j (Unified School District) public schools:

GreatSchools ratings are based on test scores and additional metrics when available.

17926 E 104th Way #D

By contacting this property, you agree to our Terms of Use. Visit our Privacy Portal for more information. When you click “Send message”, we’ll send your inquiry to the property manager so they can reach out and answer your questions.

Find similar homes

Spot something off?Good catch. Flag it and help keep listings legit.