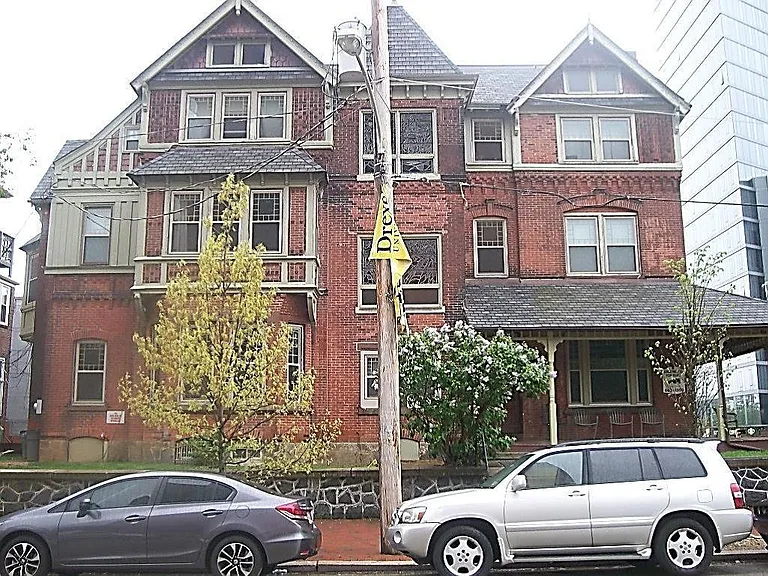
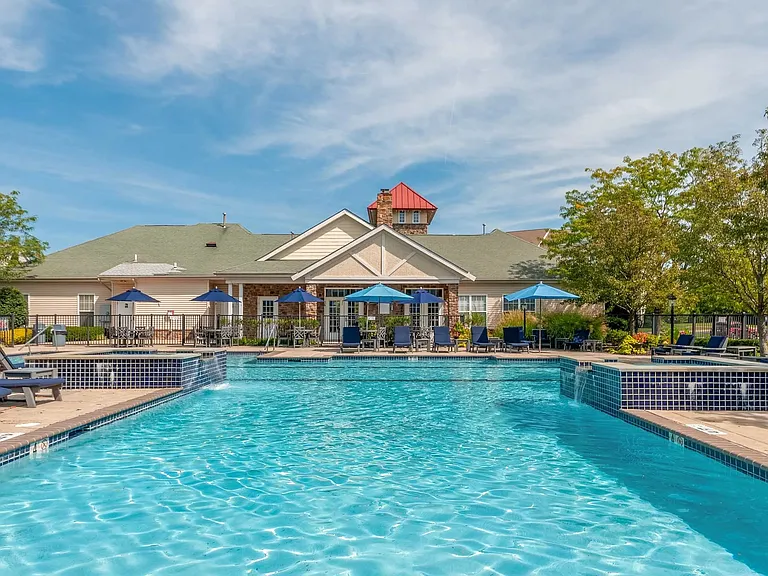
179 Mountain View Dr

179 Mountain View Dr — Photo 1
179 Mountain View Dr — Photo 2
179 Mountain View Dr — Photo 3
179 Mountain View Dr — Photo 4
179 Mountain View Dr — Photo 5
179 Mountain View Dr — Photo 6
179 Mountain View Dr — Photo 7
179 Mountain View Dr — Photo 8
179 Mountain View Dr — Photo 9
179 Mountain View Dr — Photo 10
179 Mountain View Dr — Photo 11
179 Mountain View Dr — Photo 12
179 Mountain View Dr — Photo 13
179 Mountain View Dr — Photo 14
179 Mountain View Dr — Photo 15
179 Mountain View Dr — Photo 16
179 Mountain View Dr — Photo 17
179 Mountain View Dr — Photo 18
179 Mountain View Dr — Photo 19
179 Mountain View Dr — Photo 20
179 Mountain View Dr — Photo 21
179 Mountain View Dr — Photo 22
179 Mountain View Dr — Photo 23
179 Mountain View Dr — Photo 24
179 Mountain View Dr — Photo 25
179 Mountain View Dr — Photo 26
179 Mountain View Dr — Photo 27
179 Mountain View Dr — Photo 28
179 Mountain View Dr — Photo 29
179 Mountain View Dr — Photo 30

$3,000/ mo
Doesn't include deposits and fees
3 beds2.5 baths2298 sqft townhouse
179 Mountain View Dr

Your booked tour

What you get

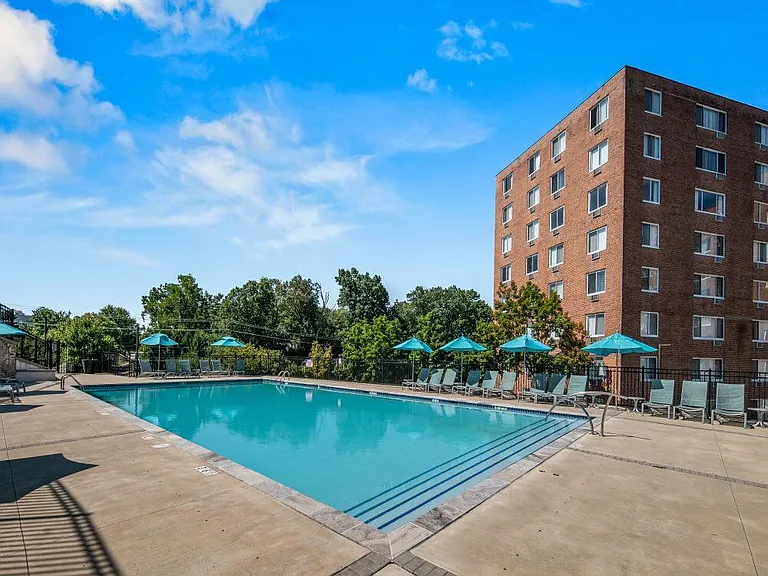
Pet-friendlyIn-unit laundryParkingAir conditioningPool

Costs, fees, and lease terms

Pricing comparison

At $3,000, this listing is priced similarly to the current market rate for a 3 bedroom home in West Chester.

Pets

  • Dogs

    Allowed
  • Cats

    Allowed

The neighborhood

About the building

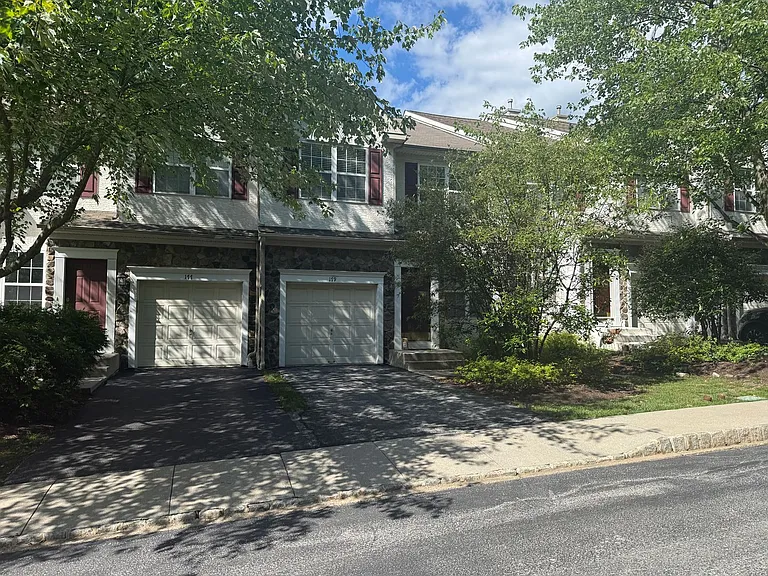
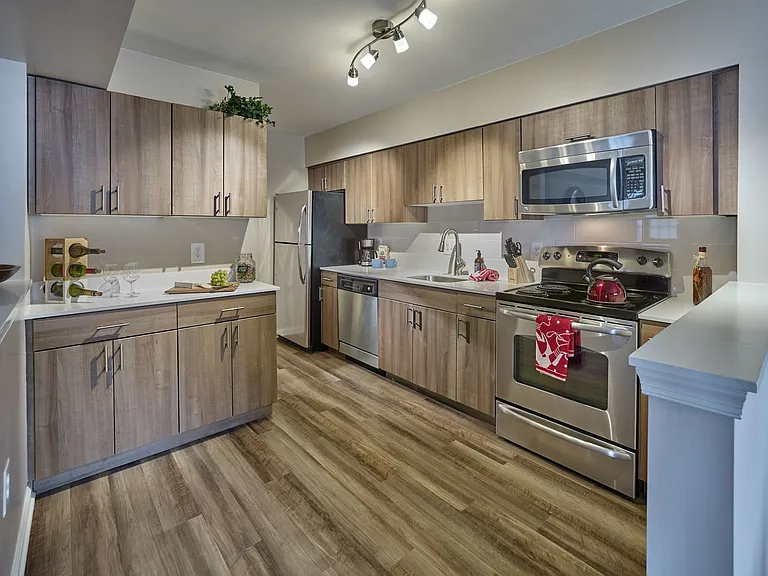
Spacious and well-maintained 3-bedroom, 2.5-bath townhouse in the desirable Valley View community, freshly painted and ready for its next residents. This home offers over three levels of living space, an attached one-car garage, driveway parking, and a full walk-out basement for abundant storage. The main level features hardwood flooring, 9-foot ceilings, a large living room, a formal dining area, and a well-appointed eat-in kitchen with 42-inch cherry cabinets, ceramic tile flooring, gas cooking, a built-in microwave, a dishwasher, a garbage disposal, a refrigerator with ice maker, and a sliding glass door leading to a spacious rear deck. Just off the kitchen, the family room boasts vaulted ceilings, skylights, a ceiling fan, and a cozy gas fireplace. A convenient powder room completes the first floor. The second floor includes three generously sized bedrooms, two full bathrooms, and a laundry area with a washer and dryer. The primary suite features two closets, a large picture window, a double vanity, and a whirlpool soaking tub. Additional features include: Fresh paint throughout Attached one-car garage plus driveway parking Full unfinished walk-out basement Gas heat and central air conditioning Ceiling fans throughout Washer and dryer included Cable ready Conveniently located within the highly rated West Chester Area School District and just minutes from Exton Park, Chester Valley Trail, Exton Train Station, shopping, dining, and major routes, including Routes 202, 100, and 30.

The property manager

Nearby schools

Students who live in 179 Mountain View Dr attend the following West Chester Area School District (Unified School District) public schools:

GreatSchools ratings are based on test scores and additional metrics when available.

179 Mountain View Dr

By contacting this property, you agree to our Terms of Use. Visit our Privacy Portal for more information. When you click “Send message”, we’ll send your inquiry to the property manager so they can reach out and answer your questions.

Find similar homes

Spot something off?Good catch. Flag it and help keep listings legit.