179 Mesa Dr

179 Mesa Dr — Photo 1
179 Mesa Dr — Photo 2
179 Mesa Dr — Photo 3
179 Mesa Dr — Photo 4
179 Mesa Dr — Photo 5
179 Mesa Dr — Photo 6
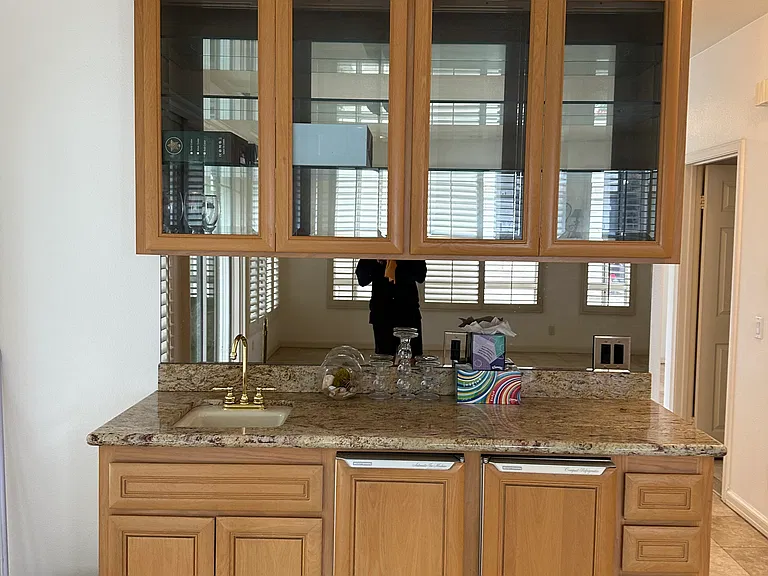
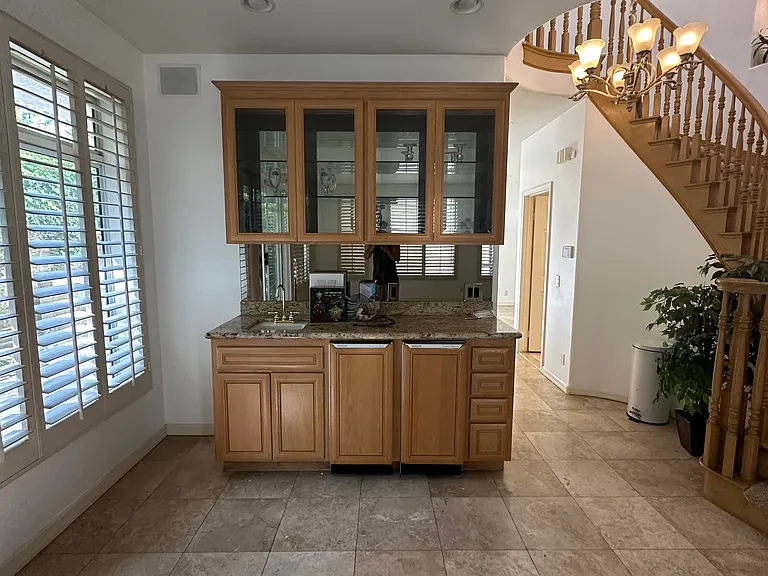
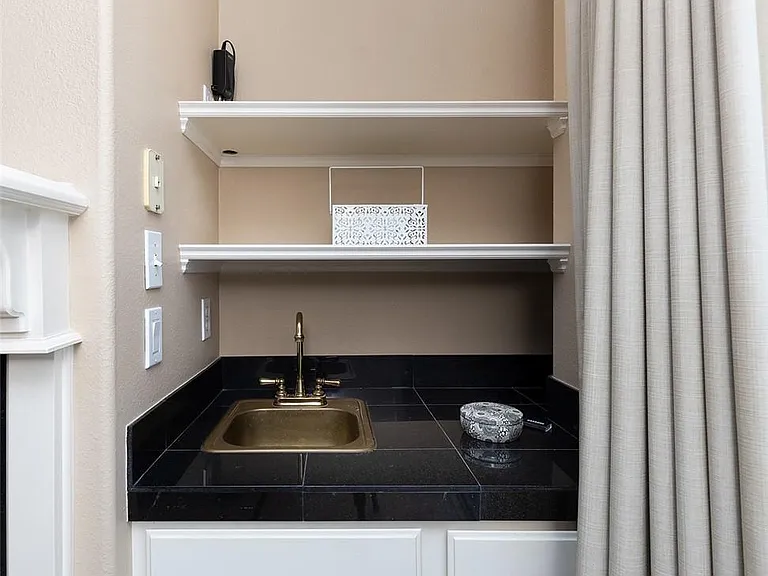
Wet Bar
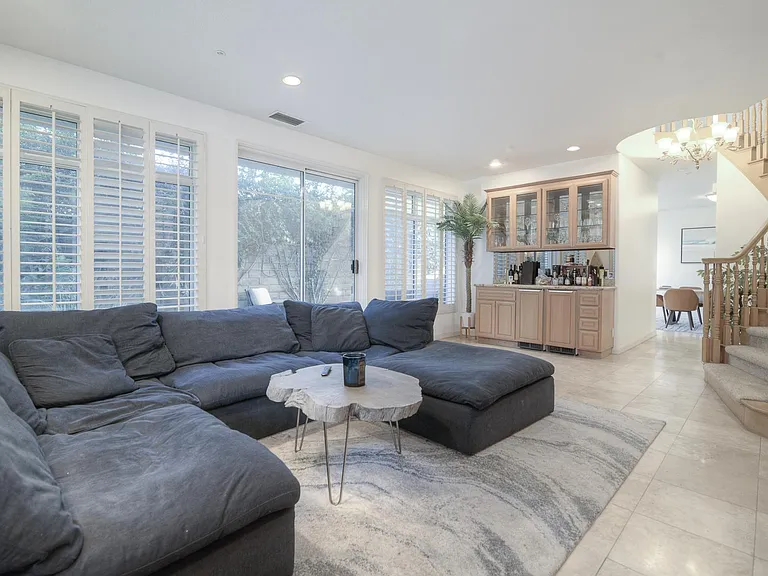
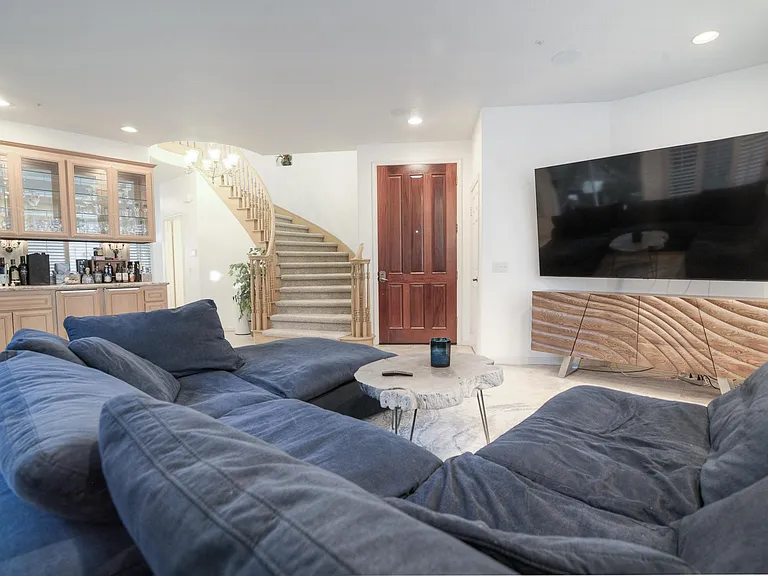
Living Room Wet Bar
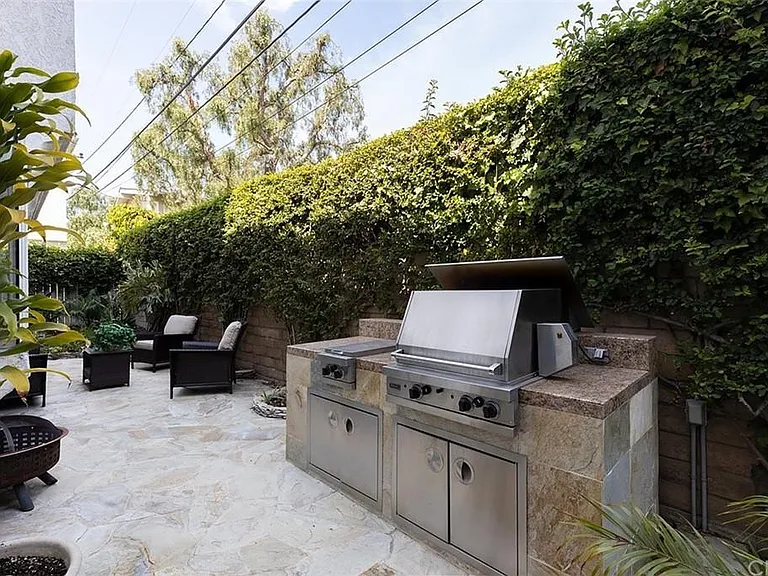
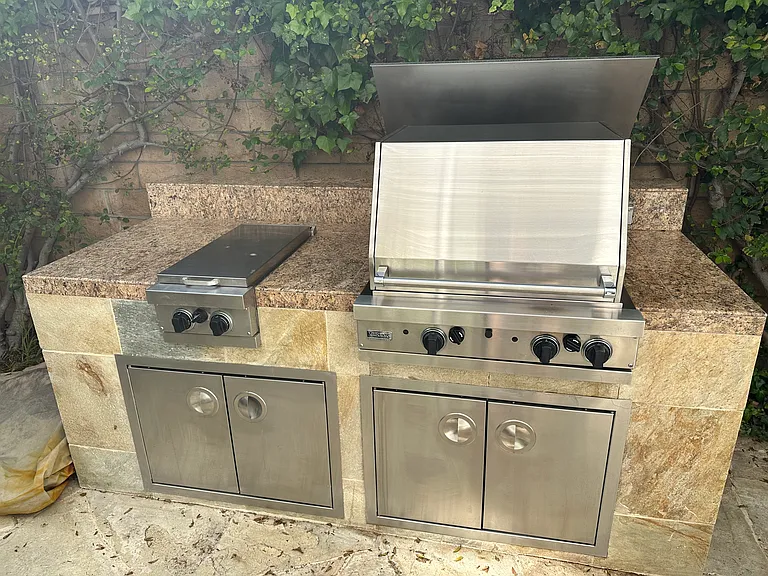
Backyard
Viking Built in BBQ
179 Mesa Dr — Photo 11
179 Mesa Dr — Photo 12
179 Mesa Dr — Photo 13
179 Mesa Dr — Photo 14
179 Mesa Dr — Photo 15
179 Mesa Dr — Photo 16
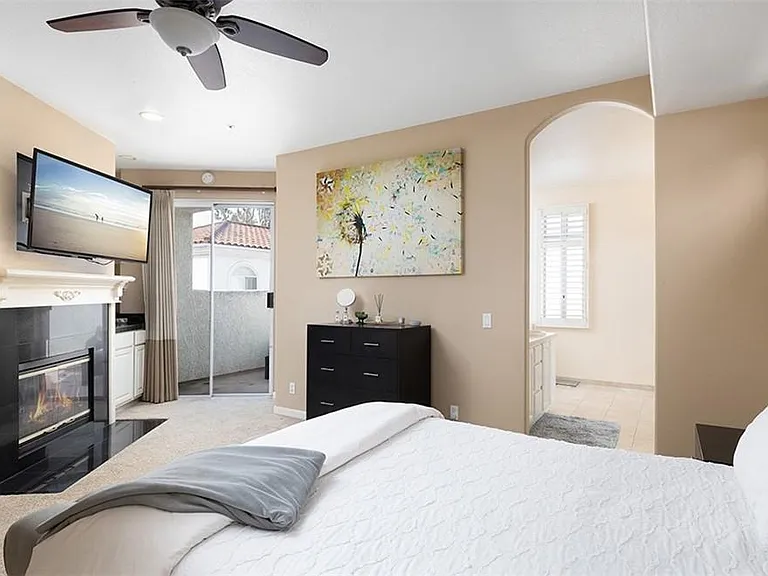
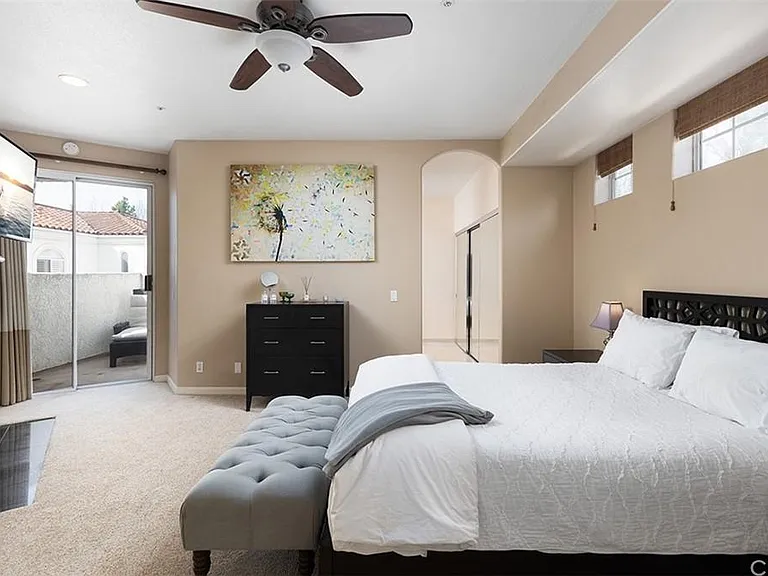
Master
179 Mesa Dr — Photo 18
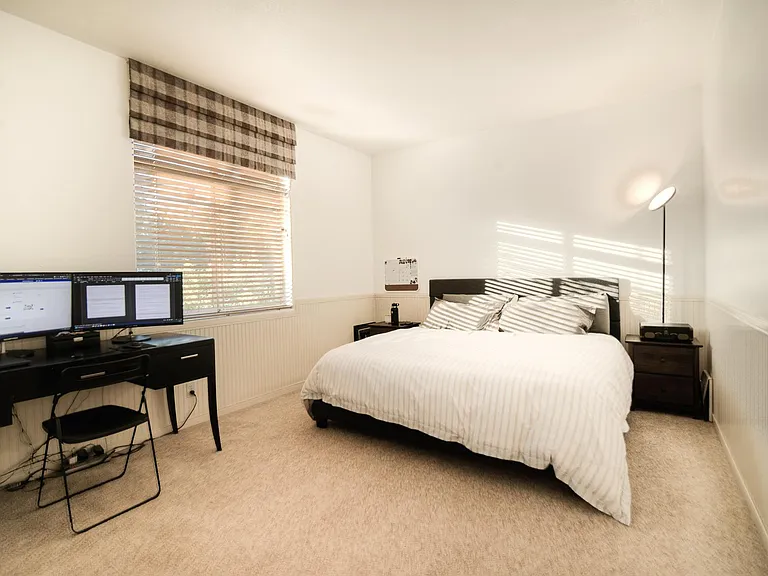
Master
Master Wet Bar
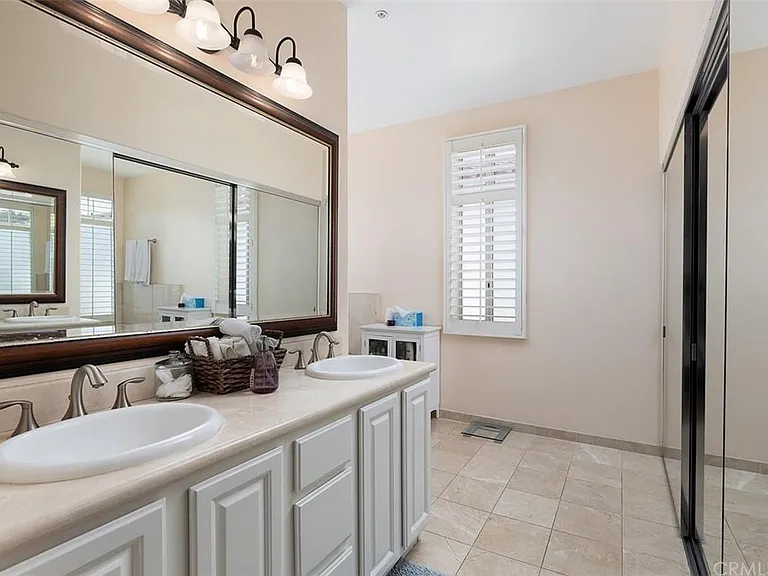
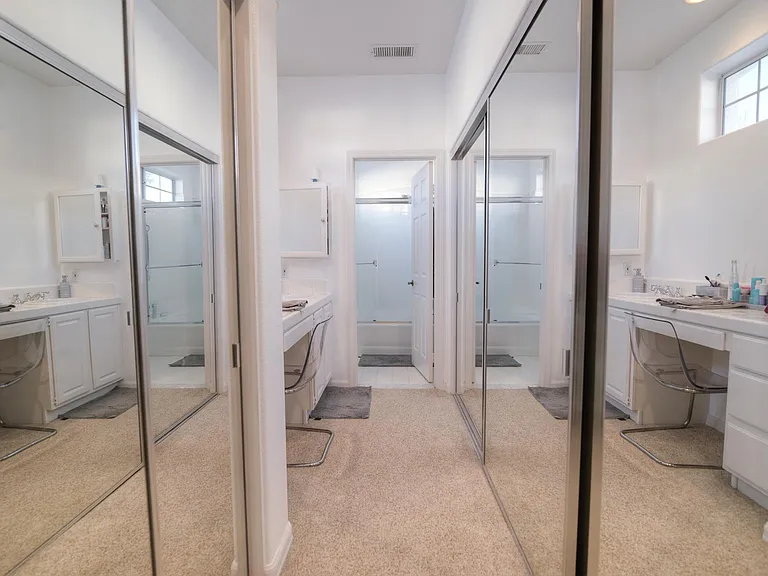
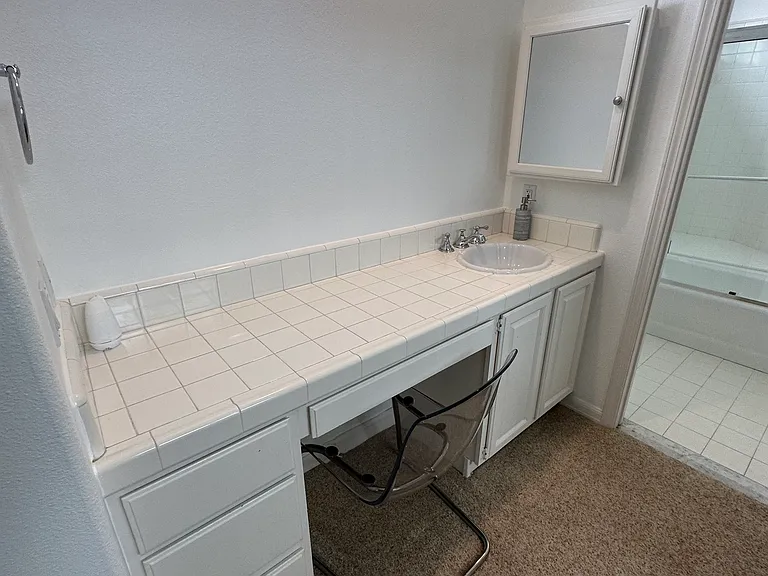
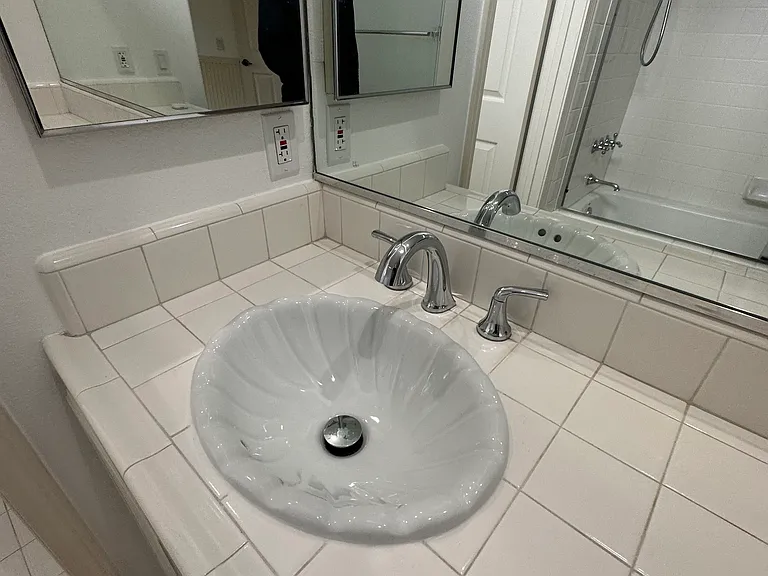
Master Vanity
Master Vanity
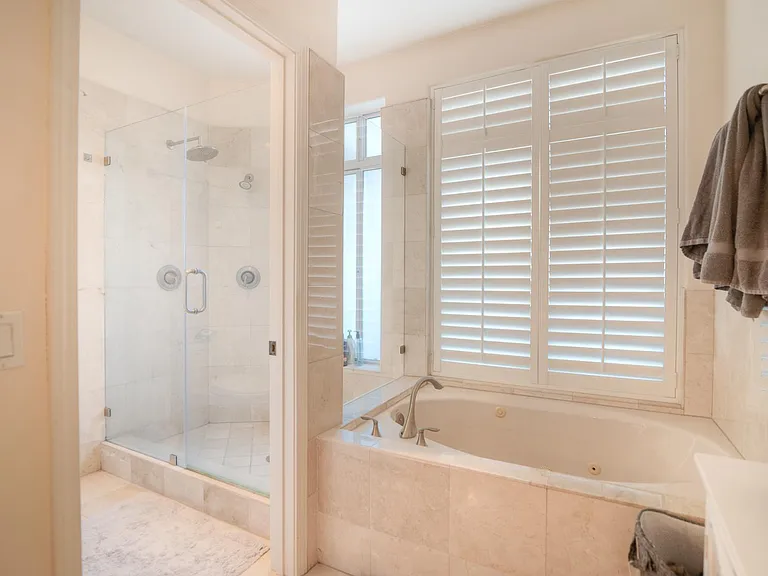
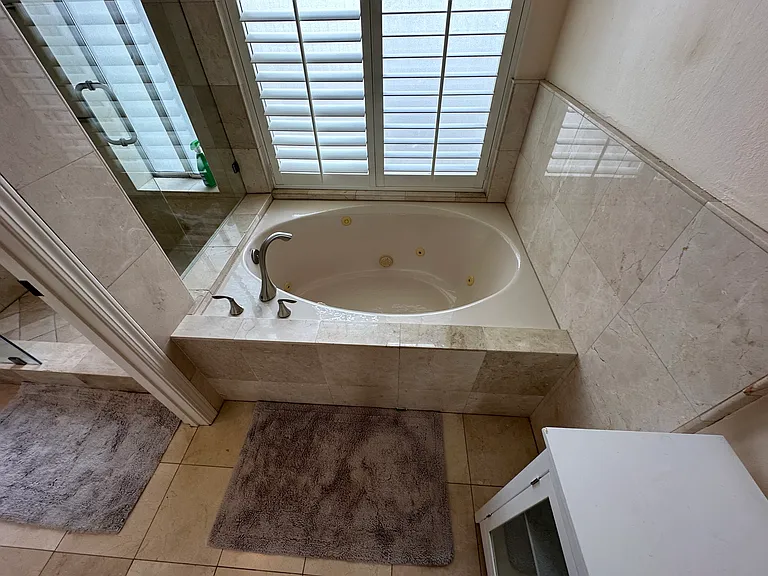
Master Jacuzzi
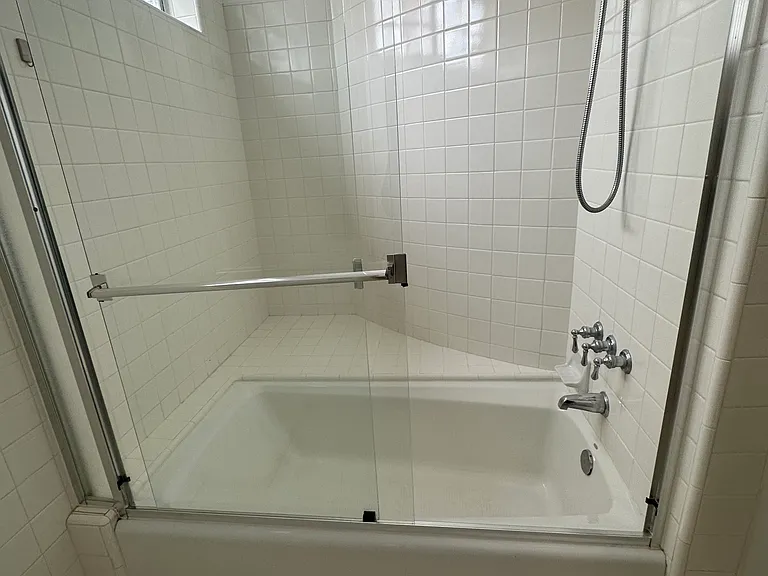
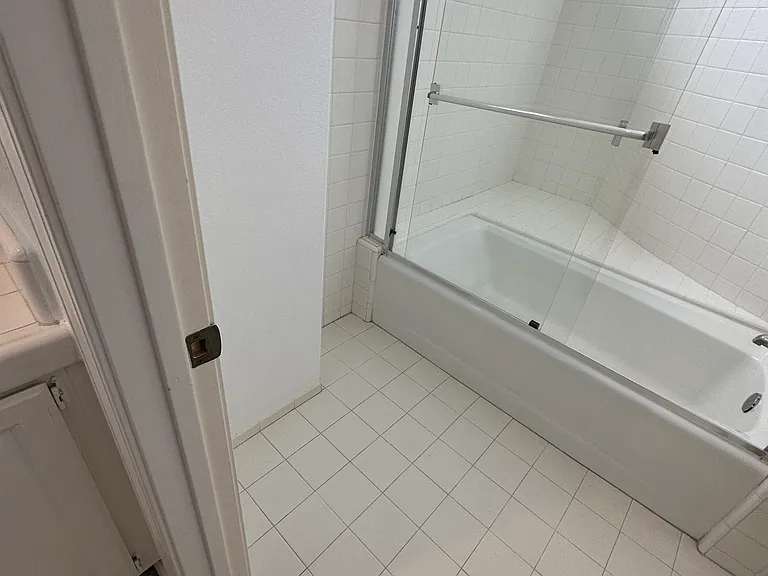
Master Jacuzzi & Shower
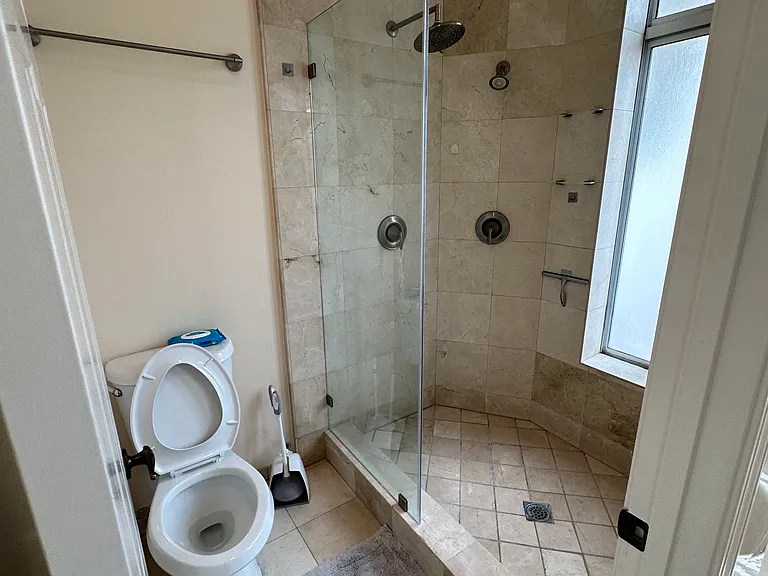
Master Shower
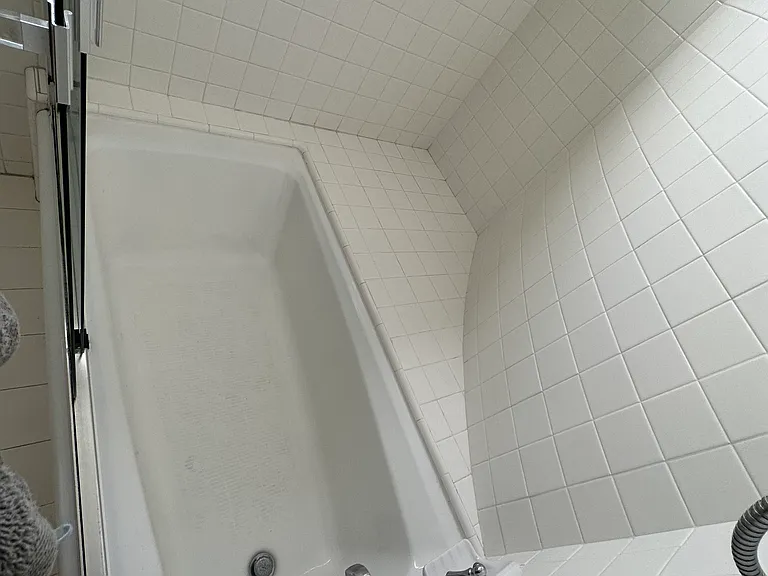
Master Tub
2nd Bedroom
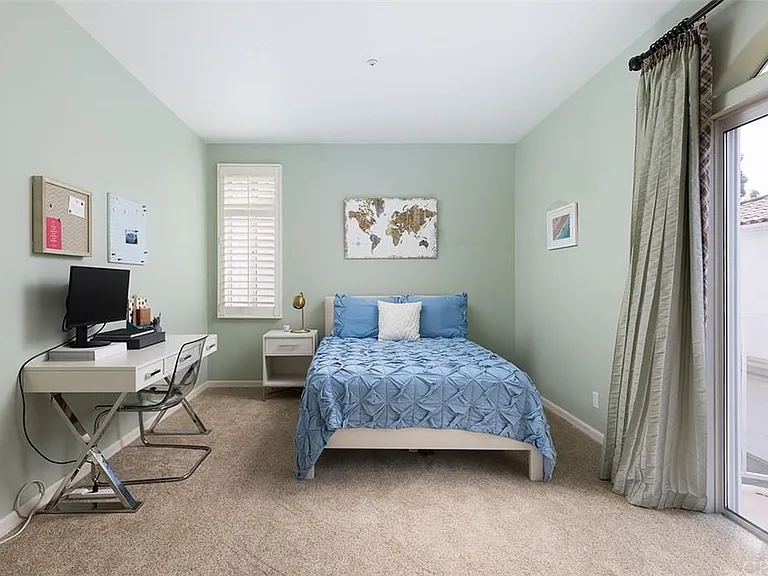
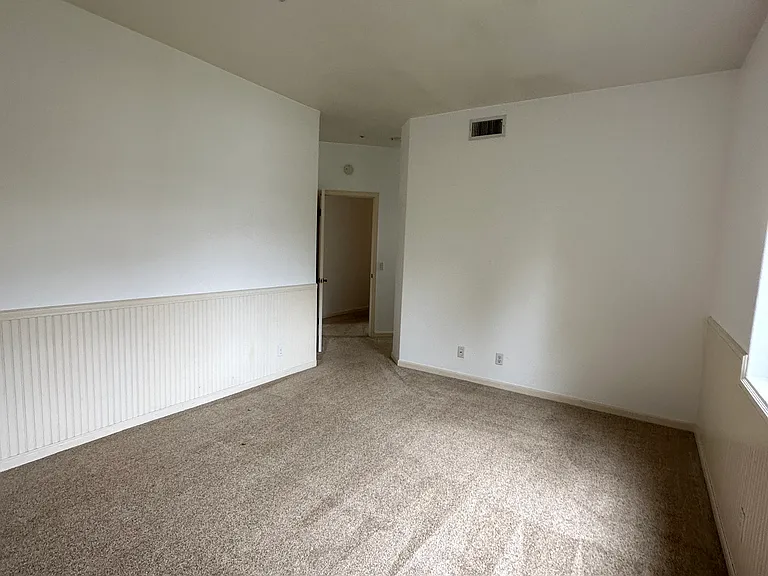
Second Bedroom
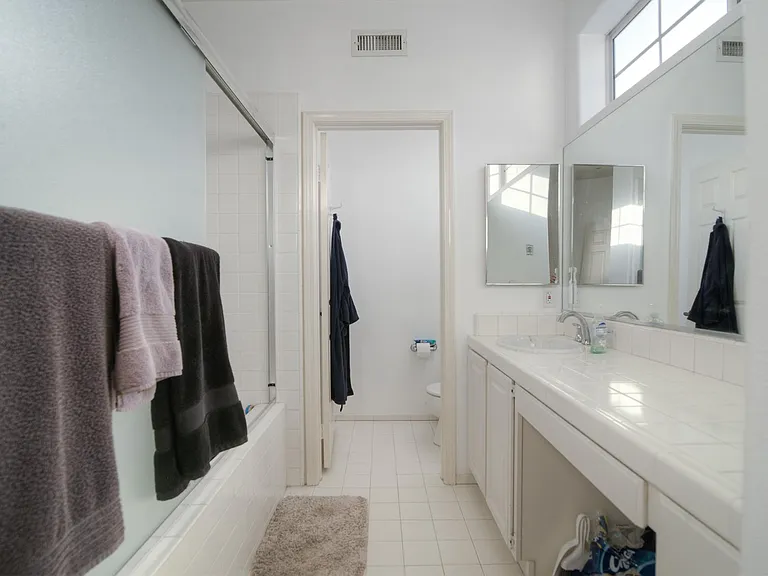
2nd Bathroom
3rd Bedroom
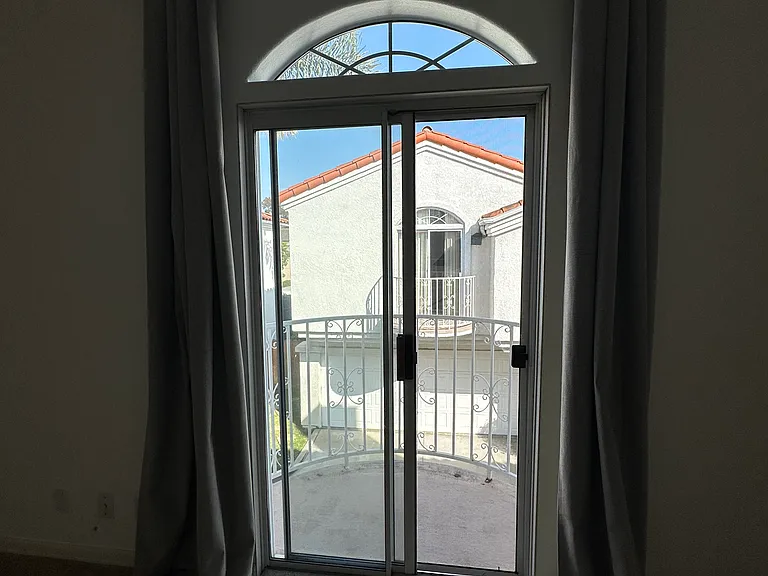
3rd Bed Balcony
3rd Bathroom
3rd Bathroom
3rd Bathroom
3rd Bathroom
3rd Bathroom
179 Mesa Dr — Photo 37
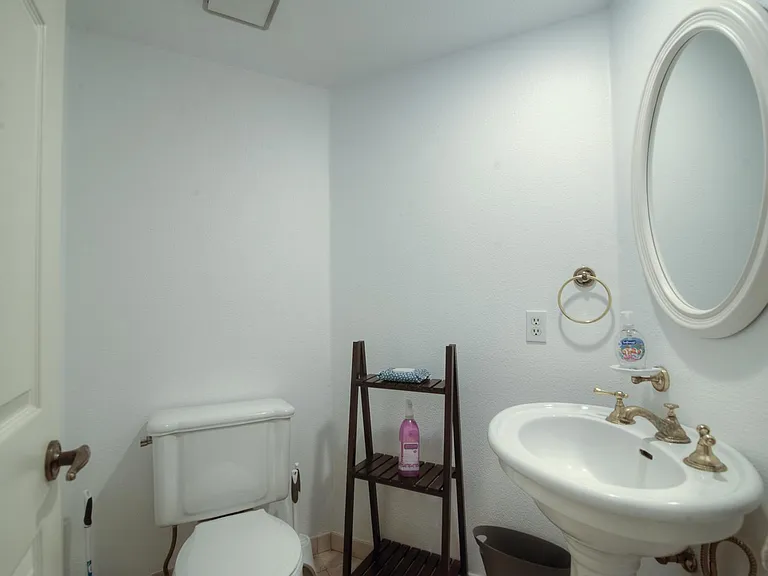
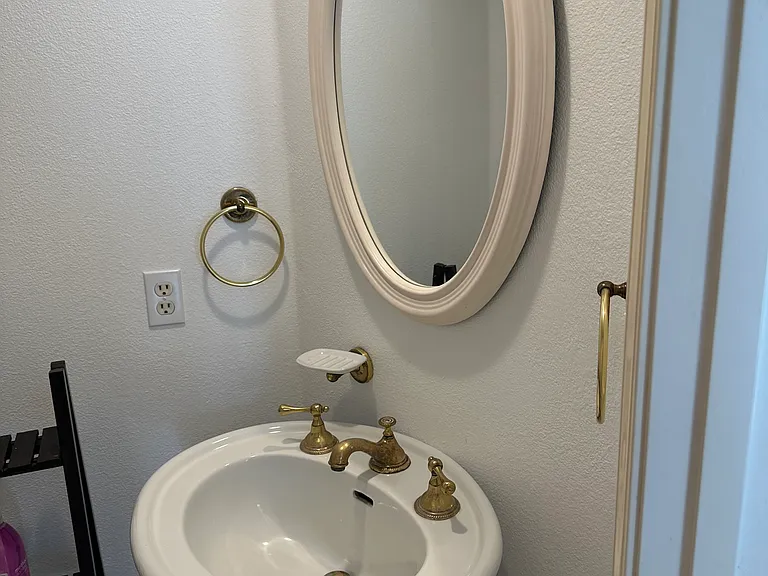
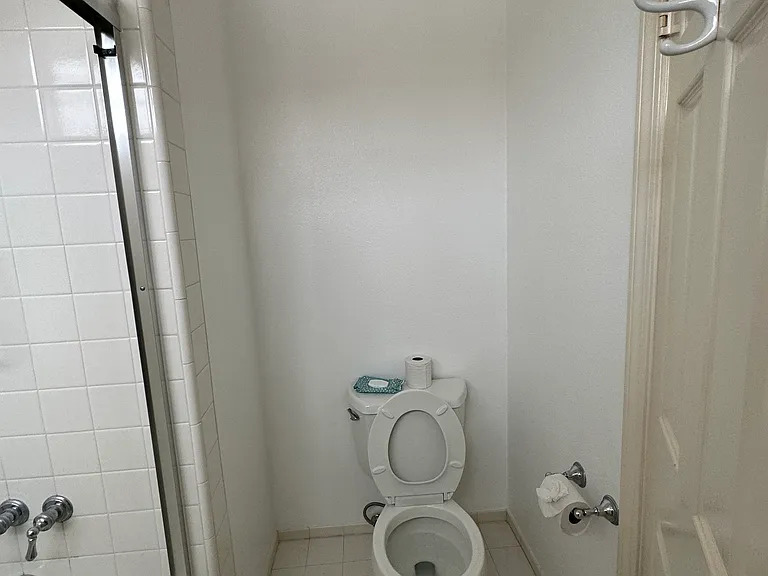
Downstairs 1/2 bath
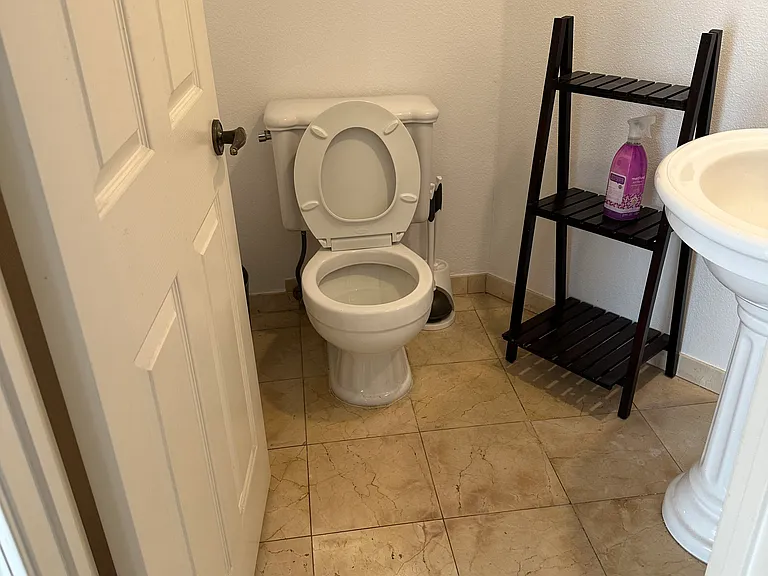
Downstairs 1/2 Bath
Downstairs 1/2 Bath
179 Mesa Dr — Photo 41
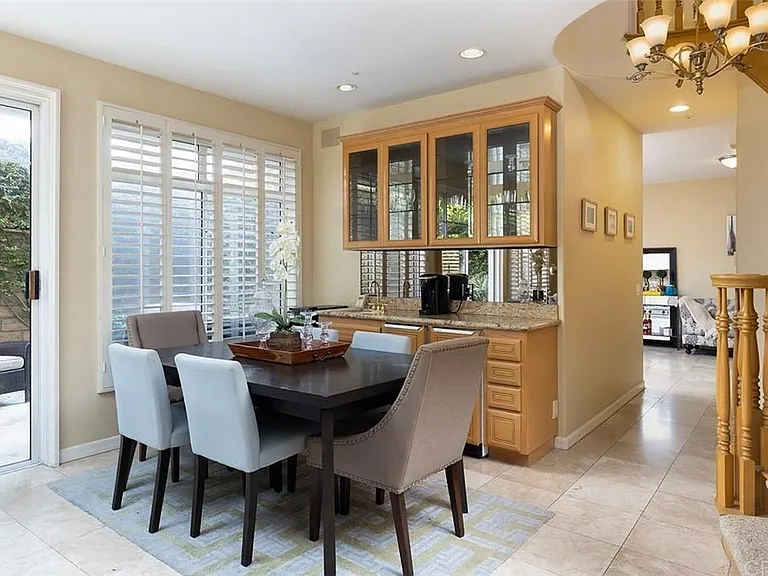
Dining Room
179 Mesa Dr — Photo 43
179 Mesa Dr — Photo 44
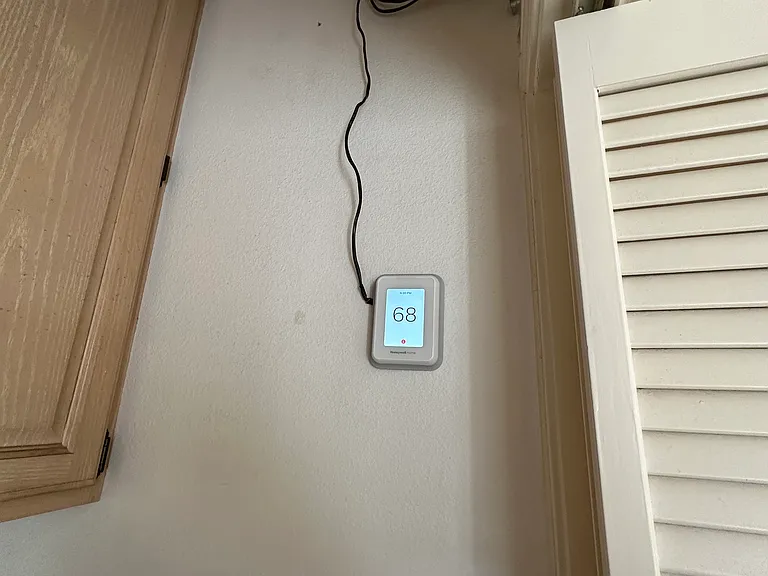
New HVAC in house - Smart T-stat
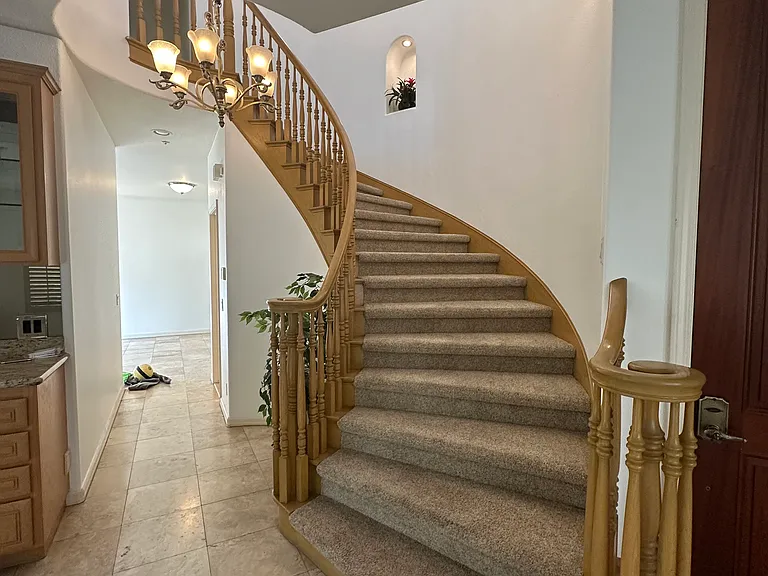
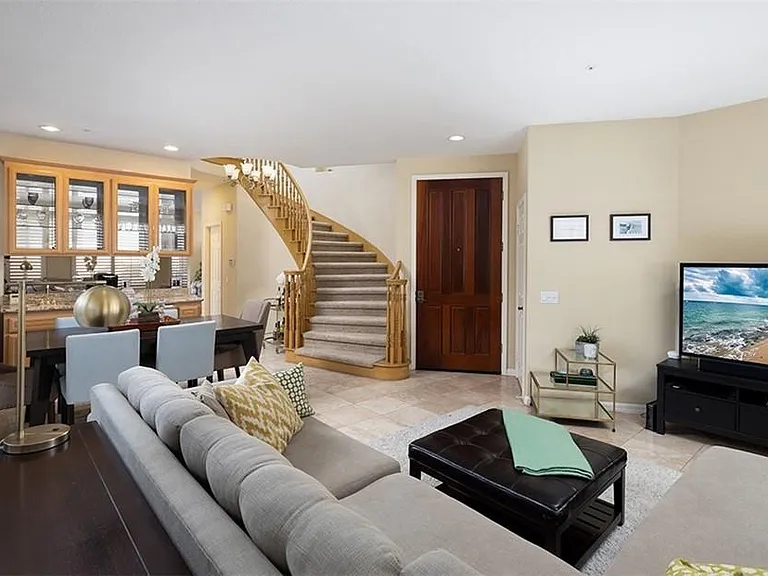
Staircase
Dining Room
179 Mesa Dr — Photo 48
179 Mesa Dr — Photo 49
179 Mesa Dr — Photo 50
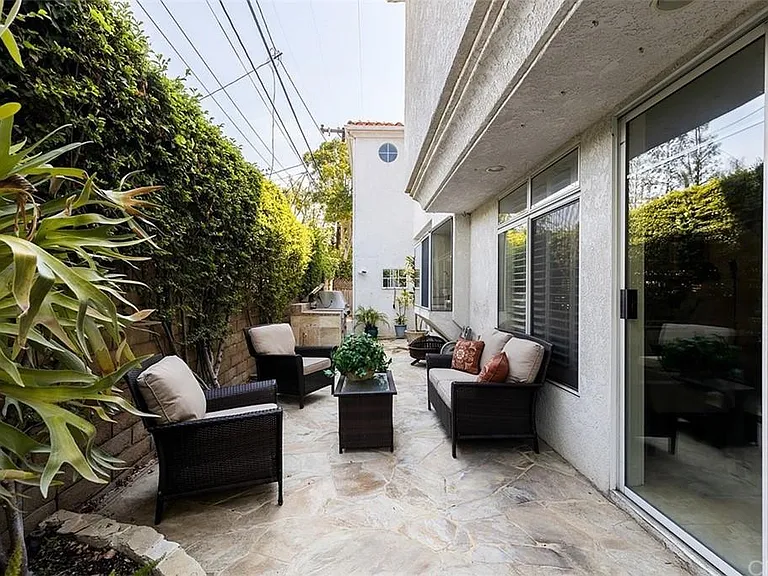
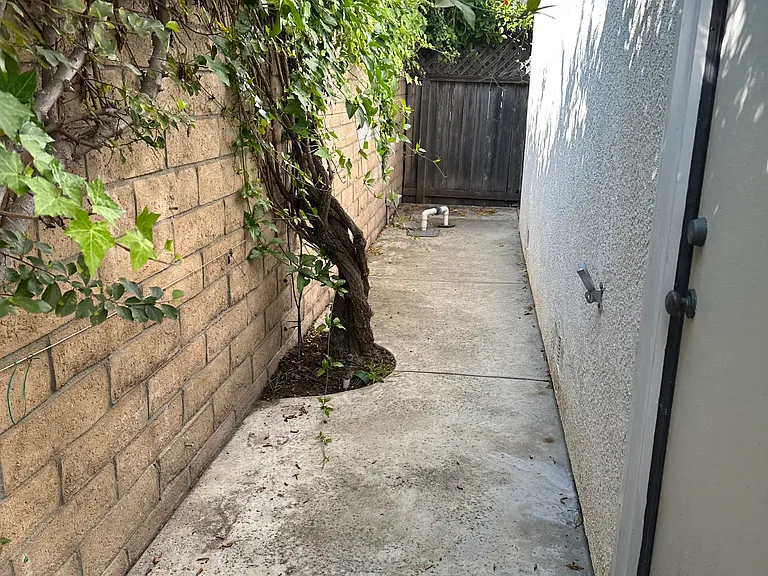
Side Yard

$5,300/ mo
Doesn't include deposits and fees
3 beds3.5 baths2115 sqft house
179 Mesa Dr
Your booked tour

What you get

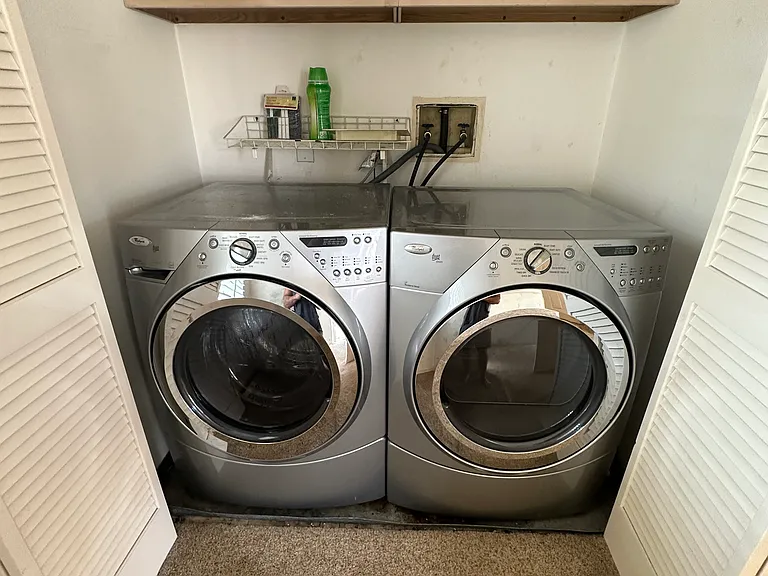
Pet-friendlyLaundryParkingAir conditioning

Costs, fees, and lease terms

Lease terms

AVAILABLE FOR IMMEDIATE MOVE IN Minimum 1 year lease. Renter pays for all utilities including gas, electricity, water and cable. There is no smoking at this property. If there are 3 cars at this property 3rd car must park on street (not inside complex as those spots are designated for guest only parking).

Pricing comparison

$1127

At $5,300, this listing is priced $1127 more than the current market rate for a 3 bedroom home in Costa Mesa.

Pets

  • Dogs

    Allowed
    Number allowed1
  • Cats

    Allowed
    Number allowed1

The neighborhood

About the building

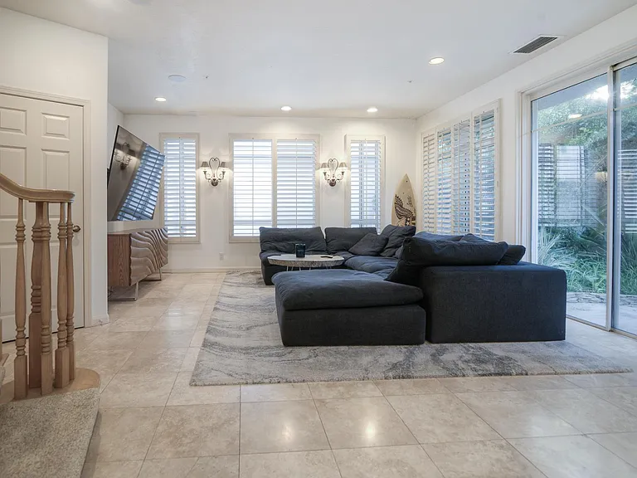
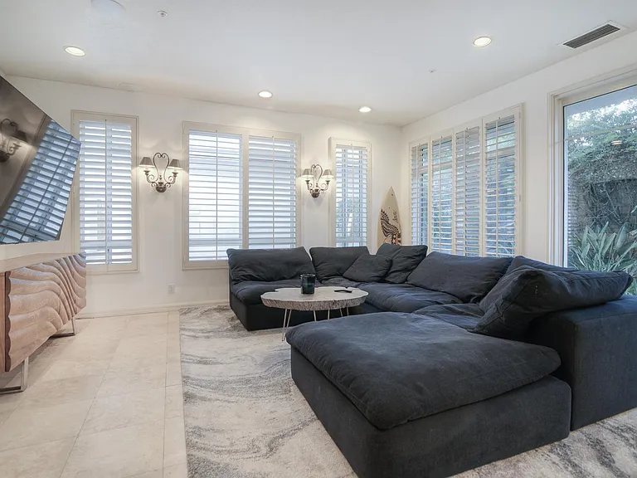
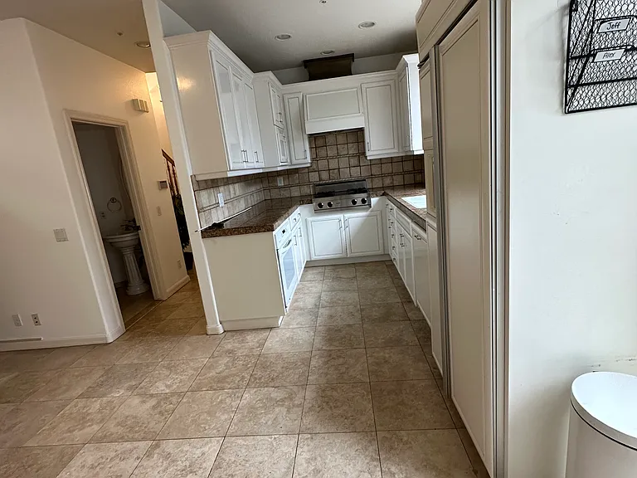
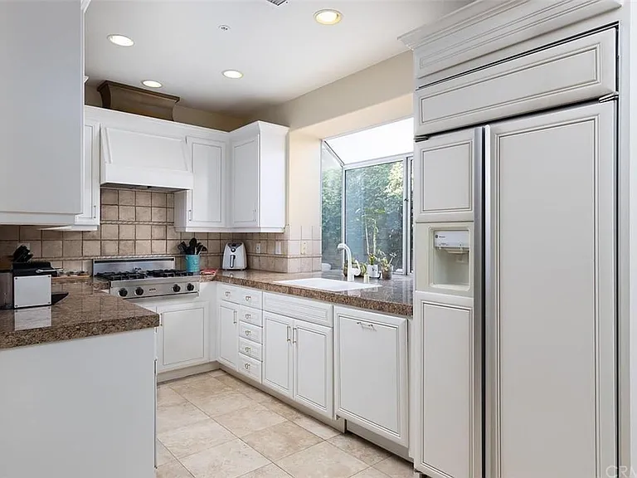
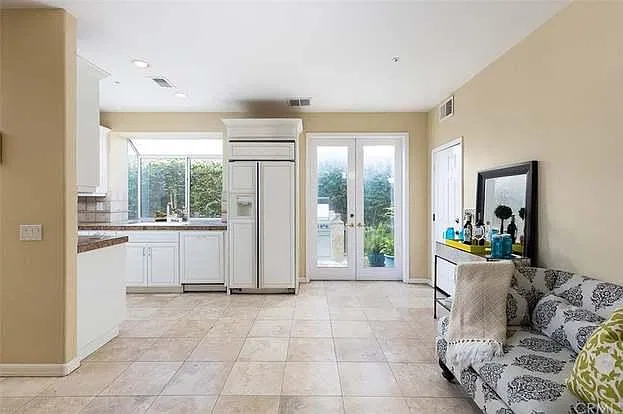
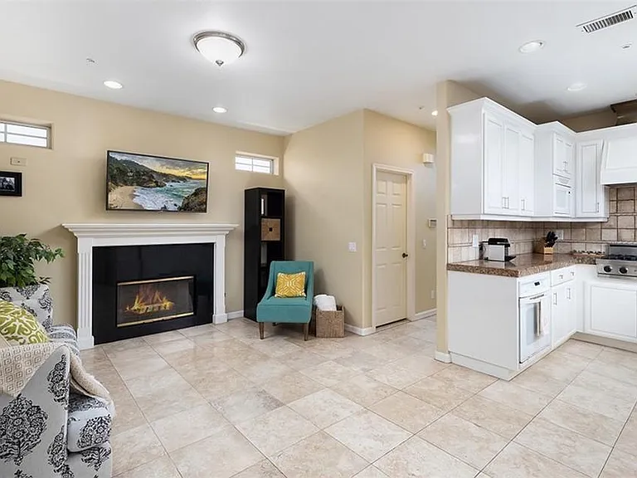
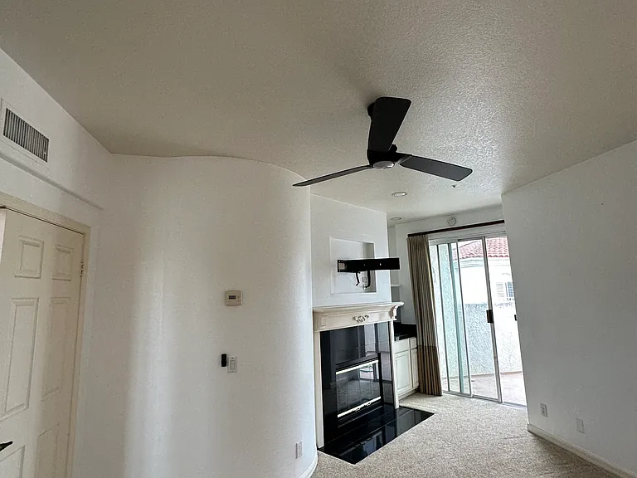
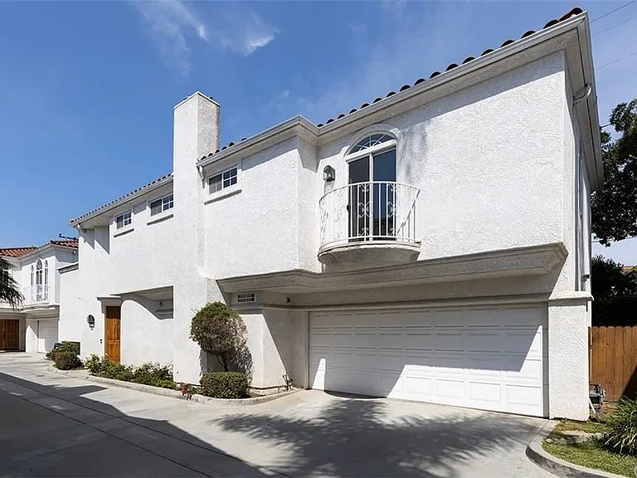
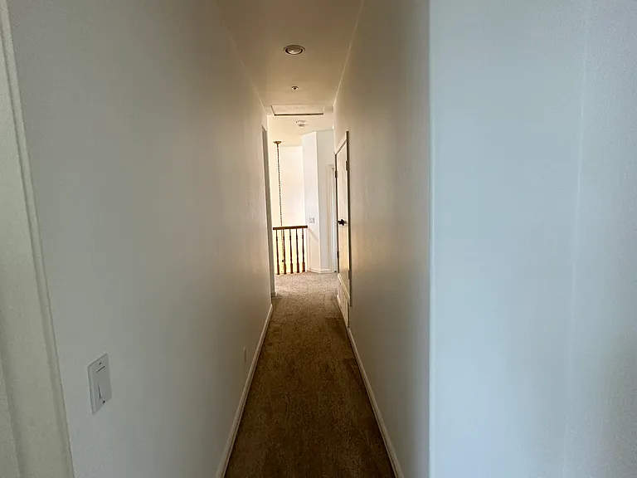
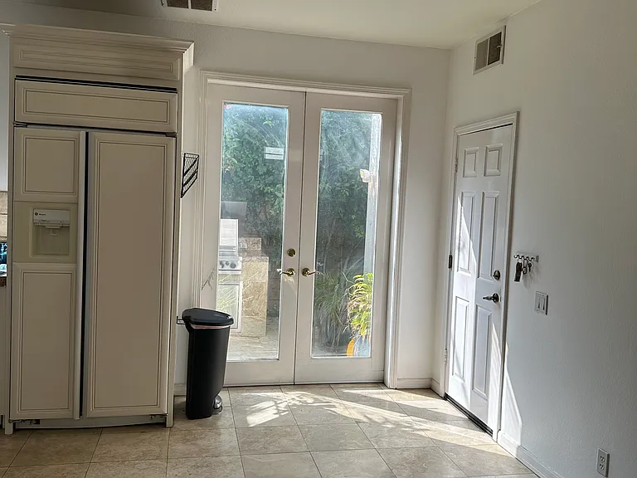
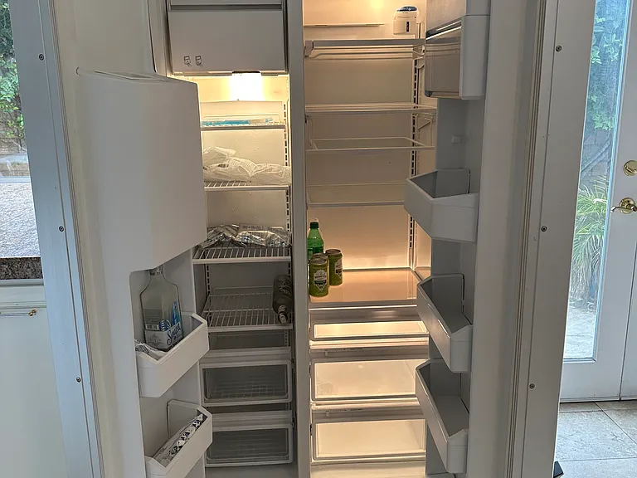
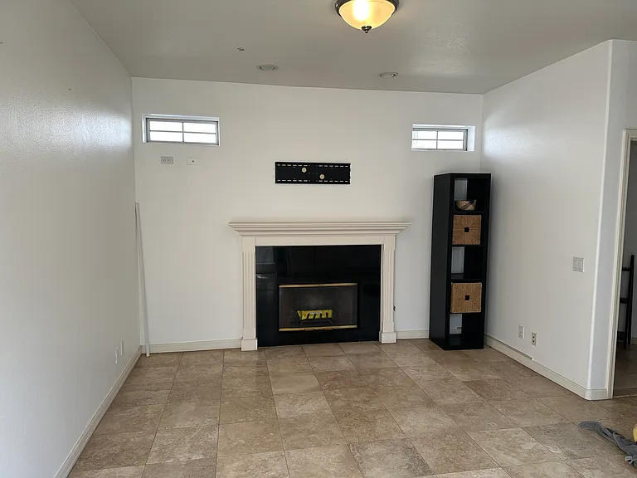
Beautiful 3 bedroom 3 1/2 bath detached home consisting of 3 large bedrooms with in-suite bathrooms. Master bedroom has wet bar, fireplace, balcony, tub & shower with a dual sink vanity area and ample closet space. Bedrooms 2 & 3 are large and also have ample closet space, one of the bedrooms has a balcony with a peek-a-boo view of the Santa Ana Country Club Golf Course. Common areas include travertine flooring, a beautiful oak wet bar, built-in mini refrigerator. Kitchen includes built in-refrigerator & dishwasher with millwork paneling and a great Viking stove top. Living room boasts plantation shutters and a built-in speaker / surround sound system. There is an adorable backyard with planter area that includes flagstone paving and a built in Viking barbeque. Home includes an attached 2 car garage with storage cabinets. Property is conveniently located near 55 freeway just 5 minutes to Newport Beach and easy access to the 405 freeway. Please note: Photos don't accurately depict wall finishes and furnishings are not included. Walls were painted white and all wallcoverings were removed.

The property manager

Nearby schools

Students who live in 179 Mesa Dr attend the following Newport-mesa Unified School District public schools:
GreatSchools ratings are based on test scores and additional metrics when available.

179 Mesa Dr
By contacting this property, you agree to our Terms of Use. Visit our Privacy Portal for more information. When you click “Send message”, we’ll send your inquiry to the property manager so they can reach out and answer your questions.
Find similar homes

Spot something off?Good catch. Flag it and help keep listings legit.