179 Allison Rd

Whole house painted in July 2026.
179 Allison Rd — Photo 2
179 Allison Rd — Photo 3
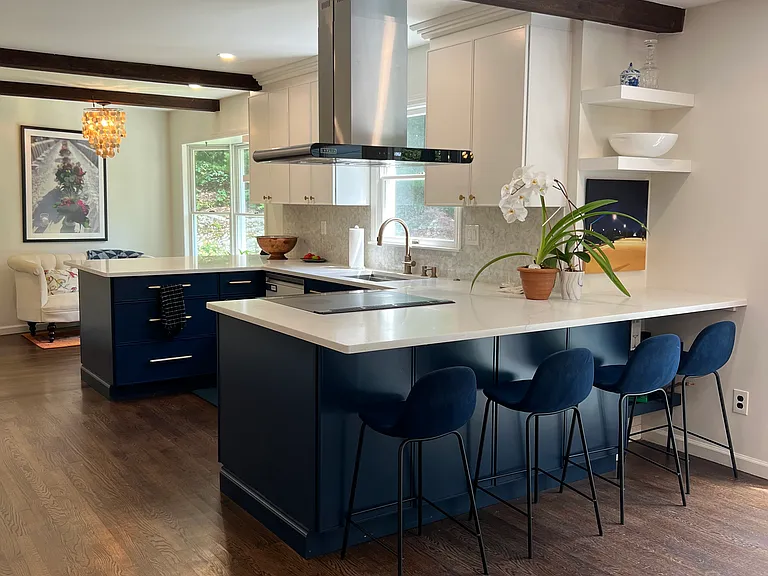
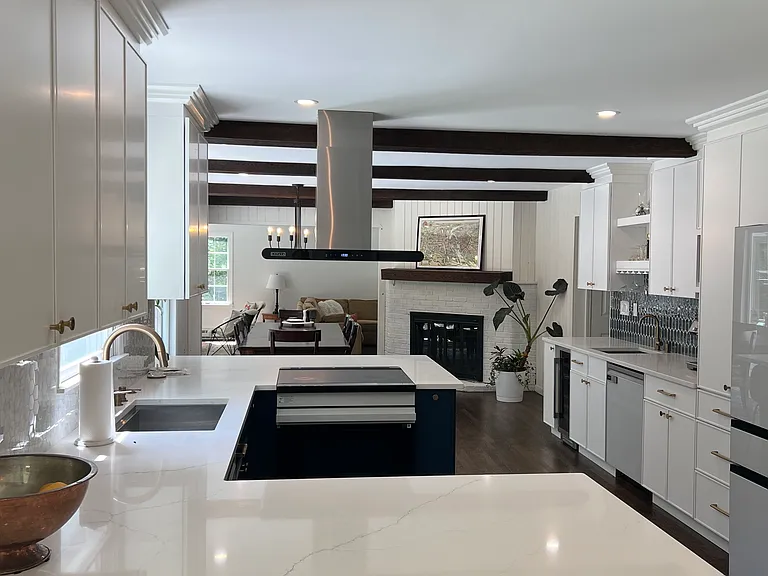
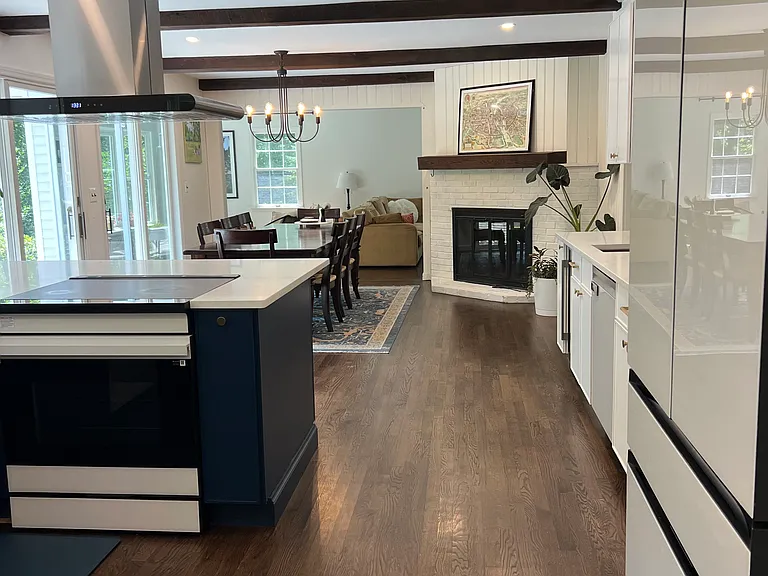
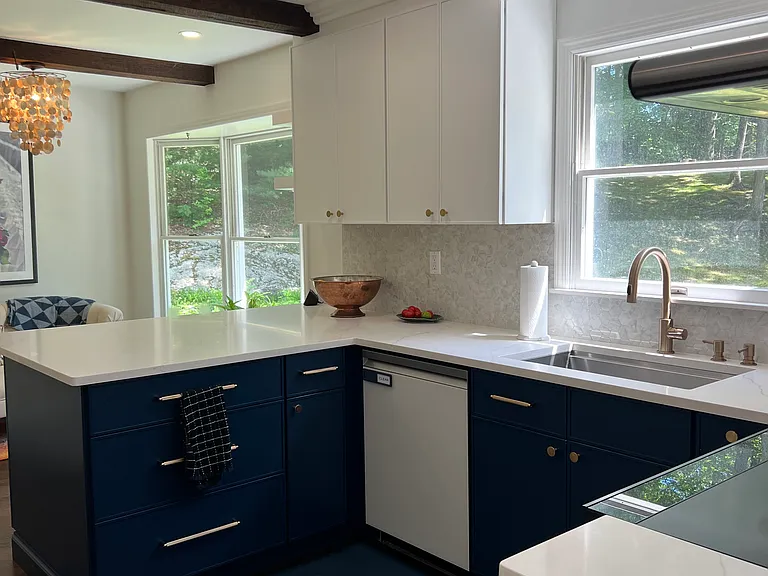
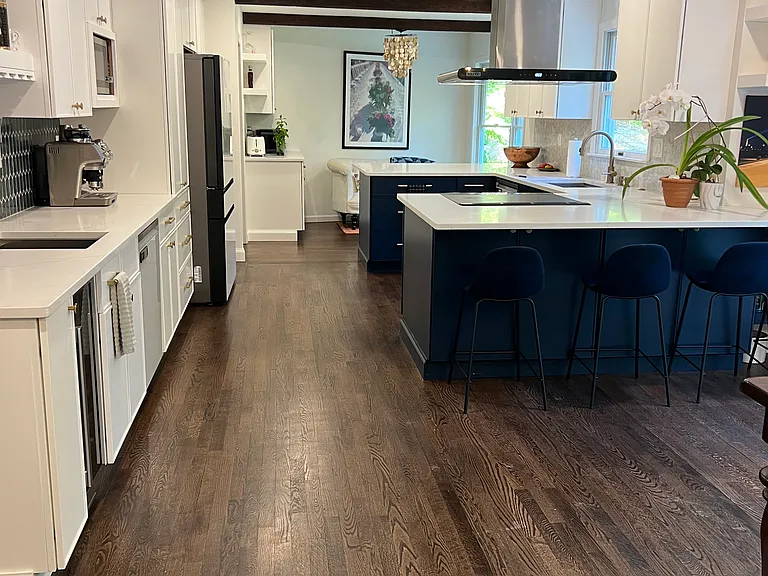
Beautifully updated kitchen with newly stained hardwood floors
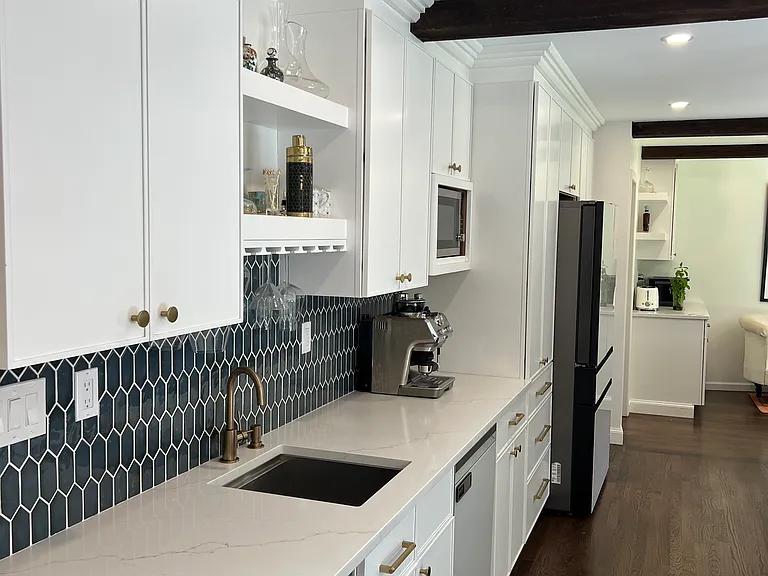
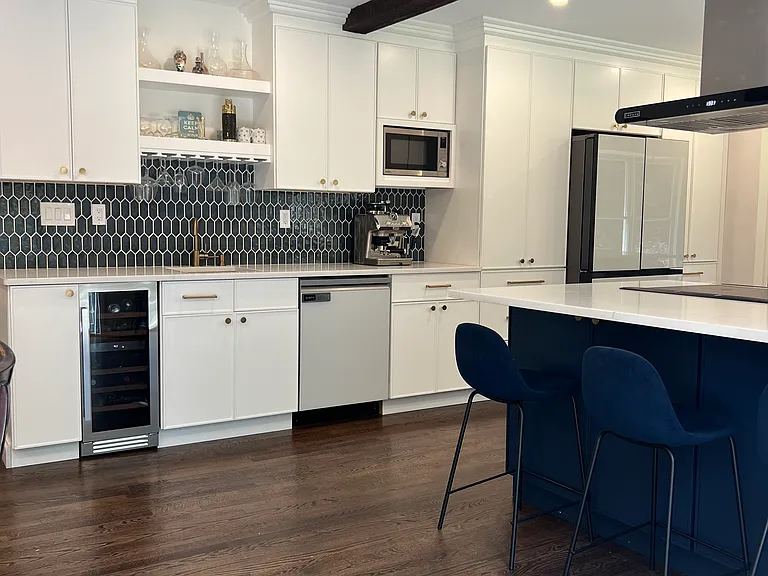
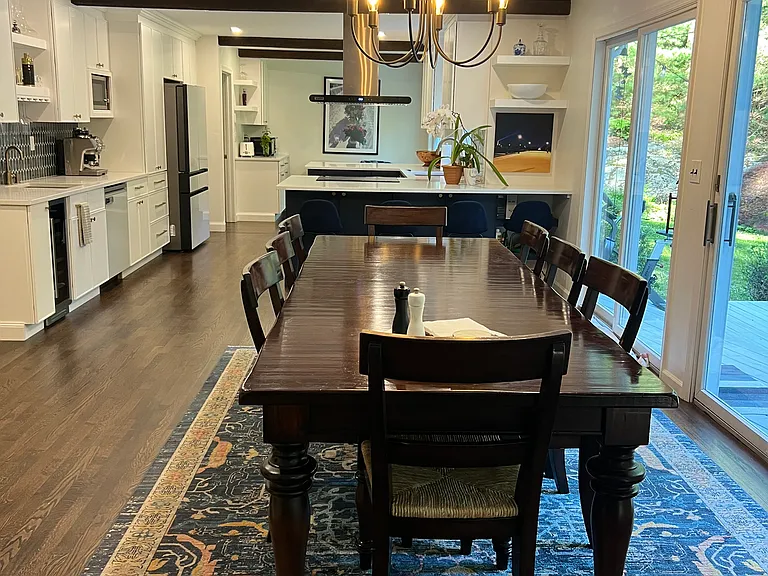
Fully updated kitchen in November 2025 with new countertops, cabinets, 2 sinks, 2 dishwashers-- including all new Samsung bespoke appliances.
179 Allison Rd — Photo 6
179 Allison Rd — Photo 7
View of the kitchen bar, second sink and dishwasher.
179 Allison Rd — Photo 9
179 Allison Rd — Photo 10
179 Allison Rd — Photo 11
Extra breakfast or coffee nook off the kitchen
179 Allison Rd — Photo 13
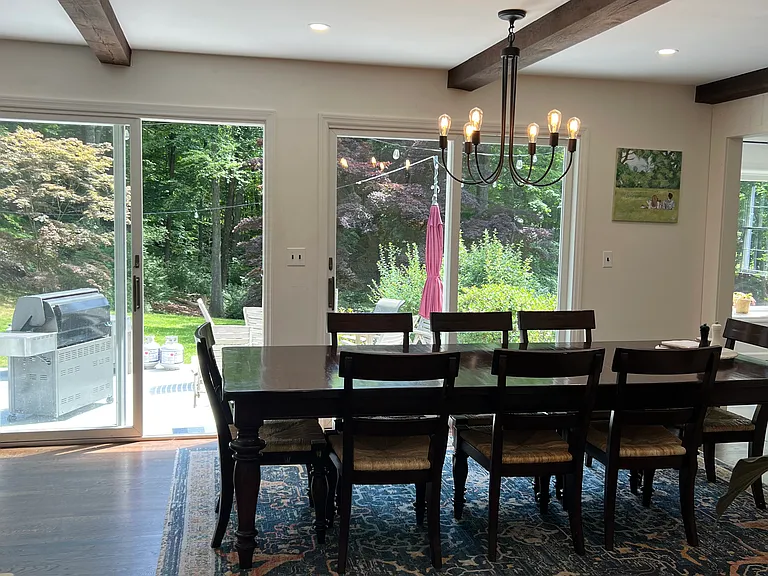
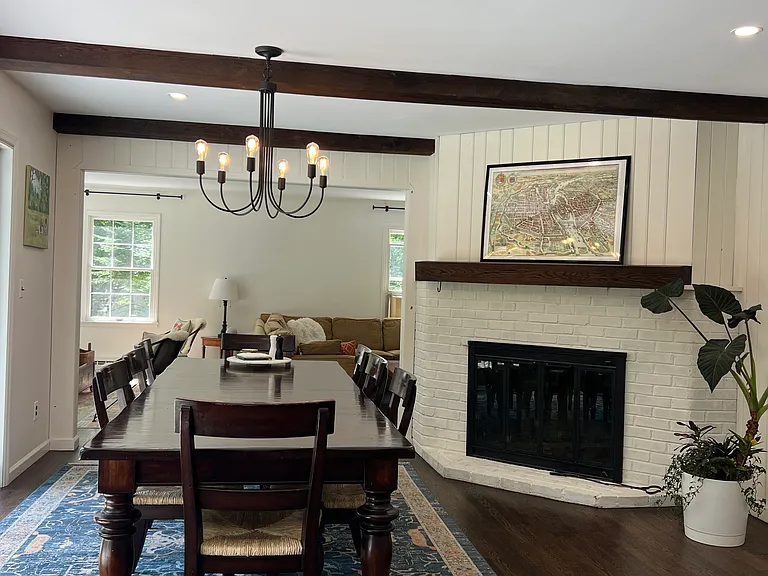
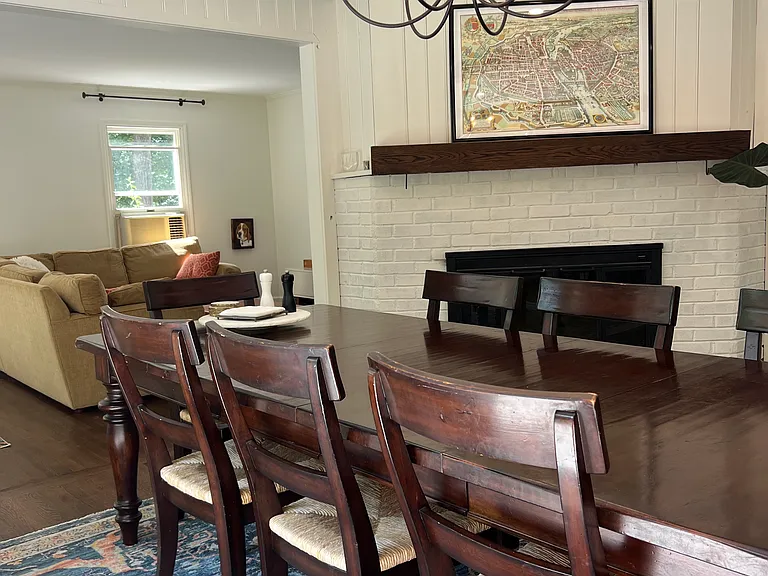
Spacious Dining room with sweeping views of the backyard
Wood burning fireplace adjacent to dining room table.
179 Allison Rd — Photo 16
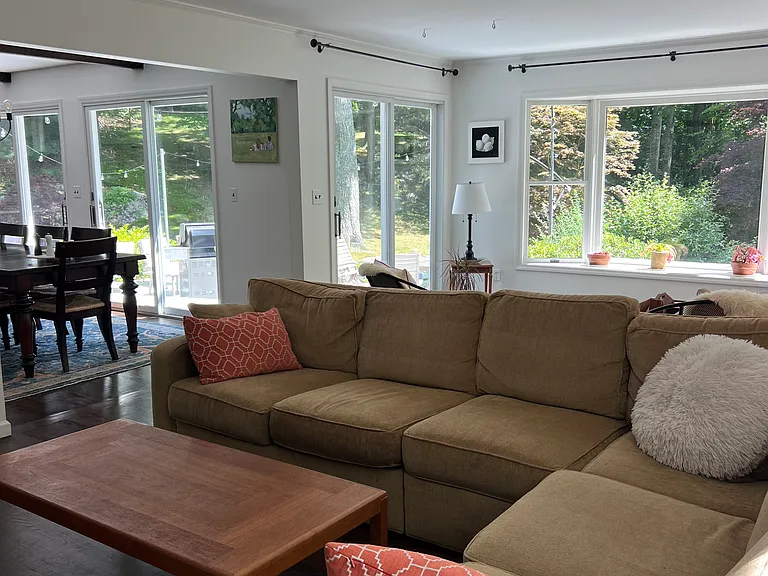
Living room open floor plan leading to sitting room, dining room and kitchen.
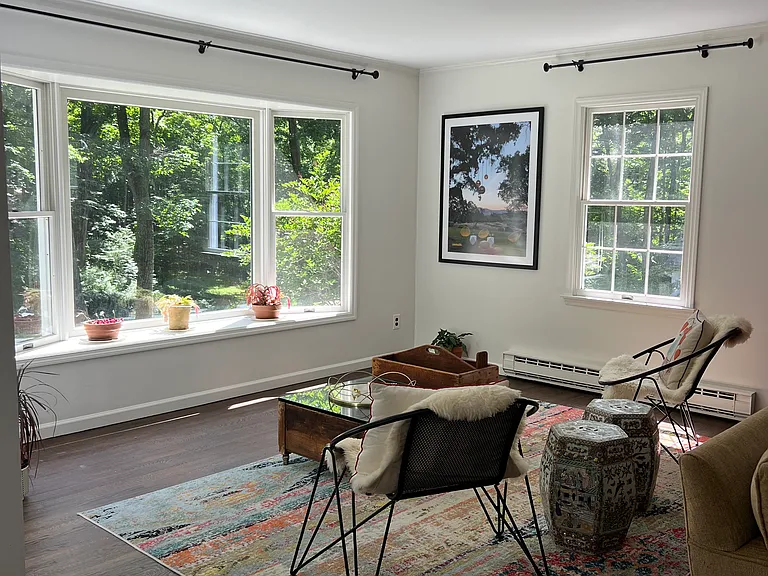
Spacious sitting room with views
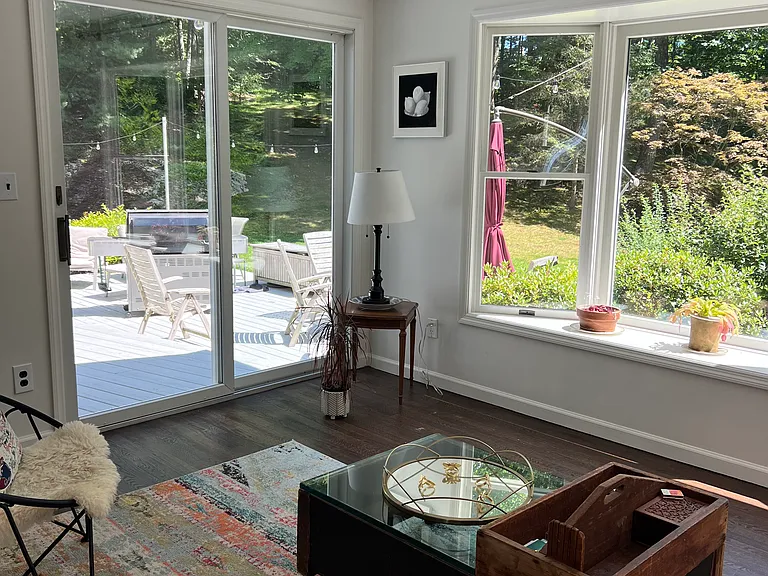
Sitting room off the main living area with views of the backyard & deck.
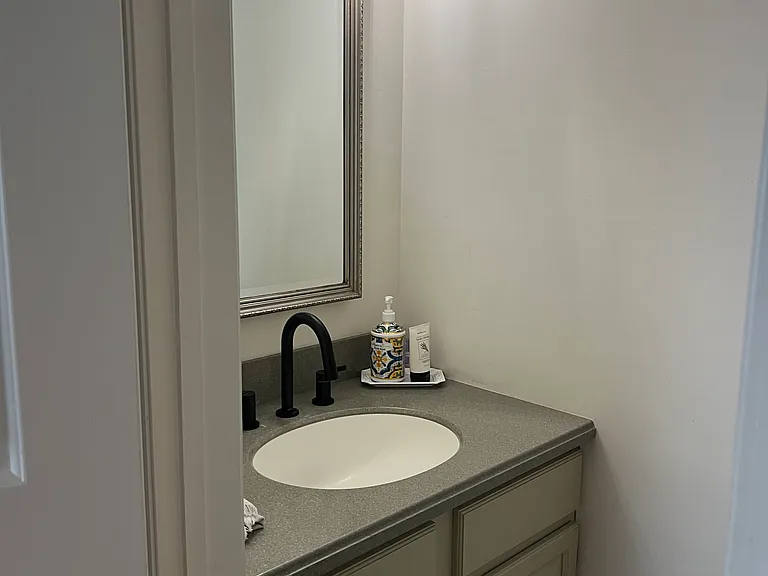
Downstairs powder room
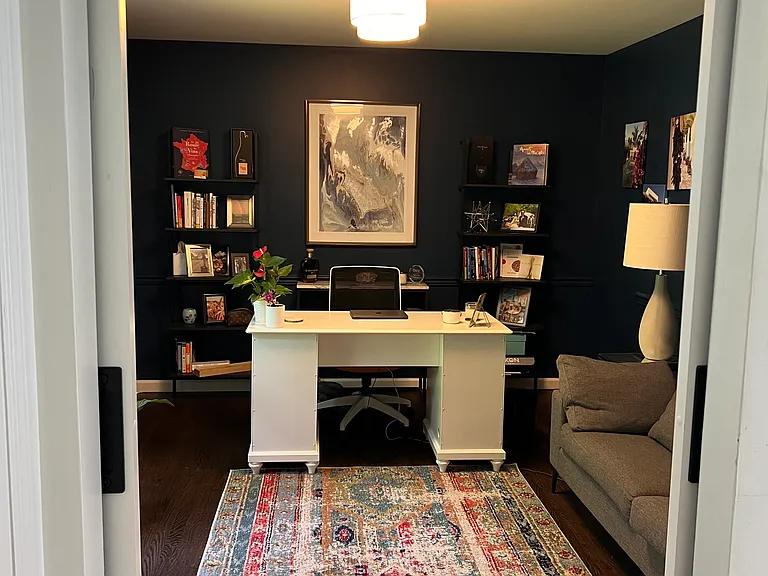
Formal office space that can flex as a separate living room or library, with barn doors for privacy.
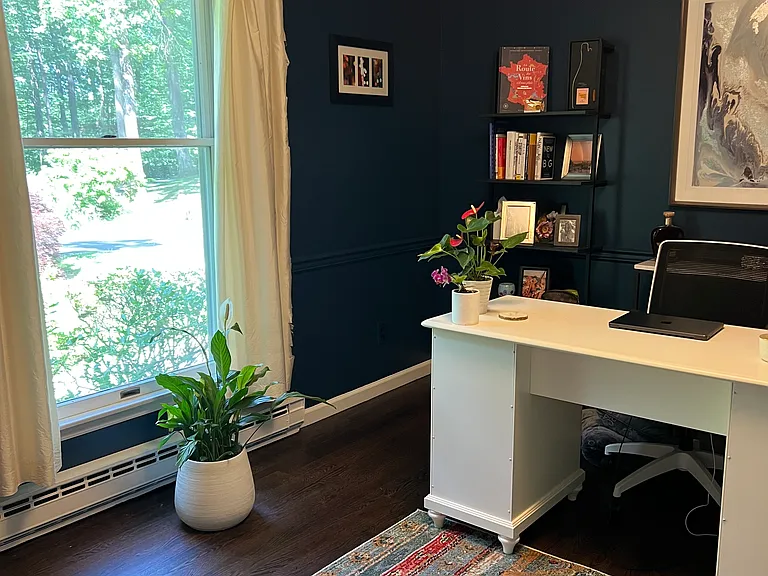
Office/Study
Welcome to Allison Road
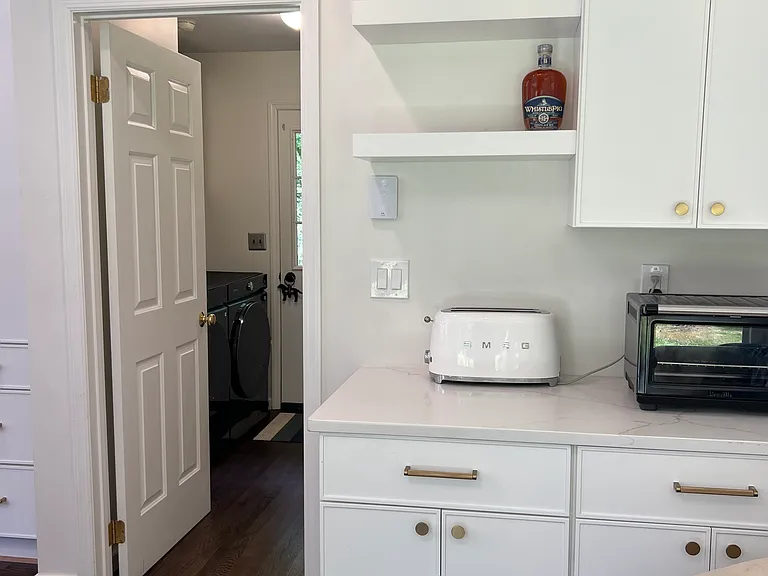
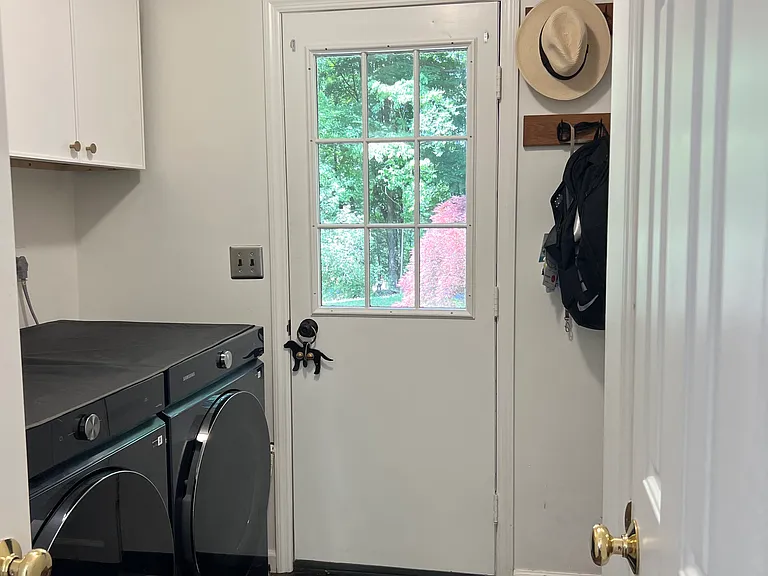
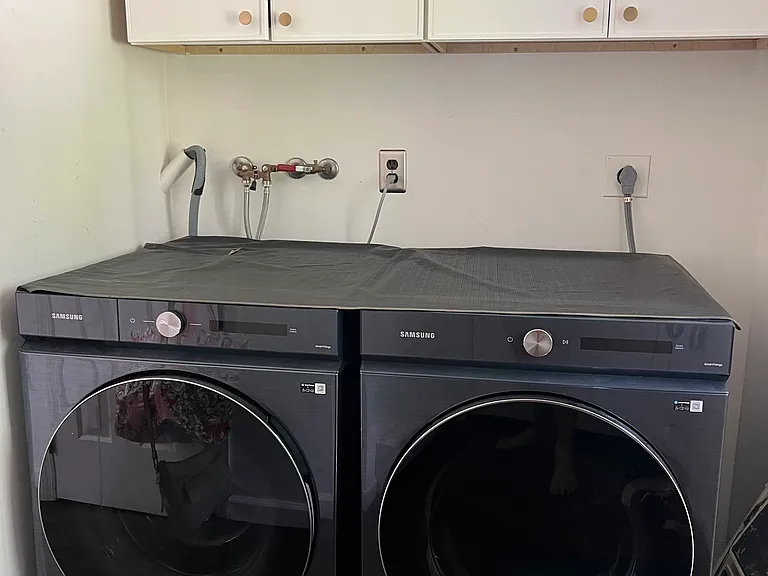
Full laundry room with new machines.
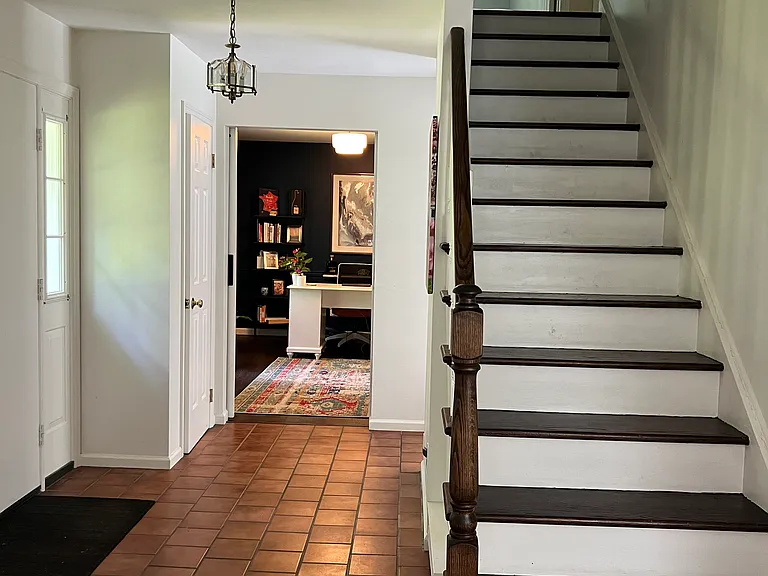
Formal front Entry with view of office and staircase.
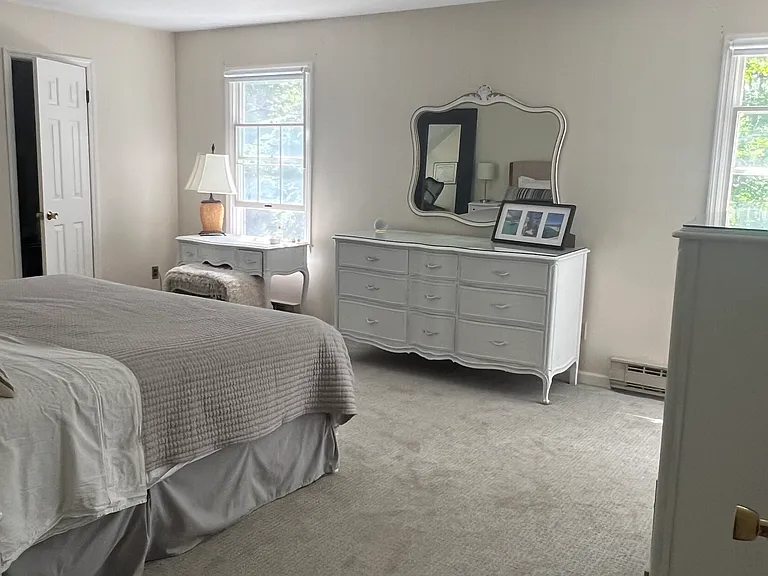
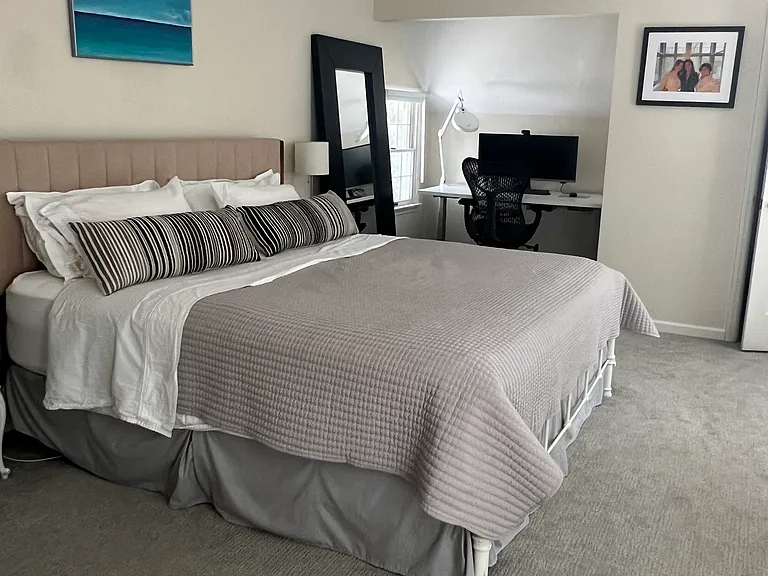
Primary bedroom with office space or reading nook.
Large Primary suite with closet & sitting area/office space
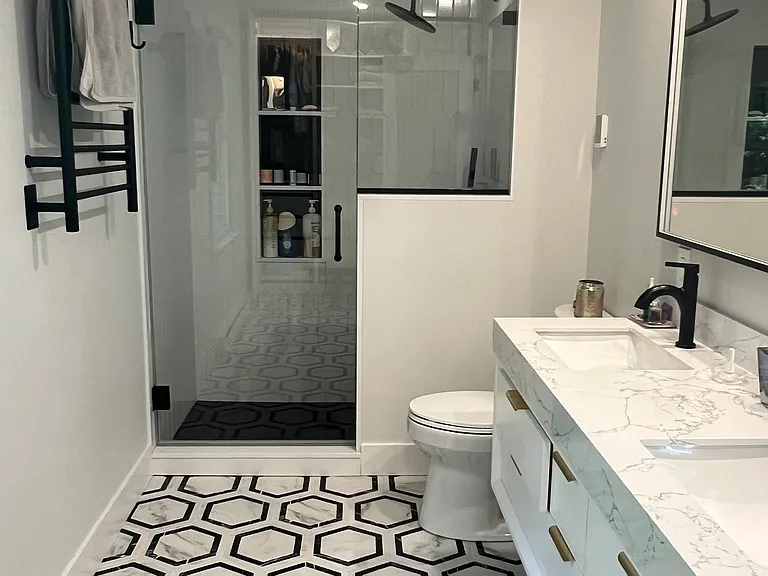
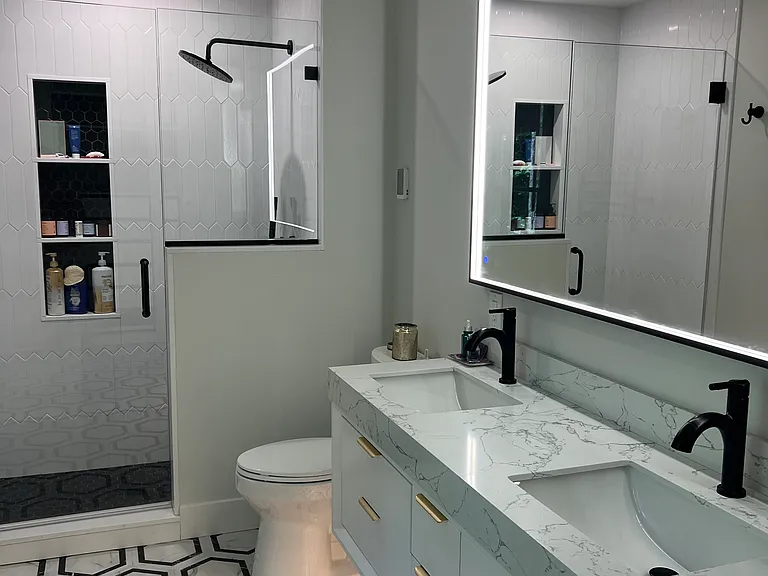
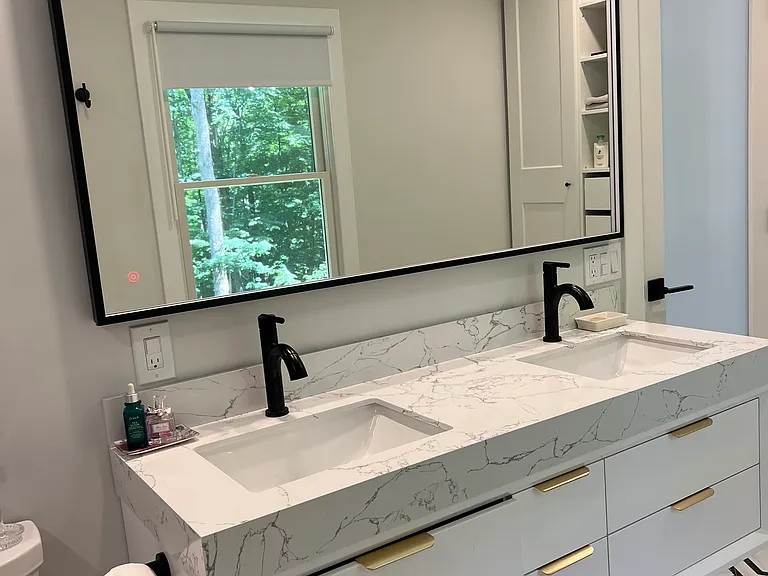
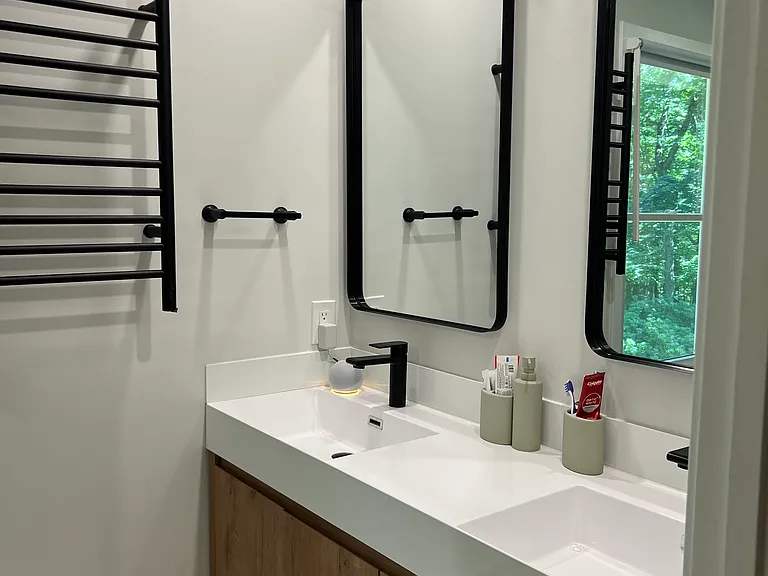
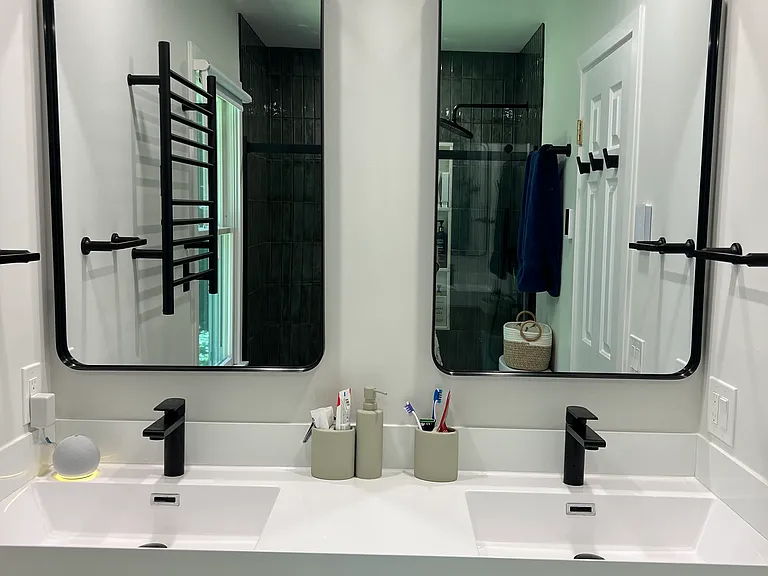
Primary bath renovated in March 2026 includes heated floors.
Primary bath with floating vanity, double sinks and tons of bespoke lighting.
179 Allison Rd — Photo 30
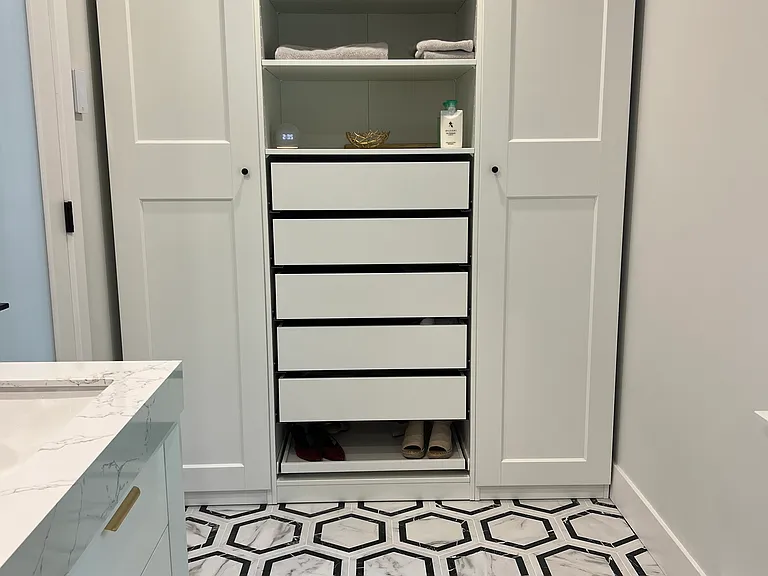
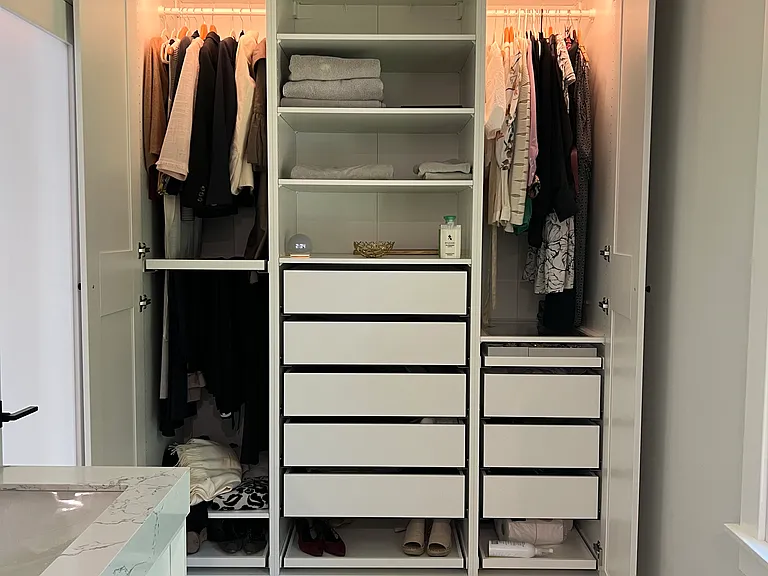
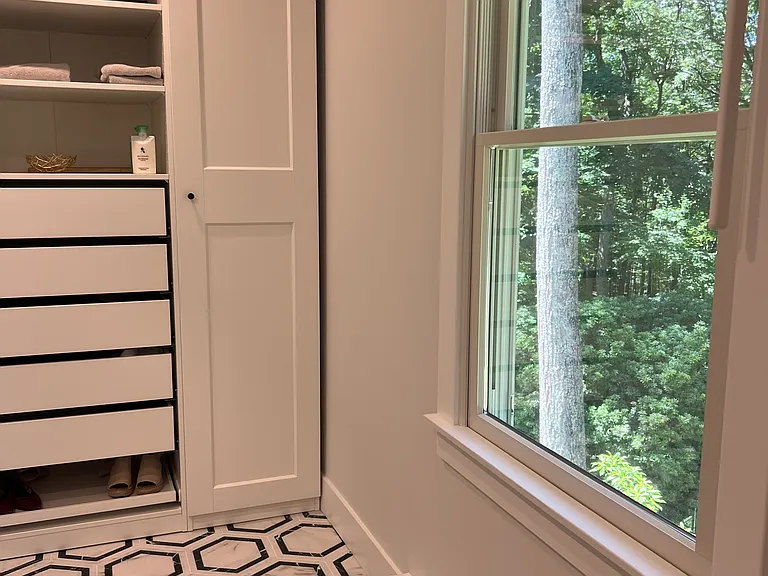
Built in closets in the primary bathroom
179 Allison Rd — Photo 32
179 Allison Rd — Photo 33
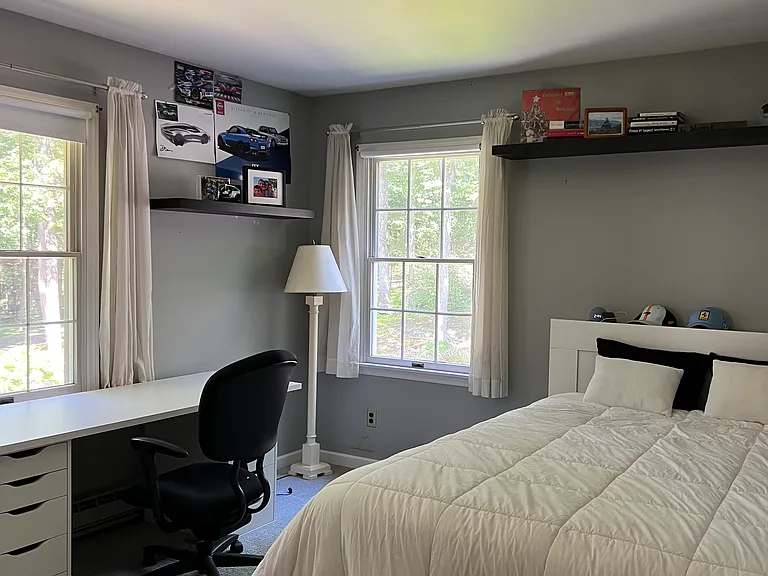
Bedroom 2
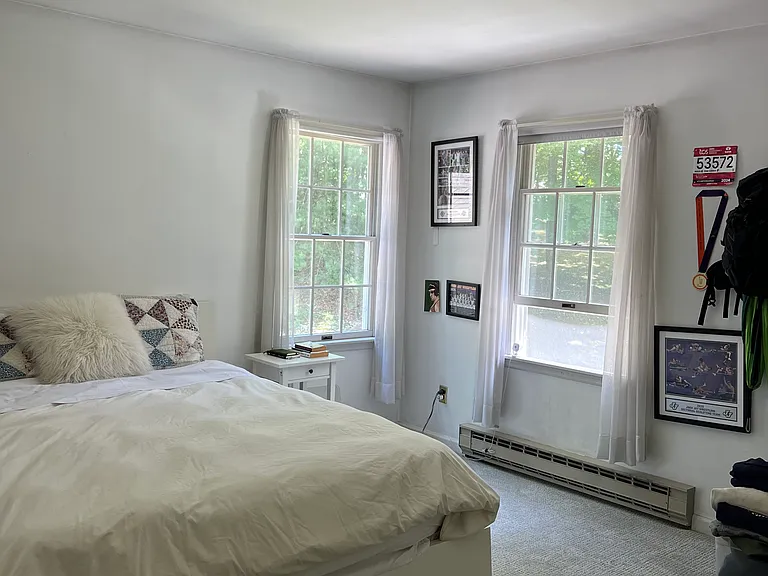
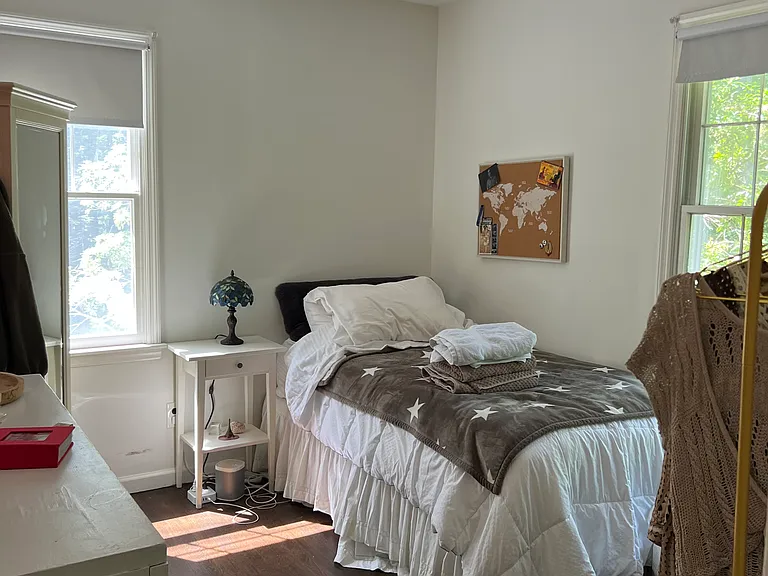
Bedroom 3
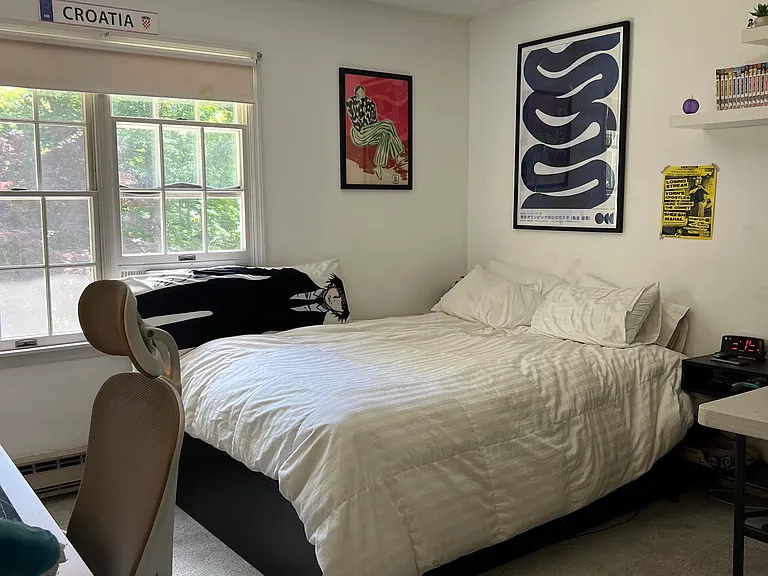
Bedroom 4
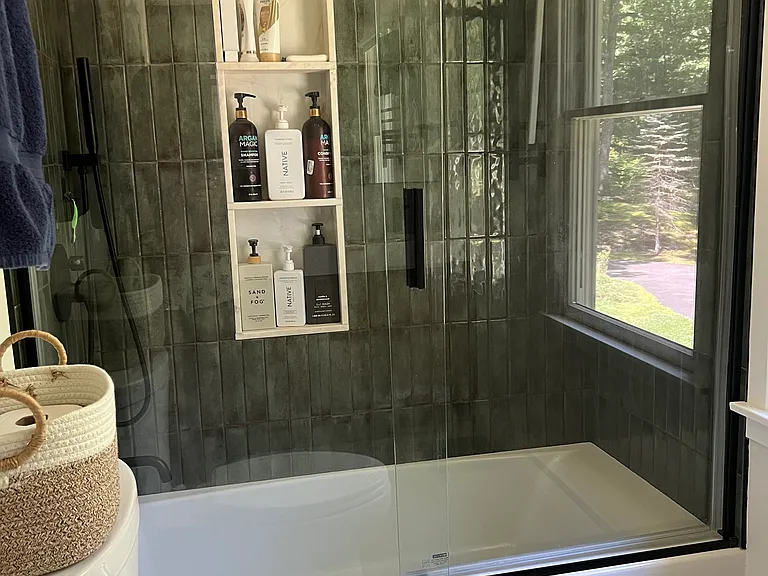
Second full bath on second floor fully renovated in April 2026.
Double sink in the second full bath which also has heated floors.
Second full bath with tub shower, renovated in April 2026.
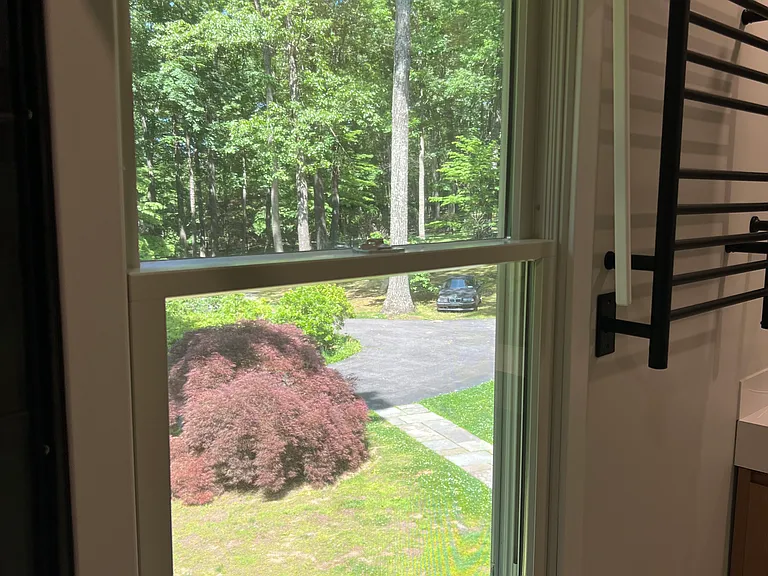
View from the second full bathroom located on the second floor.
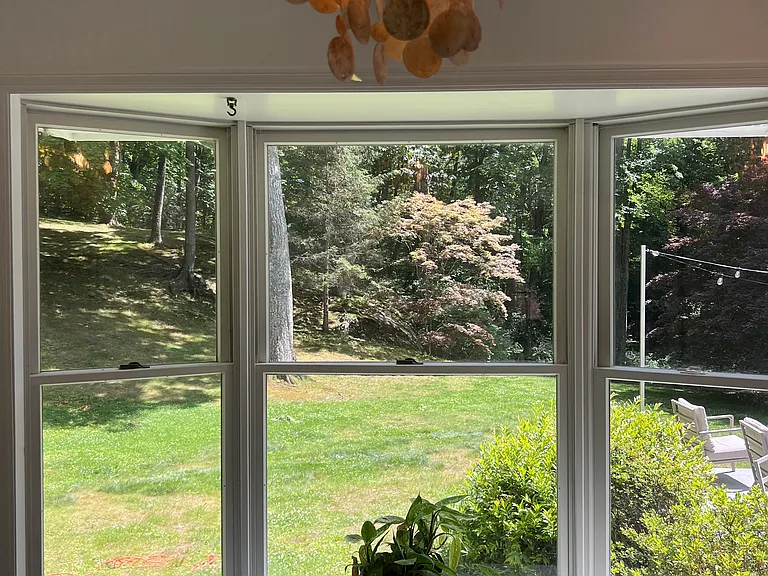
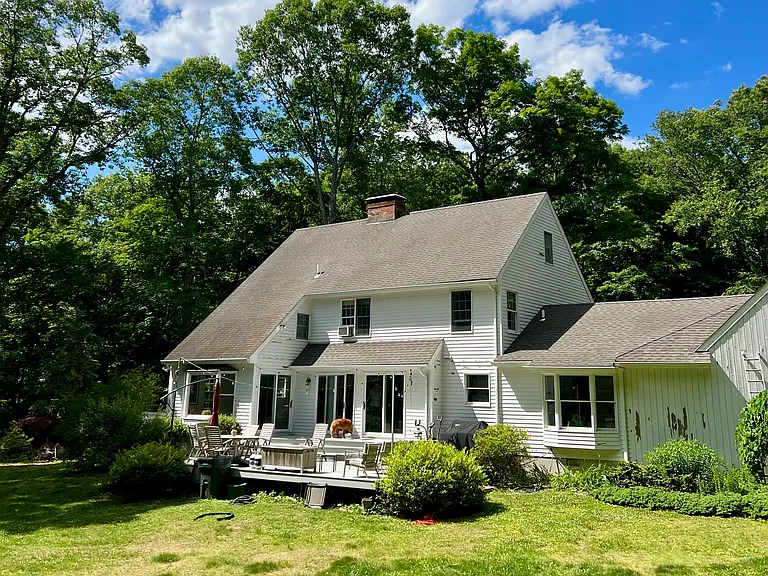
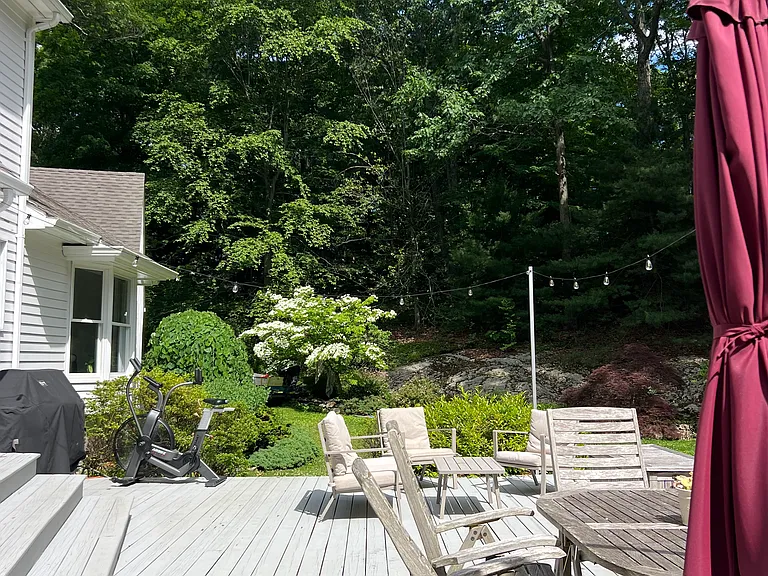
View of the back of the house and deck.
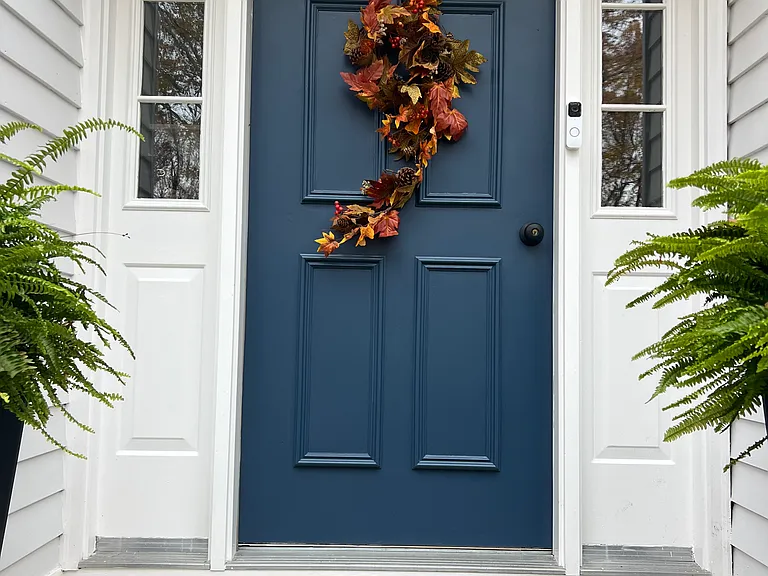
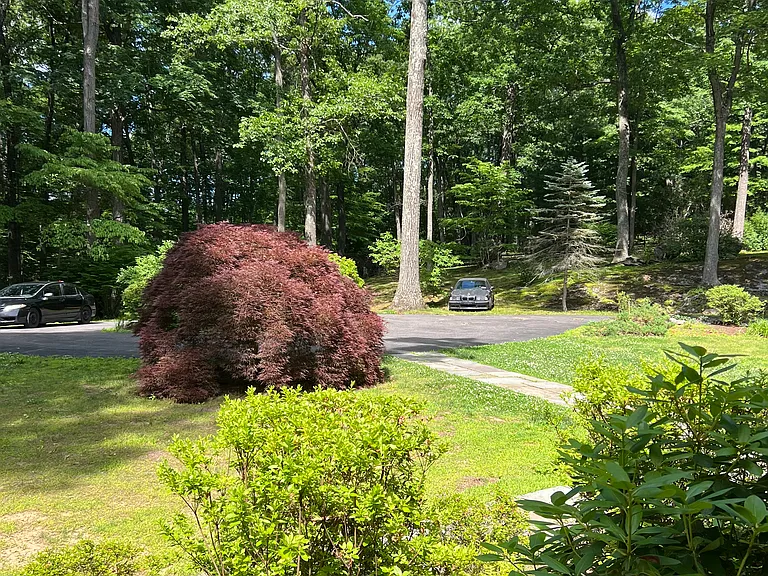
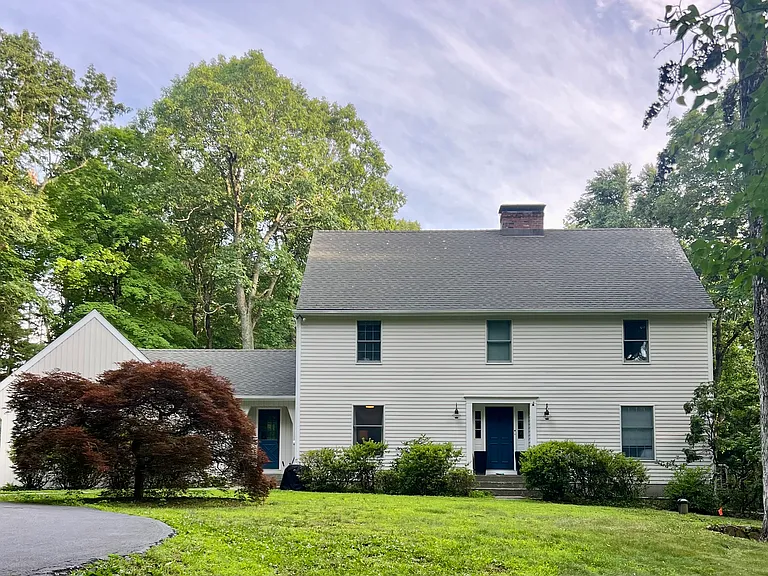
View from the front door out to circle driveway
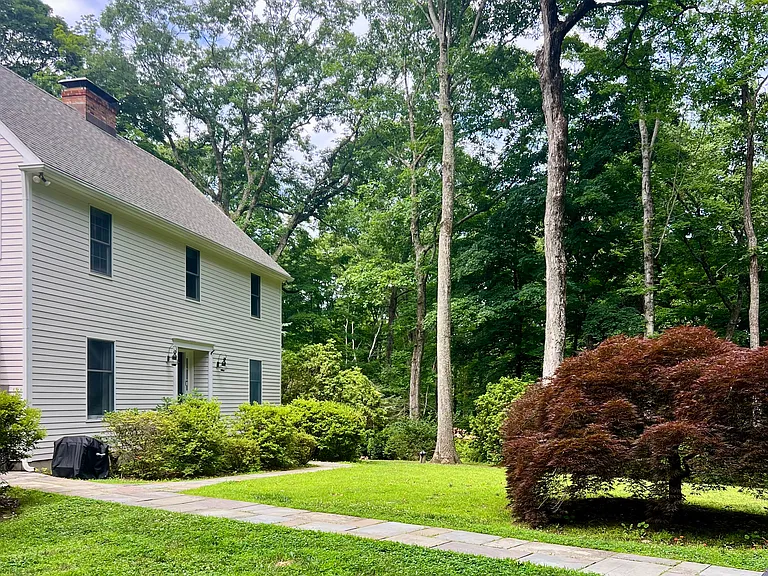
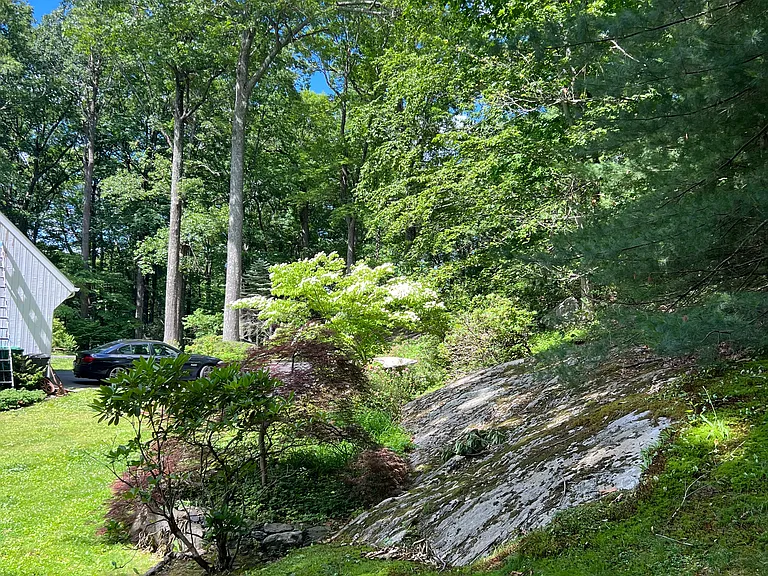
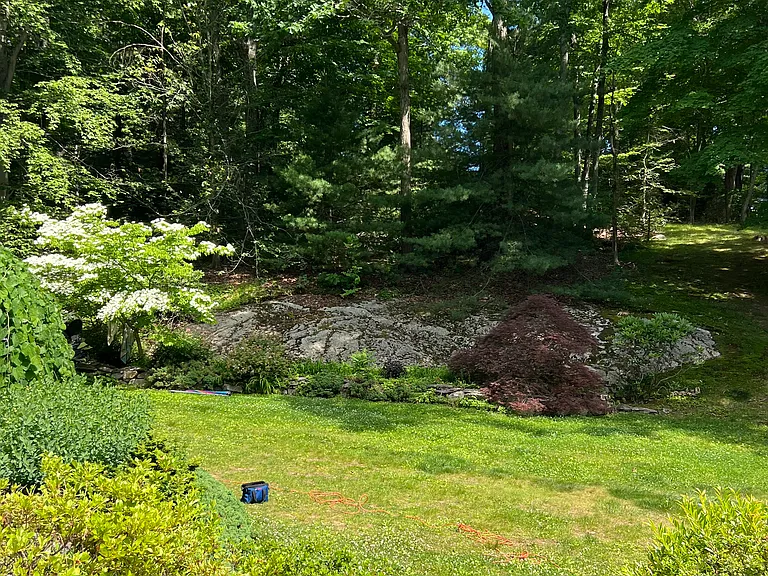
Lovely natural grounds with mature plantings.
Downstairs bonus room which could be office or guest room.
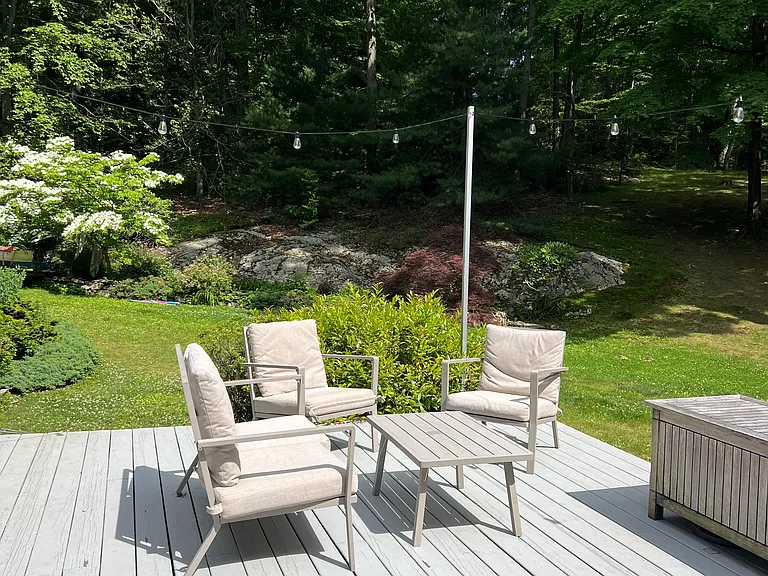
Back deck with views of the large 4 acre backyard
large deck with two sitting areas
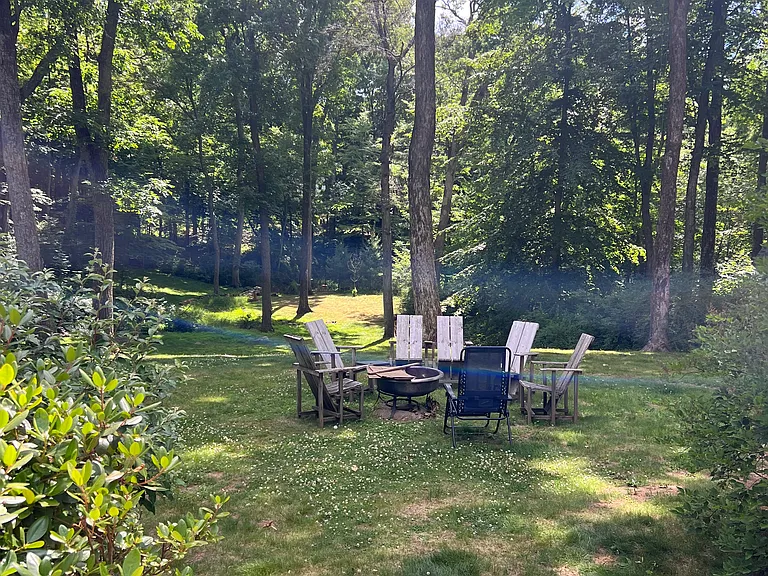
Bonfire pit
Lush natural landscaping
179 Allison Rd — Photo 49
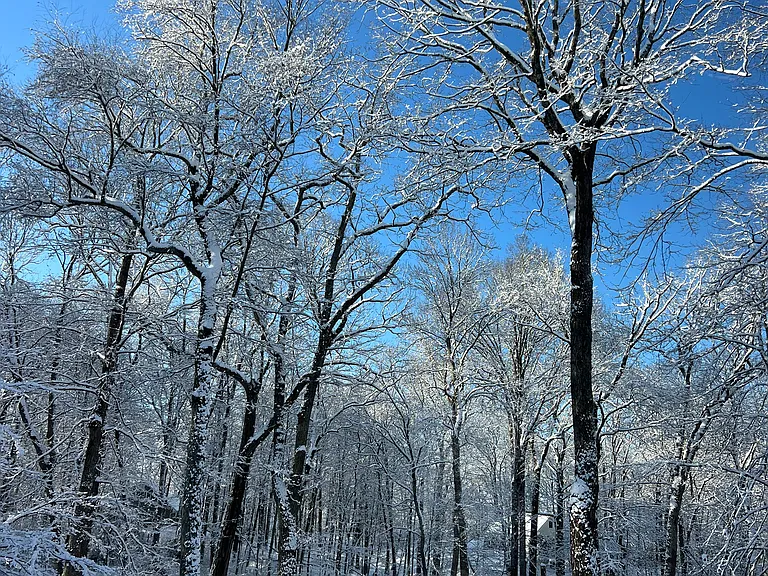
A view during the winter.
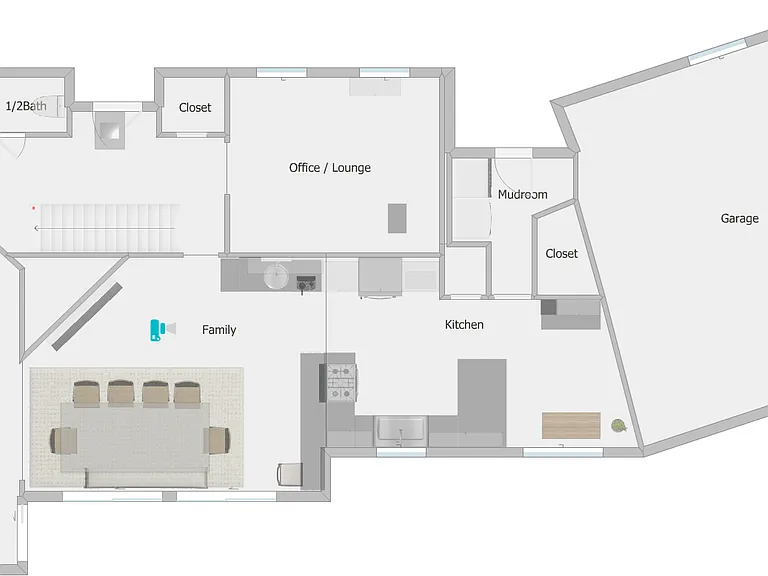
Floor Plan - 1st
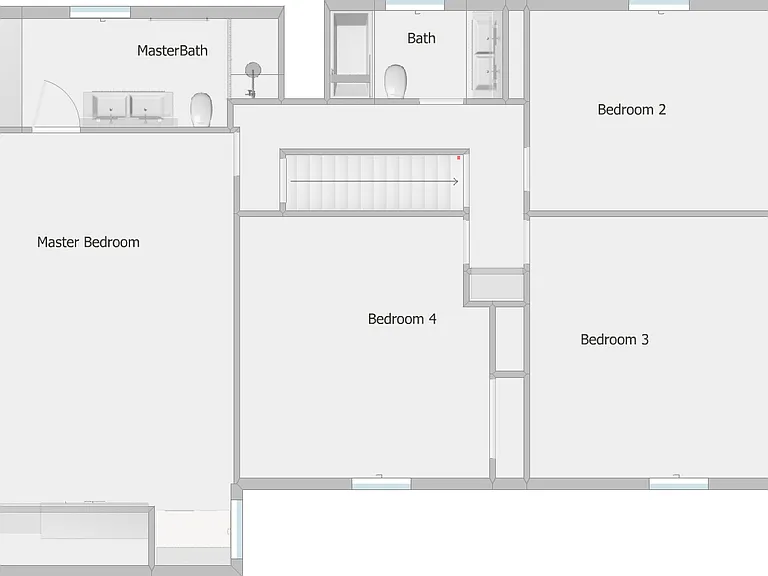
Floor plan - 2nd
  • Furnished

$9,500/ mo
Doesn't include deposits and fees
4 beds2.5 baths3200 sqft house
Available August 31
179 Allison Rd
Your booked tour

What you get

Dog-friendlyIn-unit laundryParkingAir conditioning

Costs, fees, and lease terms

Lease terms

12-Month Lease. Contract duration negotiable between 1 & 5 years. Strict no-smoking policy, fees will be incurred if this is disregarded. Owner pays for water, landscaping (bi-annual cleanup, Weekly maintenance and snow removal are the responsibility of renter. Renter is responsible for other utilities including electric, wifi, cable, and garbage removal.

Pricing comparison

$194

At $9,500, this listing is priced $194 cheaper than the current market rate for a 4 bedroom home in Katonah.

Pets

  • Dogs

    Allowed
    Number allowed1
  • Cats

    Not allowed

The neighborhood

About the building

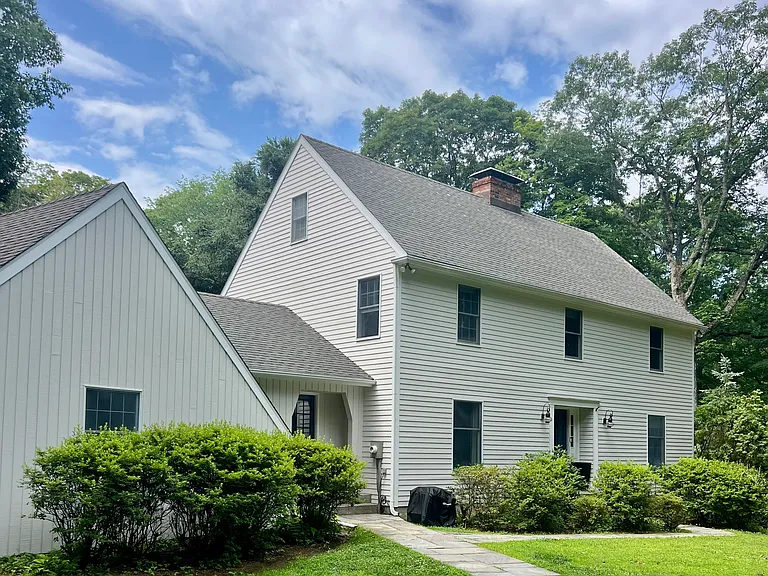
Beautiful 4-acre retreat just 4 minutes from downtown Katonah & MetroNorth Train Station with express trains to Manhattan. Rare combination of convenient location and privacy. Classic colonial with 4 full bedrooms, full office and one bonus room/office that is currently used as a 5th bedroom. Kitchen and all bathroom renovated in 2026 with heated floors. All main bedrooms are large. Primary bedroom is oversized with a closet and en-suite brand new bathroom that has a separate built in closet. Experienced and attentive Landlords since 2011; references available upon request. A spacious living room and sitting room that overlook the huge backyard. The dining room is flanked by sliding glass doors that lead to the back deck and yard. A large, handsome office on the main floor plus a powder room, laundry room, attached 2 car garage, and partially finished basement for plenty of room for a large family to occupy. A rare fully fenced-in property preventing deer and allowing your family dog to safely roam. Circular front driveway plus a driveway that leads to the 2-car garage. Ample room for parking. Major kitchen renovations include new cabinetry, countertops, 2 sinks, 2 dishwashers and all new Samsung bespoke appliances to welcome your family and plenty of space for large gatherings. Newly renovated bathrooms with heated floors- a true luxury! Central air installation new as well. Katonah-Lewisboro school district access with many families in the "Katonah Ridge" neighborhood. 8 minutes to both the High School (John Jay) and legendary 800 acres of hiking at Ward Pound Ridge Reservation State Park. Popular and award winning restaurants in all surrounding towns, including a Michelin Star. We invite you to explore this one of a kind opportunity. 12-Month Lease. Contract duration negotiable between 1 & 5 years. Strict no-smoking policy, fees will be incurred if this is disregarded. Owner pays for water, landscaping (bi-annual cleanup. Weekly mowing and snow removal are the responsibility of renter. Renter is responsible for other utilities including electric, wifi, cable, and garbage removal.

The property manager

Nearby schools

Students who live in 179 Allison Rd attend the following Katonah-lewisboro Union Free School District (Unified School District) public schools:
GreatSchools ratings are based on test scores and additional metrics when available.

179 Allison Rd
By contacting this property, you agree to our Terms of Use. Visit our Privacy Portal for more information. When you click “Send message”, we’ll send your inquiry to the property manager so they can reach out and answer your questions.
Find similar homes

Spot something off?Good catch. Flag it and help keep listings legit.