17874 Lake Forest Dr

17874 Lake Forest Dr — Photo 1
17874 Lake Forest Dr — Photo 2
17874 Lake Forest Dr — Photo 3
17874 Lake Forest Dr — Photo 4
17874 Lake Forest Dr — Photo 5
17874 Lake Forest Dr — Photo 6
17874 Lake Forest Dr — Photo 7
17874 Lake Forest Dr — Photo 8
17874 Lake Forest Dr — Photo 9
17874 Lake Forest Dr — Photo 10
17874 Lake Forest Dr — Photo 11
17874 Lake Forest Dr — Photo 12
17874 Lake Forest Dr — Photo 13
17874 Lake Forest Dr — Photo 14
17874 Lake Forest Dr — Photo 15
17874 Lake Forest Dr — Photo 16
17874 Lake Forest Dr — Photo 17
17874 Lake Forest Dr — Photo 18
17874 Lake Forest Dr — Photo 19
17874 Lake Forest Dr — Photo 20
17874 Lake Forest Dr — Photo 21
17874 Lake Forest Dr — Photo 22
17874 Lake Forest Dr — Photo 23
17874 Lake Forest Dr — Photo 24
17874 Lake Forest Dr — Photo 25
17874 Lake Forest Dr — Photo 26
17874 Lake Forest Dr — Photo 27
17874 Lake Forest Dr — Photo 28
17874 Lake Forest Dr — Photo 29
17874 Lake Forest Dr — Photo 30
17874 Lake Forest Dr — Photo 31
17874 Lake Forest Dr — Photo 32
17874 Lake Forest Dr — Photo 33
17874 Lake Forest Dr — Photo 34
17874 Lake Forest Dr — Photo 35
17874 Lake Forest Dr — Photo 36
17874 Lake Forest Dr — Photo 37
17874 Lake Forest Dr — Photo 38
17874 Lake Forest Dr — Photo 39

$2,985/ mo
Doesn't include deposits and fees
3 beds2.5 baths2040 sqft house
Available August 3
17874 Lake Forest Dr
Your booked tour

What you get

No pets

Costs, fees, and lease terms

Pricing comparison

At $2,985, this listing is priced similarly to the current market rate for a 3 bedroom home in Penn Valley.

Pets

  • Dogs

    Not allowed
  • Cats

    Not allowed

The neighborhood

About the building

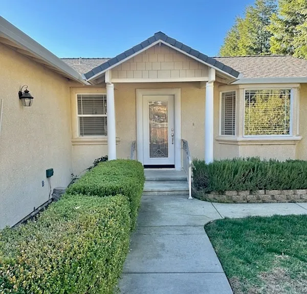
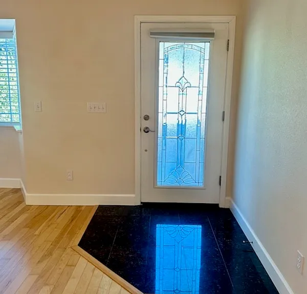
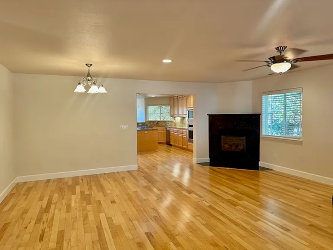
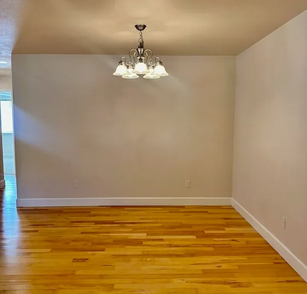
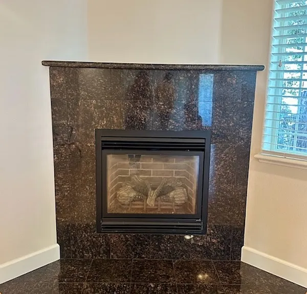
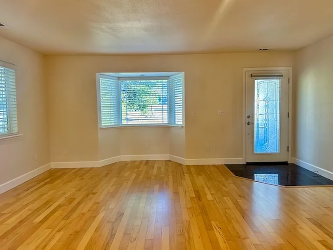
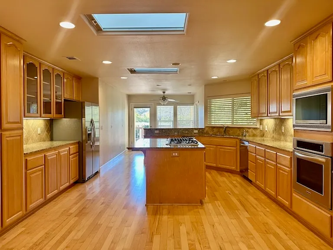
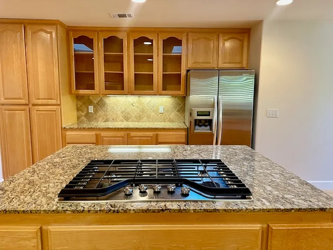
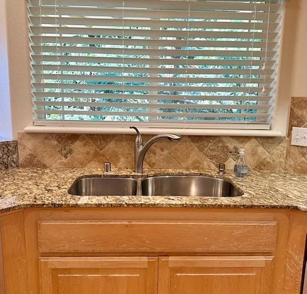
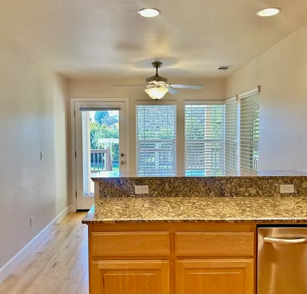
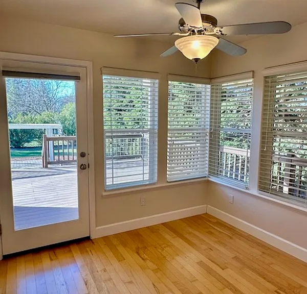
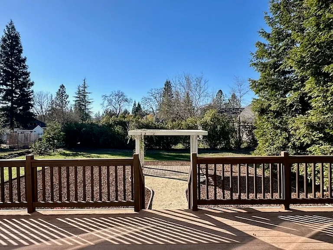
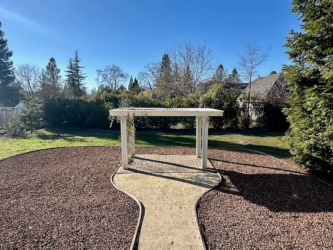
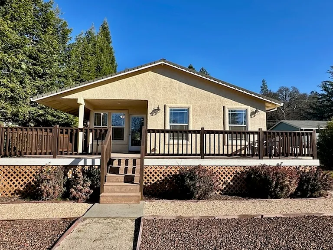
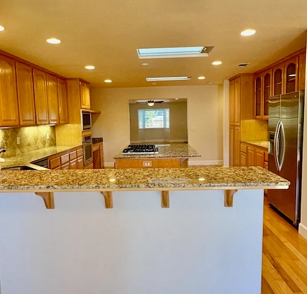
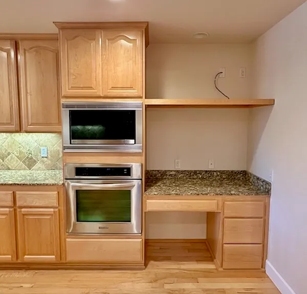
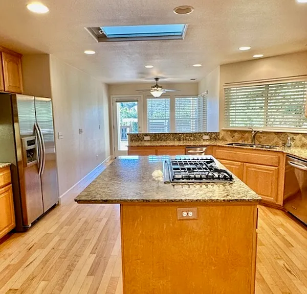
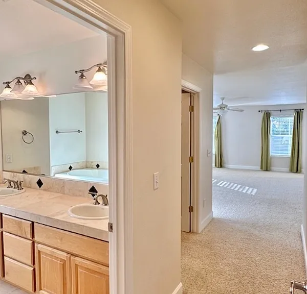
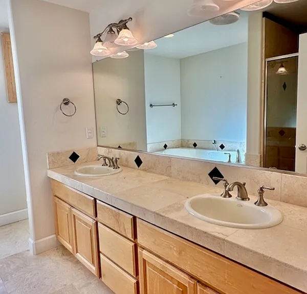
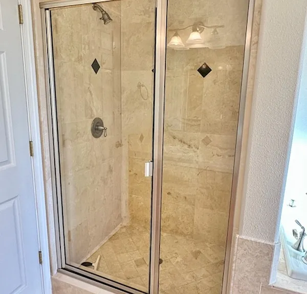
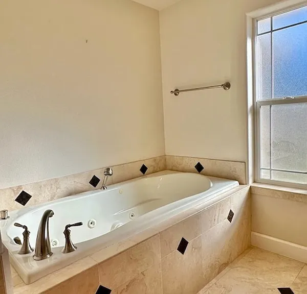
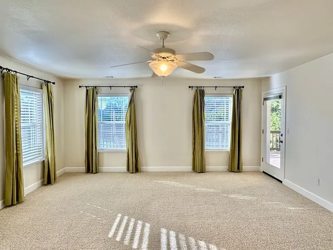
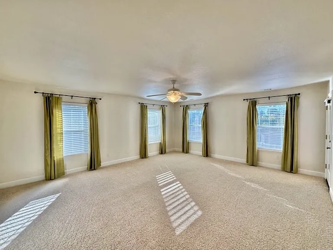
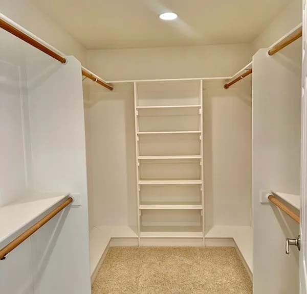
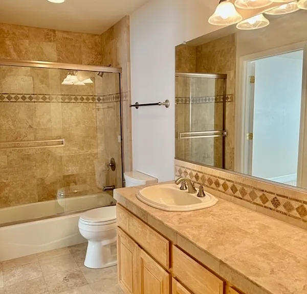
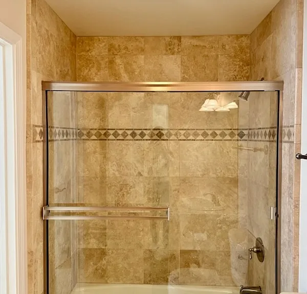
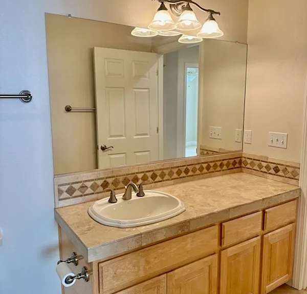
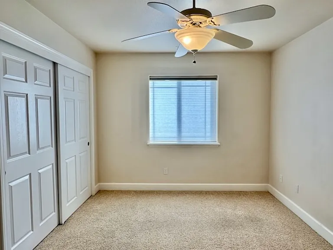
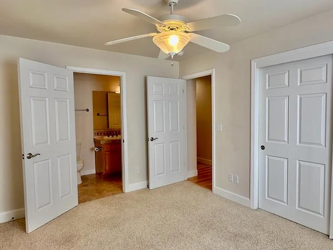
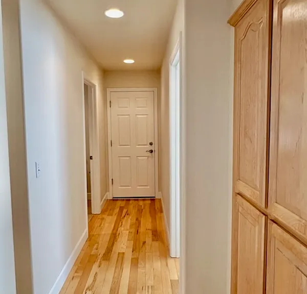
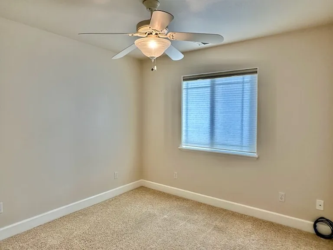
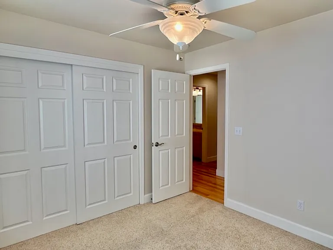
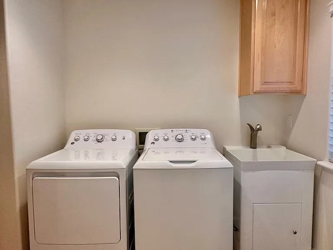
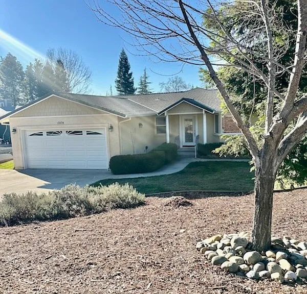
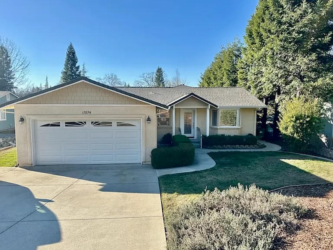
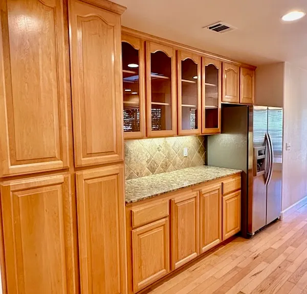
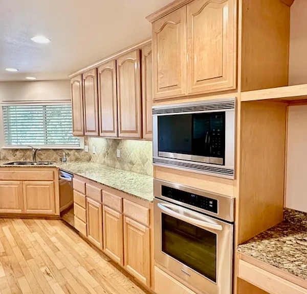
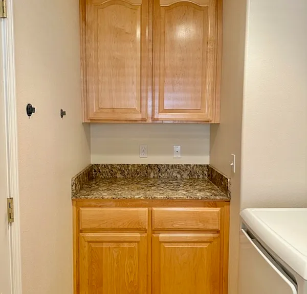
PLEASE NOTE: Application fee is $30/person over 18 or emancipated minor. When completing an application online it is important the read the instructions at the top of the application and complete it to the best of your ability. Incomplete applications take longer to process. Listing information is subject to change without notice. All tenants are required to have liability insurance with a $300,000 minimum and name Barrett Property Management, Inc. as additional insured. To contact the listing agent, Amelia Barrett, for this property, call: 530.362. DRE Lic. No. 07132628 Barrett Property Management, Inc. Bedrooms: 3 Bathrooms: 2.5 Square Feet: 2,040 Parking: Attached 2-car Garage Pets: No Pets, Service/Assistance Animals Welcomed Available When: August 3 2026 Rent: $2985/month Security Deposit: 2x's the rent Lease Type: 1 -year No smoking/vaping/cannabis indoors or out Lake Wildwood home that sits one a level parcel with beautiful local views. Mostly level driveway leads up to the attached garage and front door with beautifully landscaped front yard. Entry/living room/formal dining area area all combined for a great room feel as you walk into this remodeled home. The wood floors throughout make the home flow and feel bigger. In this great room there is gas fireplace. The kitchen is gorgeous and a chef's dream! It has a massive center island with a built in gas cook-top. There are two different bar seating areas: one at the center island which is counter height and one next to the breakfast nook that is bar height. The breakfast nook is large enough for a second table and overlooks the beautifully landscaping and low maintenance back yard. There is a Trex deck with room enough for more seating or lounge chairs that overlooks a pergola centered yard feature. The kitchen also has a built-in oven and microwave, dishwasher, built-in buffet with glass cabinets above and a built-in desk area. There are granite counter and tile backsplash. The trash compactor does not work and will not be fixed. Down a short hall directly off the kitchen is the primary bedroom. This is separate from the other two bedrooms and guest bathroom. The bedroom has access to the back deck and a HUGE walk-in closet. The primary bathroom has double sinks with tile counters and floors, a walk in tile shower and a separate jetted tub. The guest bathroom has the same finishing features as the primary bathroom except there is a tub/shower combo. Both guest bedrooms are a decent size and one is adjoining the guest bathroom with direct access. The laundry room includes the washer/dryer as well as a half bath. The garage is just off the laundry room and is clean and simple. Central heat and air. Beam central vac. Landscape maintenance in included in rent. Tenant pays for all utilities including electricity (PG&E), propane (Ferrellgas), water (NID) and any desired communications (this property does have COMCAST high-speed internet). 1-year lease, $2985/month rent. Security deposit is 2x's the rent. Available August 3 2026. No Pets, Service/Assistance Animals Welcomed. No smoking/vaping/cannabis indoors or out.

The property manager

Nearby schools

Students who live in 17874 Lake Forest Dr attend the following Penn Valley Union Elementary School District (Unified School District), Pleasant Valley Elementary School District, and Nevada Joint Union High School District (Unified School District) public schools:
GreatSchools ratings are based on test scores and additional metrics when available.

17874 Lake Forest Dr
By contacting this property, you agree to our Terms of Use. Visit our Privacy Portal for more information. When you click “Send message”, we’ll send your inquiry to the property manager so they can reach out and answer your questions.
Find similar homes

Spot something off?Good catch. Flag it and help keep listings legit.