17821 Wilderness Cliff Ct

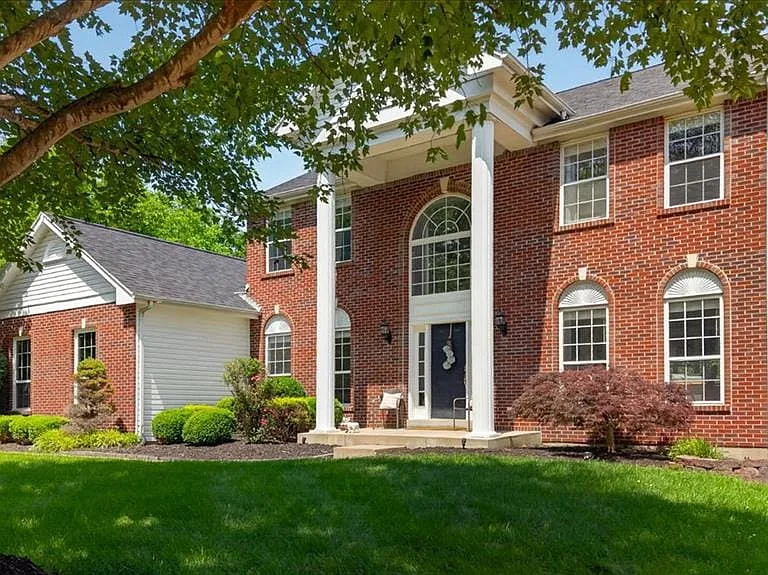
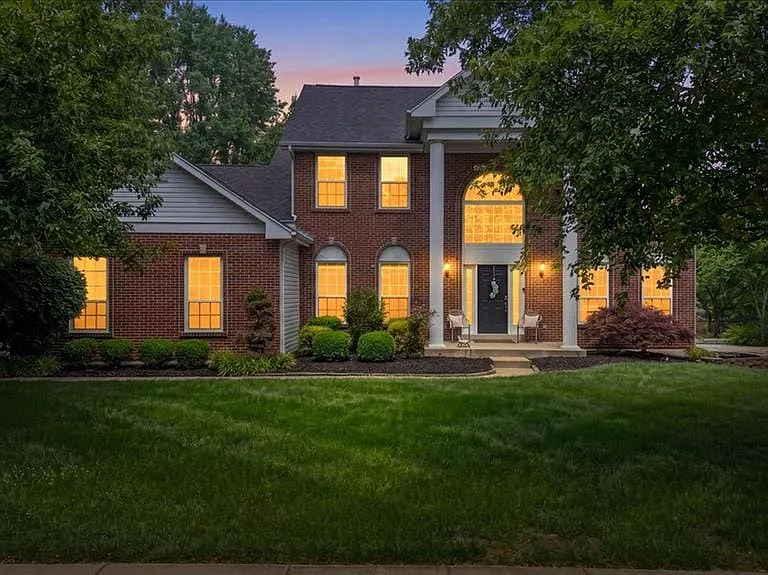
Traditional brick facade with white siding accents and a dark shingle roof
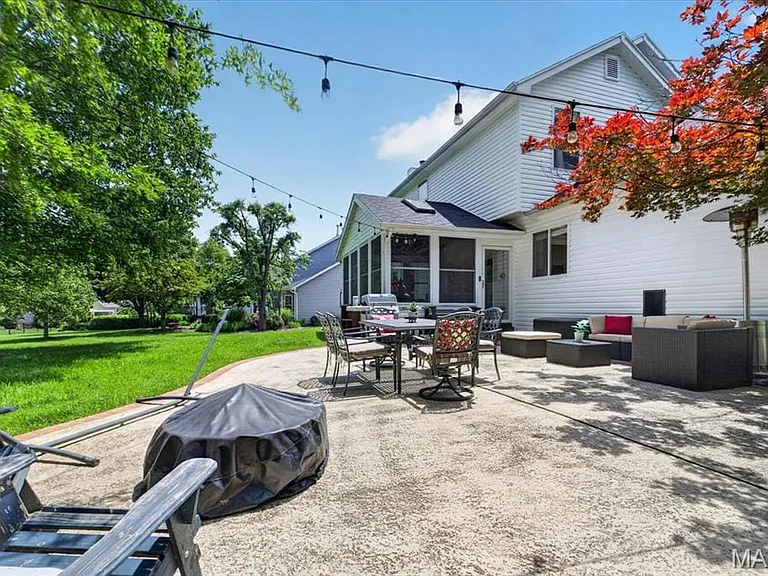
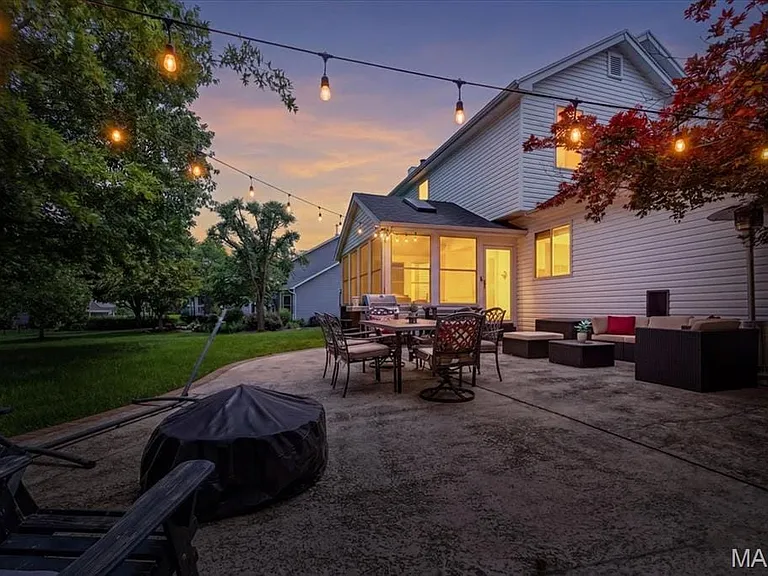
Spacious concrete patio featuring string lighting, an enclosed sunroom, a vibrant red tree, and a large grassy area
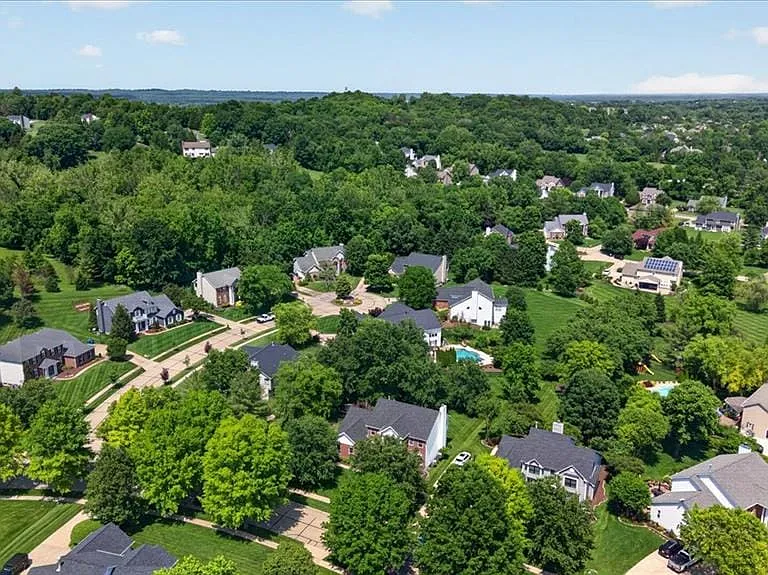
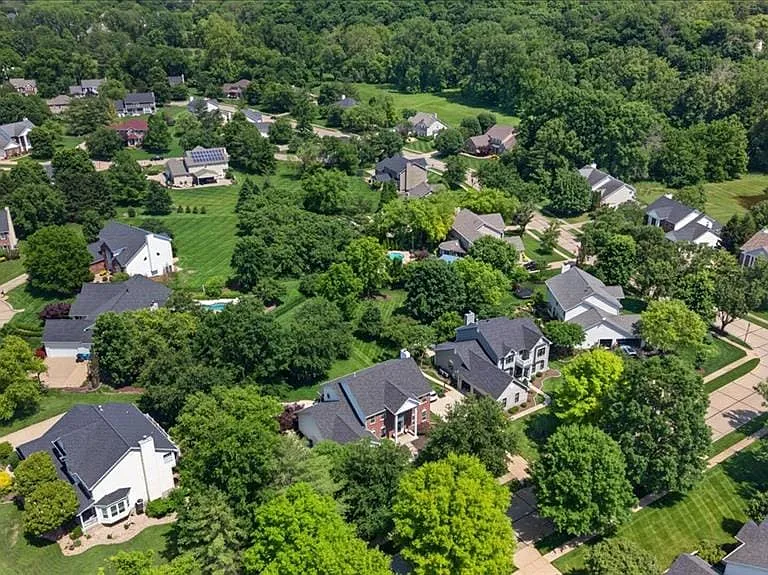
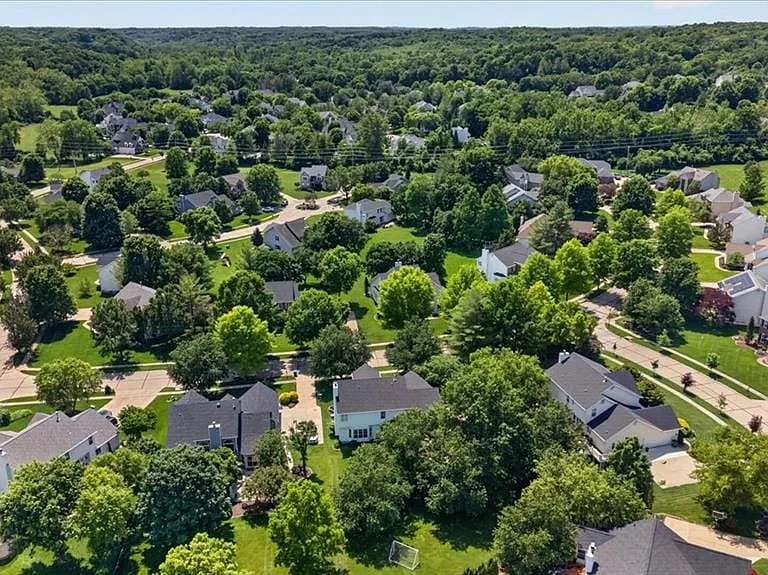
Expansive residential area featuring numerous properties set among abundant mature trees and verdant landscapes
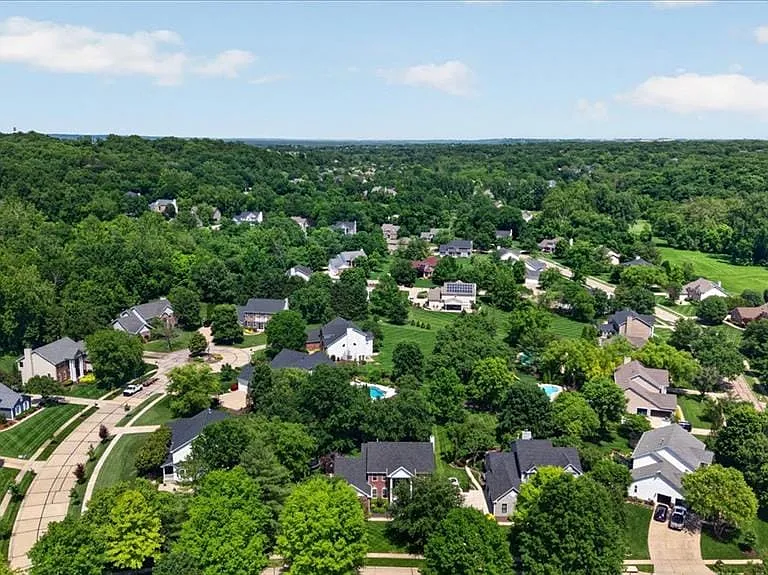
Residential neighborhood featuring mature trees and established homes with varied architectural styles
Image quality insufficient for description
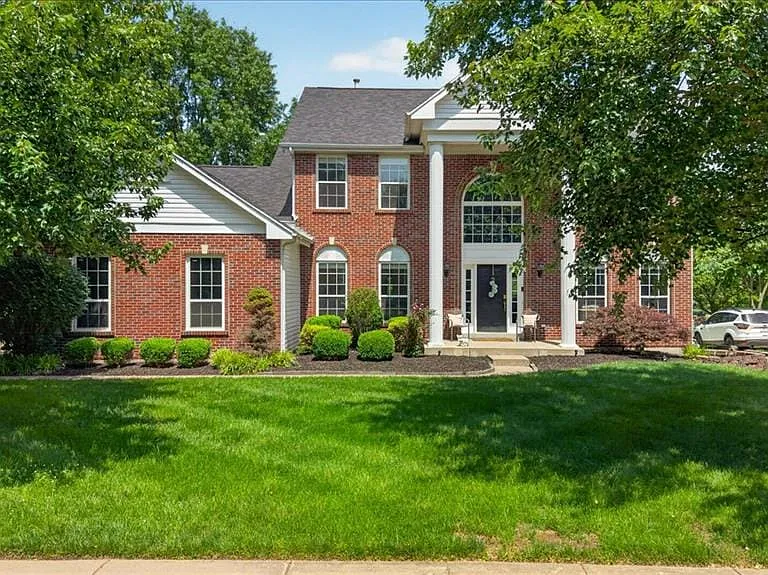
Traditional brick exterior featuring a prominent two-story entry with white columns and a grand arched window
Traditional brick exterior featuring a prominent two-story portico with column supports, a large arched transom window above the main entry, and multiple multi-pane windows
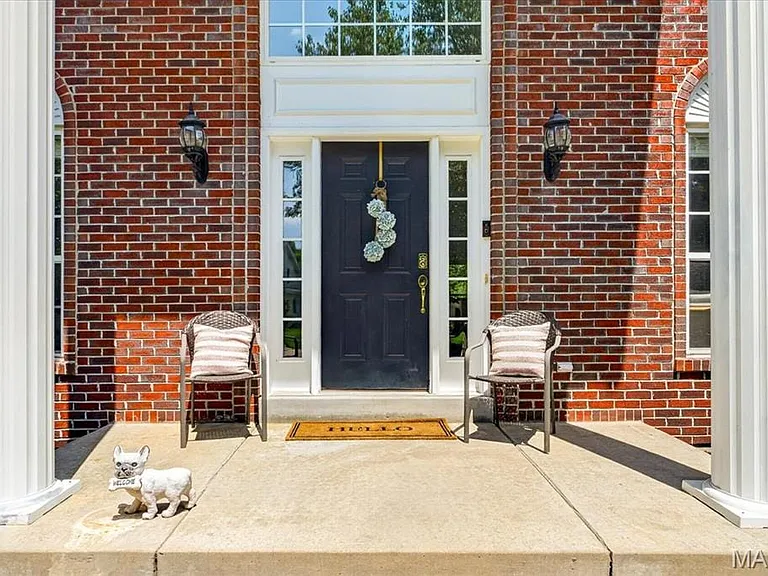
Brick exterior featuring a paneled front door with sidelights, transom window, and architectural columns
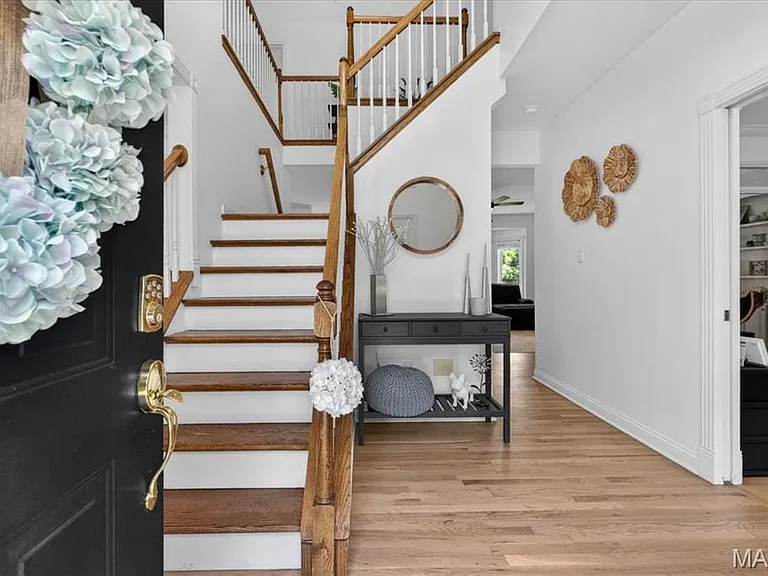
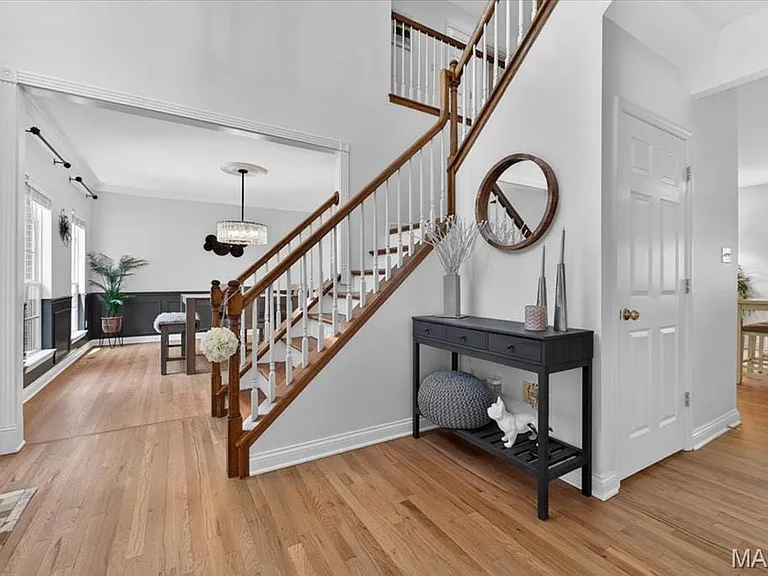
Open entryway with a dark paneled door featuring brass hardware, wood-finish flooring, a wood staircase with white risers and spindles, and a recessed doorway
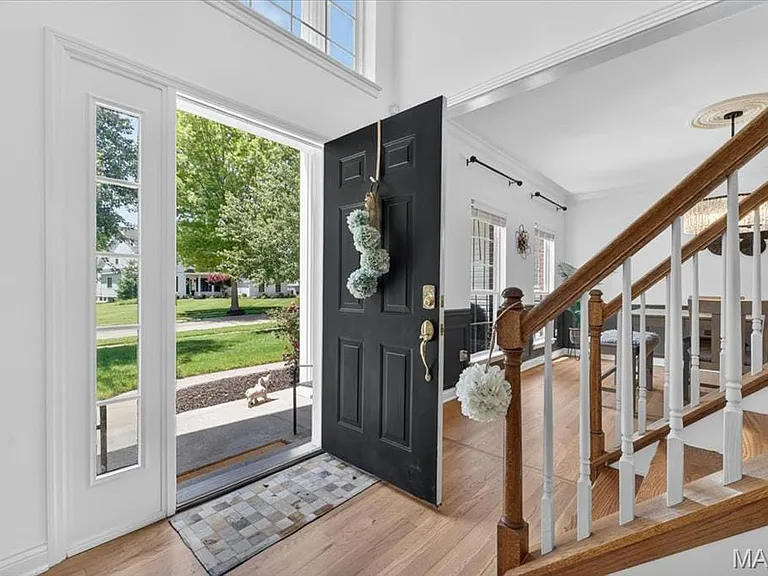
Entryway featuring a dark paneled door, sidelight windows, a transom window, wood-finish flooring, and a hardwood staircase with white balusters
Hardwood flooring extending throughout the entryway and adjacent room
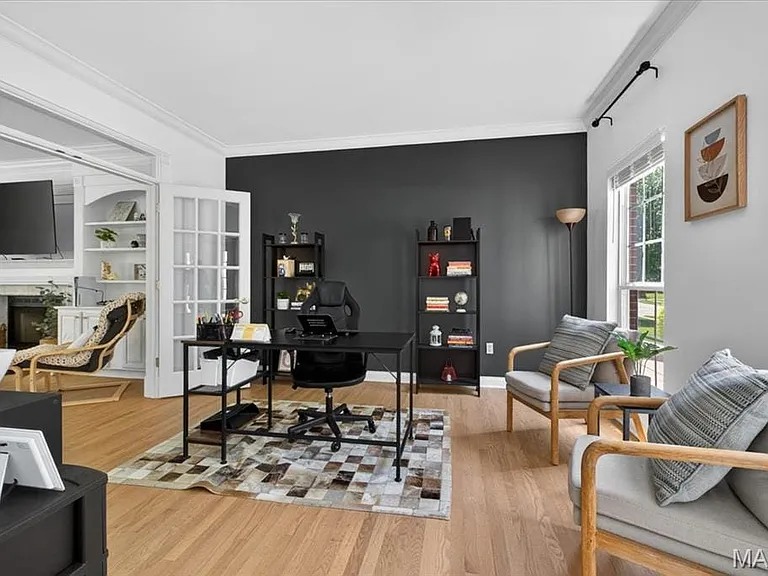
Hardwood flooring throughout, featuring a dark accent wall
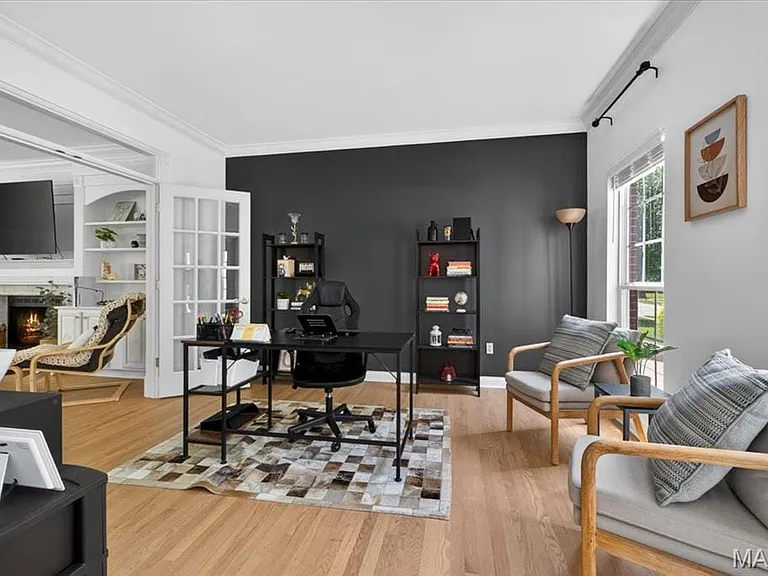
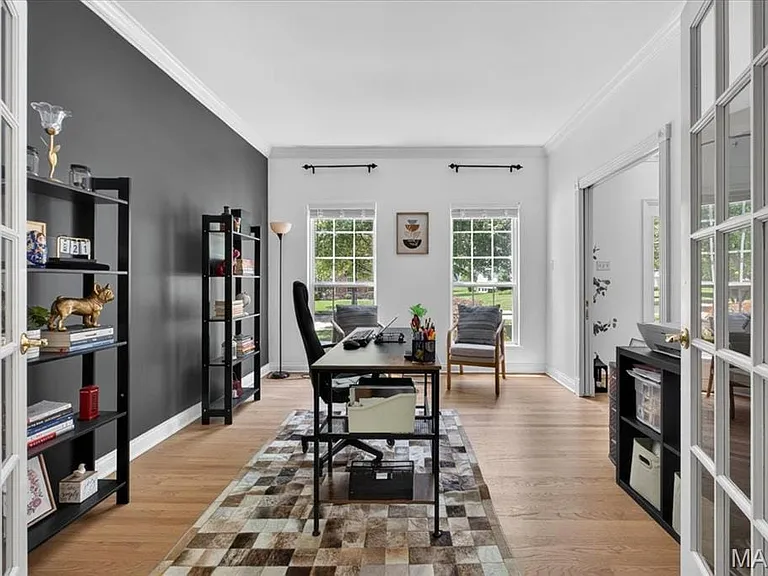
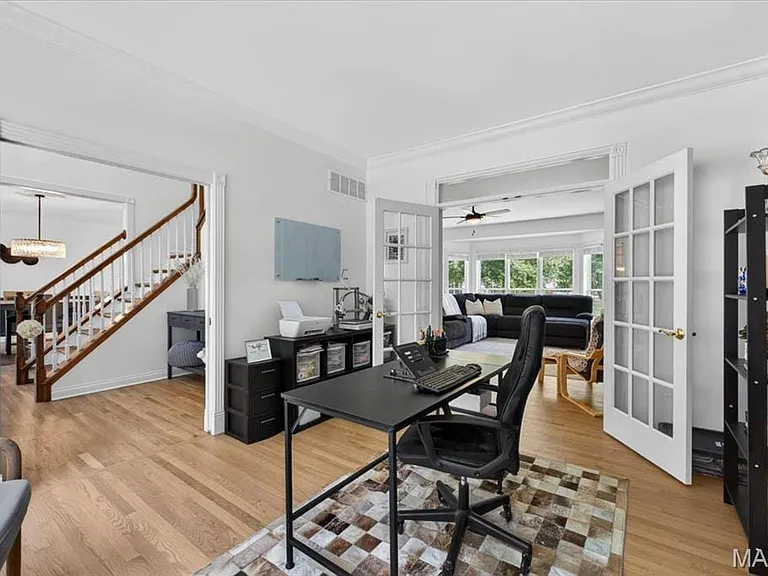
Private office space featuring French doors, wood-finish flooring, and a contrasting accent wall
French doors opening to a versatile interior space featuring wood-finish flooring, a contrasting accent wall, and crown molding
Light wood-finish flooring throughout, featuring a white spindle staircase with wood handrails
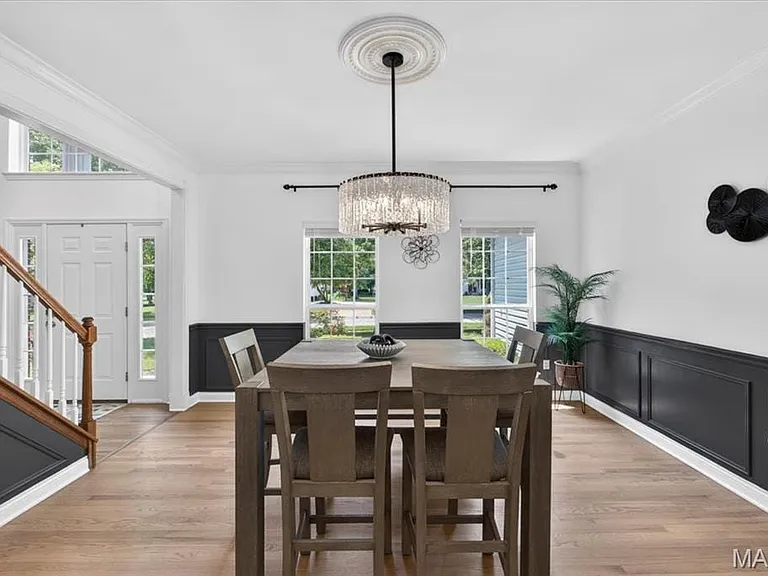
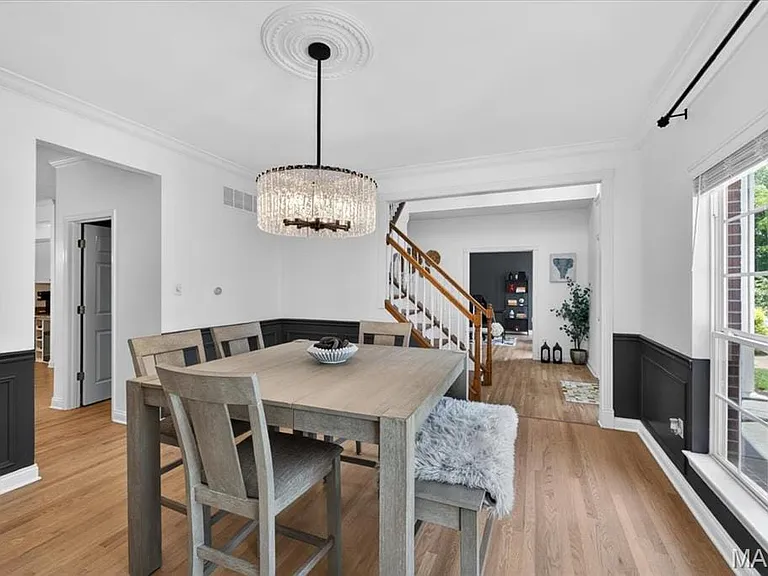
Spacious dining area featuring wood-finish flooring, wainscoting, and a decorative chandelier
Dining area featuring hardwood flooring, wainscoting, an ornate ceiling medallion, a modern chandelier, and a large window with white trim
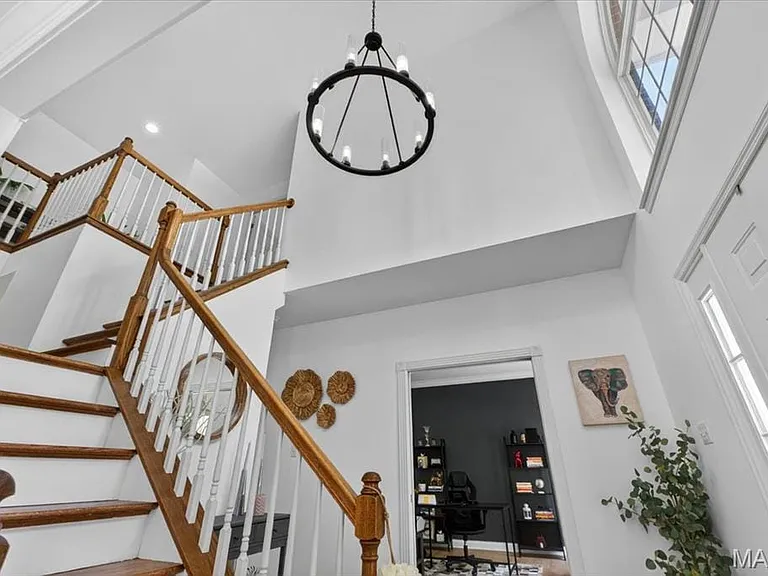
Two-story foyer featuring a grand staircase with wood treads and white balusters
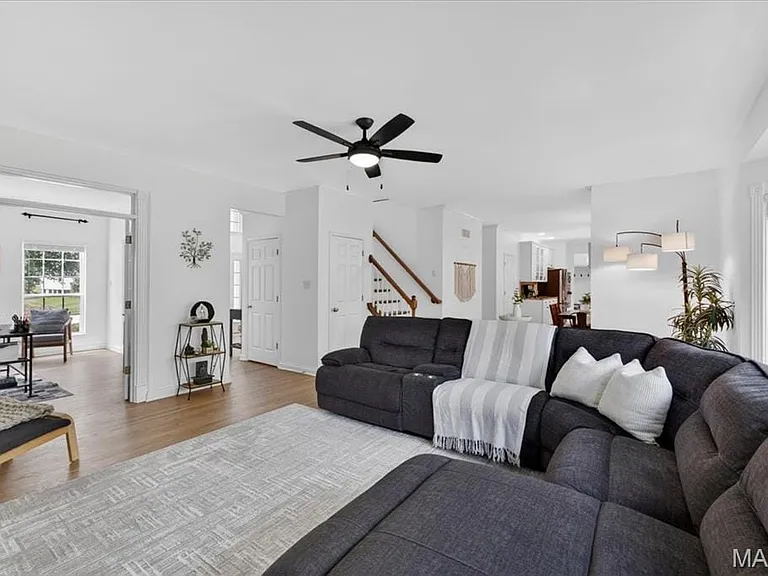
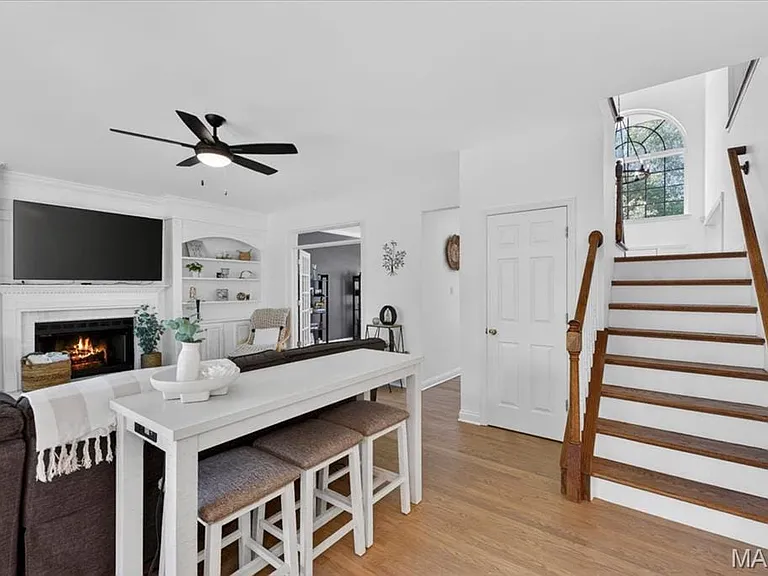
Spacious living area featuring light wood-finish flooring, a contemporary ceiling fan, and crisp white walls
Spacious living area featuring light wood-finish flooring and a bay window
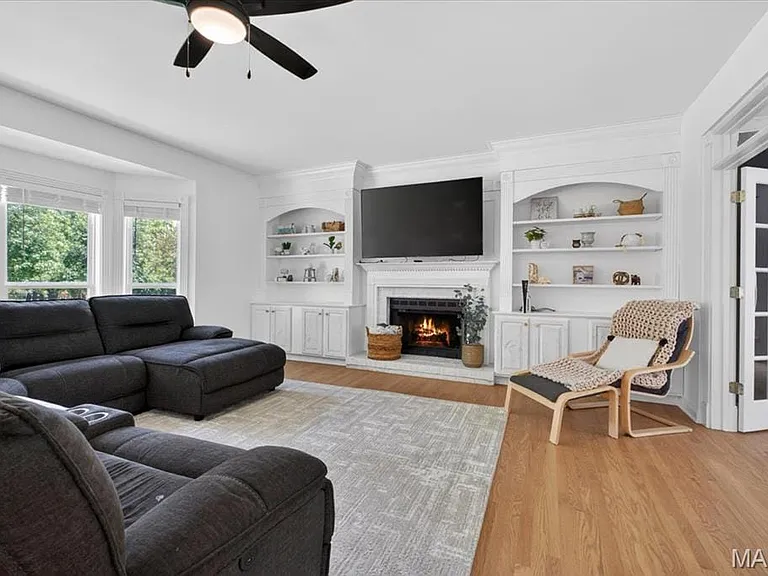
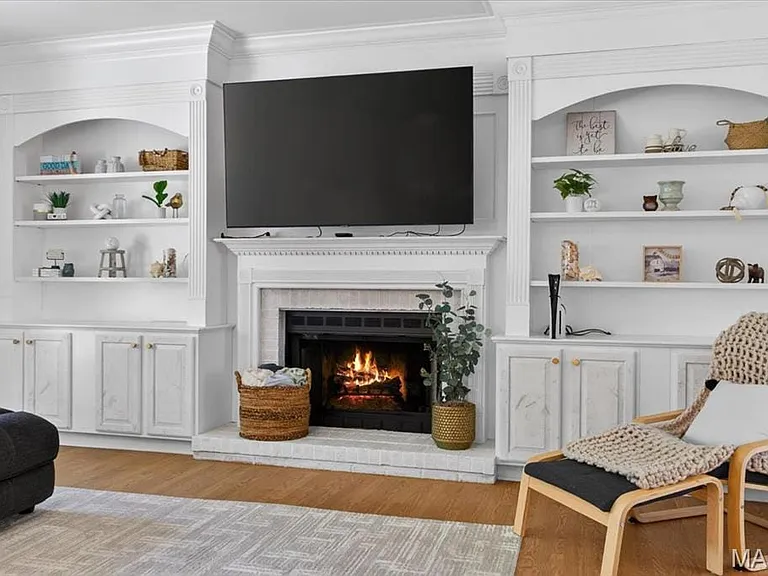
Central fireplace featuring a stone hearth and surround, flanked by custom built-in cabinetry with arched open shelving and lower storage
Living area featuring a fireplace with a mantel, built-in shelving, and a ceiling fan
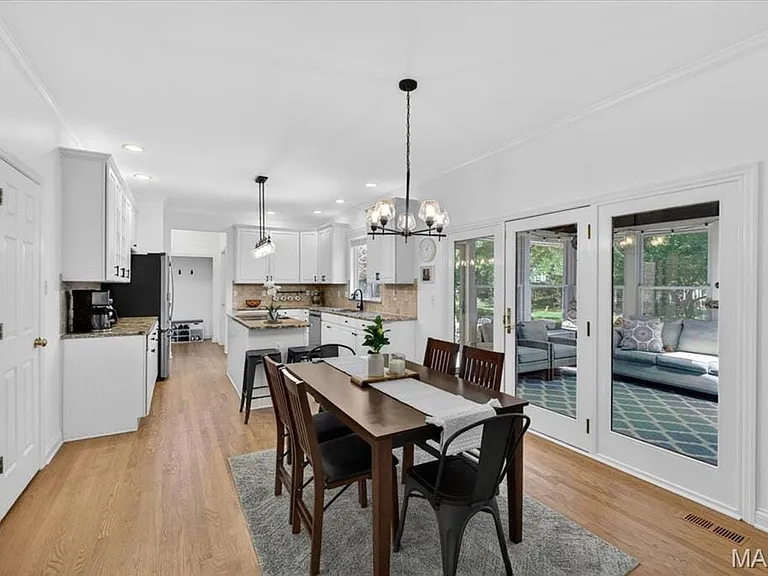
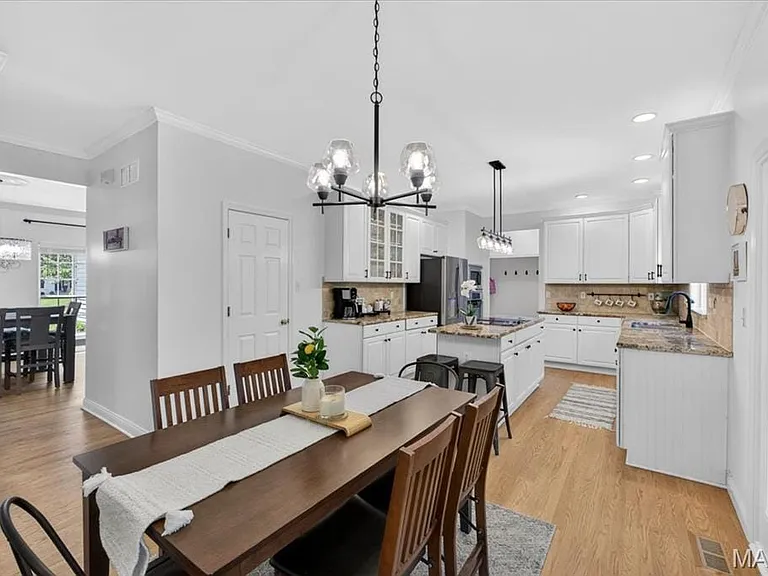
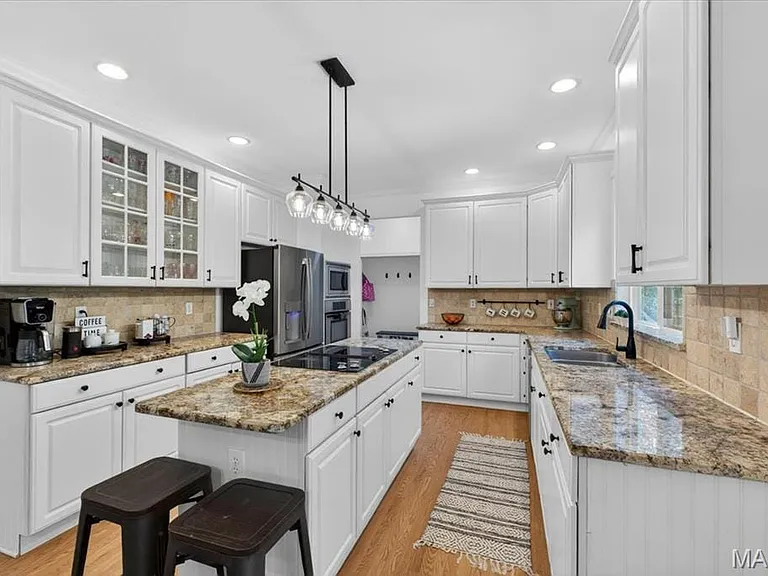
Open-concept kitchen and dining area featuring wood-finish flooring, white cabinetry, a kitchen island with seating, a tile backsplash, and recessed lighting
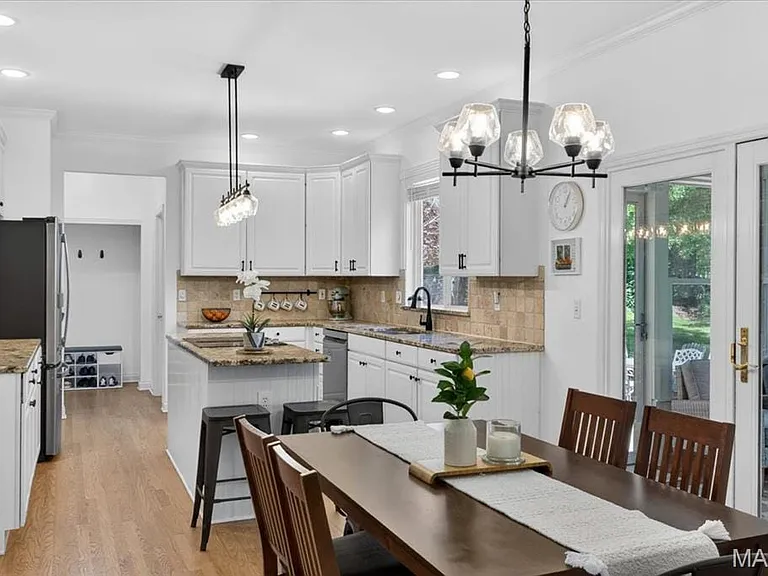
Kitchen and dining area featuring white cabinetry, granite countertops, tile backsplash, and wood-finish flooring
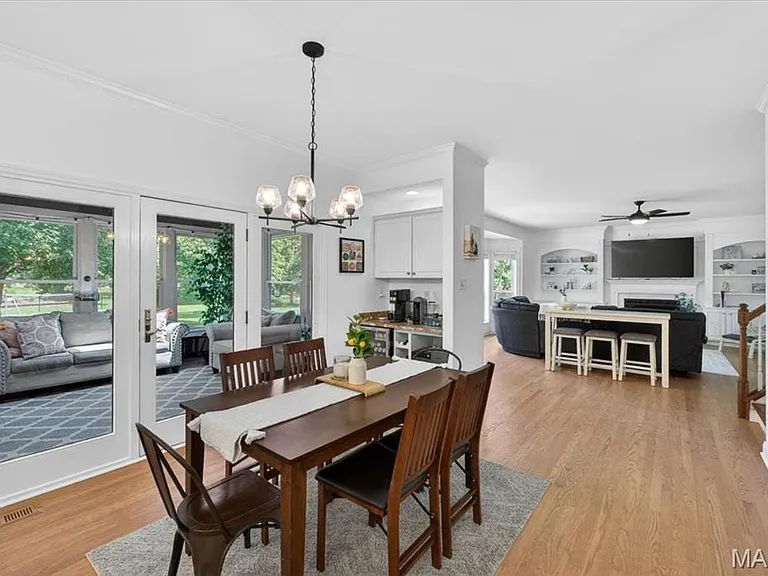
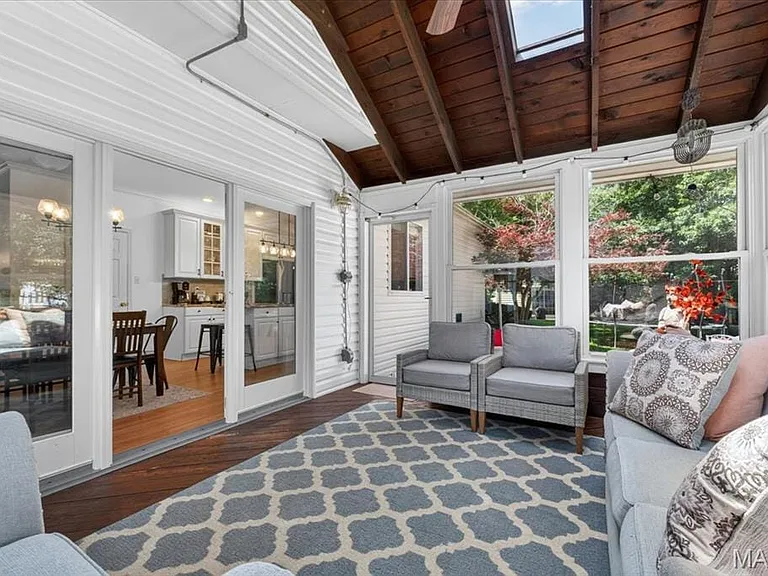
Dining area featuring a contemporary chandelier, wood-finish flooring, white trim, and double glass-paneled doors opening to an enclosed patio
Bright dining area featuring wood-finish flooring and a contemporary chandelier
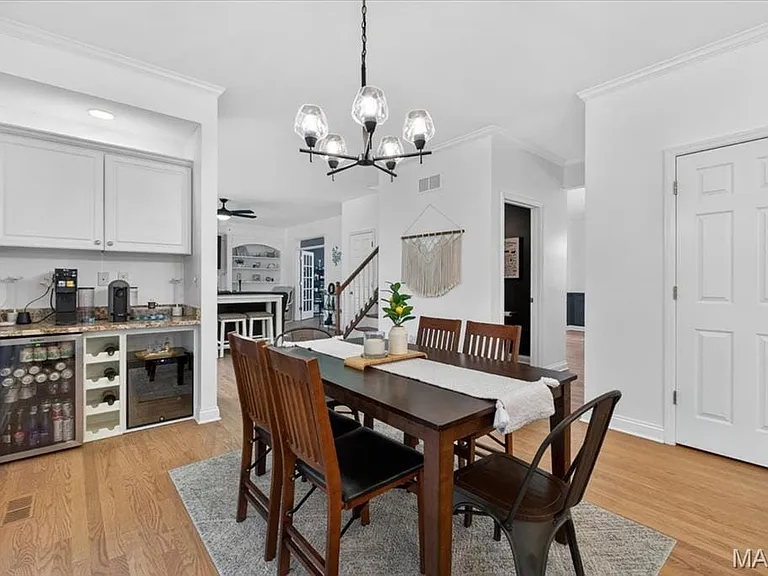
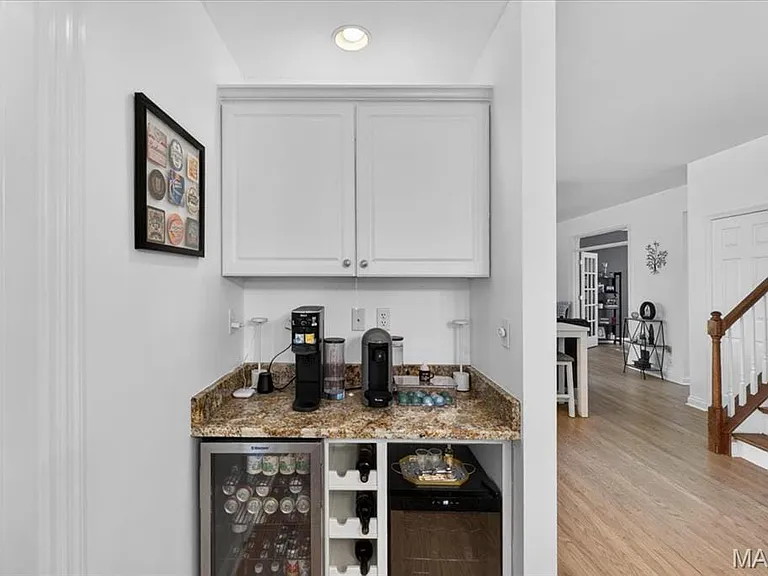
Built-in beverage station featuring white cabinetry, a stone-finish countertop, and integrated wine storage
Open-concept dining area featuring a dark wood-finish table, wood-finish flooring, and a contemporary chandelier
Bright kitchen featuring a central island with a built-in cooktop, light wood-finish flooring, white cabinetry with black hardware, granite countertops, and a tiled backsplash
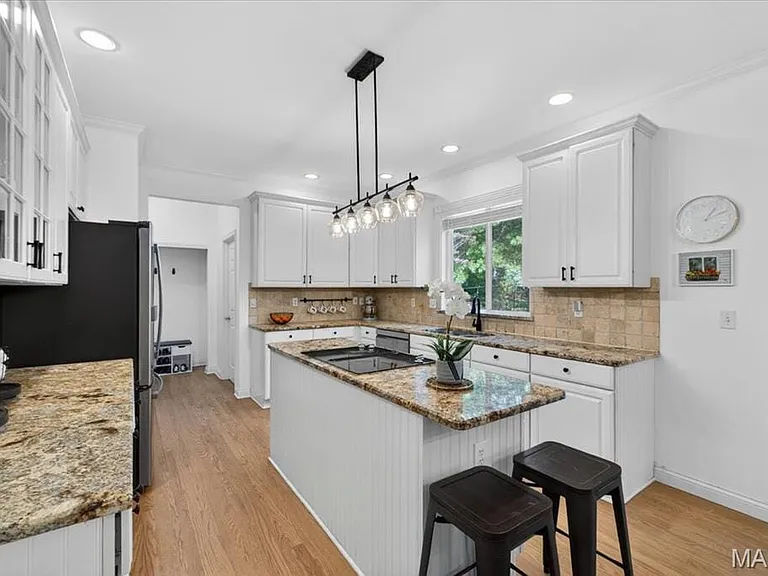
Kitchen featuring an island with beadboard paneling, recessed lighting, wood-finish flooring, a tile backsplash, and white cabinetry with dark hardware
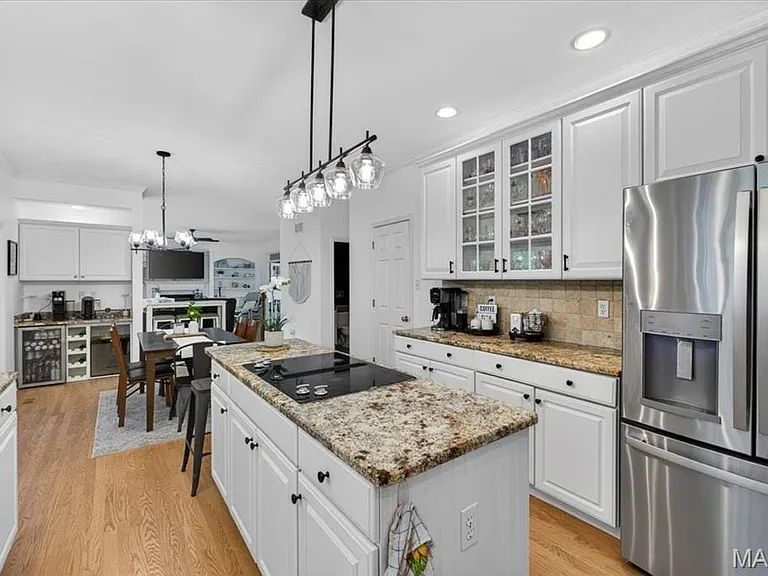
Well-appointed kitchen featuring a center island cooktop, stainless steel appliances, white cabinetry, and granite countertops
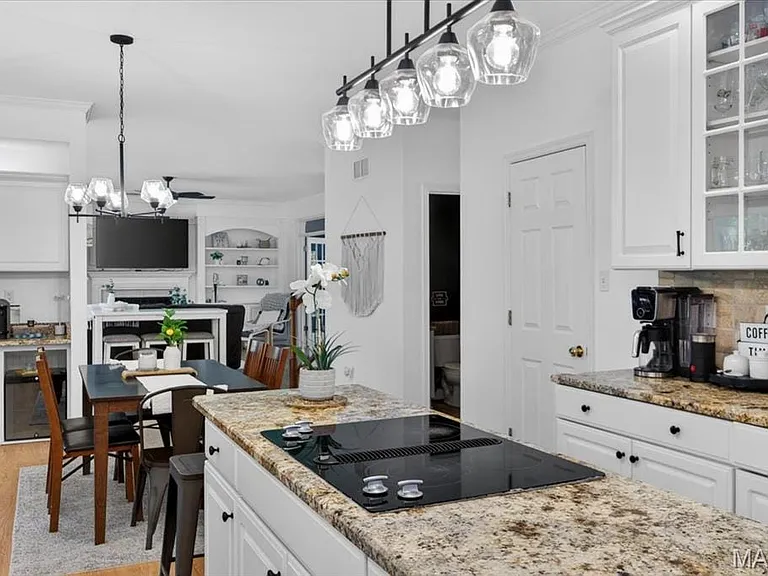
Kitchen featuring a spacious island with an integrated cooktop, stone countertops, white cabinetry with dark hardware, and a tile backsplash
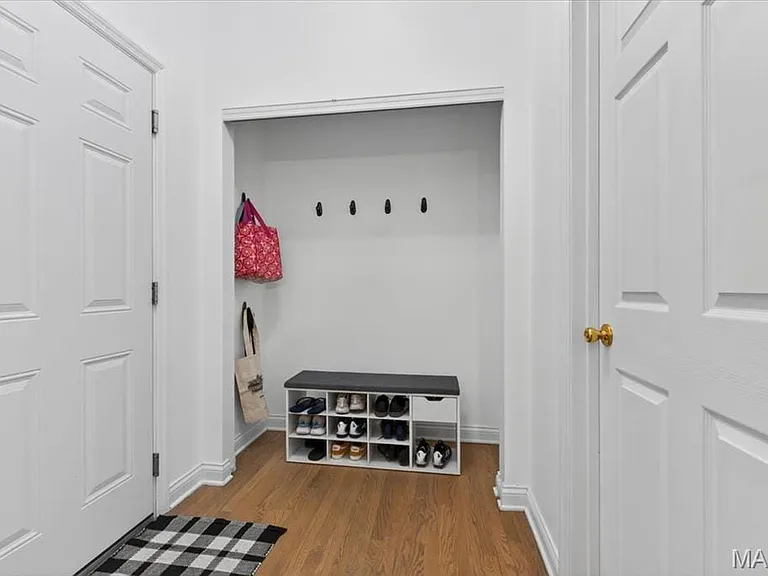
Entryway featuring wood-finish flooring, white paneled doors, and a recessed alcove
Built-in white cabinetry provides storage
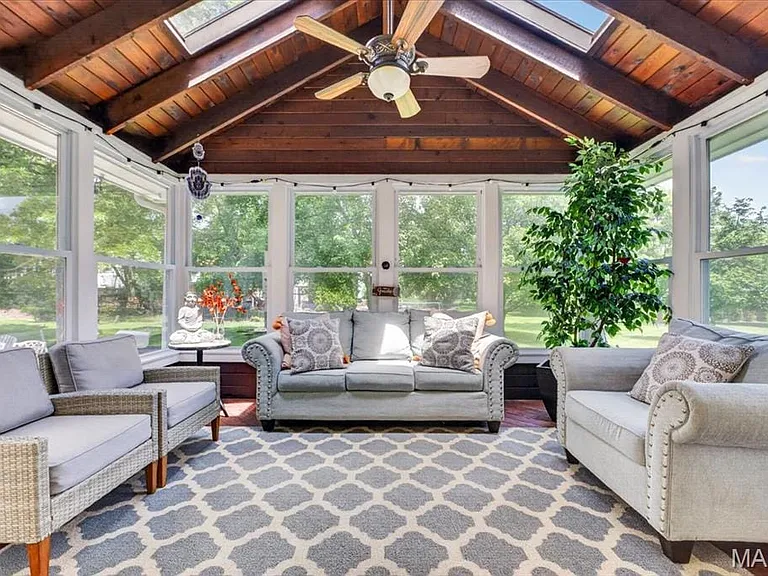
Sunroom featuring a vaulted wood-finish ceiling, exposed beams, and multiple skylights
Enclosed patio featuring a wood-finish vaulted ceiling with skylight, white siding walls, and multiple large windows
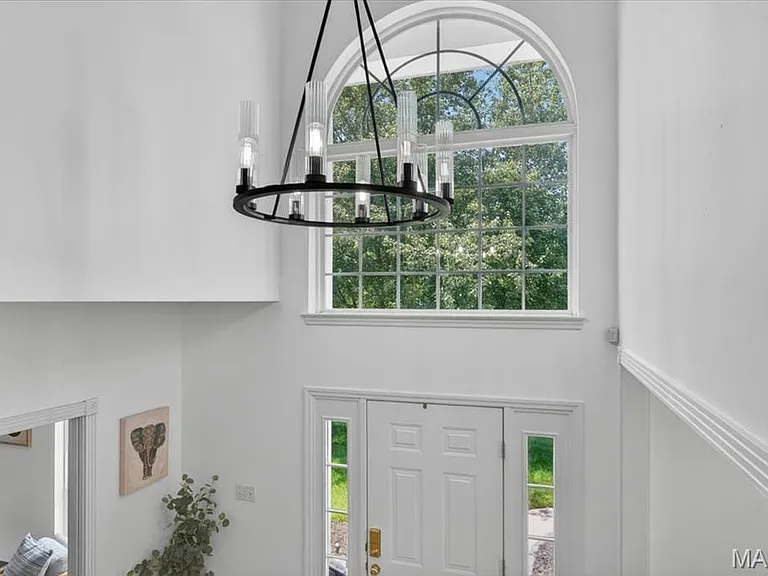
Two-story foyer featuring an arched transom window, a white paneled front door with sidelights, a contemporary circular chandelier, and white wall trim details
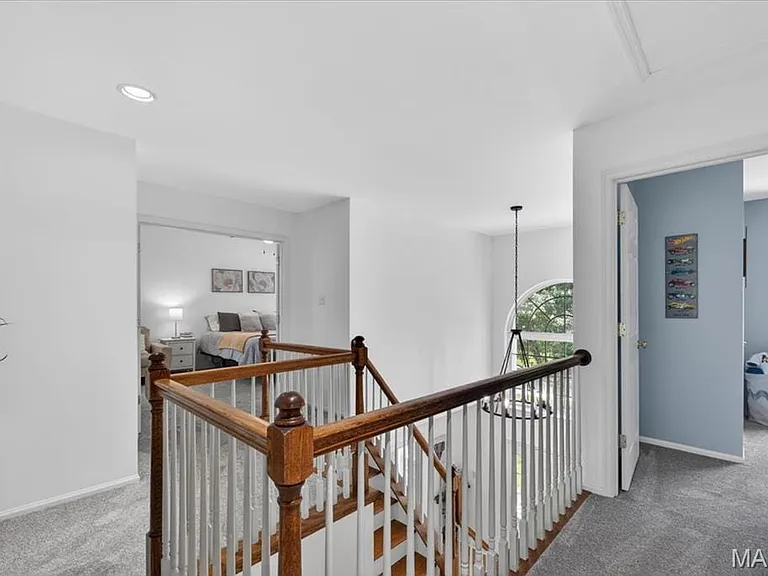
Upper-level landing featuring hardwood stair treads, a white spindle railing with wood handrails, and neutral carpeting
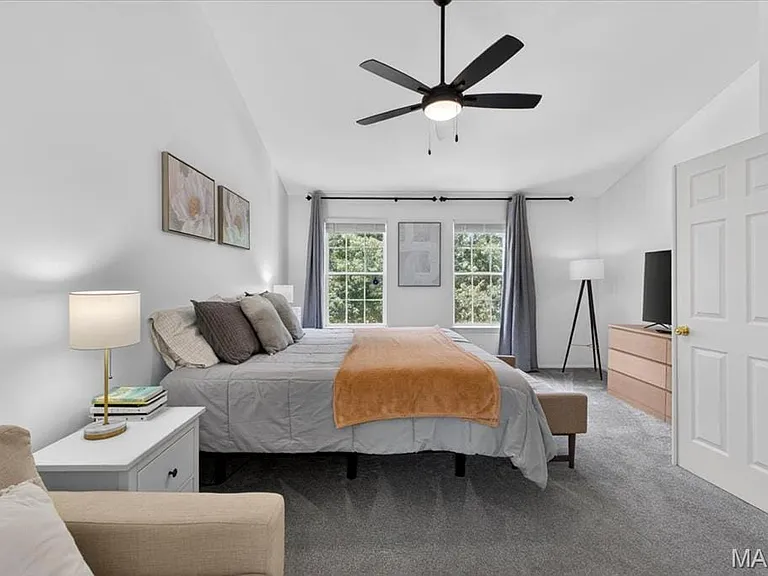
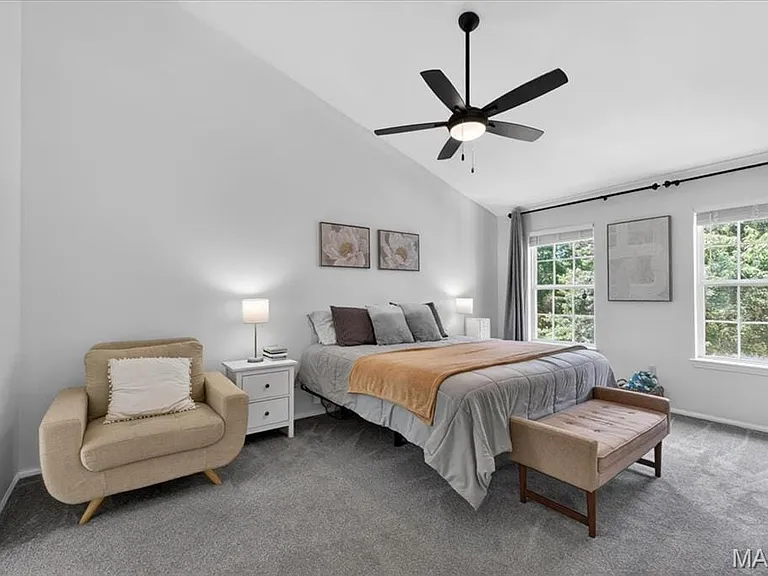
Spacious room featuring vaulted ceilings, a ceiling fan with integrated lighting, two large windows, and neutral carpeting
Spacious room featuring vaulted ceilings, a contemporary ceiling fan, and two large windows offering natural light
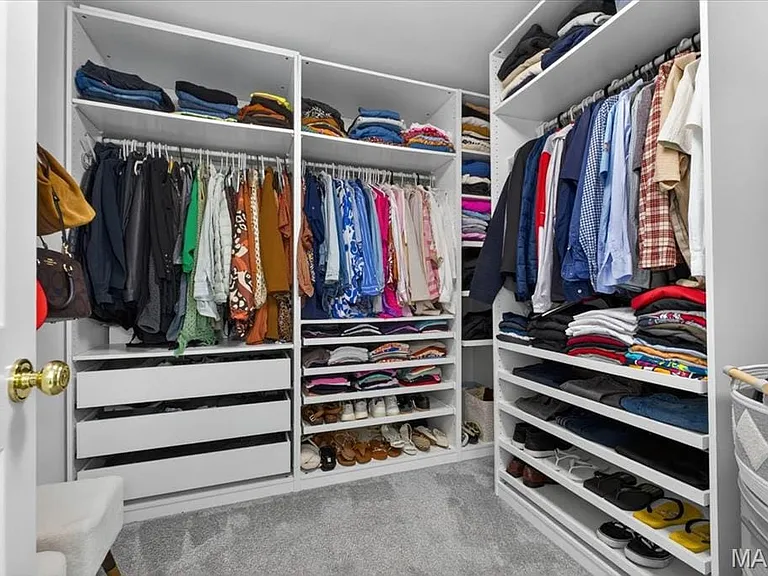
Custom closet system featuring multiple hanging rods, integrated shelving, and pull-out drawers
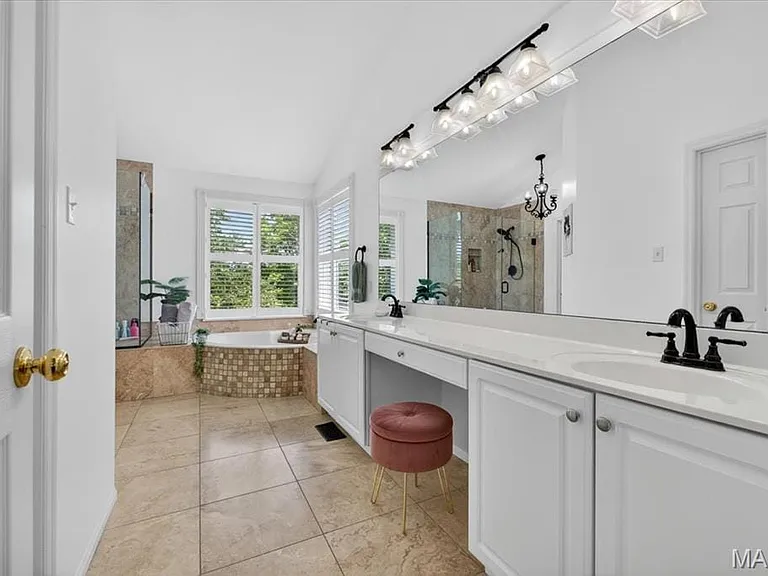
Spacious bathroom featuring a double vanity with ample counter space, a large built-in mirror, a soaking tub with mosaic tile surround, and a separate glass-enclosed shower
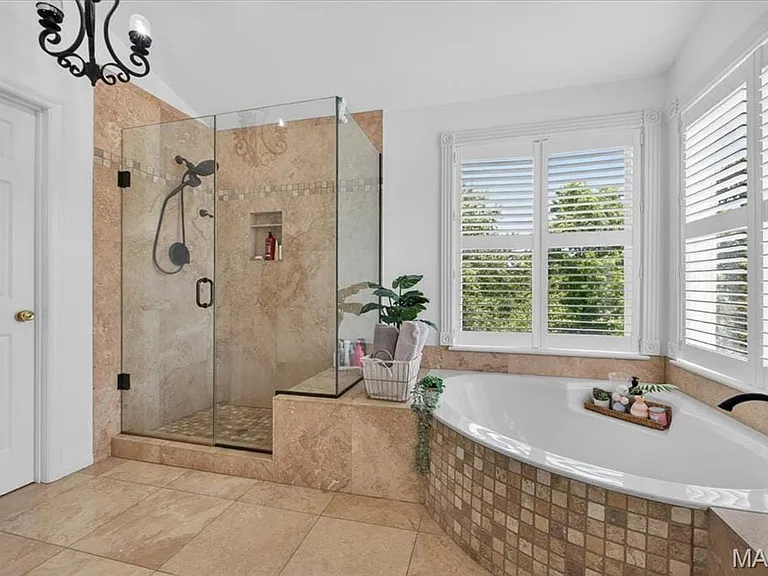
Spacious bathroom featuring a built-in soaking tub with mosaic tile surround, an enclosed glass shower with tiled walls and a built-in niche, and large windows with plantation shutters
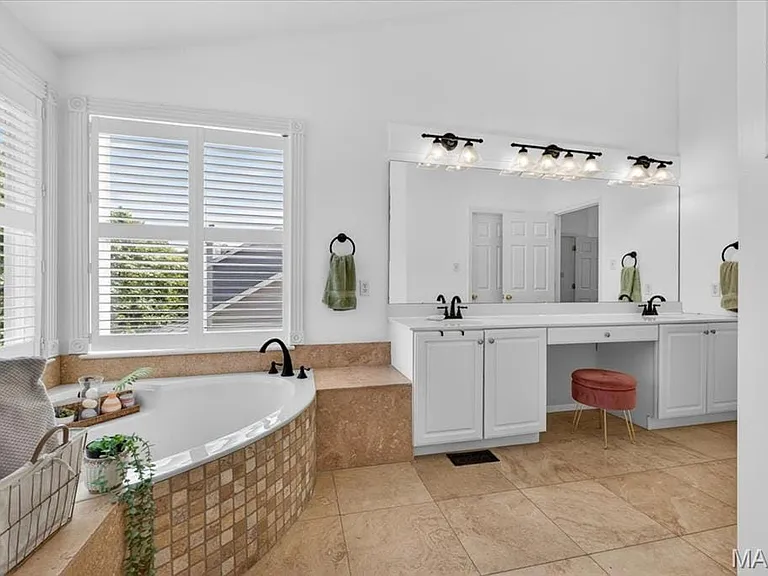
Bathroom featuring a corner soaking tub with tile surround, dual vanity with white cabinetry, integrated makeup area, and wood-finish flooring
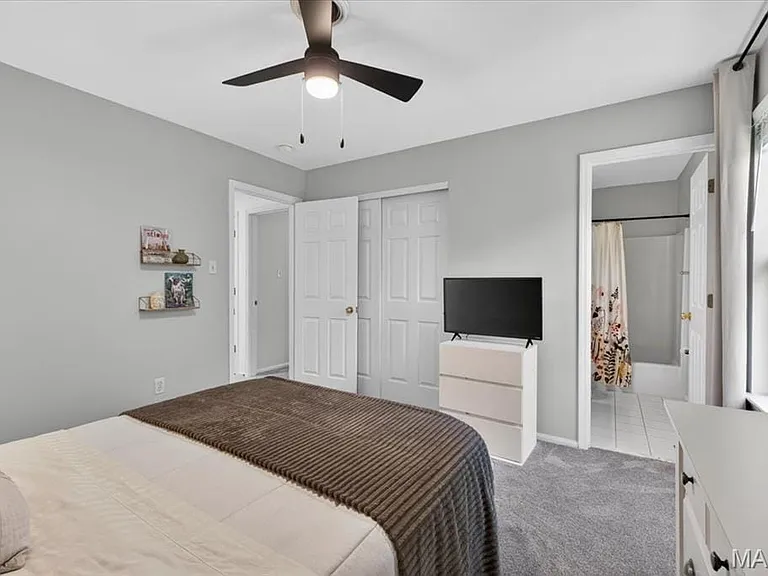
Light gray walls complement the gray carpeting in this bedroom featuring a ceiling fan with integrated lighting
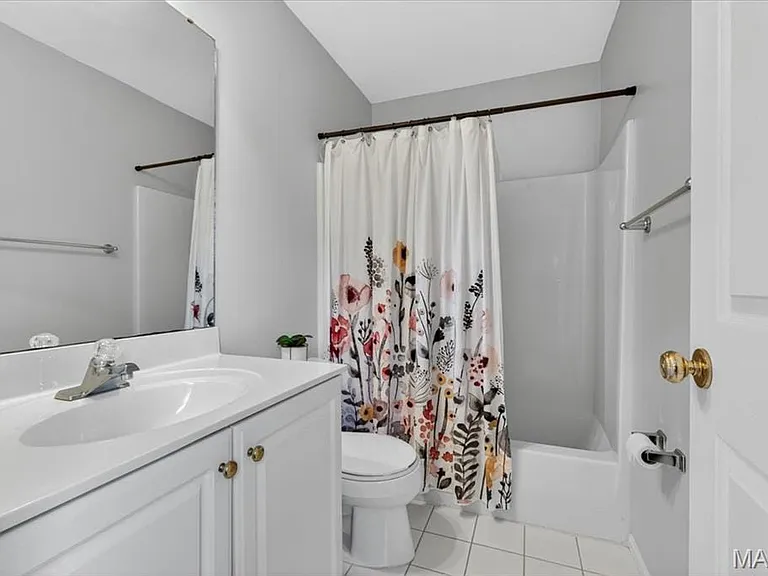
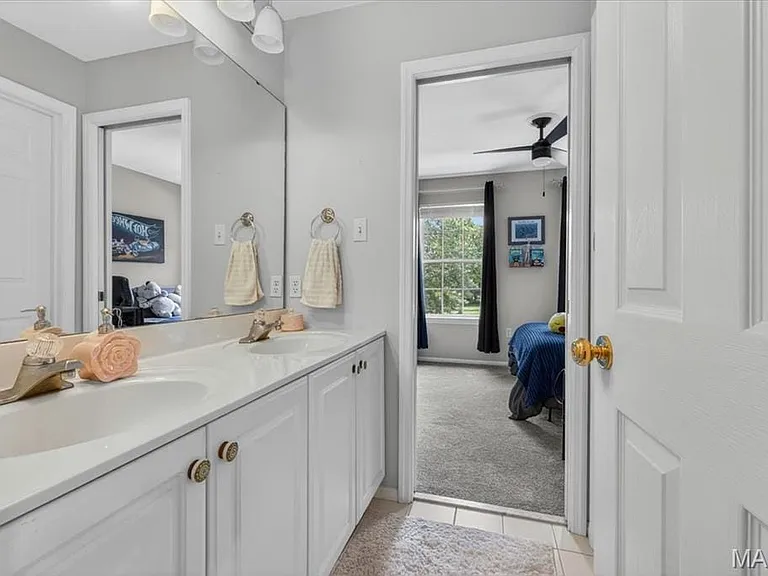
Bathroom featuring a white vanity with integrated sink, chrome faucet, and gold-toned hardware
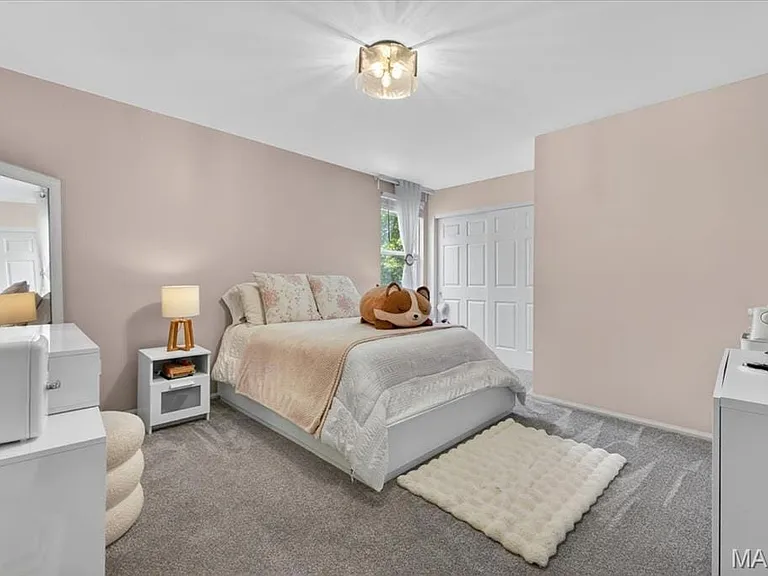
Bedroom featuring light-colored walls, gray carpeting, a window with sheer curtains, a white paneled door, and a flush-mount ceiling light fixture
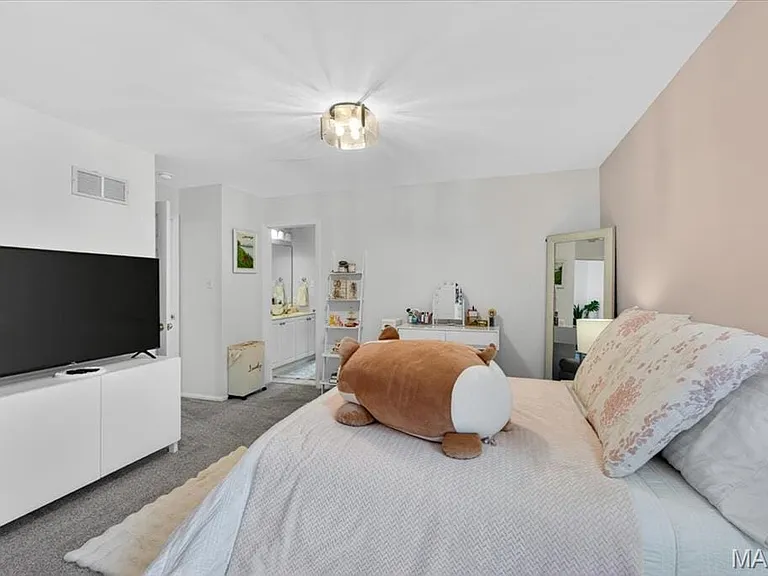
Carpeted interior space featuring white walls and a contrasting accent wall, a flush-mount ceiling light fixture, and an open doorway revealing a vanity with built-in cabinetry
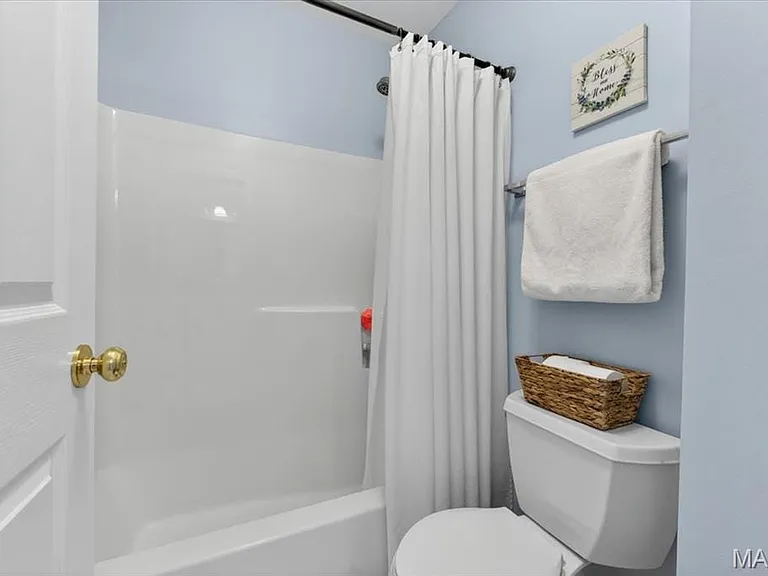
Bathroom featuring a white tub-shower combination, a standard toilet, and light blue wall paint
Double vanity with white cabinetry and integrated sinks
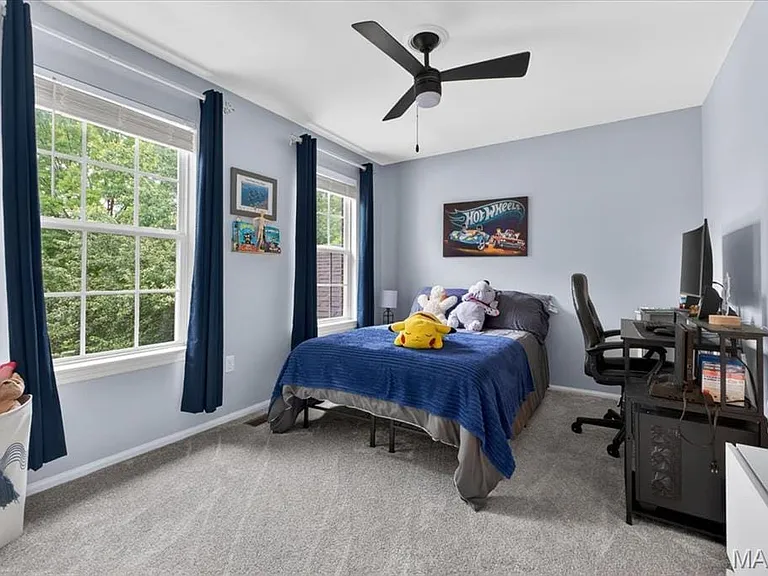
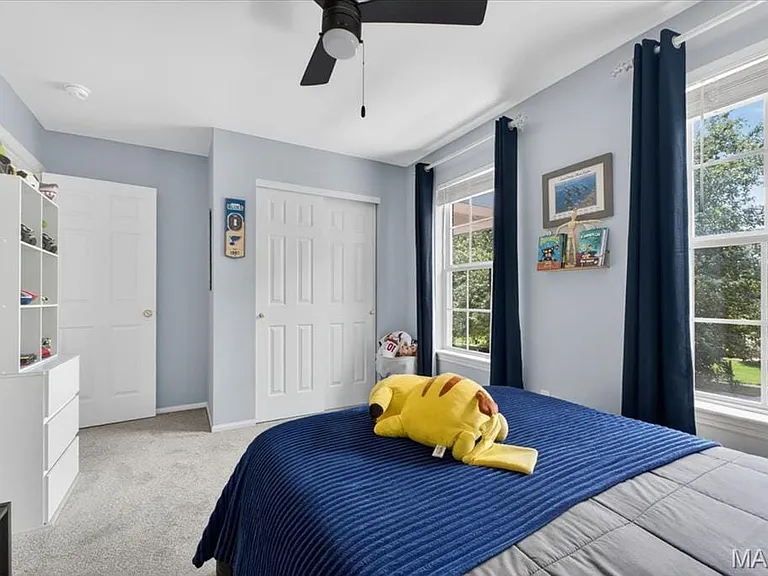
Room featuring two large windows, light blue wall paint, gray carpet flooring, a black ceiling fan, and built-in shelving
Bedroom featuring two large windows, light gray carpeting, and a ceiling fan
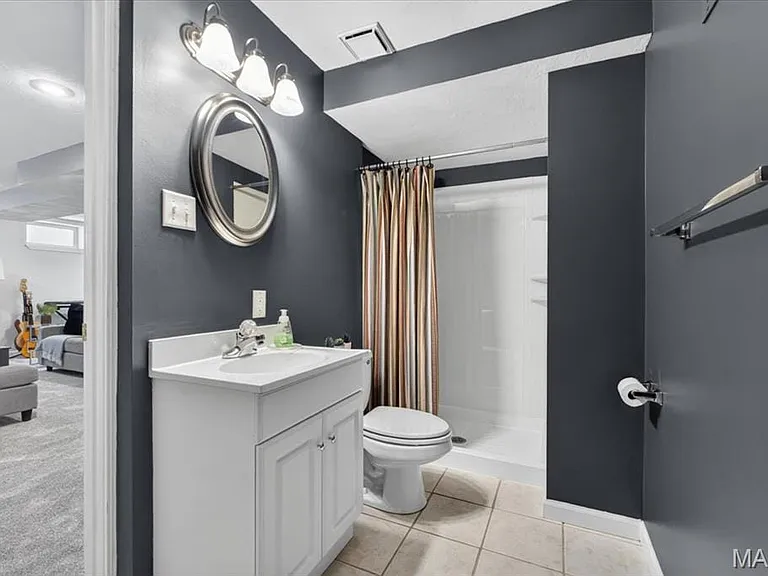
Bathroom featuring a white vanity with integrated sink, chrome faucet, oval mirror, and three-light vanity fixture
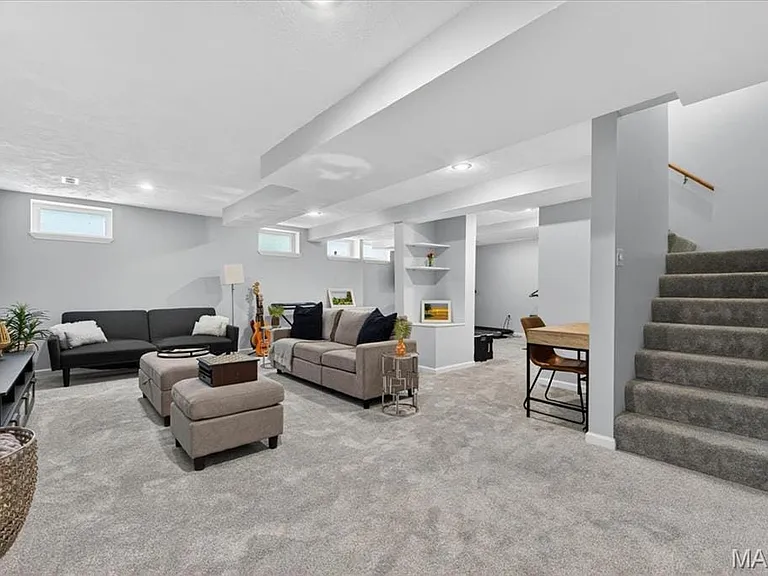
Expansive lower level living space featuring light gray carpeting, recessed lighting, and multiple egress windows
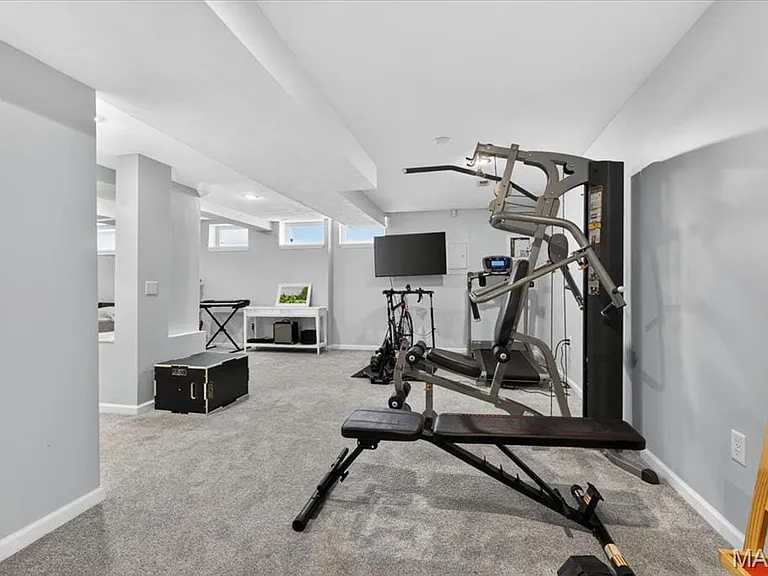
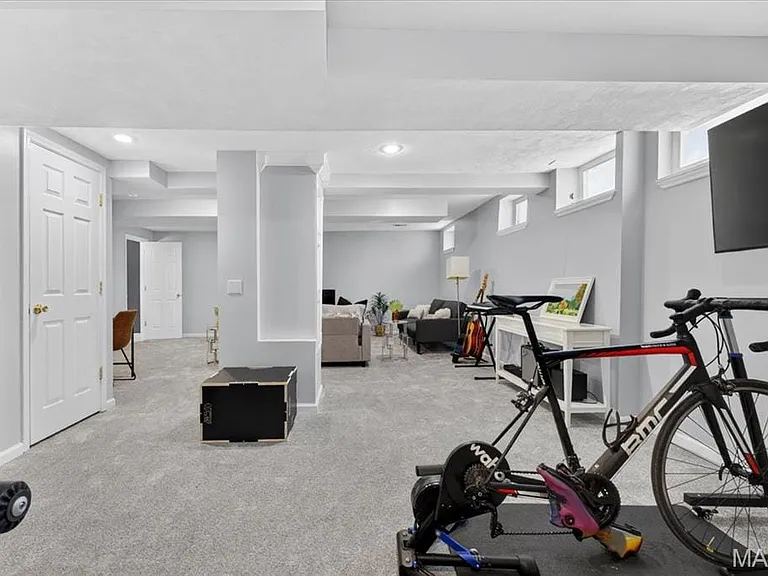
Spacious lower-level room featuring light gray carpeting, recessed lighting, white trim, and multiple egress windows
Finished lower level featuring light gray walls, recessed lighting, white trim, and light gray carpeting
Expansive concrete patio offering multiple seating areas
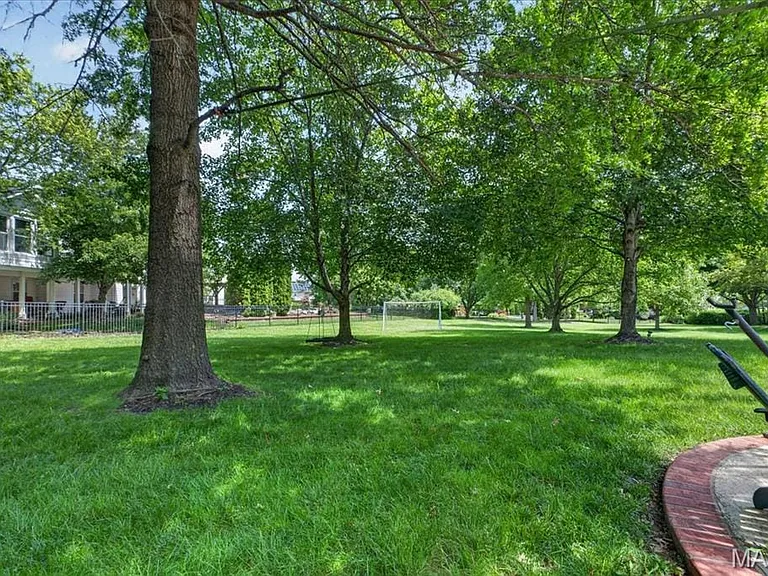
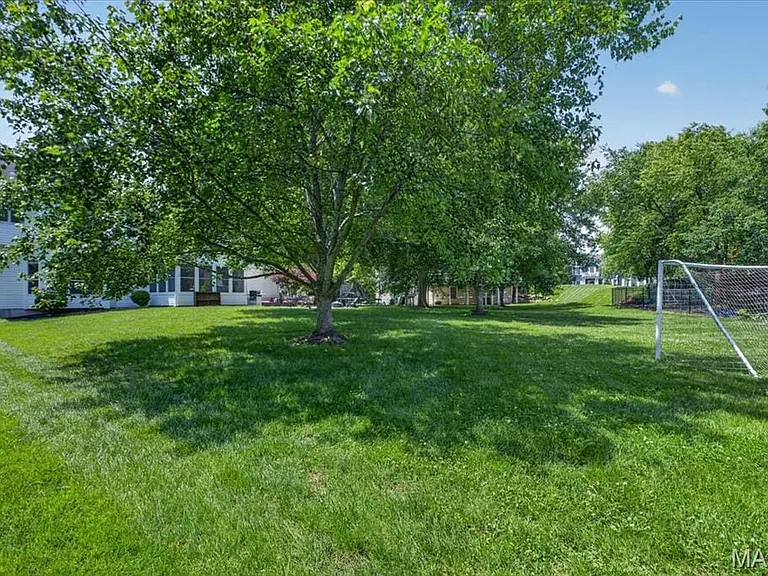
Expansive green lawn framed by mature trees, featuring a visible portion of a home with a columned porch and fencing
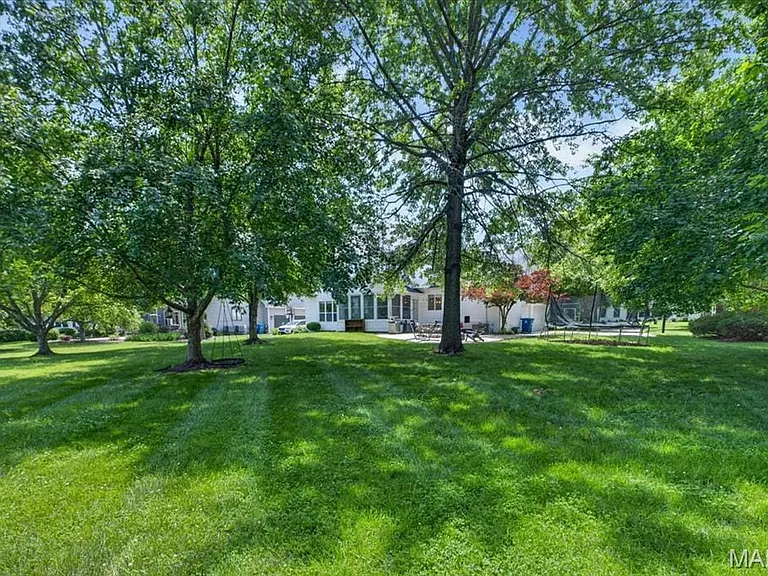
Expansive rear yard featuring mature trees, a lush lawn, and a light-toned exterior with multiple windows
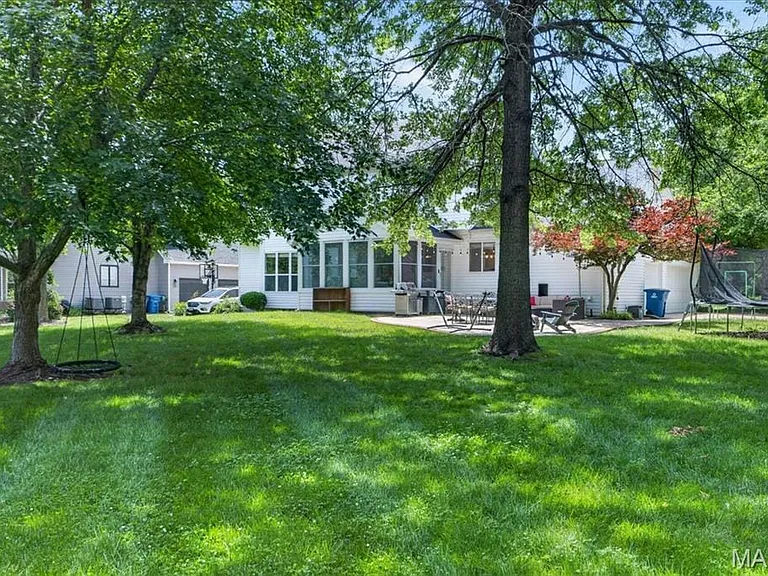
Spacious rear lawn with mature trees and a rear patio
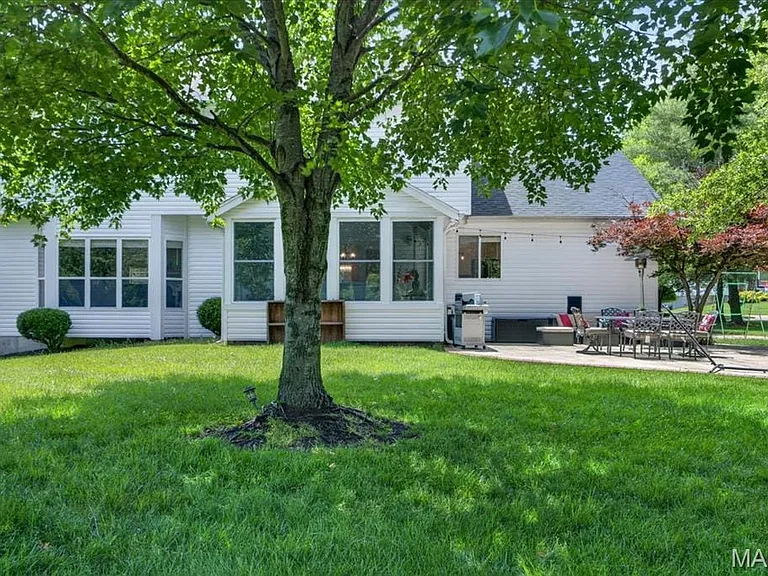
Spacious backyard featuring a large tree, vibrant green lawn, white siding, and a stone patio
Expansive green lawn with mature trees providing natural shading
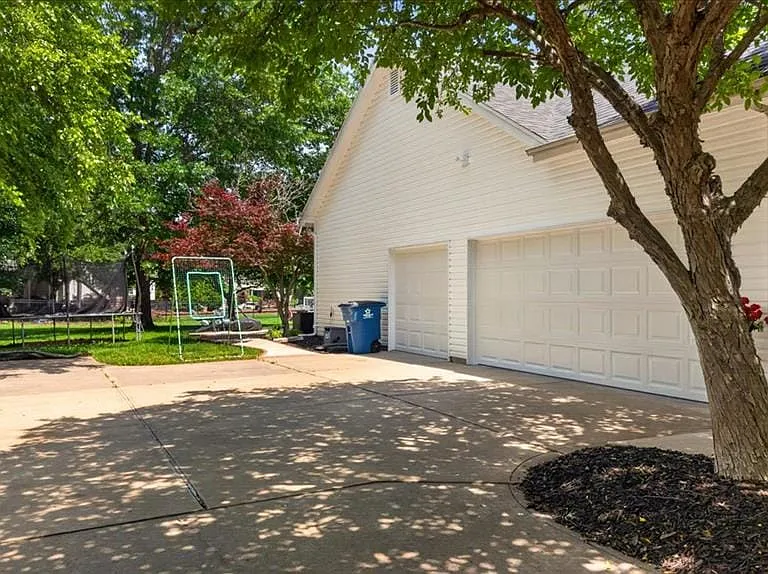
Concrete driveway offering ample parking
Residential neighborhood featuring mature trees and manicured lawns
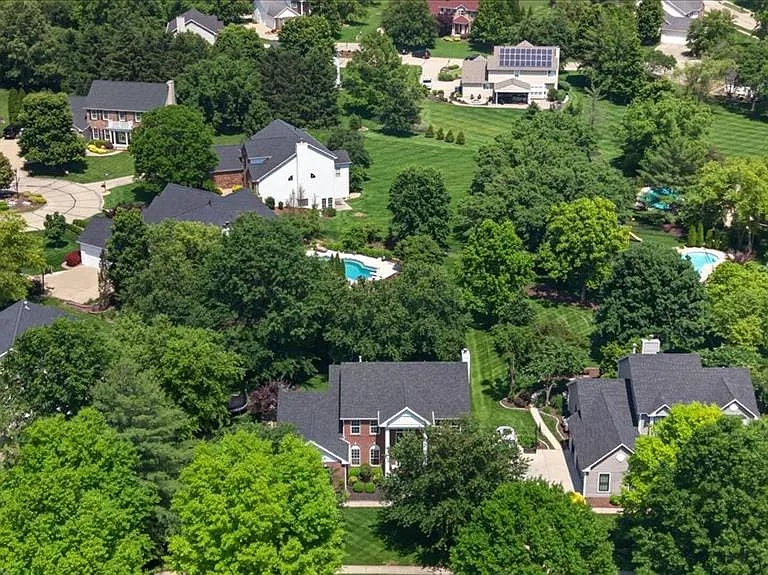
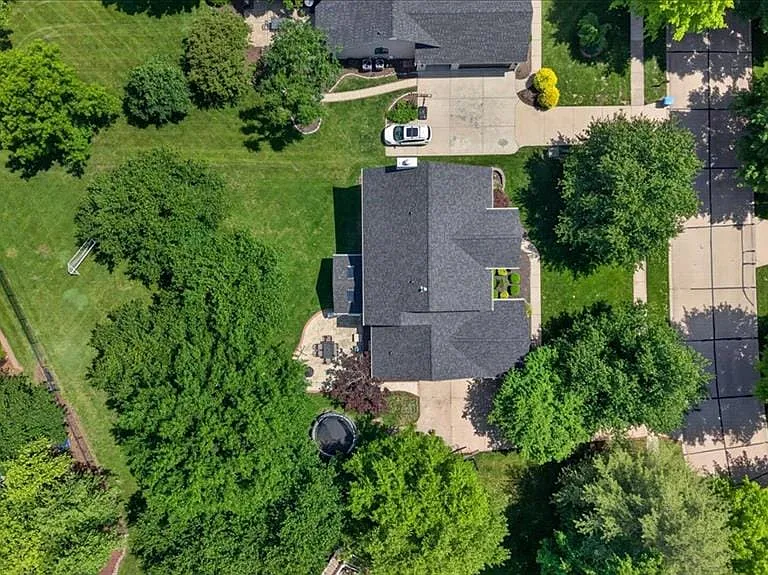
Expansive property featuring a dark-shingled roofline, multiple mature trees, a broad green lawn, and a paved driveway
Expansive residential area with numerous houses featuring diverse architectural styles, surrounded by mature trees and verdant landscaping

$6,000/ mo
Doesn't include deposits and fees
4 beds4.5 baths3650 sqft house
17821 Wilderness Cliff Ct
Your booked tour

What you get

Parking

Costs, fees, and lease terms

Pricing comparison

$2859

At $6,000, this listing is priced $2859 more than the current market rate for a 4 bedroom home in Wildwood.

The neighborhood

About the building

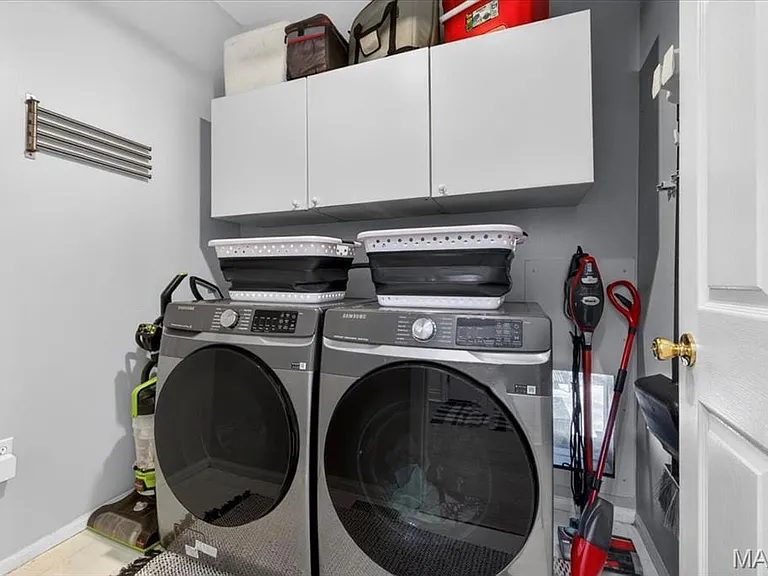
Stunning 2-Story brick home showcasing timeless elegance and over $150,000 in updates! A beautiful 2-Story entry with stately columns welcomes you into this meticulously maintained home featuring exquisite landscaping and a 3-car garage. The grand foyer opens to a spacious dining room and a gorgeous private study with French doors. The impressive great room offers custom built-ins, a fireplace, bay window, an elegant T staircase with access to the upper level. The updated kitchen and breakfast room feature 42 white cabinetry, granite countertops, stainless steel appliances, and hardwood flooring that extends throughout the main level. Additional main floor highlights include a laundry room and powder bath. Upstairs, the expansive primary suite boasts vaulted ceilings, a walk-in closet with custom organizers, and a luxurious bath with dual vanities, soaking tub, and walk-in shower. Three additional bedrooms include one en suite and two connected by a Jack-and- Jill bath. The finished lower level provides abundant additional living and workspace along with a full bath. Outdoor living is exceptional with a large level lot, screened-in porch, and gorgeous patio perfect for relaxing or entertaining. This exceptional home combines elegance, comfort, and extensive updates in a truly beautiful setting. 2026-08-07

The property manager

Nearby schools

Students who live in 17821 Wilderness Cliff Ct attend the following Rockwood R-vi School District (Unified School District) public schools:
GreatSchools ratings are based on test scores and additional metrics when available.

17821 Wilderness Cliff Ct
By contacting this property, you agree to our Terms of Use. Visit our Privacy Portal for more information. When you click “Send message”, we’ll send your inquiry to the property manager so they can reach out and answer your questions.
Find similar homes

Spot something off?Good catch. Flag it and help keep listings legit.